
Sold!
$520,000
4
Beds
3
Baths
2,230
Living Area
-
Property Description
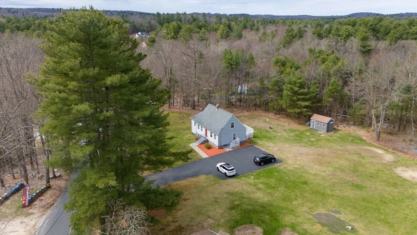
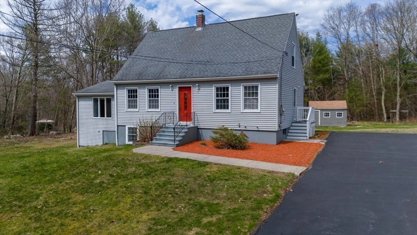
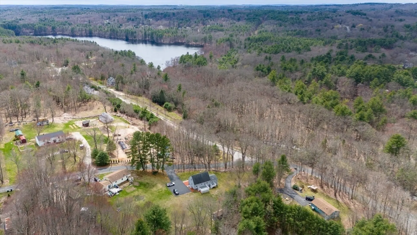
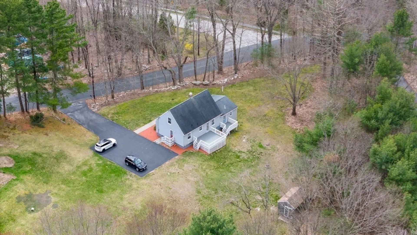
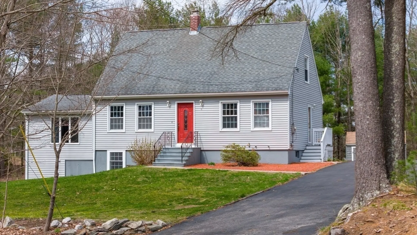
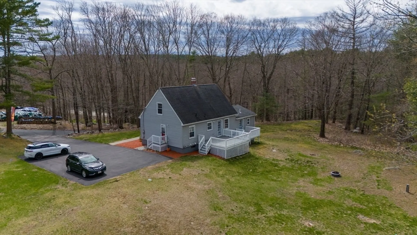
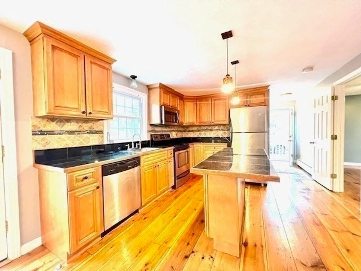
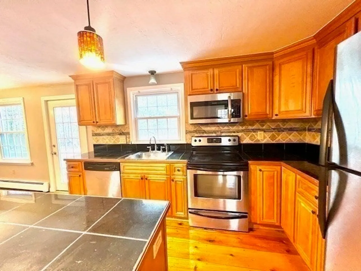
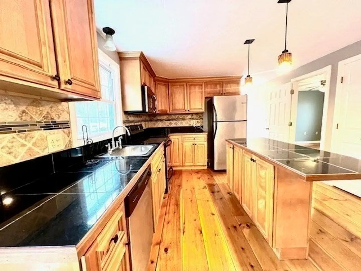
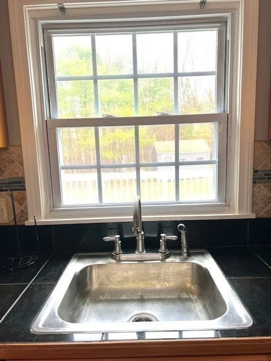
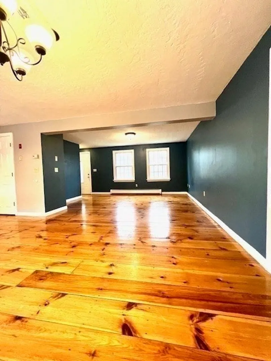
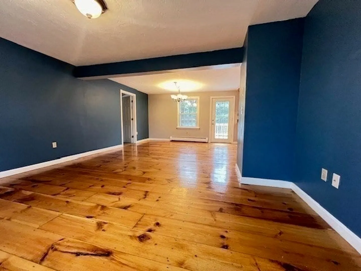
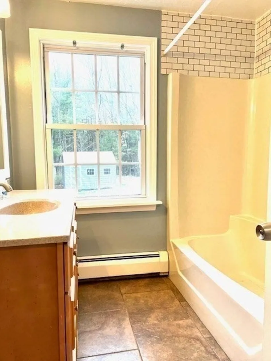
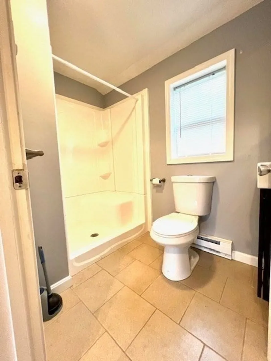
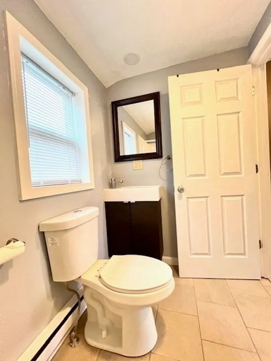
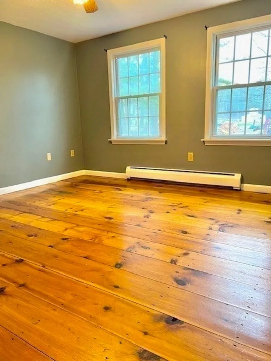
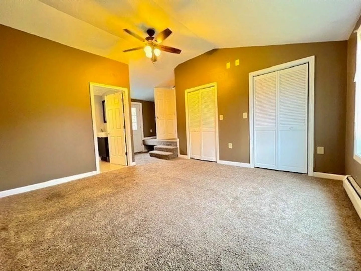
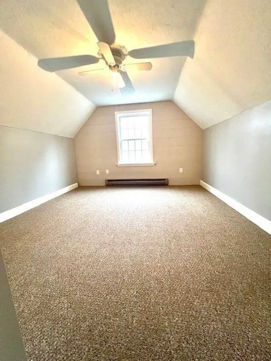
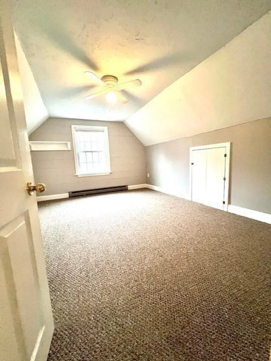
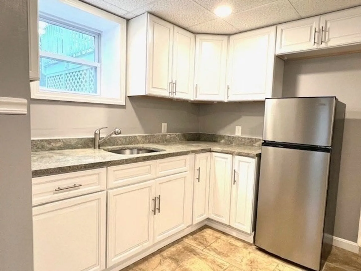
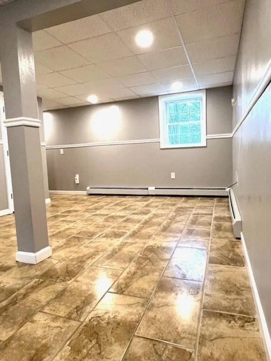
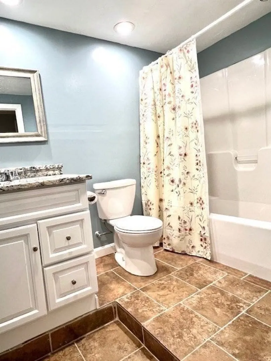
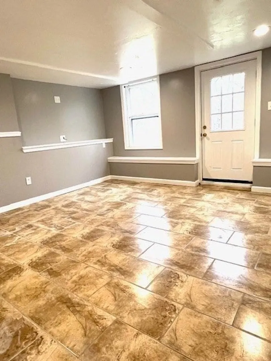
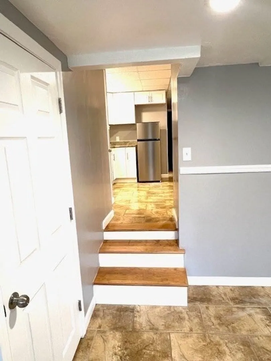
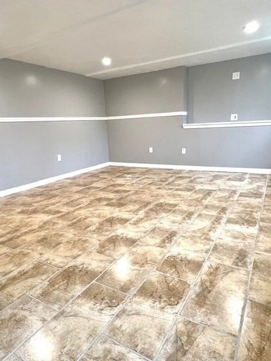
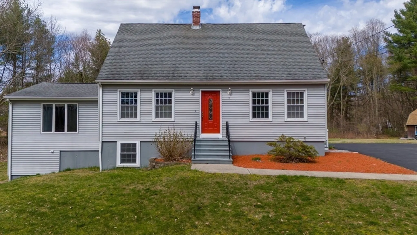
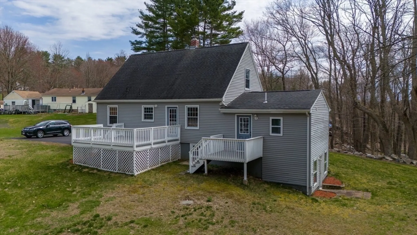
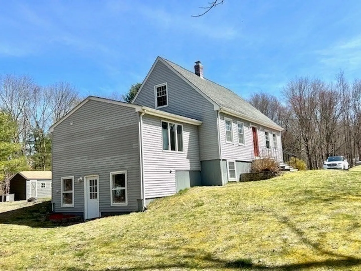
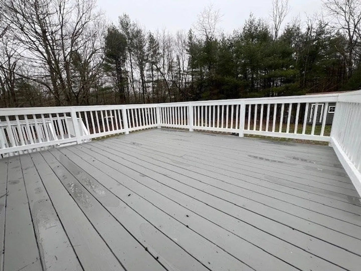
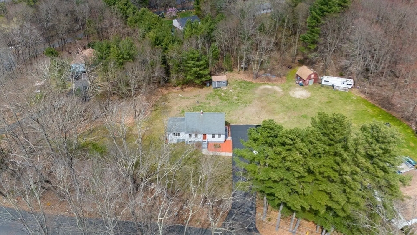
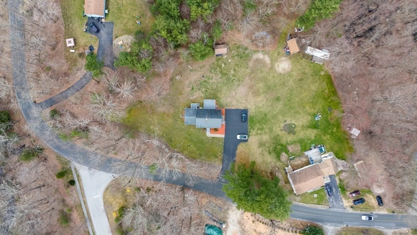
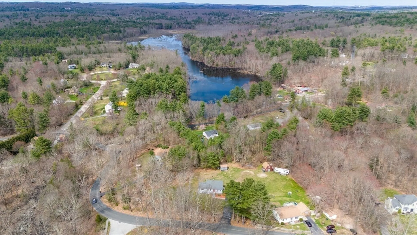
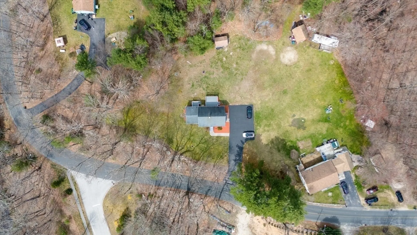
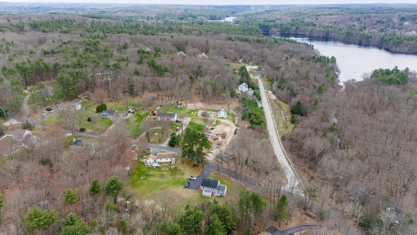
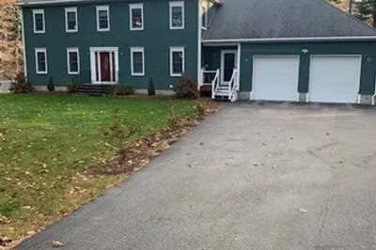
MOTIVATED SELLER just lowered the price by 20K - Wonderful cape style home with an In-Law apartment. Country setting with nearly 1 acre of land. 4BR and 2 bath in the main house plus in-law apartment in the walkout basement can accommodate a large multigenerational family. Currently occupied by tenants;. Maple kitchen with center island, granite tops, stainless appliances and gleaming wide hardwood floors on the main level. Tile finishes in the basement; New septic, siding, roof and windows. Two decks and a large shed for all your outdoor gadgets. Minutes from Buffumville lake park with miles of trails, beach, boat ramp and frisbee golf course. Easy access to RT20, RT395/290 and Mass Pike for easy commute to Boston, Providence, Hartford and NYC.
-
Highlights
- Cooling: Window Unit(s)
- Parking Spots: 6
- Property Type: Single Family Residence
- Total Rooms: 9
- Status: Closed
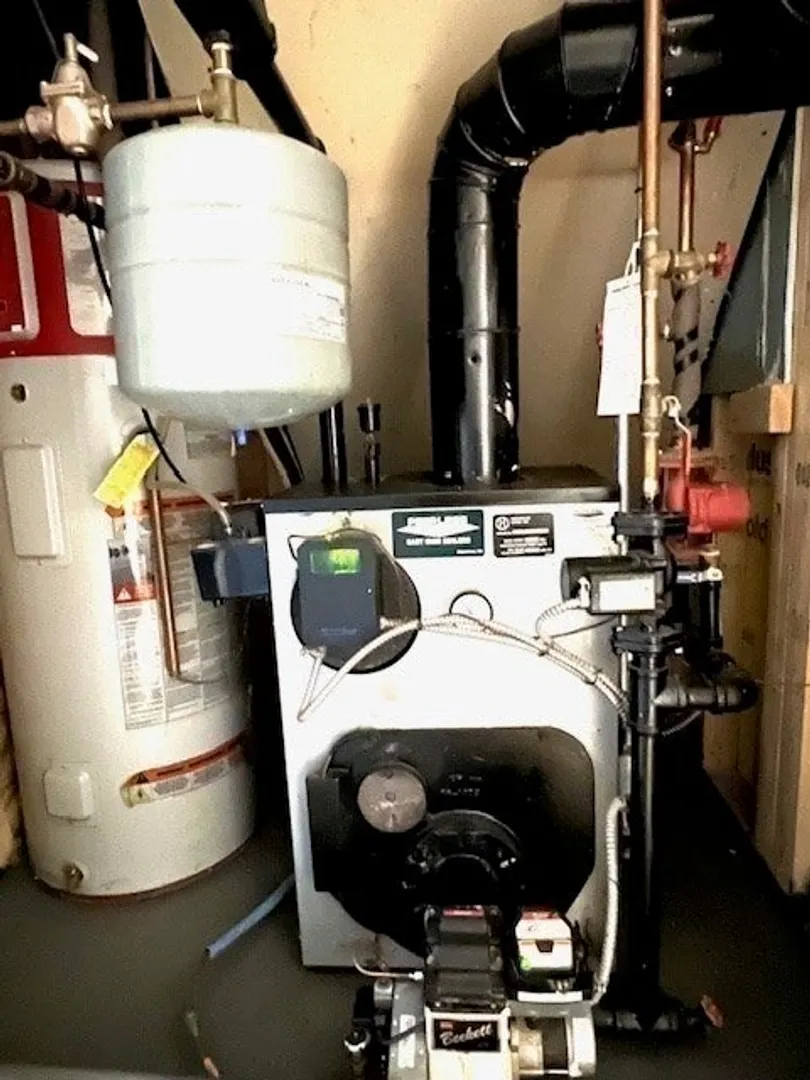
- Heating: Baseboard
- Property Class: Residential
- Style: Cape
- Year Built: 1985
-
Additional Details
- Appliances: Electric Water Heater, Range, Dishwasher, Microwave, Refrigerator
- Construction: Frame
- Flooring: Wood, Tile, Carpet
- Interior Features: In-Law Floorplan
- SqFt Source: Owner
- Year Built Source: Public Records
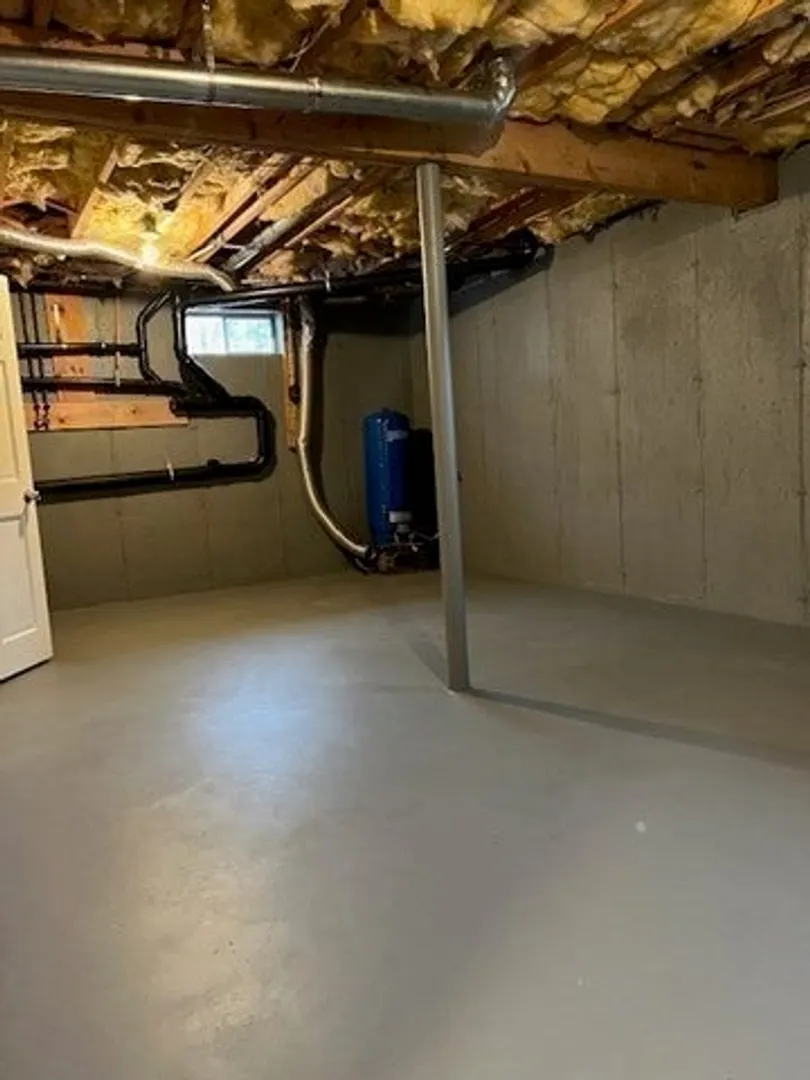
- Basement: Full, Partially Finished, Concrete
- Exterior Features: Deck - Wood
- Foundation: Concrete Perimeter
- Roof: Shingle
- Year Built Details: Actual
- Zoning: R
-
Amenities
- Community Features: Shopping, Park, Walk/Jog Trails, Stable(s), Golf, Conservation Area, Highway Access, Public School
- Waterfront Features: Lake/Pond, 1 to 2 Mile To Beach
- Parking Features: Paved Drive, Off Street
-
Utilities
- Sewer: Private Sewer
- Water Source: Private
-
Fees / Taxes
- Assessed Value: $416,600
- Taxes: $4,724
- Tax Year: 2024
Similar Listings
Sold
39 Photos
Sold
40 Photos
Sold
1 Photo
Sold
22 Photos
Content © 2026 MLS Property Information Network, Inc. The information in this listing was gathered from third party resources including the seller and public records.
Listing information provided courtesy of Lillian Montalto Signature Properties.
MLS Property Information Network, Inc. and its subscribers disclaim any and all representations or warranties as to the accuracy of this information.
