
Sold!
$560,000
4
Beds
3
Baths
2,892
Living Area
-
Property Description
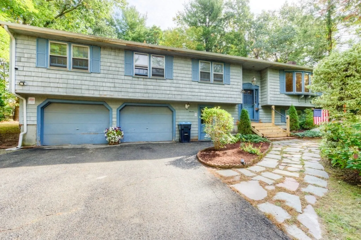
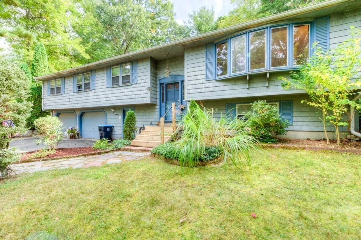
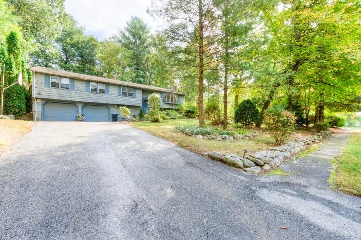
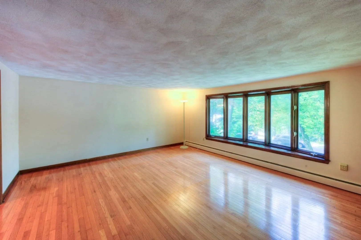
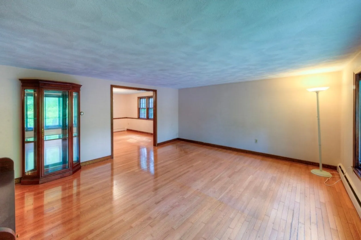
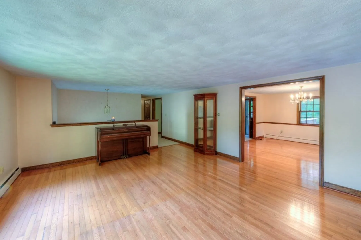
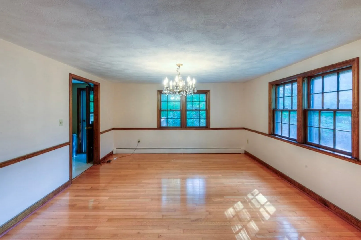
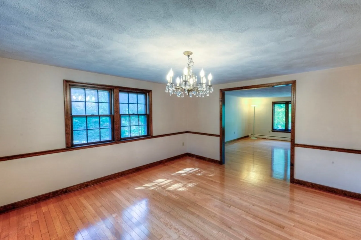
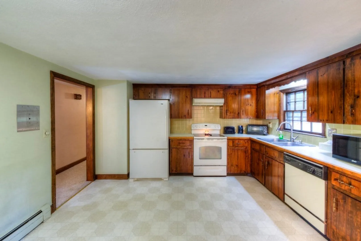
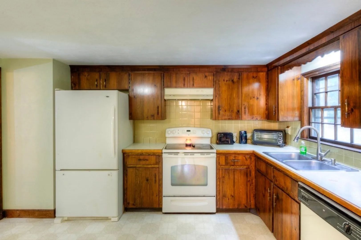
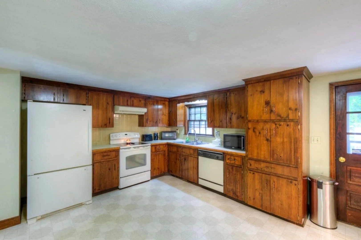
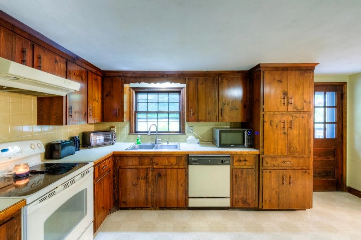
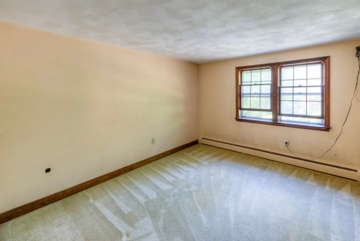
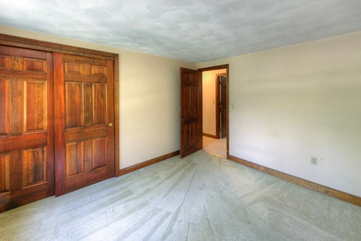
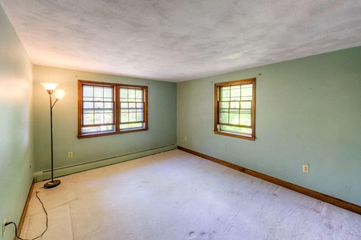
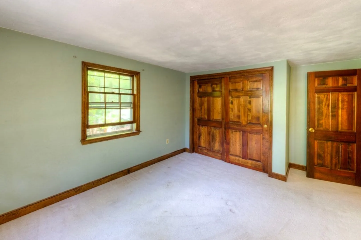
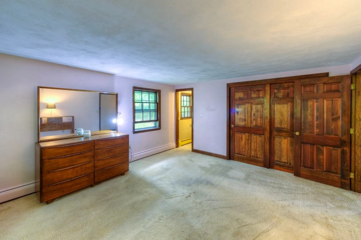
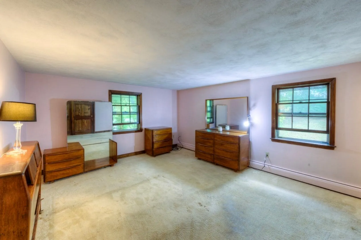
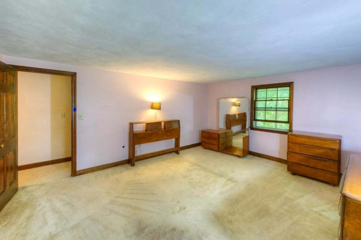
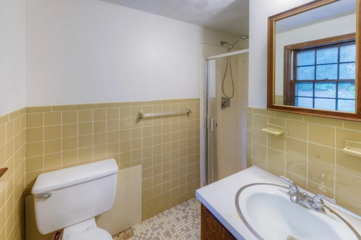
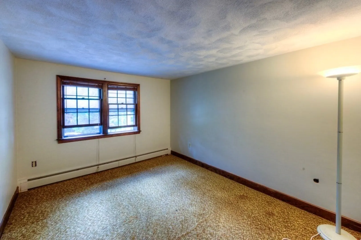
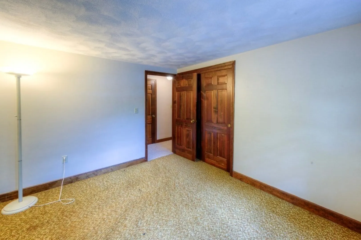
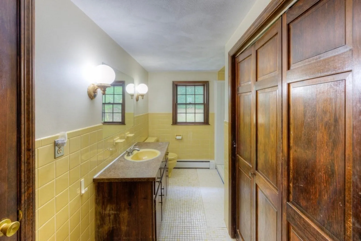
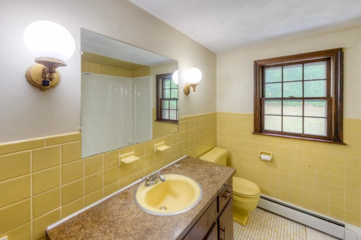
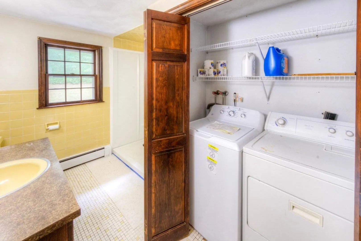
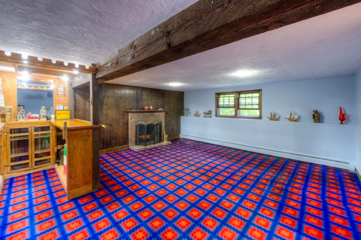
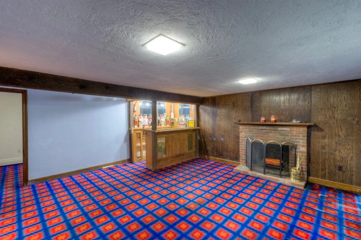
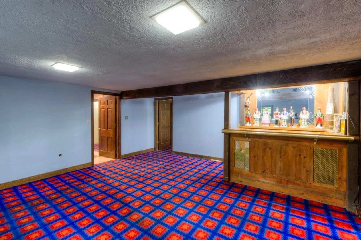
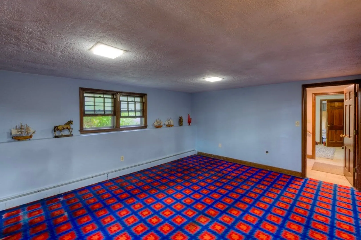
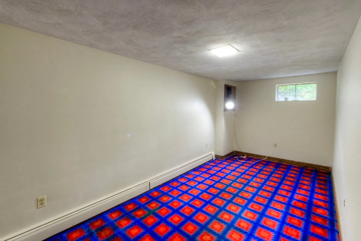
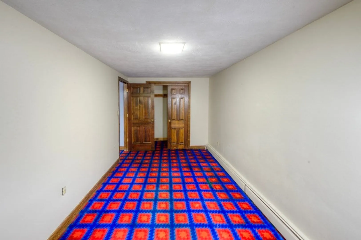
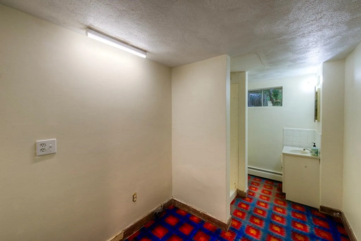
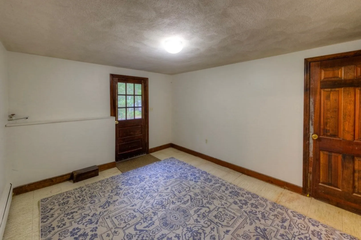
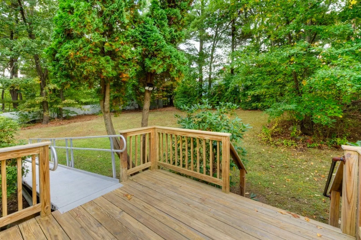
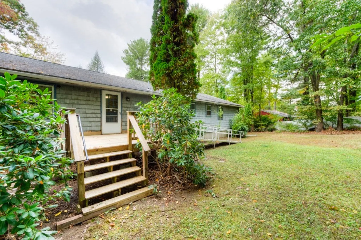
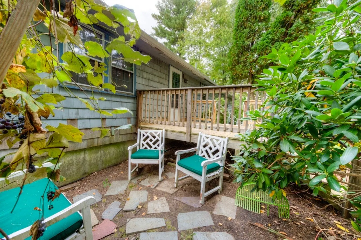
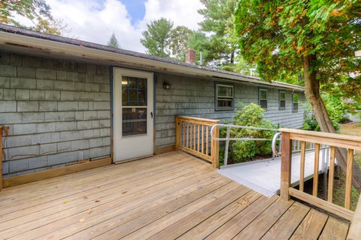
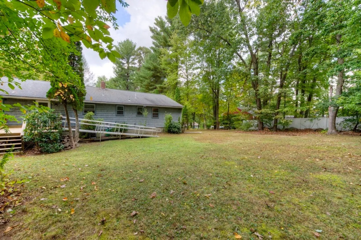
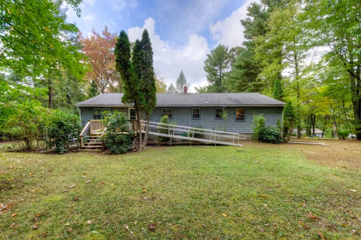
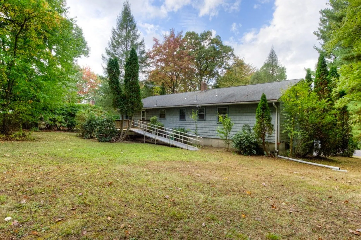
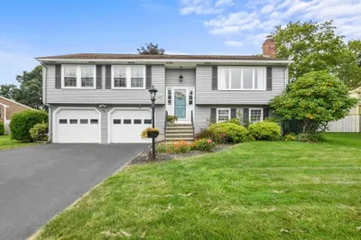
Welcome to this expansive 4-bedroom, 3 full bath raised ranch located in one of Shrewsbury's desirable neighborhoods. This spacious home offers a wonderful opportunity to build sweat equity with some cosmetic updates. On the main level, you will find a large living & dining room both w/ hardwood floors. There is an eat-in kitchen, full bathroom with laundry, 4 generous size bedrooms and main 3/4 bath. The lower level has a family room with a woodburning fireplace and bar along with an office and full bath. Outside, is a nice, flat yard and deck perfect for outdoor activities or simply relaxing in the fresh air. One of the best features of this property is its convenient location—just minutes to Rte 140 & 290 and the center of town. This property offers great potential for value & growth. Priced to sell. Don’t miss your chance to turn this house into a lovely home and enjoy all that Shrewsbury has to offer!! One owner since 1974! A must see.
-
Highlights
- Heating: Baseboard, Oil
- Property Class: Residential
- Style: Raised Ranch
- Year Built: 1973
- Parking Spots: 6
- Property Type: Single Family Residence
- Total Rooms: 8
- Status: Closed
-
Additional Details
- Appliances: Tankless Water Heater, Range, Dishwasher, Refrigerator, Washer, Dryer
- Construction: Frame
- Fireplaces: 1
- Foundation: Concrete Perimeter
- Road Frontage Type: Public
- Year Built Details: Approximate
- Zoning: Ra
- Basement: Finished, Walk-Out Access, Garage Access
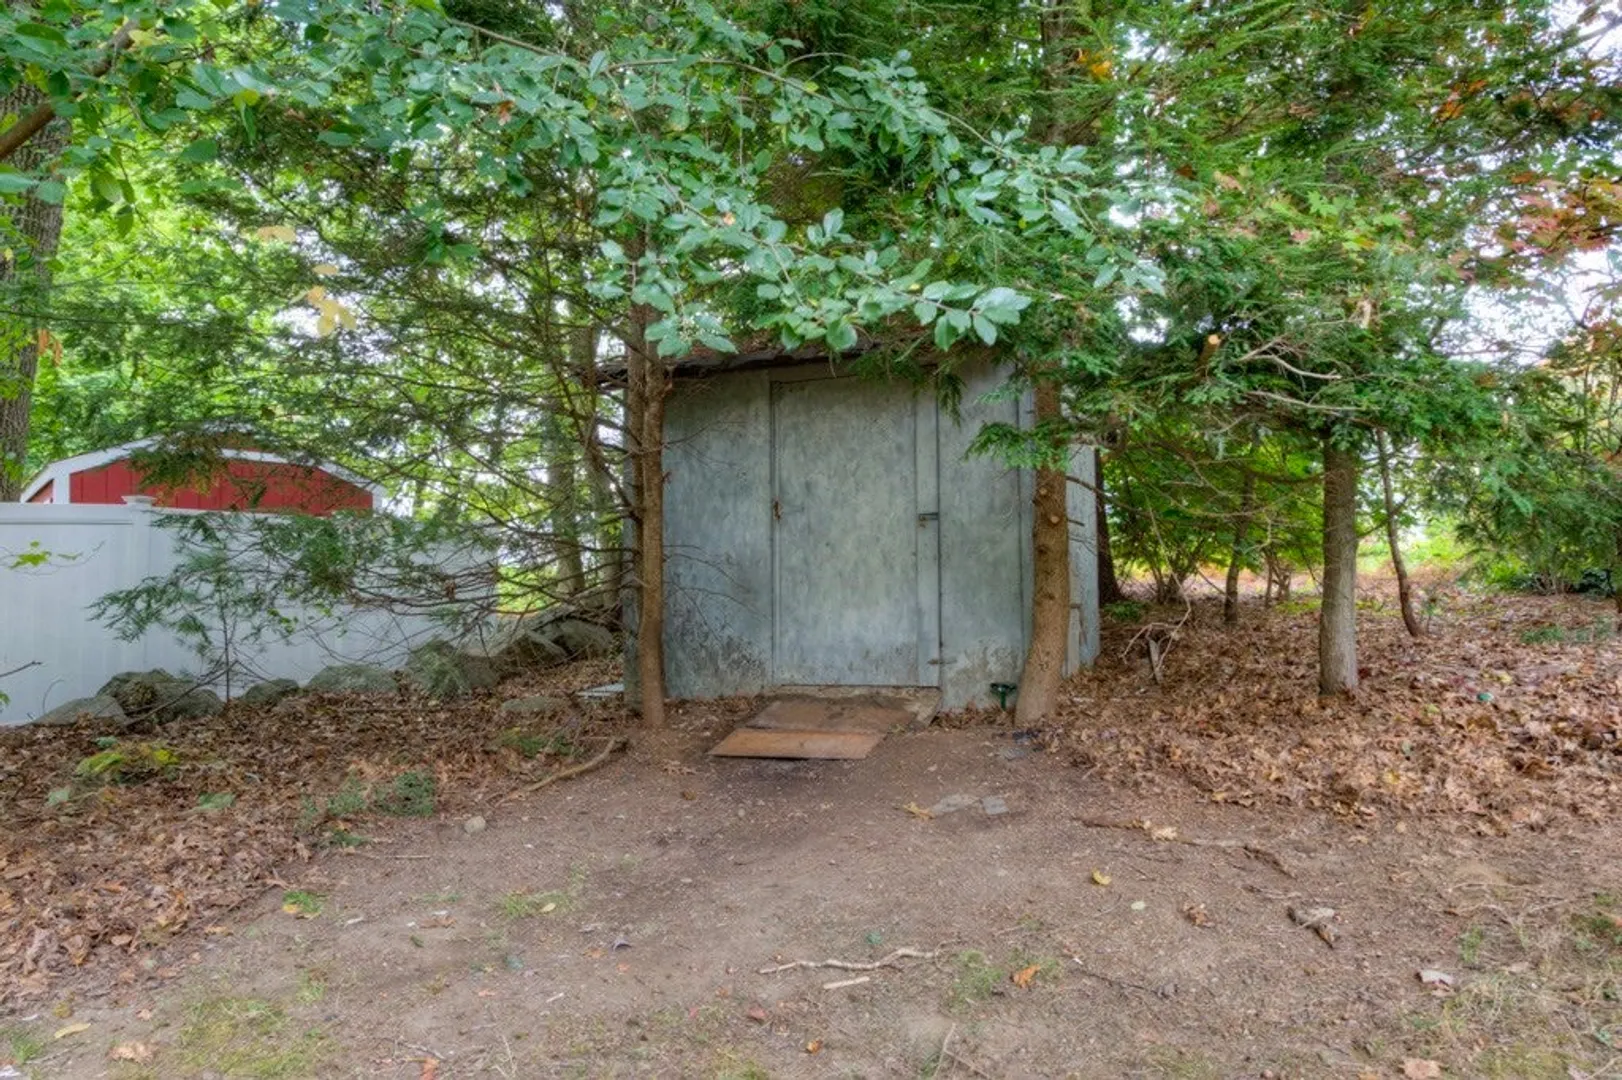
- Exterior Features: Deck, Rain Gutters, Storage, Screens
- Flooring: Vinyl, Carpet, Hardwood, Flooring - Wall to Wall Carpet, Flooring - Vinyl
- Interior Features: Office, Mud Room
- Roof: Shingle
- Year Built Source: Public Records
-
Amenities
- Covered Parking Spaces: 2
- Parking Features: Under, Paved Drive, Off Street, Paved
-
Utilities
- Electric: Fuses
- Water Source: Public
- Sewer: Public Sewer
-
Fees / Taxes
- Assessed Value: $588,300
- Tax Year: 2024
- Compensation Based On: Net Sale Price
- Taxes: $7,283
Similar Listings
Sold
9 Photos
Sold
6 Photos
Sold
36 Photos
Sold
37 Photos
Content © 2026 MLS Property Information Network, Inc. The information in this listing was gathered from third party resources including the seller and public records.
Listing information provided courtesy of RE/MAX Vision.
MLS Property Information Network, Inc. and its subscribers disclaim any and all representations or warranties as to the accuracy of this information.
