
Sold!
$700,000
5
Beds
2
Baths
2,692
Living Area
-
Property Description
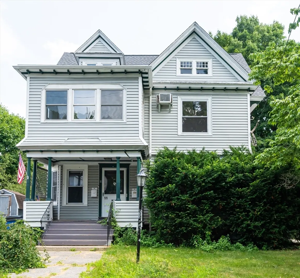
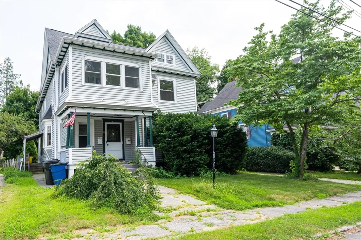
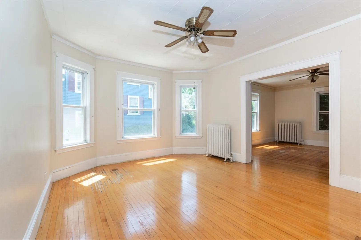
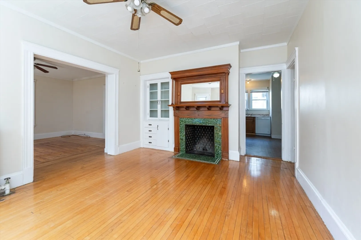
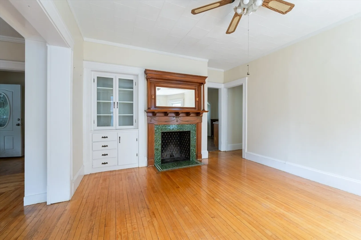
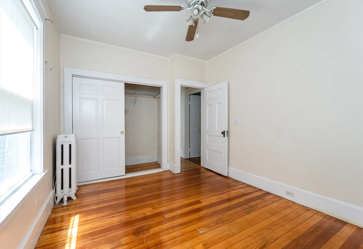
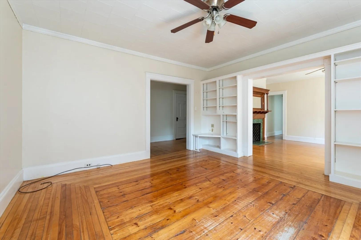
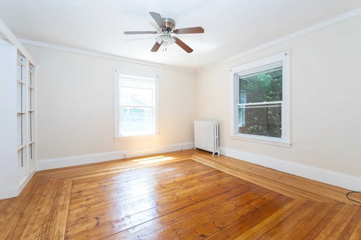
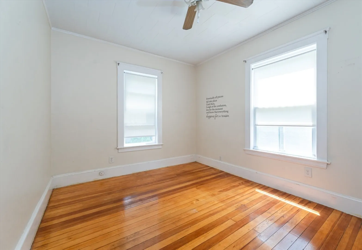
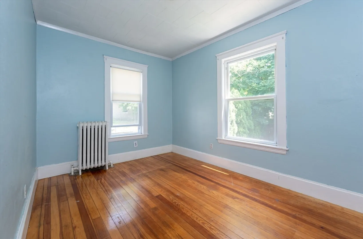
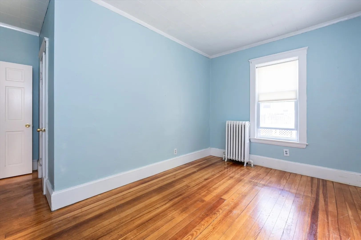
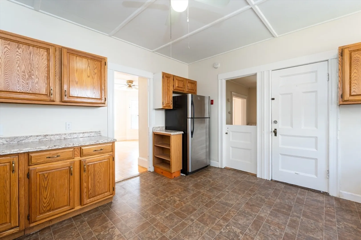
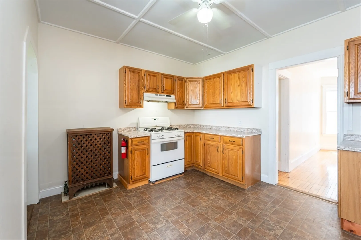
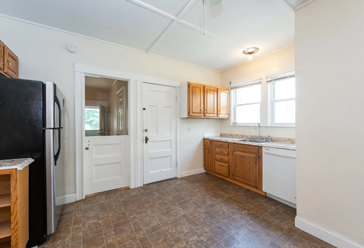
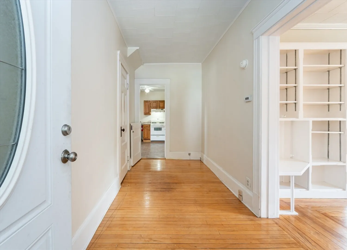
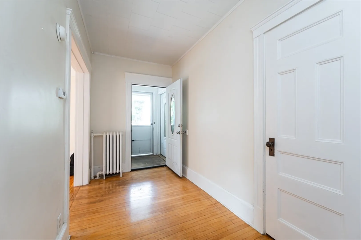
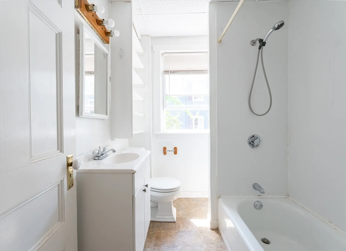
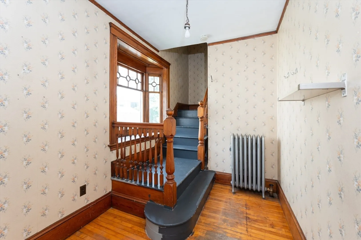
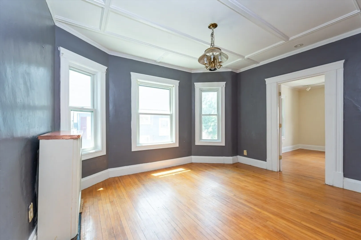
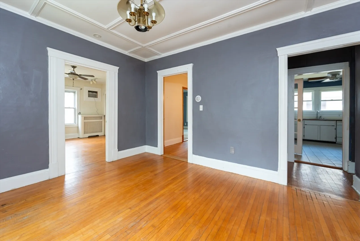
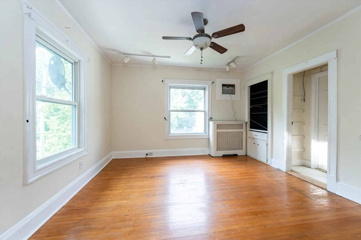
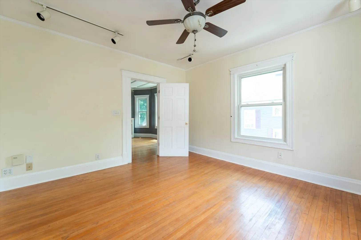
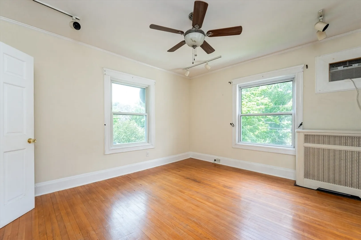
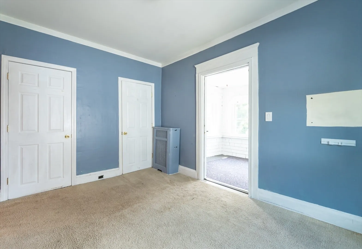
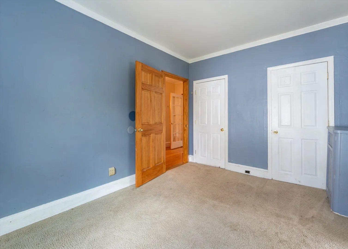
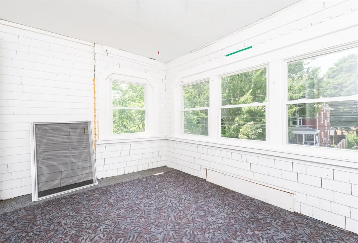
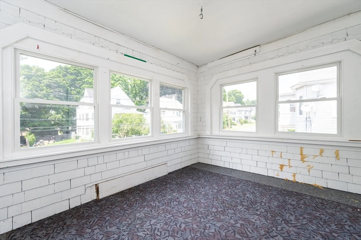
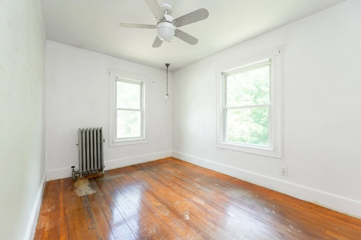
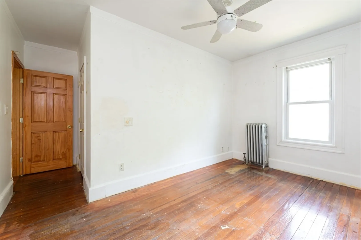
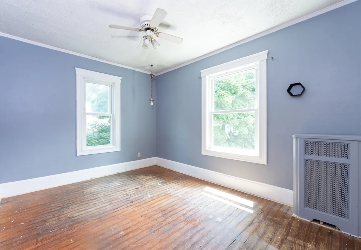
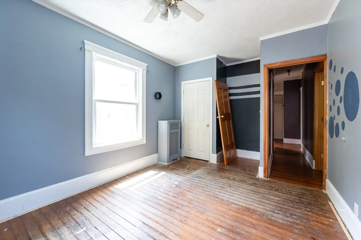
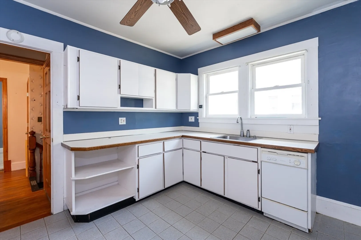
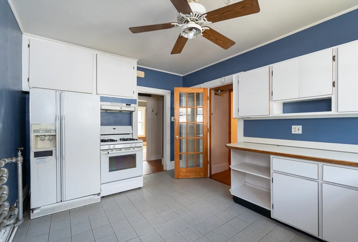
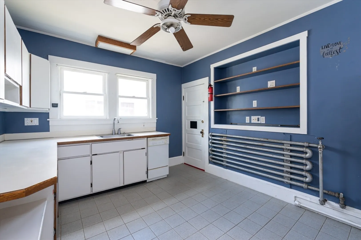
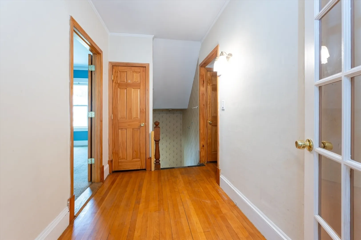
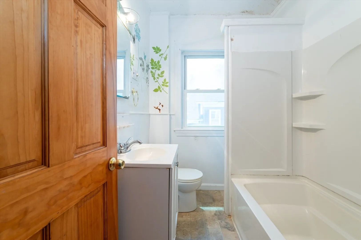
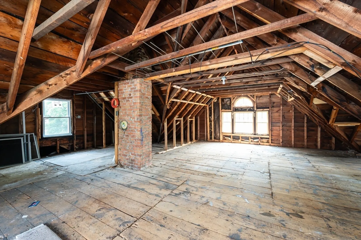
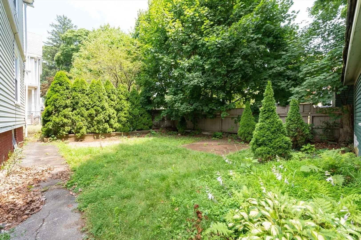
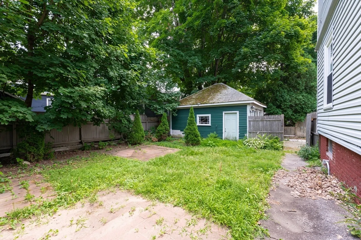
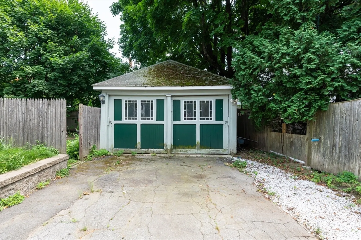
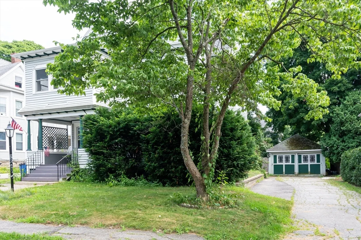
Two-family home in Haverhill's Walnut Square neighborhood. First floor unit is a two-bedroom with full bath. Spacious living area with hardwood floors, ceiling fans, built-ins and vintage fireplace and large kitchen. Second floor unit is a three-bedroom, with sunroom and massive, unfinished walk-up attic – mostly hardwood, also with ceiling fans and large kitchen. Washer and dryer for each unit in full, unfinished basement. Off-street parking with full driveway and detached garage. Level, grassy, private backyard. Separate utilities. Property is being sold 'AS-IS'. Delivered vacant.
-
Highlights
- Area: Zip 01830
- Parking Spots: 6
- Property Type: 2 Family - 2 Units Up/Down
- Year Built: 1900
- Heating: Hot Water
- Property Class: Residential Income
- Total Rooms: 11
- Status: Closed
-
Additional Details
- Appliances: Range, Dishwasher, Refrigerator
- Construction: Frame
- Flooring: Wood, Vinyl, Hardwood, Pine
- Foundation Area: 1175
- Lot Features: Level
- Roof: Shingle
- Year Built Details: Unknown/Mixed
- Zoning: Rh
- Basement: Full, Unfinished
- Fireplaces: 1
- Foundation: Stone, Brick/Mortar
- Interior Features: Ceiling Fan(s), Bathroom With Tub, Internet Available - Unknown, Walk-Up Attic, Living Room, Dining Room, Kitchen, Sunroom
- Road Frontage Type: Public
- Total Number of Units: 2
- Year Built Source: Public Records
-
Amenities
- Community Features: Public Transportation, Shopping, Pool, Tennis Court(s), Park, Walk/Jog Trails, Golf, Medical Facility, Laundromat, Bike Path, Conservation Area, Highway Access, House of Worship, Marina, Public School, T-Station
- Parking Features: Paved Drive, Off Street, Paved
- Covered Parking Spaces: 2
-
Utilities
- Sewer: Public Sewer
- Water Source: Public
-
Fees / Taxes
- Assessed Value: $594,900
- Compensation Based On: Net Sale Price
- Taxes: $6,330
- Buyer Agent Compensation: 2%
- Tax Year: 2024
Similar Listings
Sold
41 Photos
Sold
3 Photos
Sold
23 Photos
Sold
12 Photos
Content © 2026 MLS Property Information Network, Inc. The information in this listing was gathered from third party resources including the seller and public records.
Listing information provided courtesy of Keller Williams Realty.
MLS Property Information Network, Inc. and its subscribers disclaim any and all representations or warranties as to the accuracy of this information.
