
Sold!
$665,000
3
Beds
1/1
Bath
1,384
Living Area
-
Property Description
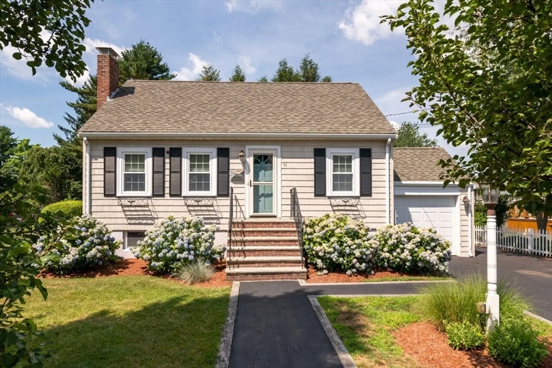
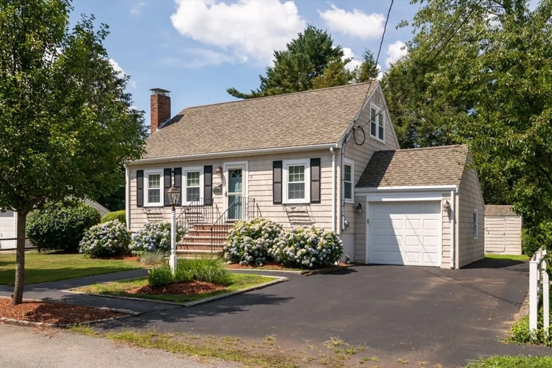
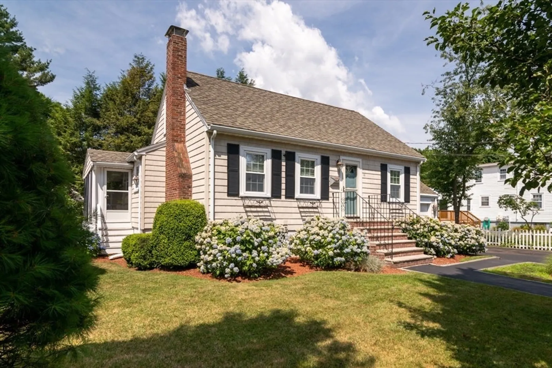
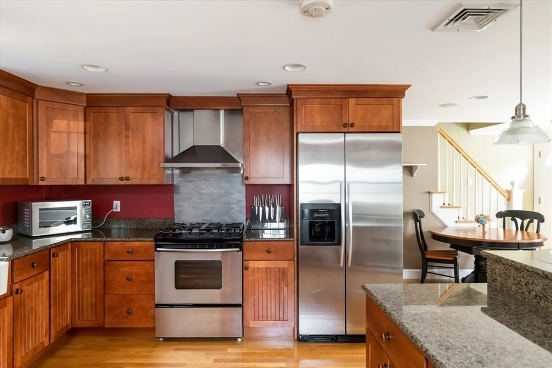
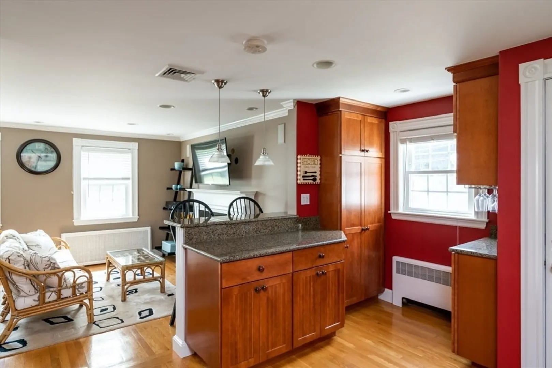
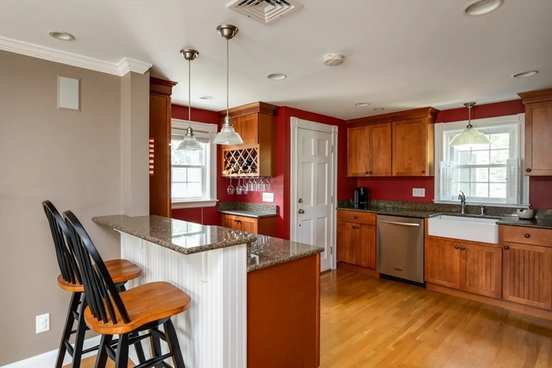
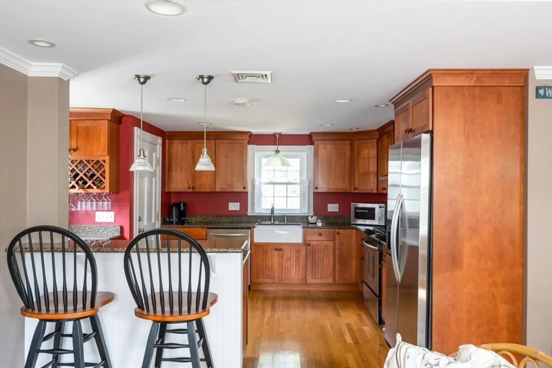
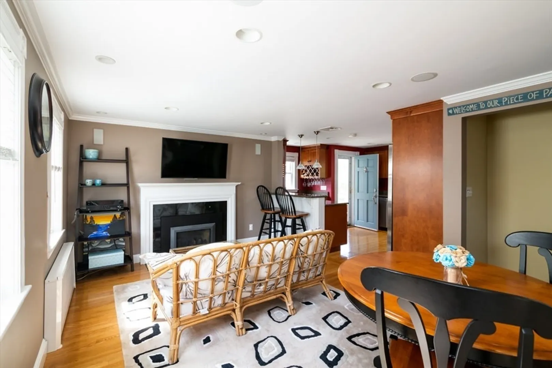
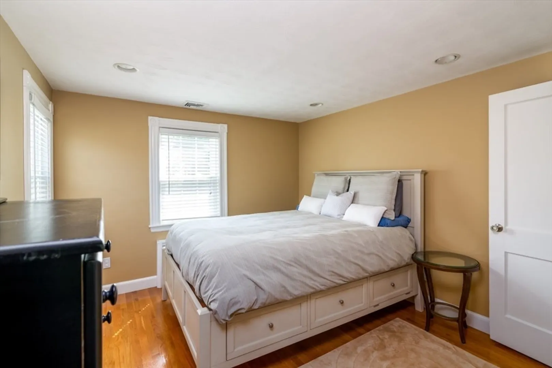
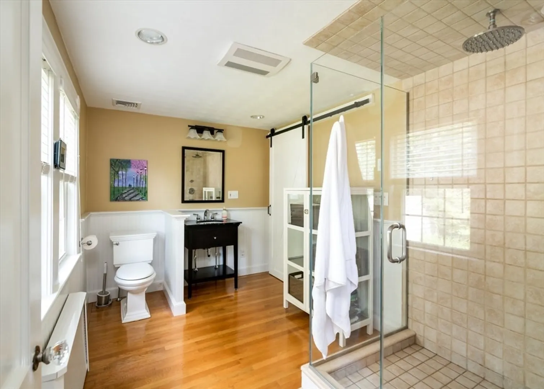
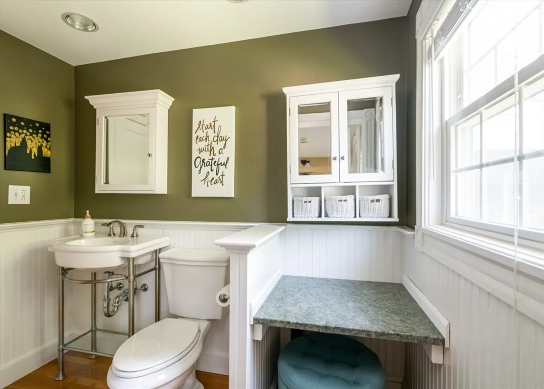
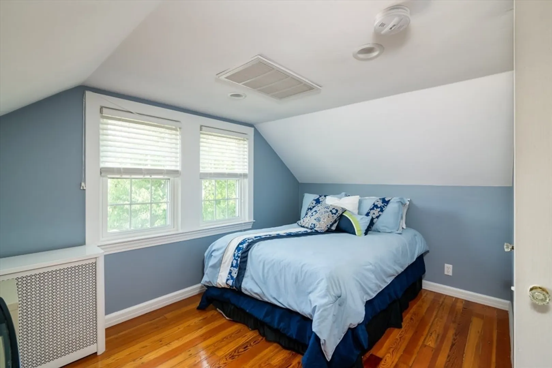
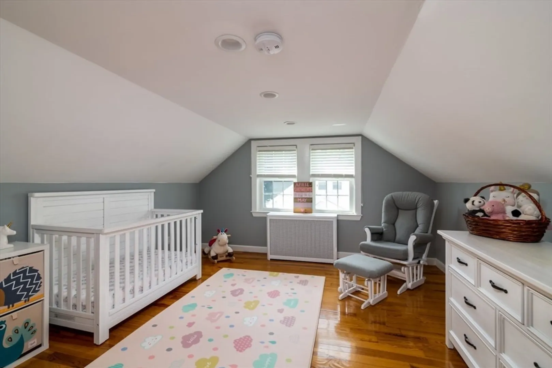
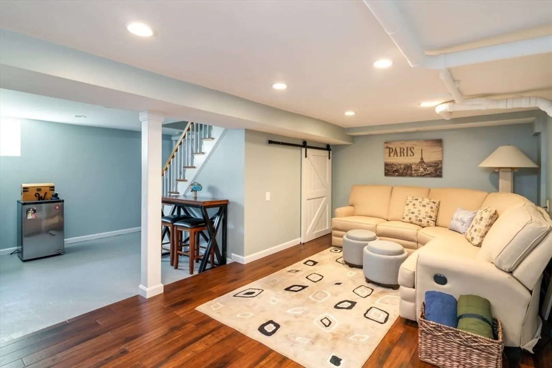
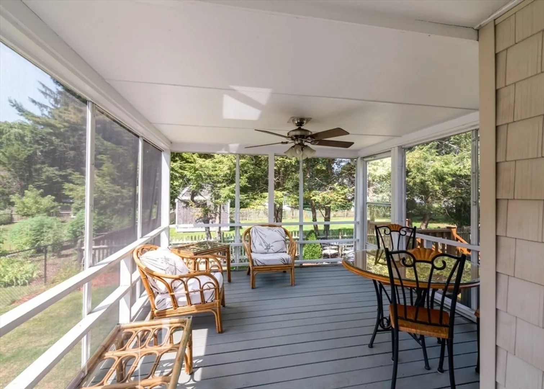
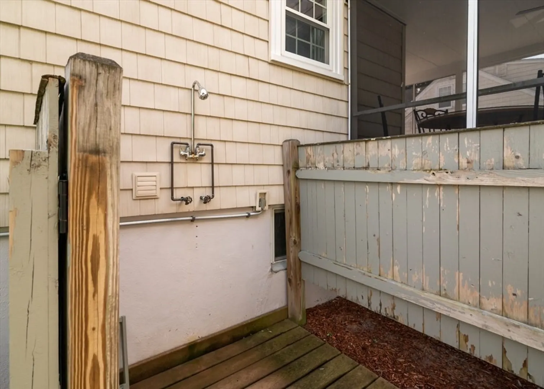
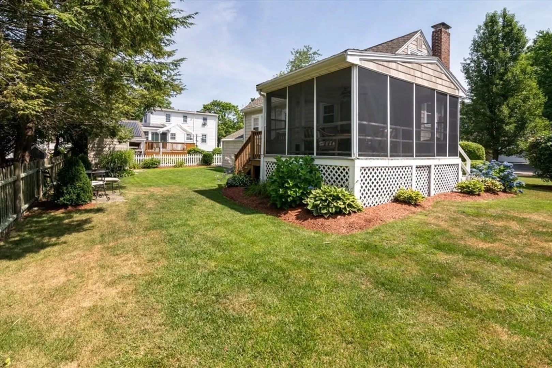
Enjoy the best of both worlds with quiet side street location and convenience to everything. This charming Cape stye home with 3 bedrooms and 1.5 baths has it all; updated kitchen with granite countertops, breakfast bar and stainless steel appliances. Gas fireplaced living room wired with surround sound. First floor primary suite with luxurious primary bath. Finished spaces in the lower level, ideal for an office and second family area. Hardwood floors throughout, central air, attached one car garage. Large screened porch ideal for relaxing in the summer/fall overlooking manicured back yard with large shed, outdoor shower. Walking distance to Weymouth landing, close to schools, shopping, dining, and public transportation.
-
Highlights
- Cooling: Central Air
- Parking Spots: 5
- Property Type: Single Family Residence
- Total Rooms: 5
- Status: Closed
- Heating: Hot Water, Natural Gas, Electric
- Property Class: Residential
- Style: Cape
- Year Built: 1943
-
Additional Details
- Appliances: Gas Water Heater, Range, Dishwasher, Refrigerator, Washer, Dryer
- Exterior Features: Porch - Screened, Covered Patio/Deck, Rain Gutters, Storage, Outdoor Shower
- Flooring: Wood, Tile, Hardwood
- Lot Features: Level
- SqFt Source: Public Record
- Year Built Source: Public Records
- Basement: Full, Partially Finished, Interior Entry, Bulkhead, Sump Pump
- Fireplaces: 1
- Foundation: Concrete Perimeter
- Road Frontage Type: Public
- Year Built Details: Approximate
- Zoning: R-3
-
Amenities
- Community Features: Public Transportation, Shopping, Golf, Conservation Area, Highway Access, House of Worship, Public School, T-Station
- Parking Features: Attached, Garage Door Opener, Paved Drive, Off Street
- Covered Parking Spaces: 1
-
Utilities
- Electric: 200+ Amp Service
- Water Source: Public
- Sewer: Public Sewer
-
Fees / Taxes
- Assessed Value: $485,700
- Taxes: $5,566
- Tax Year: 2022
Similar Listings
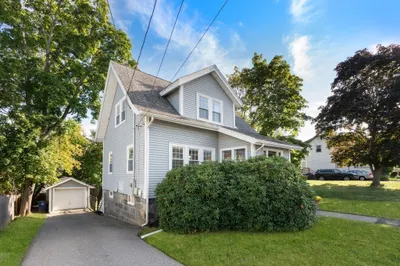
Sold

19 Photos
Sold
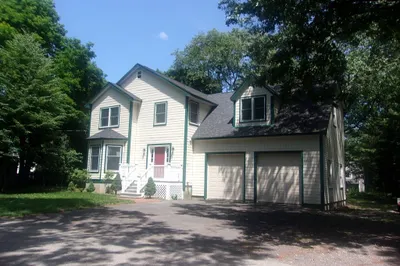
25 Photos
Sold
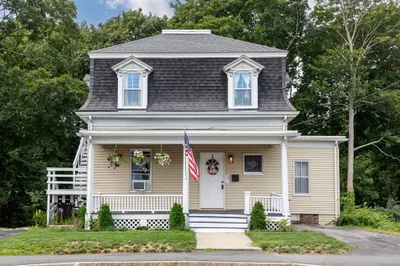
34 Photos
Sold
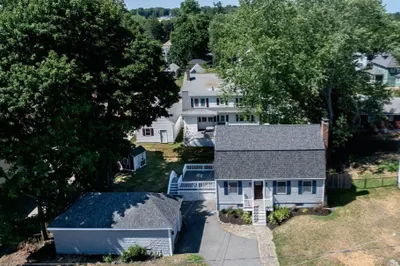
1 Photo
Content © 2026 MLS Property Information Network, Inc. The information in this listing was gathered from third party resources including the seller and public records.
Listing information provided courtesy of William Raveis R. E. & Home Services.
MLS Property Information Network, Inc. and its subscribers disclaim any and all representations or warranties as to the accuracy of this information.
