
Sold!

$521,000
2
Beds
1/1
Bath
1,840
Living Area
-
Property Description
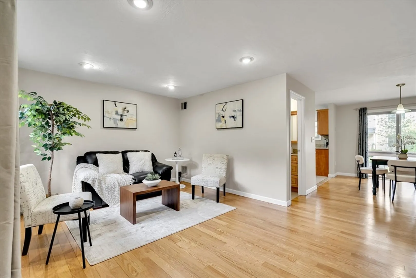
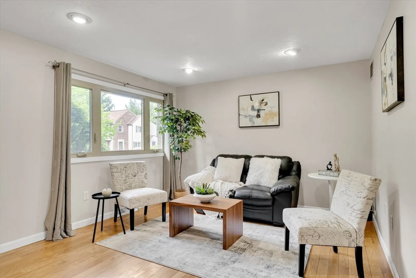
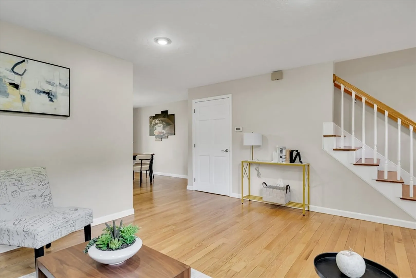
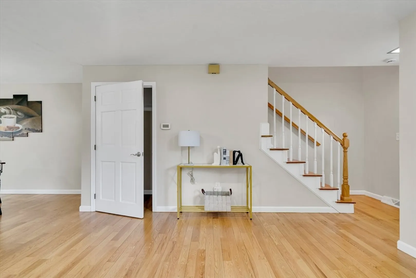
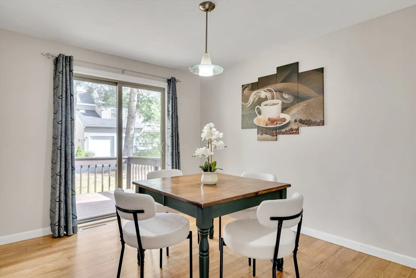
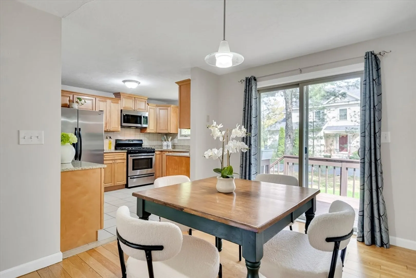
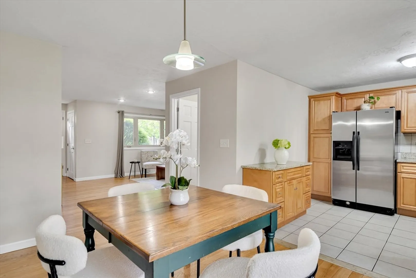
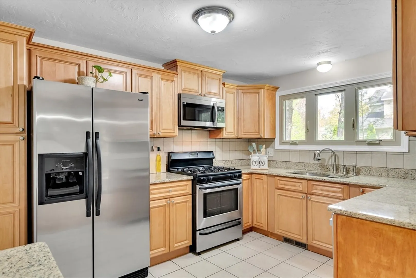
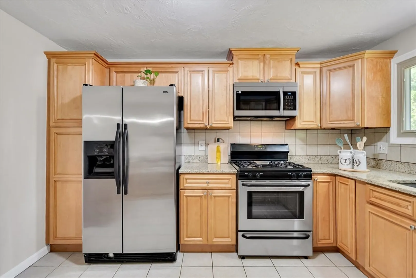
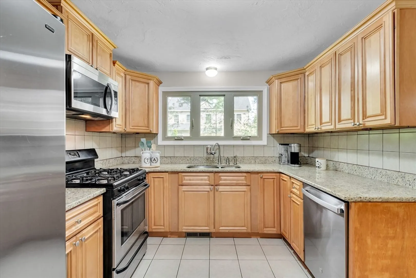
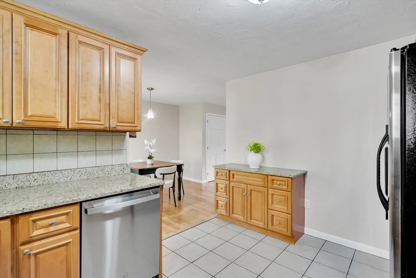
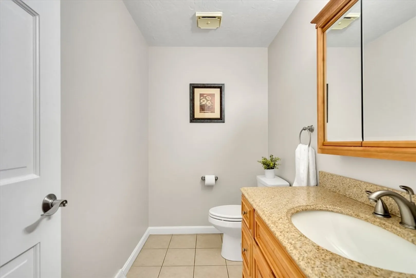
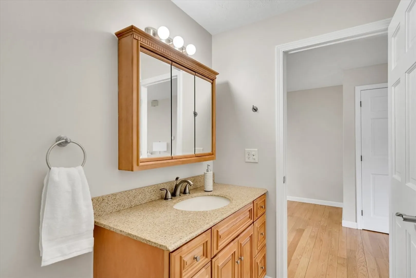
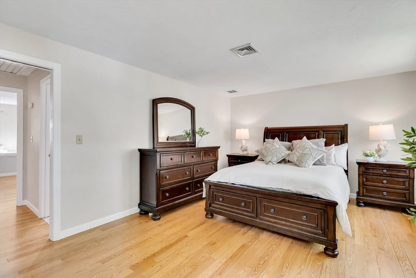
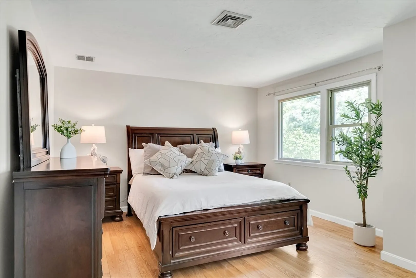
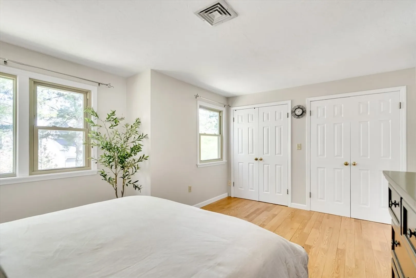
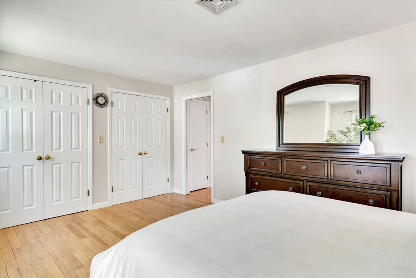
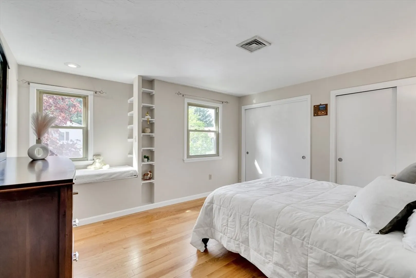
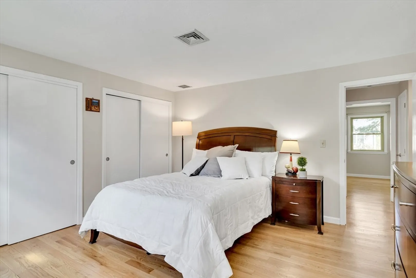
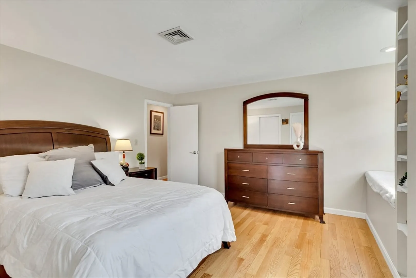
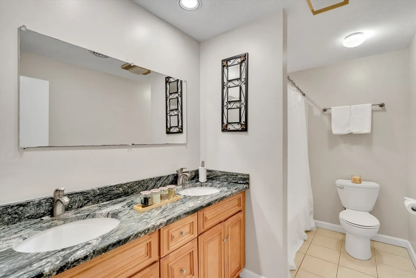
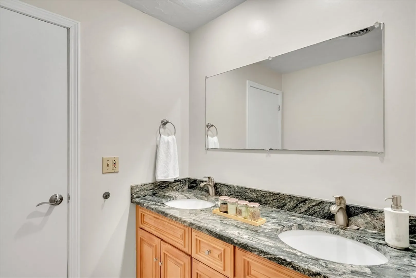
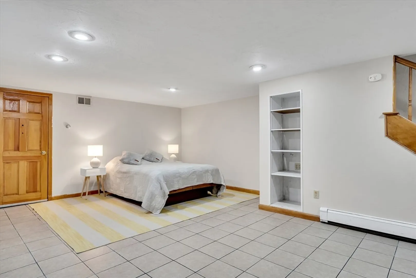
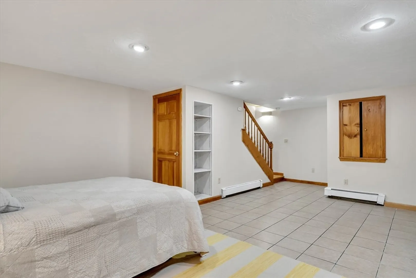
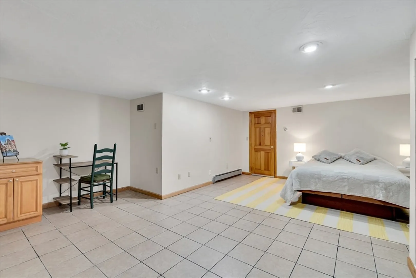
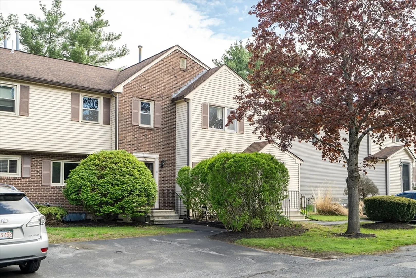
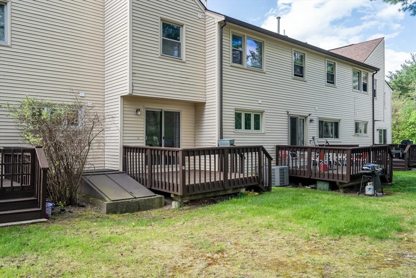
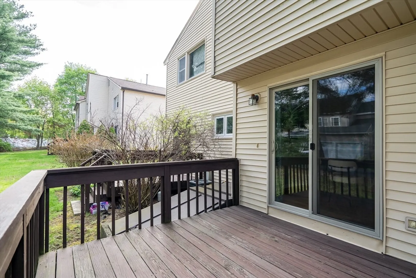
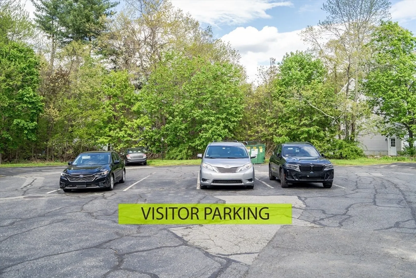
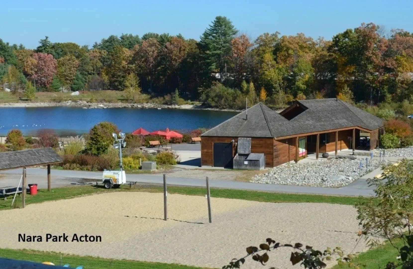
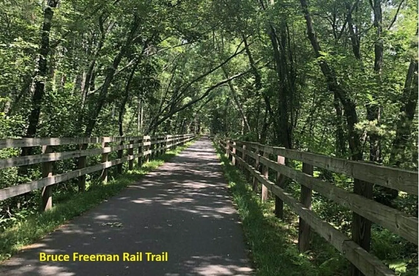
Renovated and move-in ready 2-bed 1.5-bath townhouse at Westwind Condominiums offers 3 levels of living space. This contemporary home features hardwood floor, central AC, renovated kitchen with quartz countertops, tiled backsplash, ample cabinet space, and stainless-steel appliances. Dining area overlooks the deck and backyard perfect for relaxing or entertaining. 2nd floor offers two spacious bedrooms with generous closet space and a double-sink full bath. Finished lower level provides flexible living space ideal for a family room, home office, gym, or guest area. Recent improvements include dishwasher and microwave (2024), refinished hardwood floors and interior painting (2024), hot water heater (2018), windows and sliding door (2017), AC and furnace (2015), and Roof (2015). Two assigned parking spaces plus ample visitor parking. Easy access to Route 2, I-495 and Commuter Rail, near Nara Park, town beach, Nagog Pond, Bruce Freeman bike trail, shopping restaurants and schools.
-
Highlights
- Building Name: Westwind Condominium
- Heating: Central, Forced Air, Natural Gas
- Parking Spots: 2
- Property Type: Condominium
- Total Rooms: 6
- Year Built: 1978
- Cooling: Central Air
- HOA Fee: $475
- Property Class: Residential
- Stories: 3
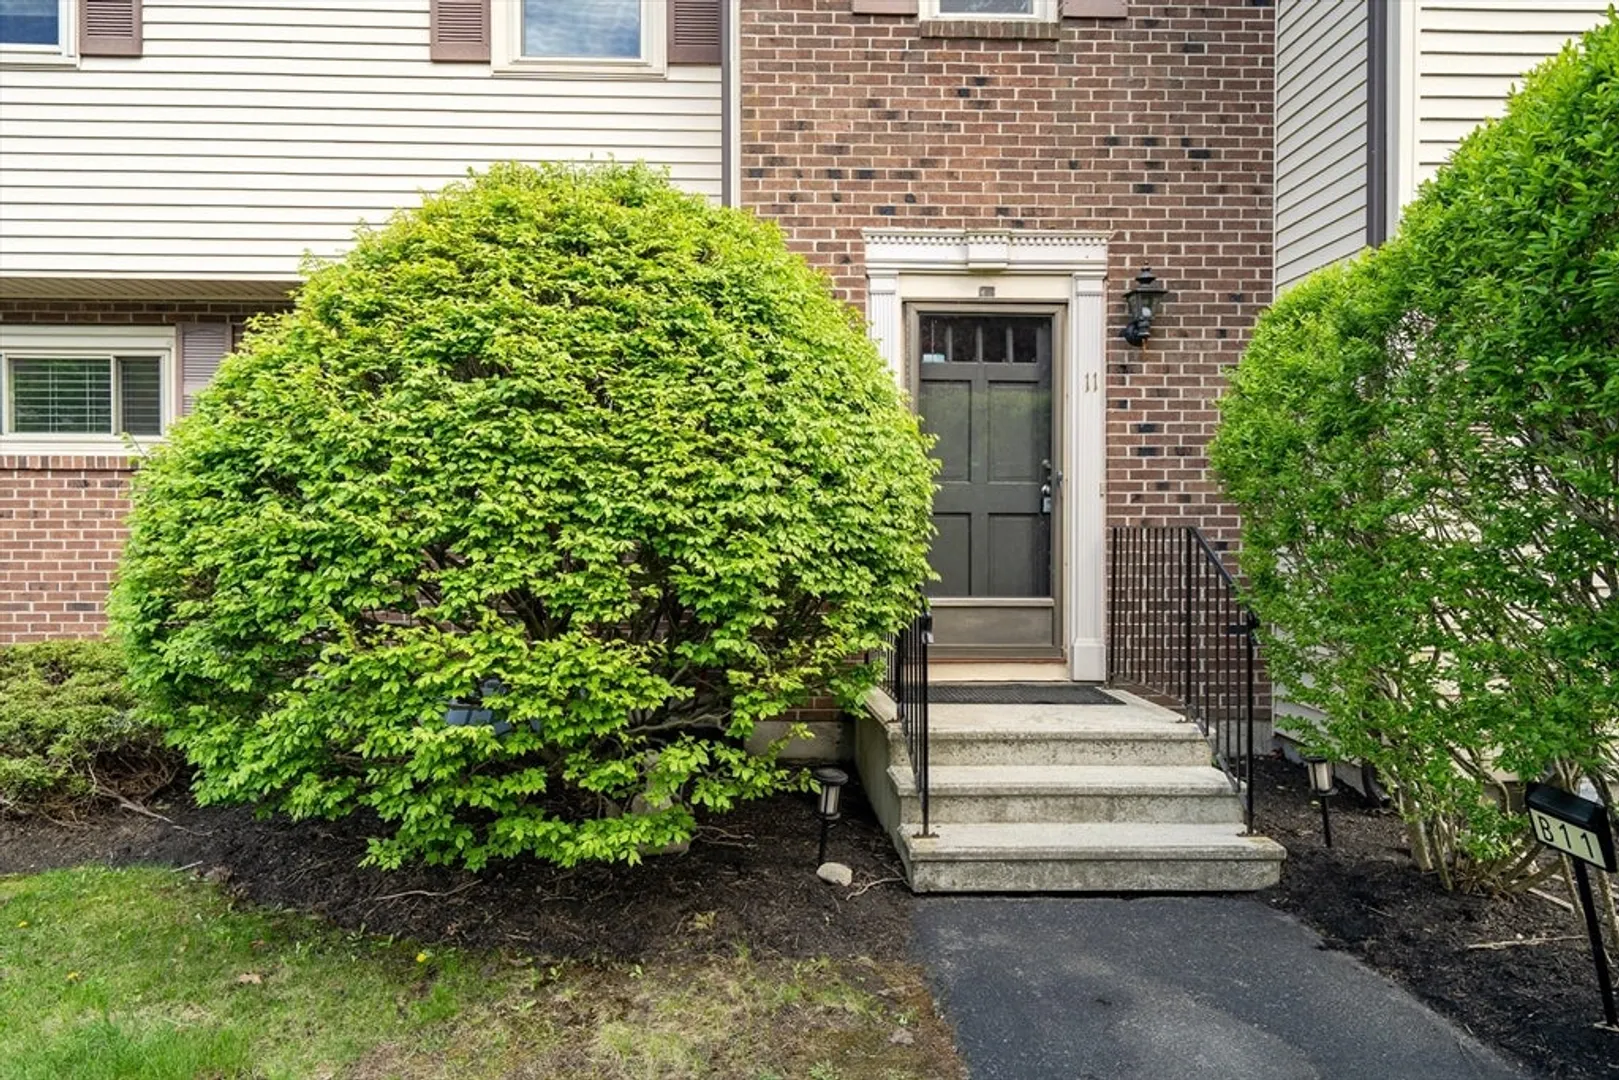
- Unit Number: 11
- Status: Closed
-
Additional Details
- Appliances: Range, Dishwasher, Microwave, Refrigerator, Washer, Dryer
- Exclusions: Some Furniture Available For Purchase At A Negotiated Price, Ask Listing Agent
- Flooring: Tile, Hardwood
- SqFt Source: Public Record
- Year Built Details: Approximate
- Zoning: Residntl
- Basement: Y
- Exterior Features: Deck - Wood, Rain Gutters
- Roof: Shingle
- Total Number of Units: 21
- Year Built Source: Public Records
-
Amenities
- Community Features: Public Transportation, Shopping, Park, Walk/Jog Trails, Medical Facility, Bike Path, Conservation Area, Highway Access, House of Worship, Public School
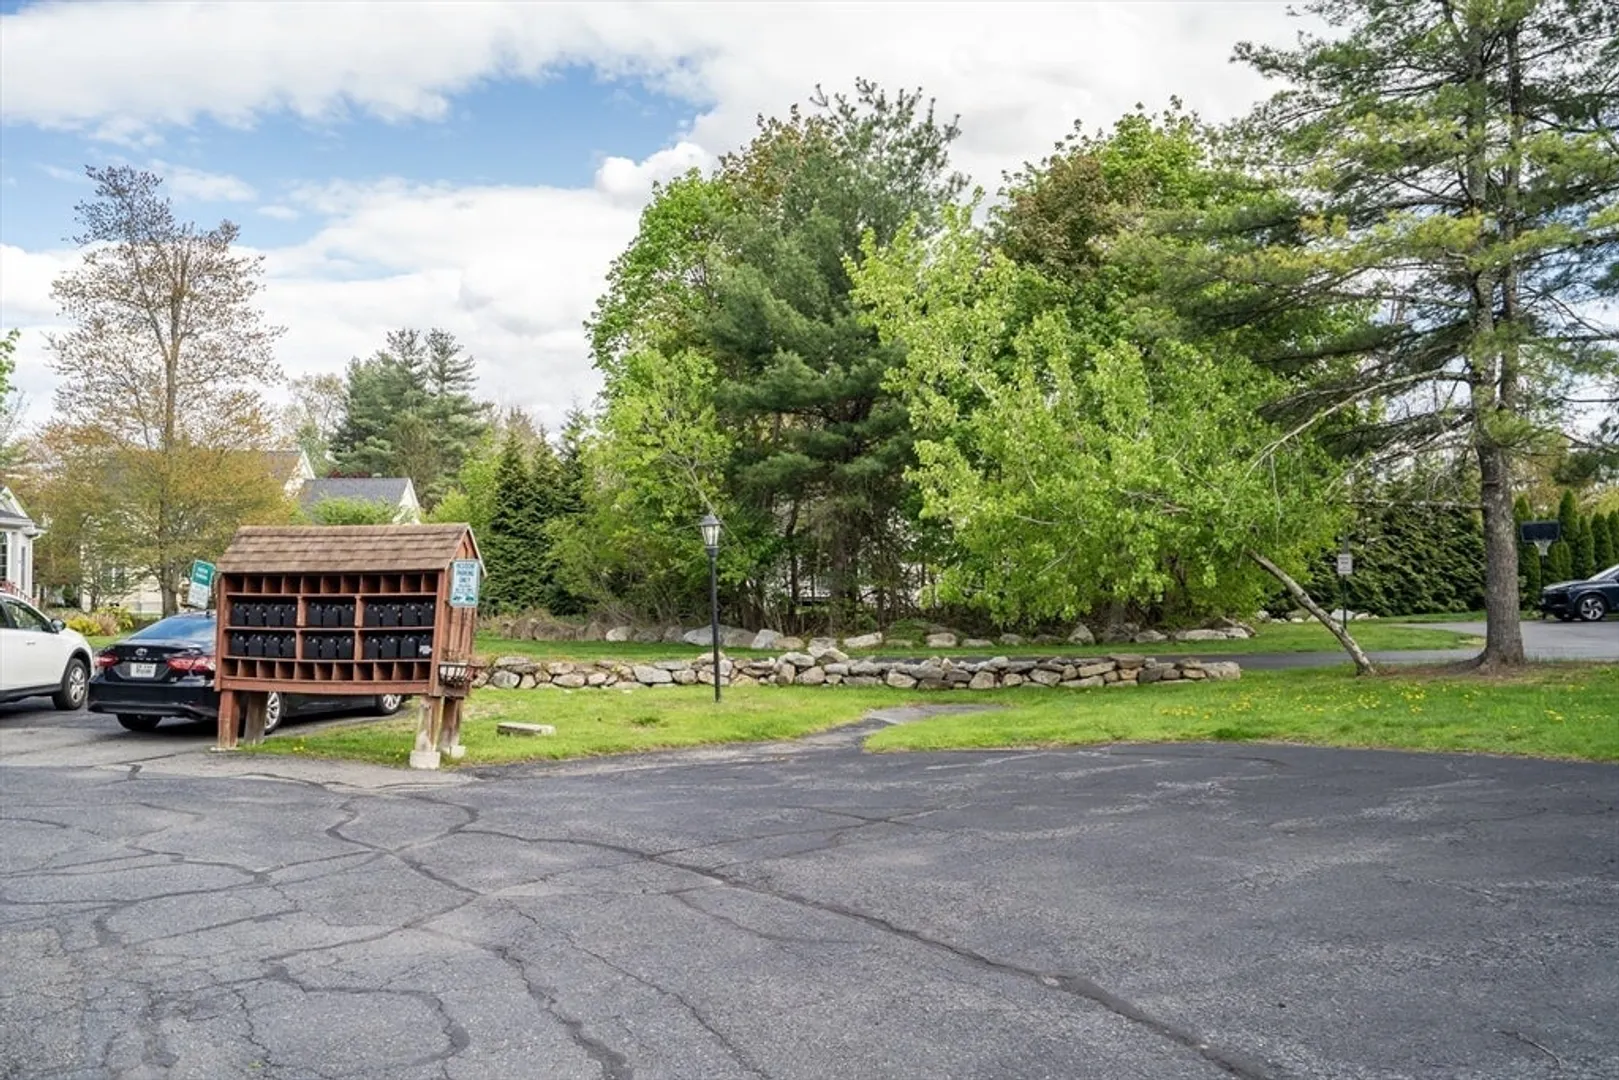
- Parking Features: Assigned, Guest, Paved
-
Utilities
- Sewer: Private Sewer
- Water Source: Public
-
Fees / Taxes
- Assessed Value: $411,400
- HOA Fee Includes: Water, Sewer, Insurance, Maintenance Structure, Road Maintenance, Maintenance Grounds, Snow Removal, Trash
- Taxes: $6,677
- HOA Fee Frequency: Monthly
- Tax Year: 2026
Similar Listings
Sold
37 Photos
Sold
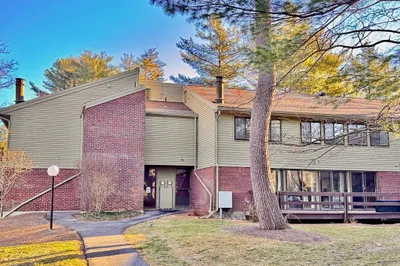
31 Photos
Sold
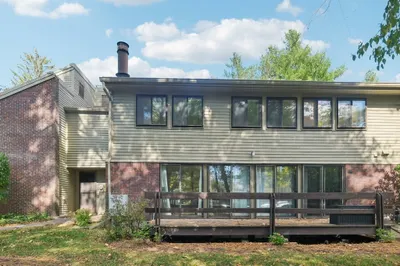
41 Photos
Sold
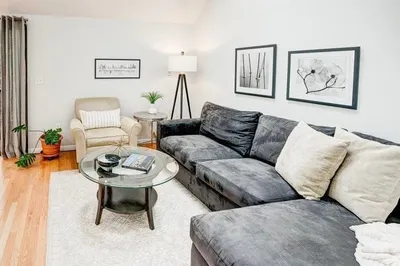
42 Photos
Content © 2026 MLS Property Information Network, Inc. The information in this listing was gathered from third party resources including the seller and public records.
Listing information provided courtesy of Windsor Real Estate LLC.
MLS Property Information Network, Inc. and its subscribers disclaim any and all representations or warranties as to the accuracy of this information.
