
Sold!
$610,000
3
Beds
2
Baths
1,358
Living Area
-
Property Description
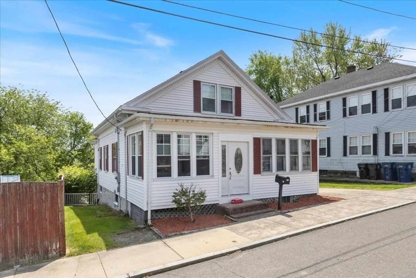
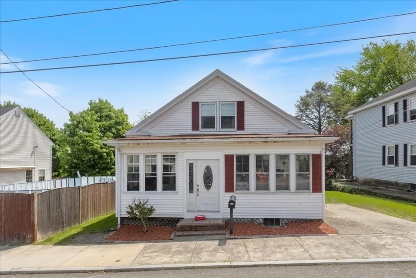
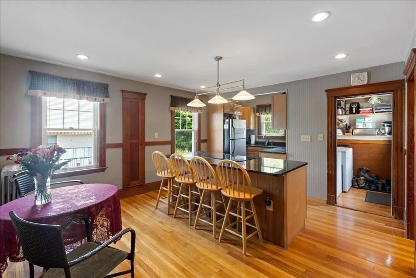
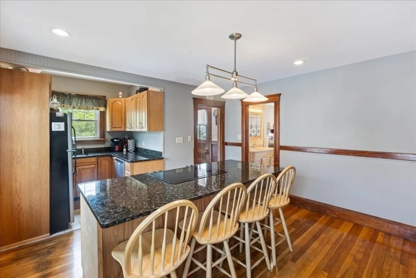
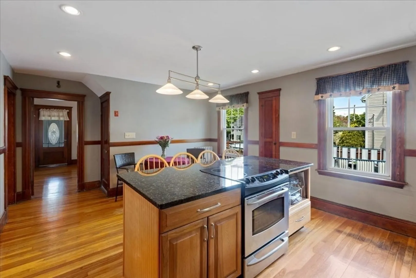
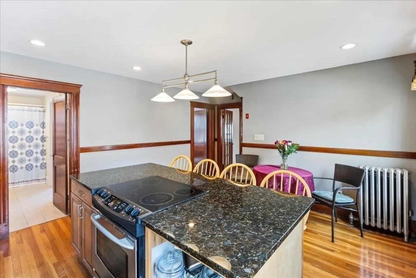
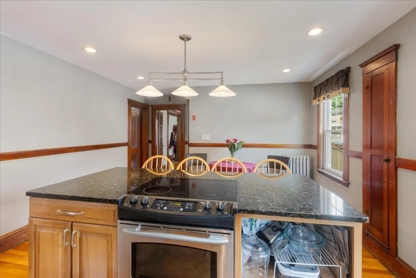
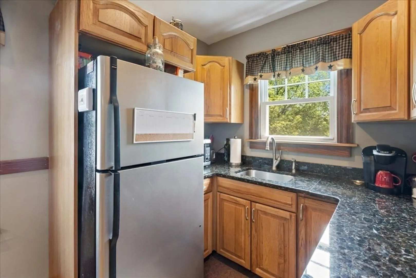
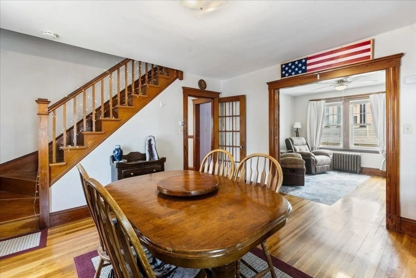
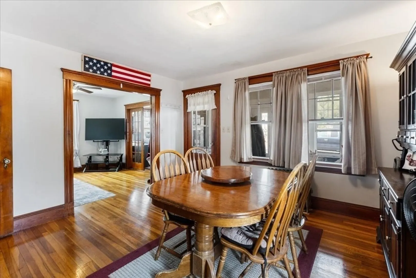
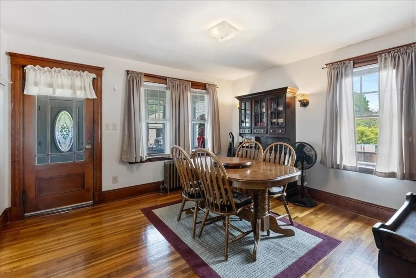
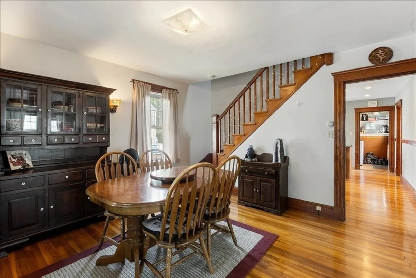
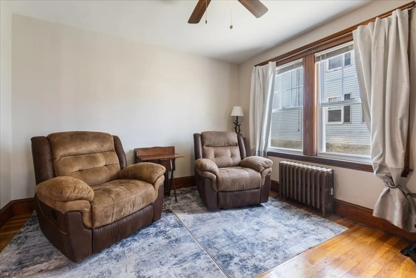
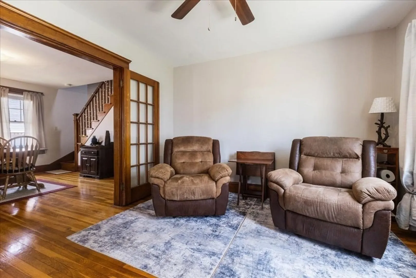
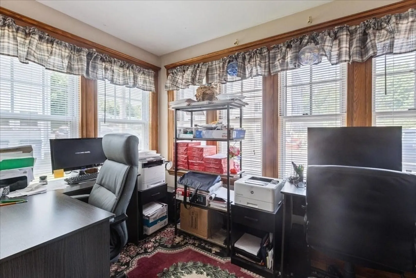
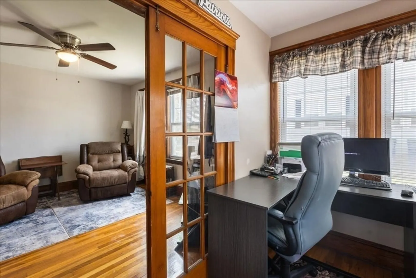
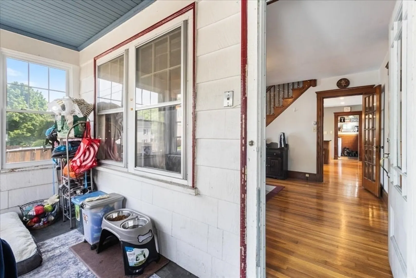
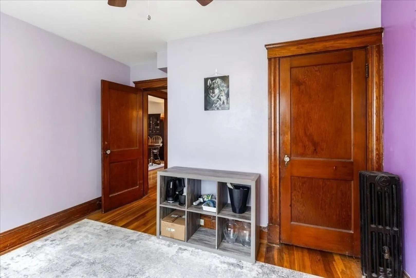
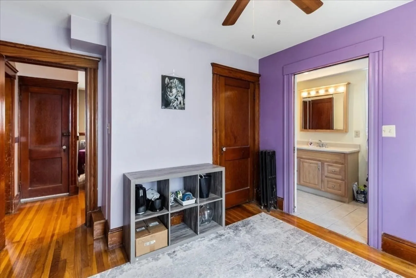
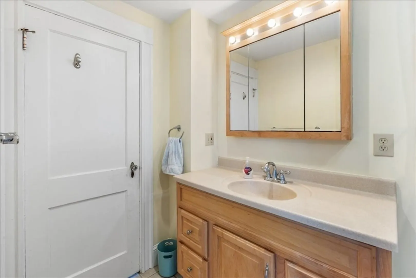
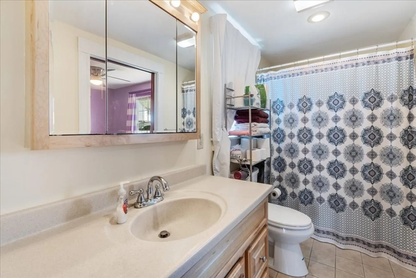
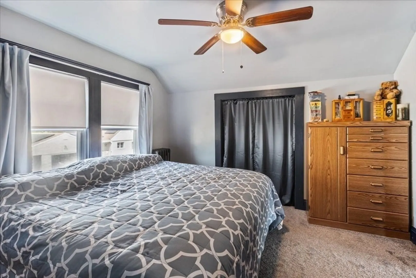
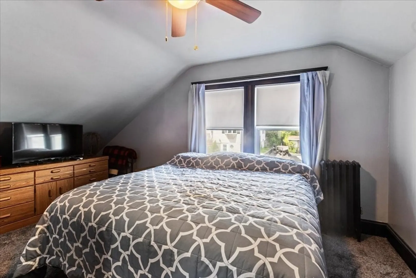
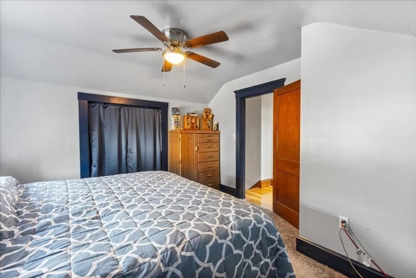
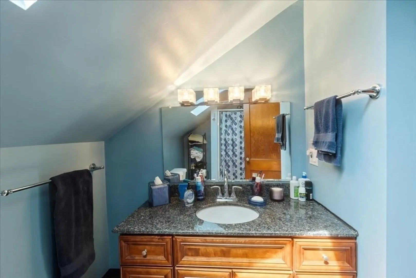
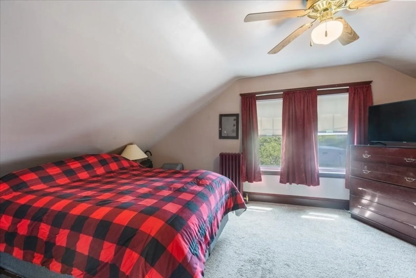
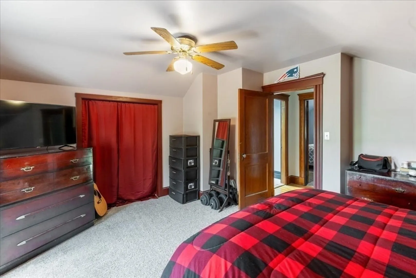
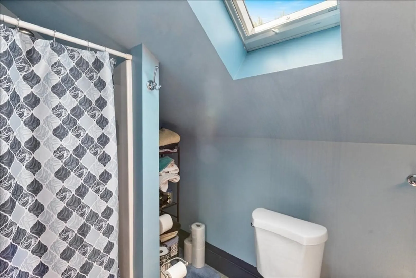
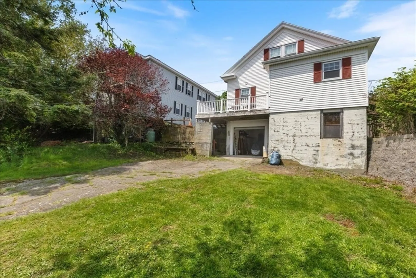
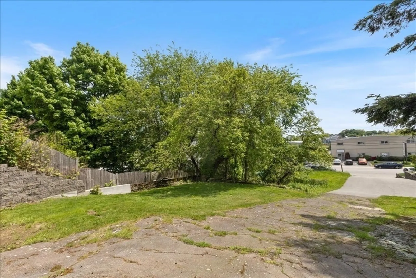
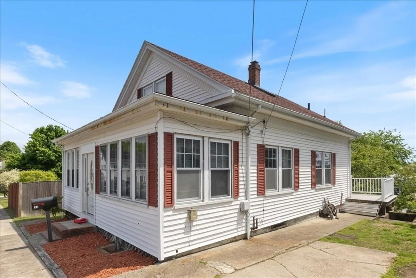
Charming 3 bedroom, 2 full bath home with 1st floor master, large mudroom, natural woodworking and gleaming hardwood floors in a wonderful location. Oversized eat-in kitchen with recessed lighting, pantry and laundry room, full bath with tub and bedroom access, family room with glass doors leading to the office and dining room with period details. Upstairs you will find 2 big bedrooms with lots of closet space and a full bathroom. Full basement with workshop area and storage plus a 1 car garage. Home has been very well maintained with 200 AMP electrical panel, new roof in 2020, the heating system was updated in 2016 and oil tank in 2022. Perfect starter home or great for someone downsizing! Showings start Friday 5/24 by appointment. Open houses 5/25 & 5/26 11am to 12:30pm.
-
Highlights
- Heating: Baseboard, Oil
- Property Class: Residential
- Style: Bungalow
- Year Built: 1929
- Parking Spots: 4
- Property Type: Single Family Residence
- Total Rooms: 8
- Status: Closed
-
Additional Details
- Appliances: Range, Dishwasher, Disposal, Refrigerator, Washer, Dryer
- Construction: Frame
- Flooring: Tile, Carpet, Hardwood, Flooring - Hardwood
- Interior Features: Office, Mud Room
- Road Frontage Type: Public
- Year Built Details: Approximate
- Zoning: R1
- Basement: Full
- Exterior Features: Deck
- Foundation: Block
- Lot Features: Easements
- Roof: Shingle
- Year Built Source: Public Records
-
Amenities
- Community Features: Public Transportation, Shopping, Park, Golf, Medical Facility, Public School
- Parking Features: Under, Paved Drive, Off Street
- Covered Parking Spaces: 1
-
Utilities
- Electric: 200+ Amp Service
- Water Source: Public
- Sewer: Public Sewer
-
Fees / Taxes
- Assessed Value: $454,300
- Compensation Based On: Net Sale Price
- Tax Year: 2024
- Buyer Agent Compensation: 2%
- Facilitator Compensation: 1%
- Taxes: $5,279
Similar Listings
Sold
36 Photos
Sold
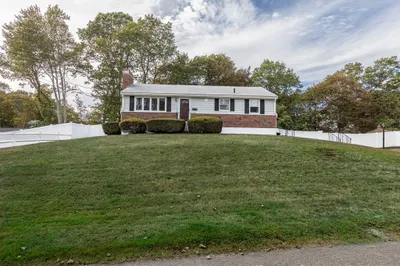
24 Photos
Sold
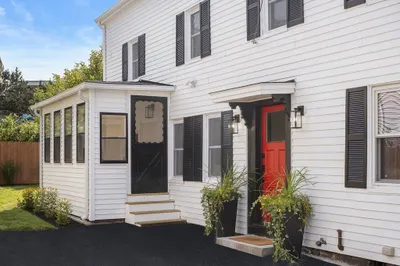
33 Photos
Sold
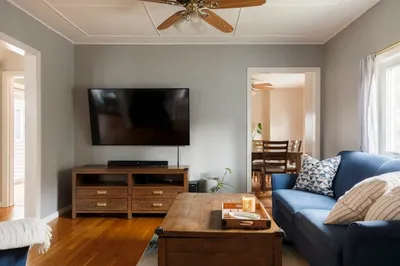
22 Photos
Content © 2026 MLS Property Information Network, Inc. The information in this listing was gathered from third party resources including the seller and public records.
Listing information provided courtesy of eXp Realty.
MLS Property Information Network, Inc. and its subscribers disclaim any and all representations or warranties as to the accuracy of this information.
