
Sold!

$755,000
2
Beds
2/1
Baths
2,664
Living Area
-
Property Description
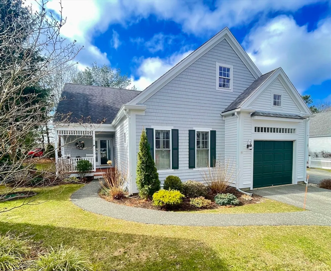
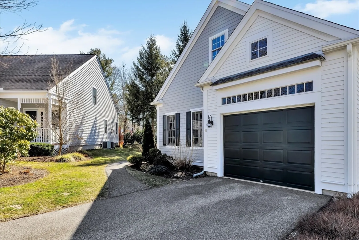
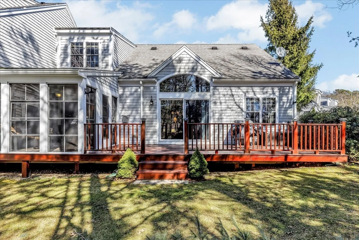
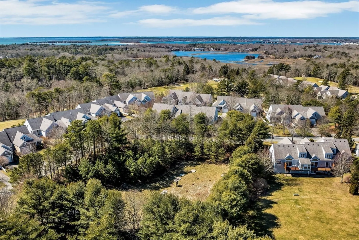
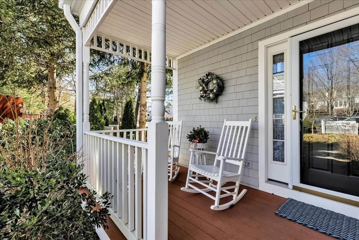
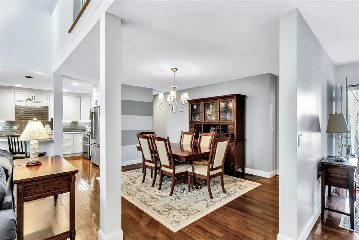
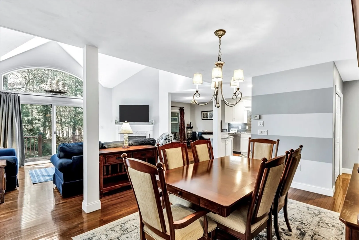
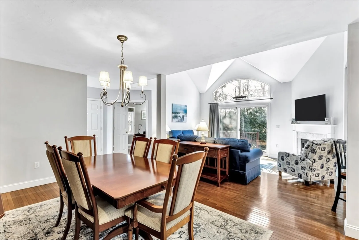
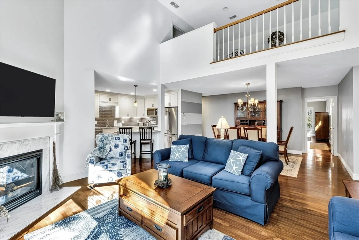
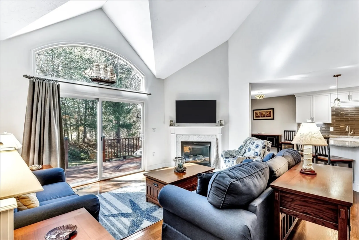
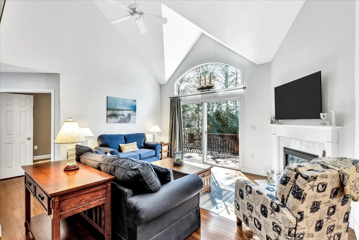
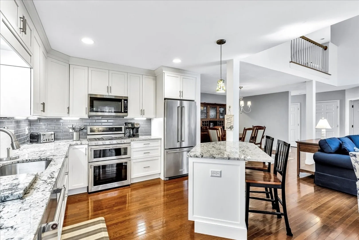
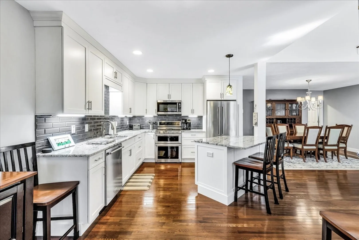
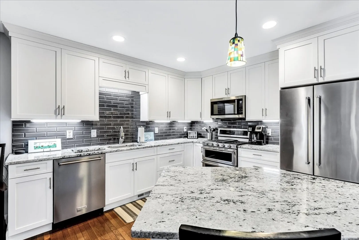
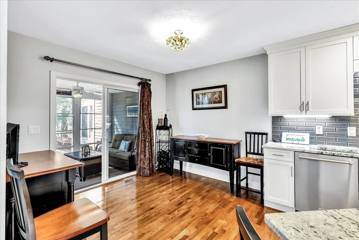
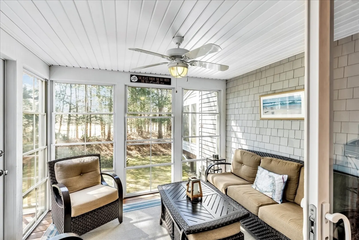
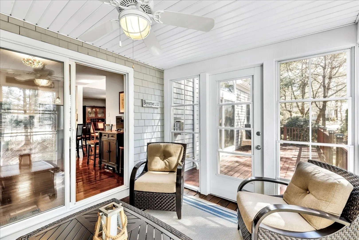
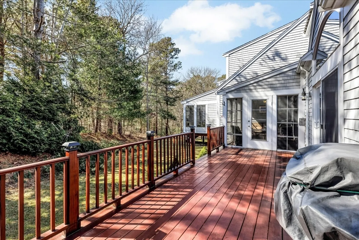
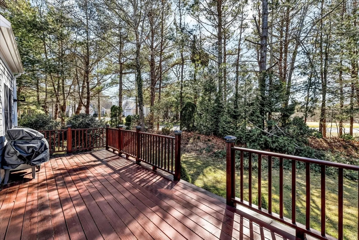
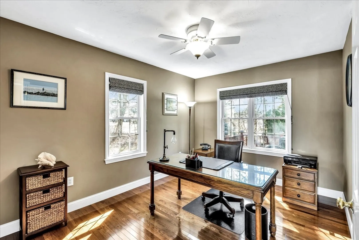
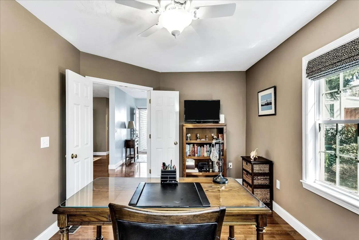
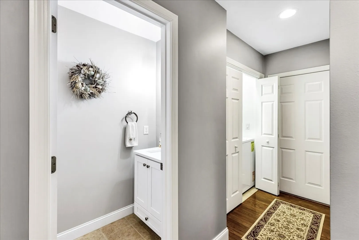
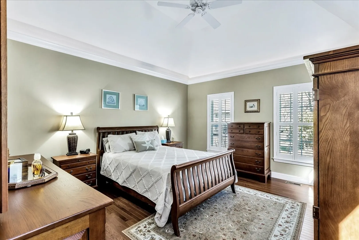
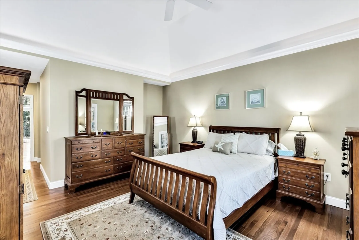
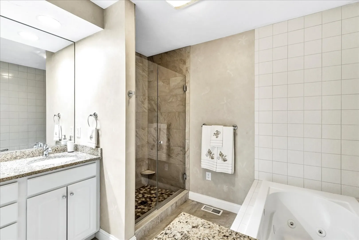
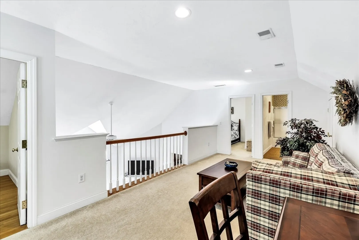
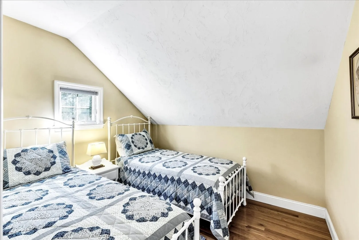
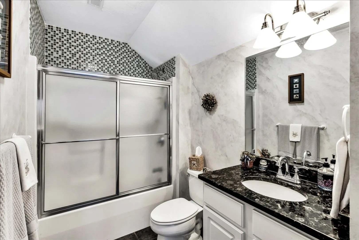
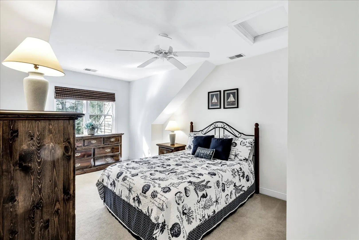
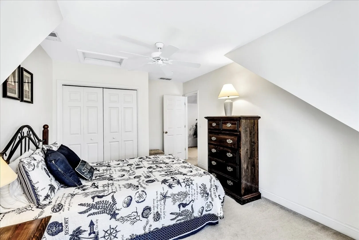
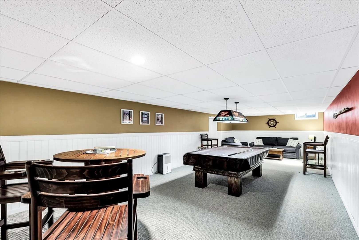
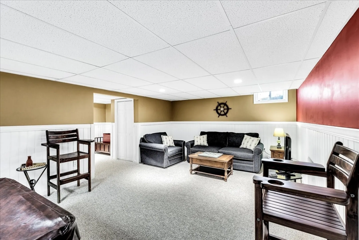
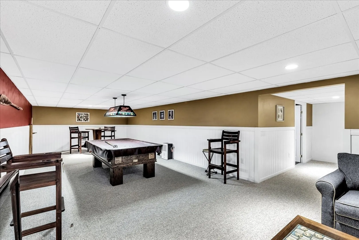
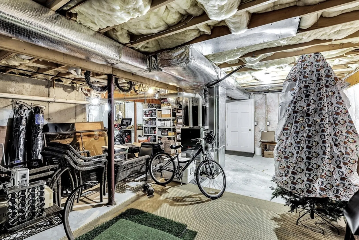
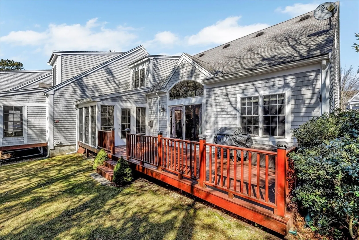
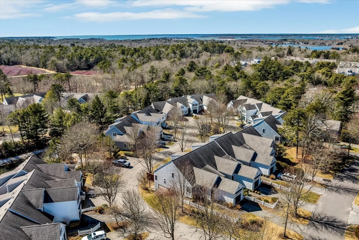
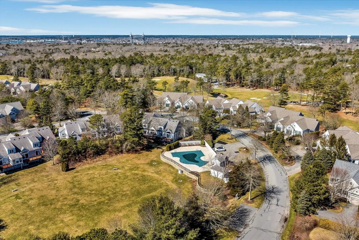
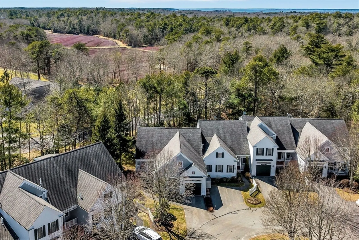
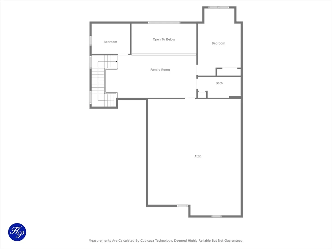
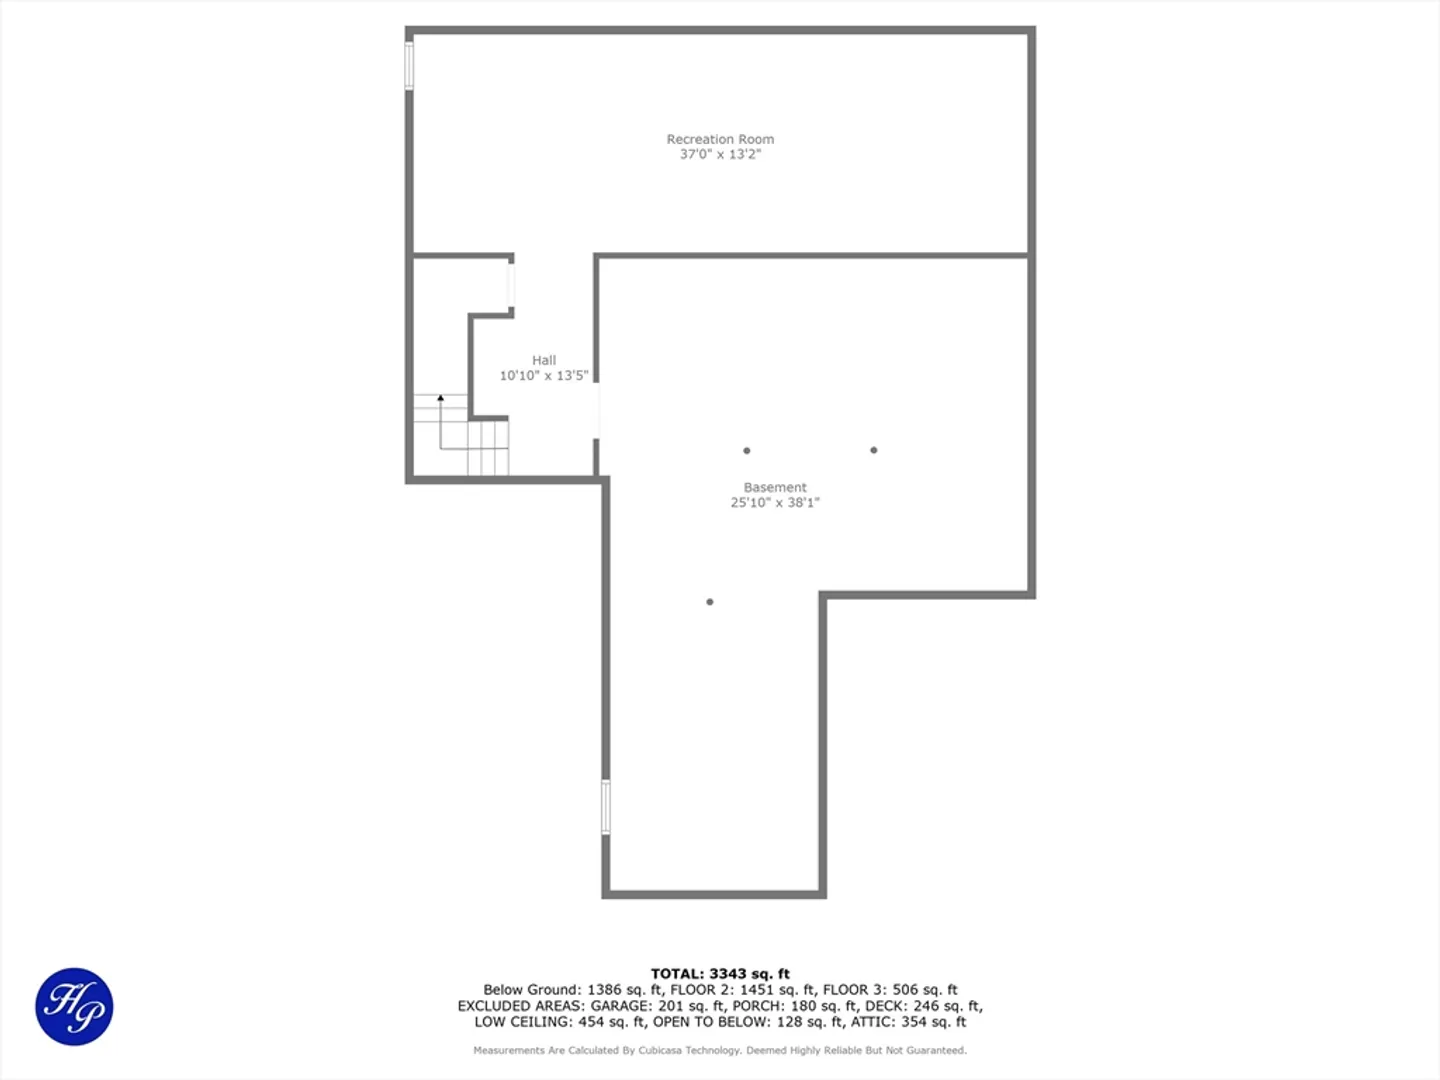
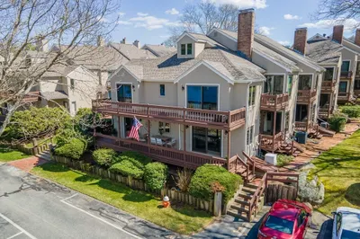
End unit Aster Model, in The Villages at Brookside. This home boasts an inviting open floor plan, perfect for entertaining guests or simply enjoying cozy evenings by the fireplace in the lvng rm. Remodeled kitchen is a chef's dream, featuring modern appls and ample counter space. On the 1st floor, discover an office or flex space, along with a primary bdrm adorned w custom plantation shutters and crown molding lighting. Indulge in relaxation in the ensuite bath, with a luxurious custom shower and spa tub. Experience the outdoors with a charming 3-season sun porch and an extended outdoor deck, ideal for soaking up the sun or hosting outdoor gatherings. Venture d/strs to the finished bsmt, where a spacious fm rm awaits, perfect for movie nights or shooting a game of pool. Upstairs, you'll find a 2nd bdrm, loft area, full bth, along w flex space for addnl sleep qtrs and a lg walk-in attic space. Enjoy easy access to Providence and Boston, as well as nearby beaches, CC Canal and golf!
-
Highlights
- Acres: 3
- Cooling: Central Air
- HOA Fee: $677
- Property Class: Residential
- Total Rooms: 10
- Year Built: 2004
- Building Name: Villages Of Brookside
- Heating: Forced Air, Natural Gas
- Parking Spots: 1
- Property Type: Condominium
- Unit Number: 11
- Status: Closed
-
Additional Details
- Appliances: Range, Dishwasher, Microwave, Refrigerator, Washer, Dryer, Plumbed For Ice Maker
- Construction: Frame
- Fireplaces: 1
- Interior Features: Ceiling Fan(s), Balcony - Interior, Office, Sun Room, Bonus Room, Loft
- Roof: Shingle
- Year Built Details: Approximate
- Zoning: 102
- Basement: Y
- Exterior Features: Porch, Deck - Wood, Sprinkler System
- Flooring: Tile, Carpet, Hardwood, Flooring - Hardwood, Flooring - Wall to Wall Carpet
- Pets Allowed: Yes w/ Restrictions
- Total Number of Units: 233
- Year Built Source: Public Records
-
Amenities
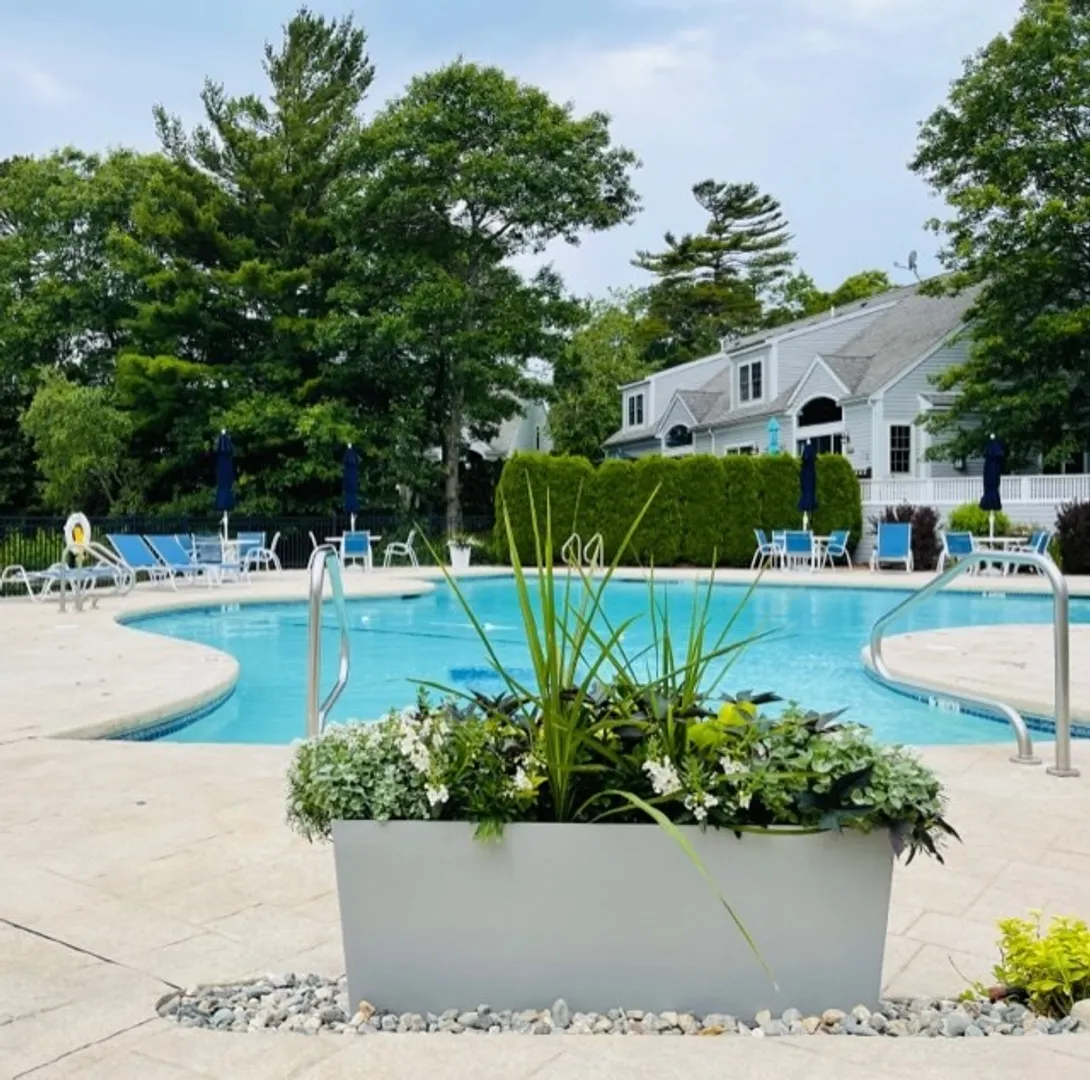
- Community Features: Shopping, Pool, Golf, Marina
- Parking Features: Attached, Off Street
- Waterfront Features: Beach Front, Ocean, Beach Ownership(Public)
- Covered Parking Spaces: 1
- Pool Features: Association, In Ground
-
Utilities
- Sewer: Private Sewer
- Water Source: Public
-
Fees / Taxes
- Assessed Value: $601,800
- Compensation Based On: Net Sale Price
- HOA Fee Includes: Insurance, Maintenance Structure, Road Maintenance, Maintenance Grounds, Snow Removal, Trash
- Taxes: $4,826
- Buyer Agent Compensation: 2%
- HOA Fee Frequency: Monthly
- Tax Year: 2024
Similar Listings
Sold
42 Photos
Sold
42 Photos
Sold
38 Photos
Sold
36 Photos
Content © 2026 MLS Property Information Network, Inc. The information in this listing was gathered from third party resources including the seller and public records.
Listing information provided courtesy of High Pointe Properties.
MLS Property Information Network, Inc. and its subscribers disclaim any and all representations or warranties as to the accuracy of this information.
