
Sold!
$910,000
3
Beds
1/1
Bath
2,147
Living Area
-
Property Description
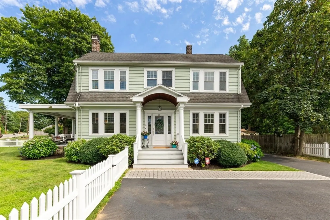
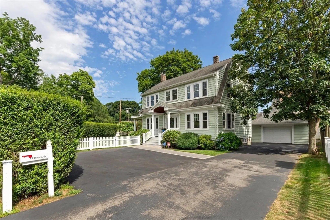
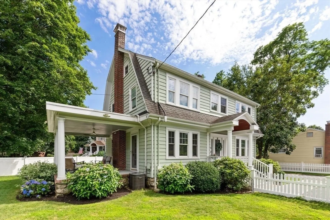
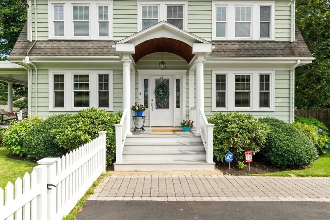
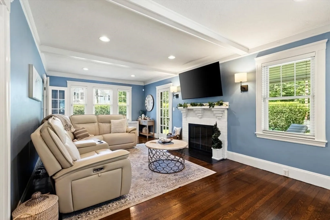
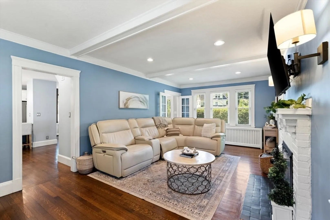
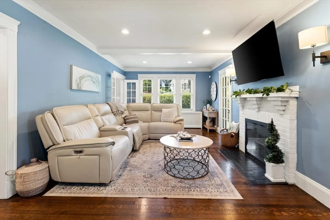
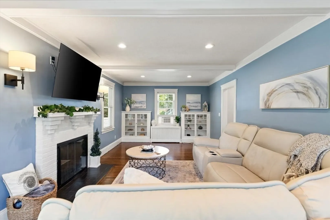
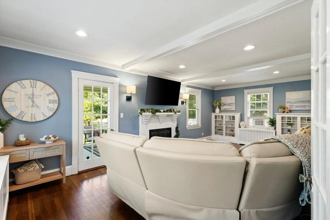
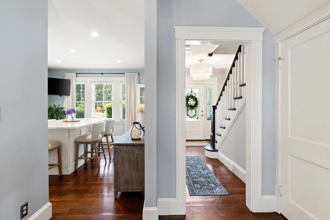
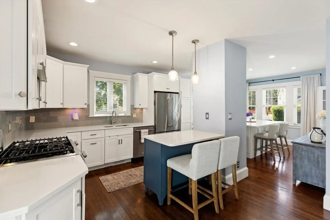
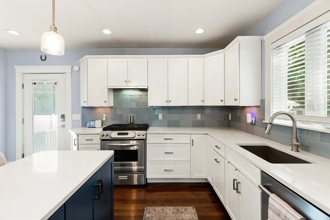
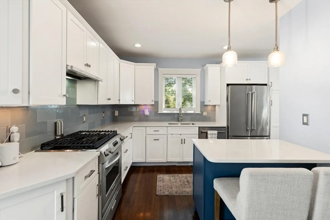
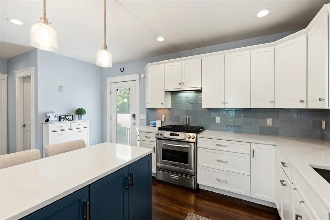
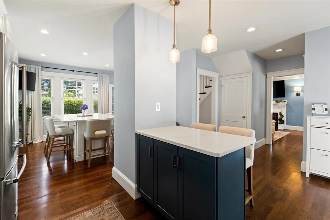
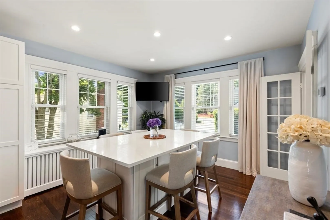
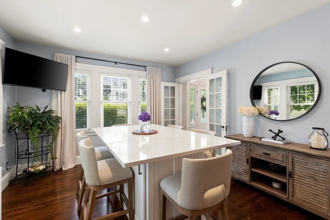
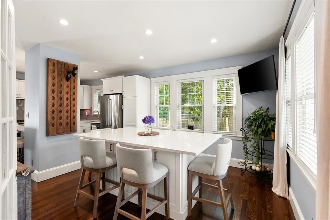
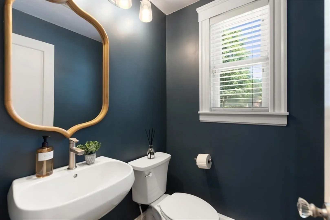
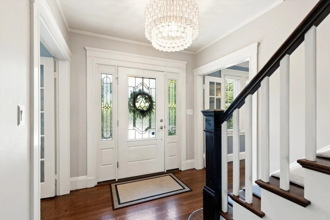
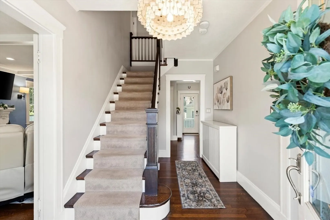
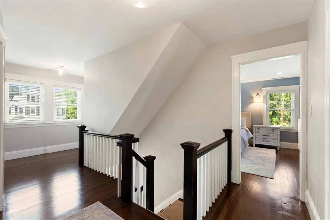
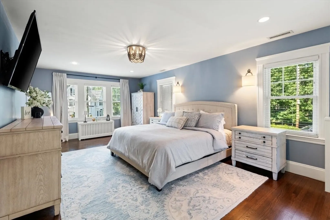
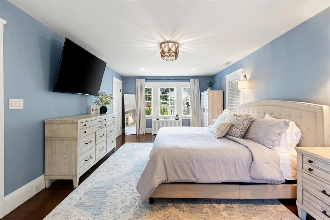
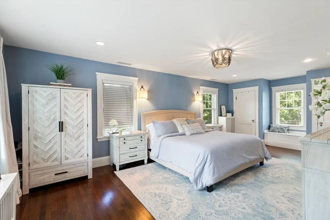
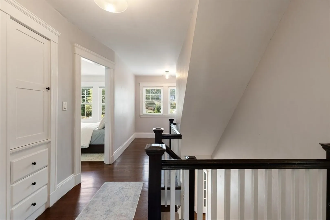
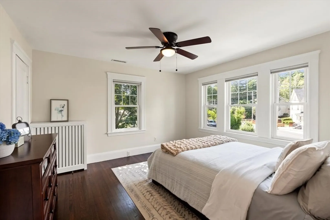
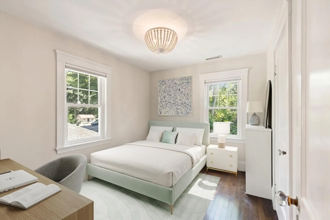
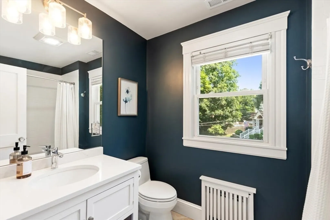
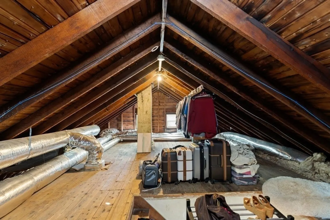
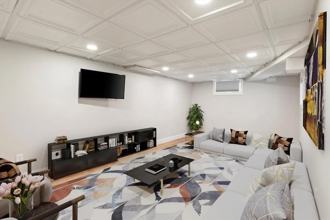
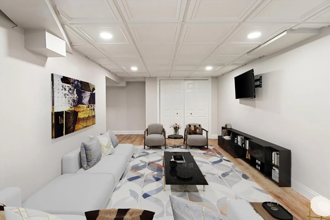
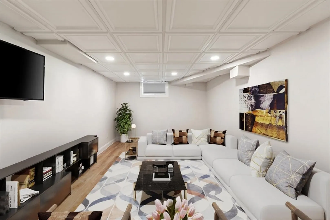
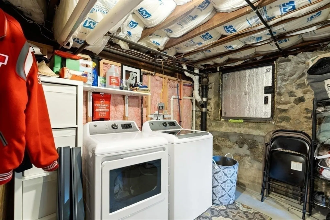
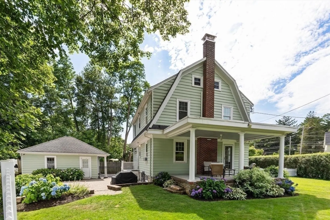
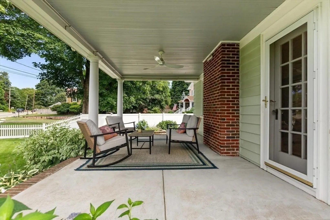
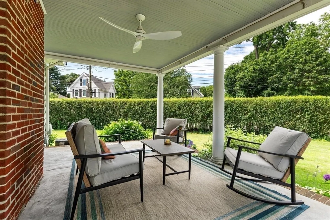
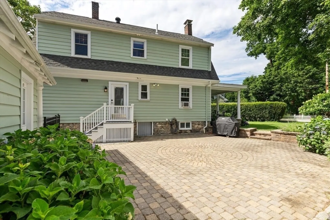
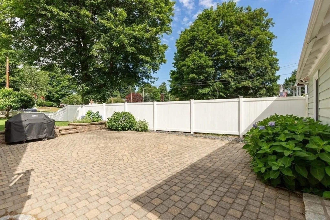
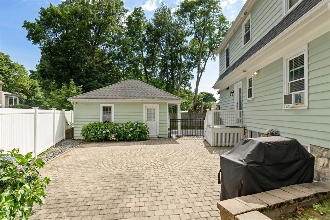
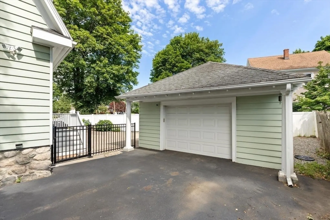
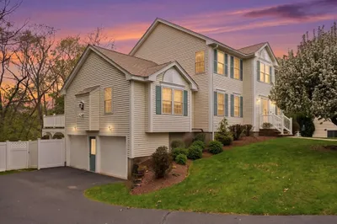
Welcome to 11 Beach St Woburn.This charming stunning 3 bedroom, Dutch Colonial set on a picturesque corner lot in one of Woburn’s desirable neighborhoods.This sun-filled home natural light, blends timeless character with thoughtful updates throughout.The inviting floor plan features a spacious living room with a gas fireplace,beamed ceilings,built-ins,and French doors,plus dining room with a new beautiful large quartz island that opens to the spacious kitchen with stainless steel appliances,abundant cabinetry,island,half bath,recessed lighting.2nd floor offers 3 bedrooms,including a spacious front-to-back primary bedroom with dual closets,full bath.Access to a walk-up unfinished attic.The recently finished lower level provides excellent bonus living space for a family room,office,gym, or playroom.The exceptional fenced in-outdoor space includes a covered porch with a ceiling fan plus an expansive paver patio perfect for relaxing and entertaining.1 car garage.Near center of town&Rt93&95
-
Highlights
- Cooling: Central Air
- Parking Spots: 5
- Property Type: Single Family Residence
- Total Rooms: 7
- Status: Closed
- Heating: Hot Water, Oil
- Property Class: Residential
- Style: Colonial
- Year Built: 1930
-
Additional Details
- Appliances: Range, Dishwasher, Disposal, Microwave, Refrigerator, Washer, Dryer
- Exclusions: Wine Rack That Is On The Wall.
- Fireplaces: 1
- Foundation: Other
- Lot Features: Other
- Year Built Details: Actual
- Zoning: R-2
- Basement: Full, Partially Finished
- Exterior Features: Porch, Patio, Sprinkler System, Fenced Yard
- Flooring: Flooring - Vinyl
- Interior Features: Bonus Room, Walk-up Attic
- SqFt Source: Public Record
- Year Built Source: Public Records
-
Amenities
- Covered Parking Spaces: 1
- Parking Features: Detached
-
Utilities
- Sewer: Public Sewer
- Water Source: Public
-
Fees / Taxes
- Assessed Value: $741,700
- Taxes: $6,334
- Tax Year: 2025
Similar Listings
Sold
37 Photos
Sold
33 Photos
Sold
42 Photos
Sold
42 Photos
Content © 2026 MLS Property Information Network, Inc. The information in this listing was gathered from third party resources including the seller and public records.
Listing information provided courtesy of Gibson Sotheby's International Realty.
MLS Property Information Network, Inc. and its subscribers disclaim any and all representations or warranties as to the accuracy of this information.
