
Sold!
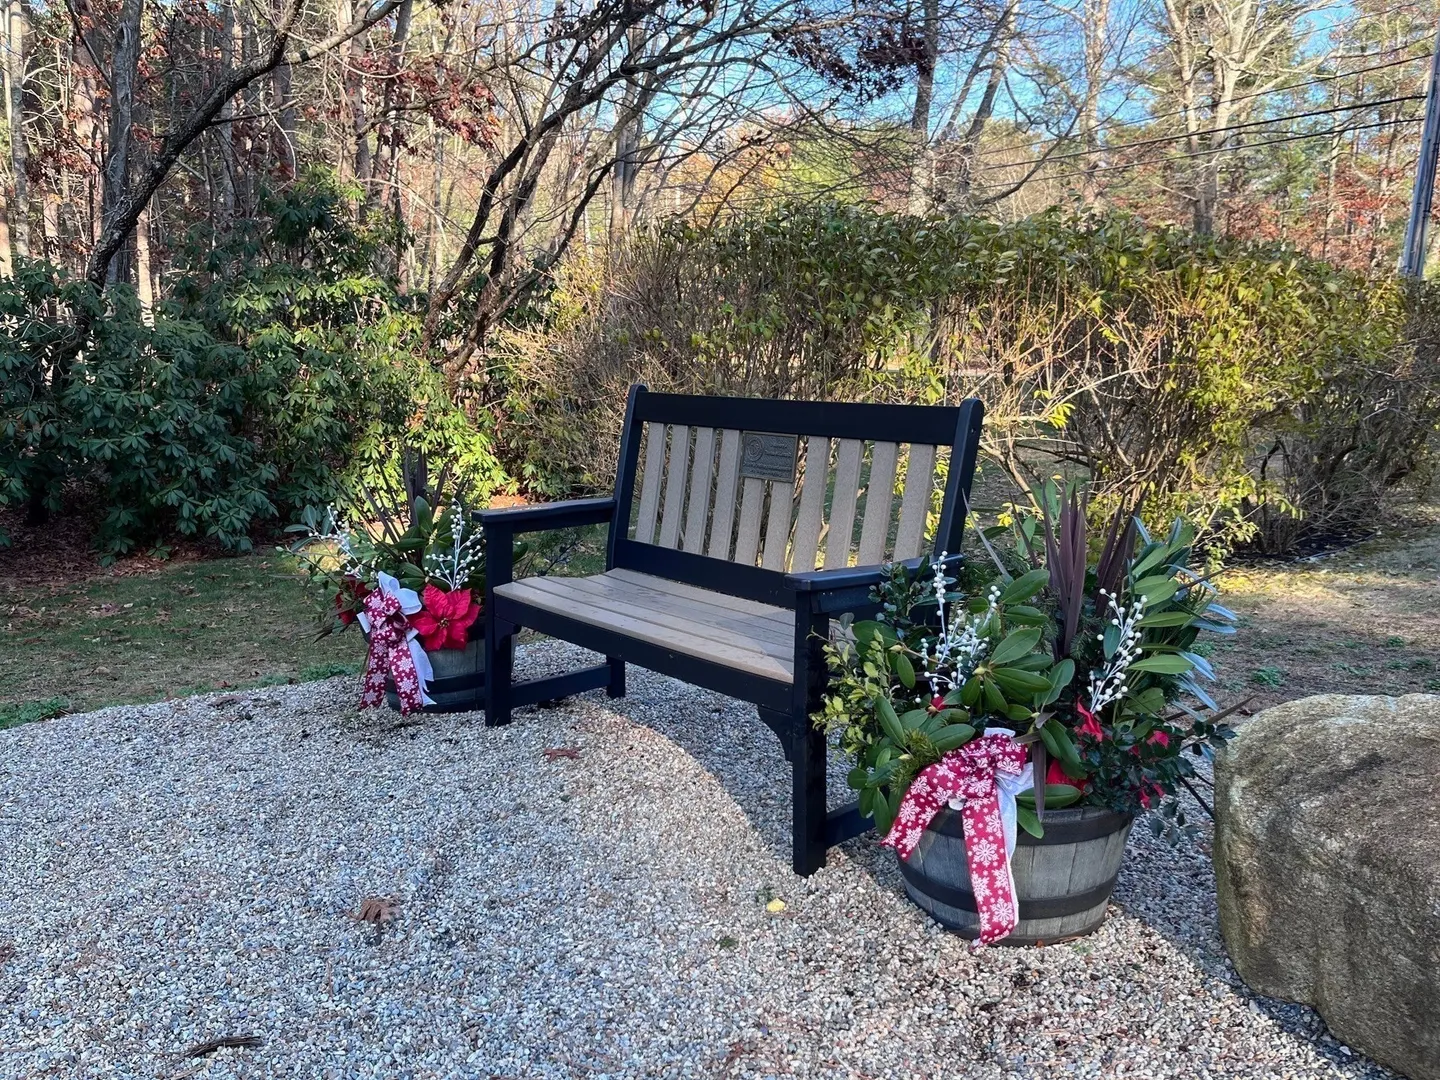
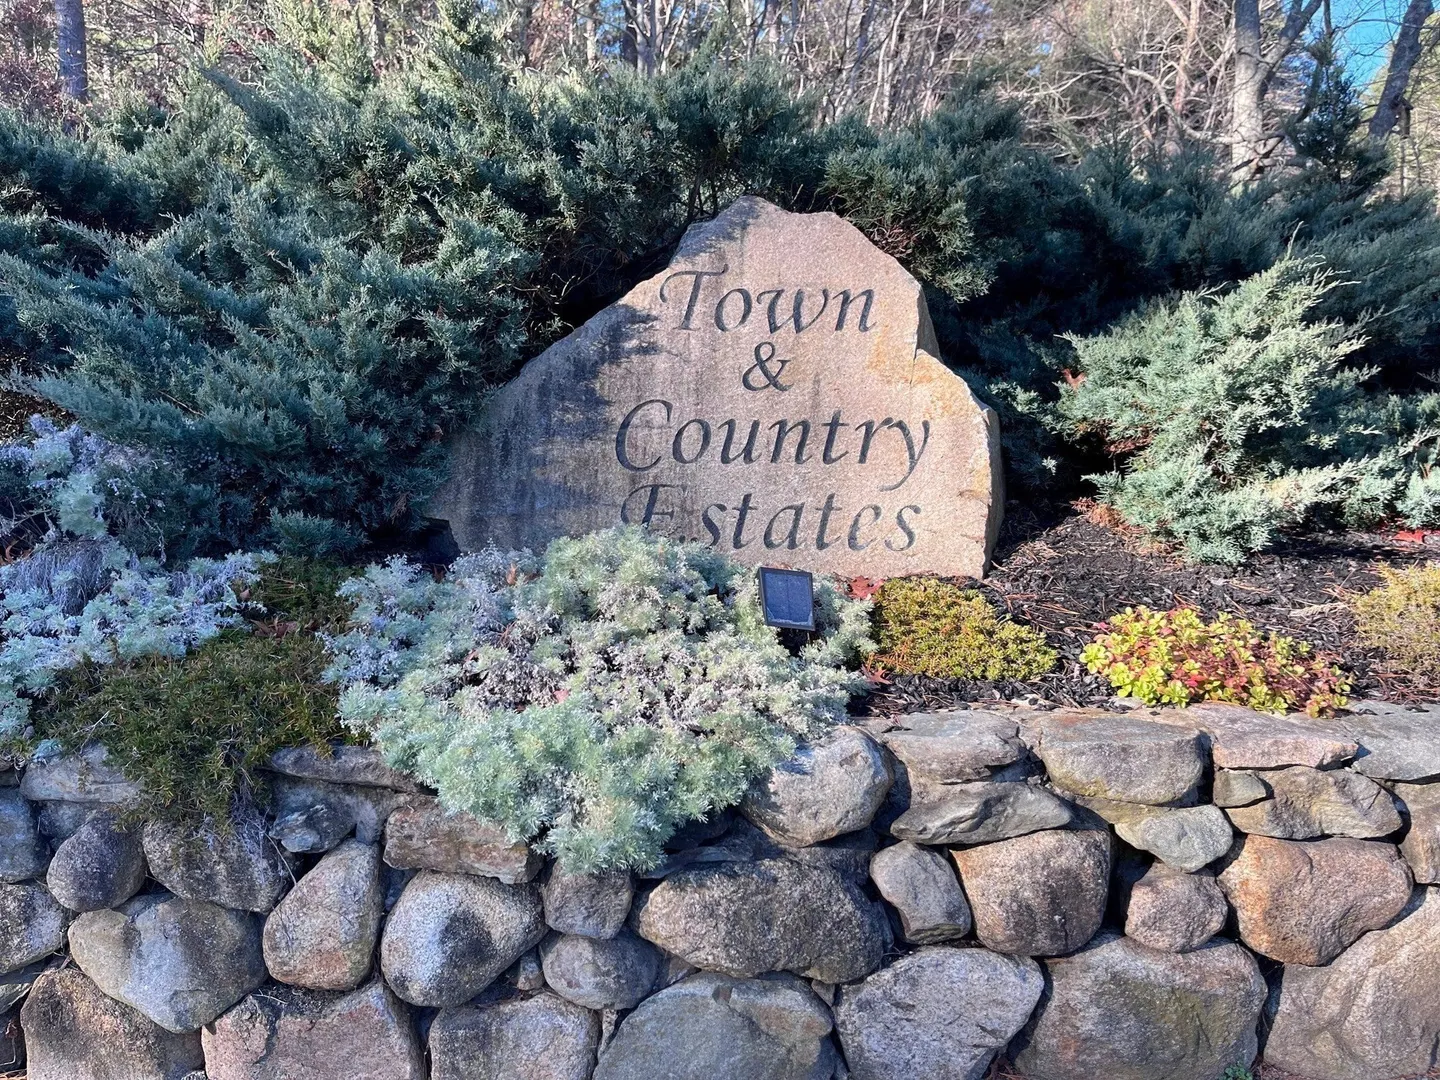
$260,000
2
Beds
1
Bath
1,160
Living Area
-
Property Description
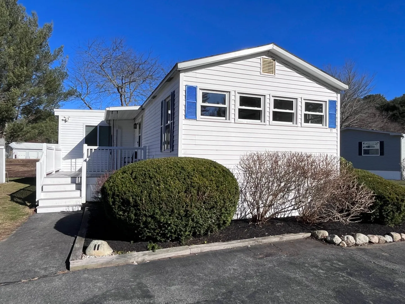
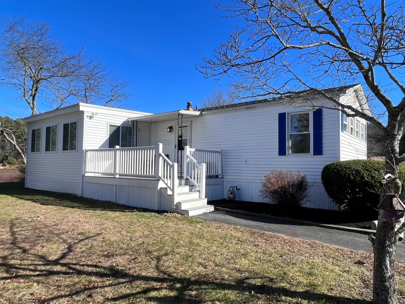
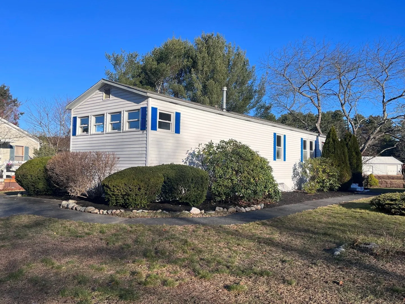
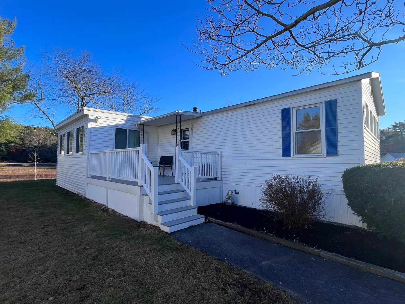
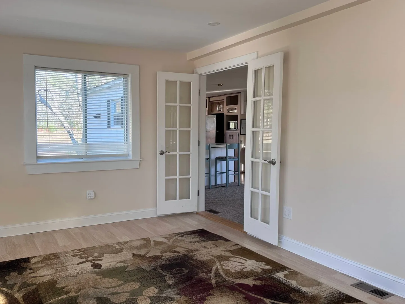
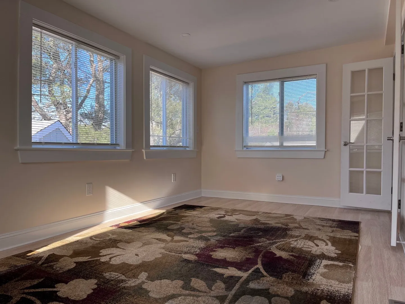
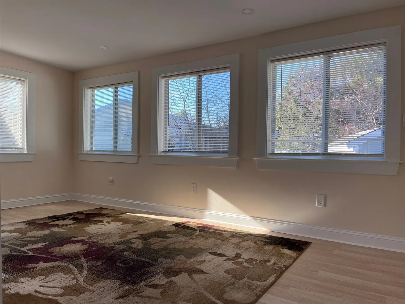
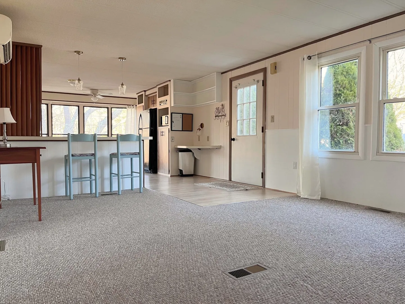
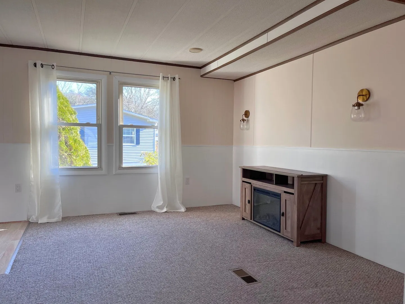
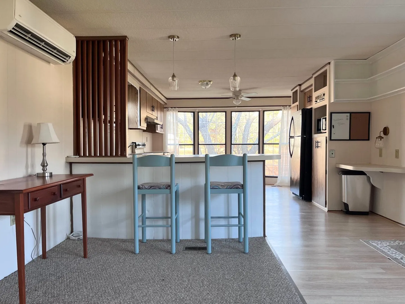
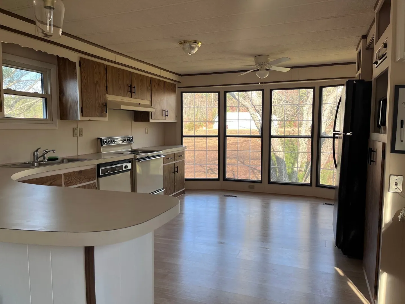
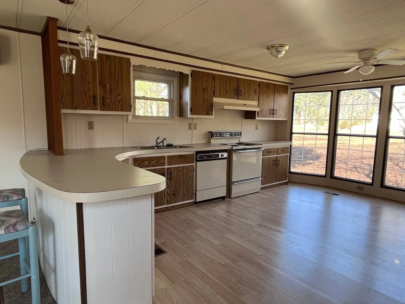
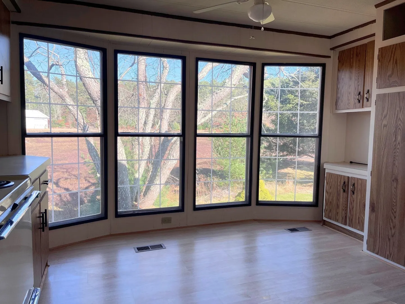
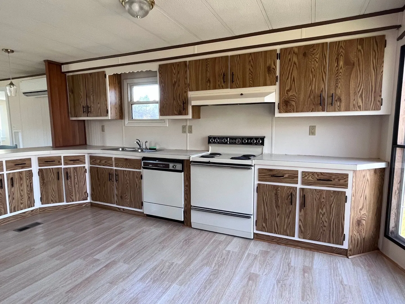
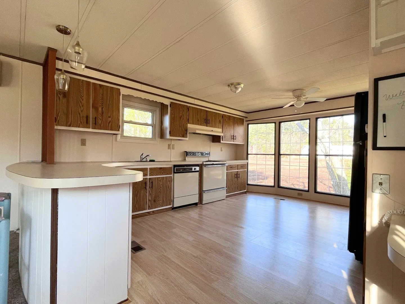
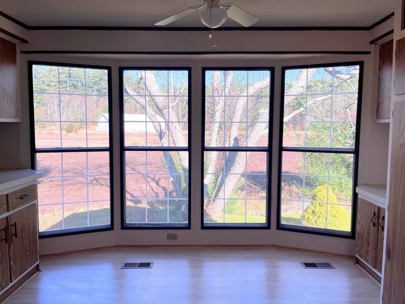
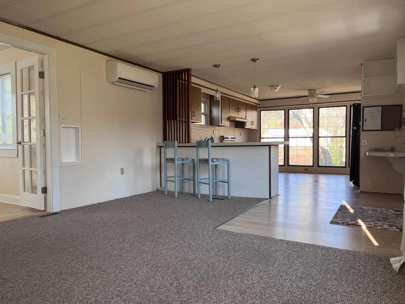
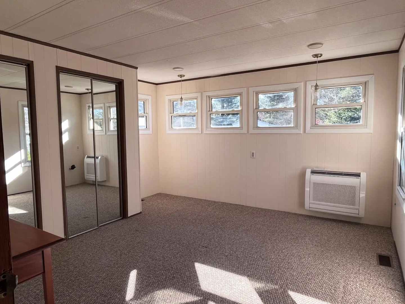
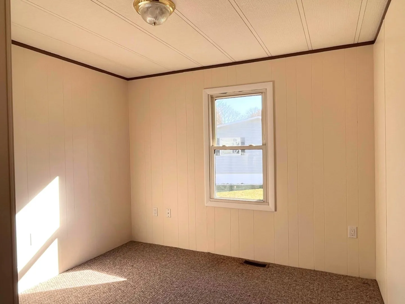
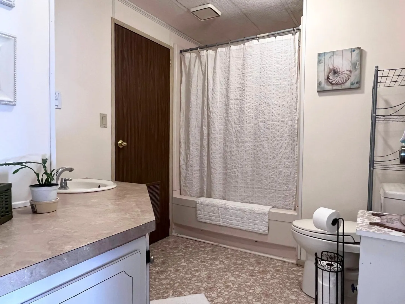
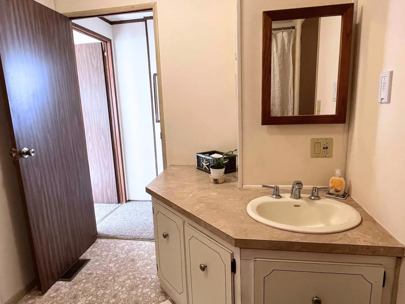
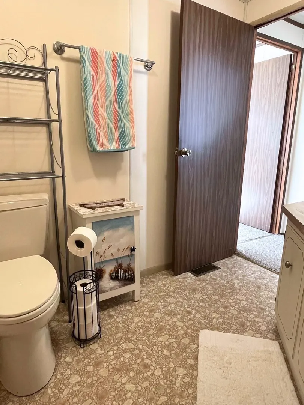
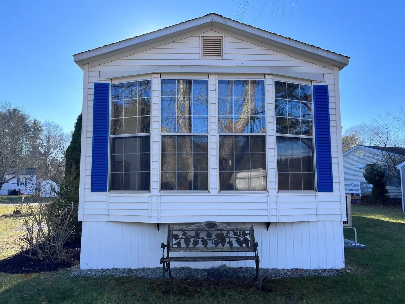
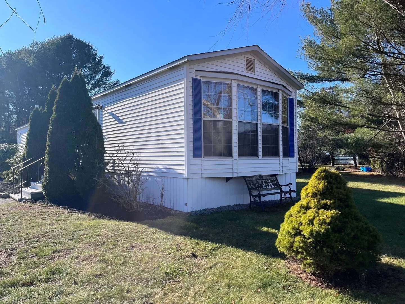
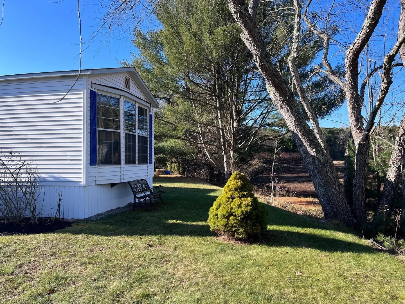
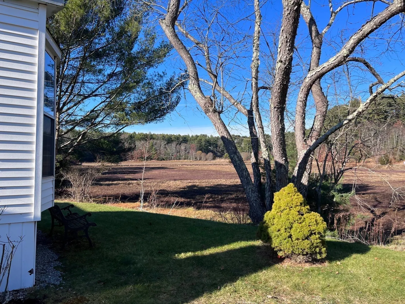
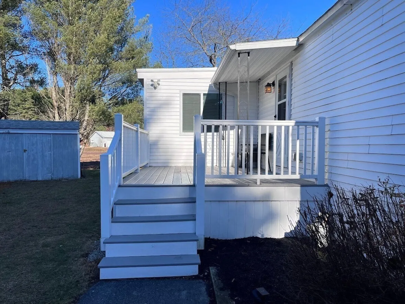
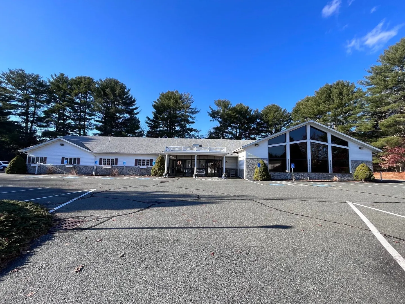
This charming 2-bedroom, 1-bath home is located in a vibrant over-55 community with scenic views of a beautiful cranberry bog. The home features a freshly painted interior and several updates, including a newer heated sun porch, perfect for year-round enjoyment, and a newer composite deck ideal for outdoor relaxation. Inside, the updated kitchen boasts easy-to-maintain laminate flooring and is filled with natural light, creating a bright and welcoming atmosphere. The home’s layout is both comfortable and functional, with spacious bedrooms and a well-appointed bath, making it the perfect place to unwind or host guests. The community offers a range of social activities, including bingo and group events, creating a friendly, active atmosphere. Conveniently located near shopping centers and with easy access to the highway, this home provides the perfect balance of peaceful living and convenience. It’s the perfect place to enjoy the next chapter of your life!
-
Highlights
- Cooling: Ductless
- Heating: Forced Air, Ductless
- Parking Spots: 2
- Property Type: Mobile Home
- Year Built: 1983
- Has View: Yes
- HOA Fee: $460
- Property Class: Residential
- Total Rooms: 5
- Status: Closed
-
Additional Details
- Appliances: Range, Dishwasher, Refrigerator, Washer, Dryer
- Flooring: Vinyl, Carpet, Laminate
- Foundation Area: 980
- View: Scenic View(s)
- Year Built Source: Builder
- Exterior Features: Deck - Composite, Rain Gutters, Storage, Professional Landscaping, Screens, Garden
- Foundation: Slab, Other
- Roof: Shingle
- Year Built Details: Actual
- Zoning: Res
-
Amenities
- Community Features: Public Transportation, Shopping, Pool, Tennis Court(s), Park, Walk/Jog Trails, Medical Facility, Highway Access, House of Worship
- Parking Features: Paved Drive, Off Street
-
Utilities
- Electric: 100 Amp Service
- Water Source: Public
- Sewer: Private Sewer
-
Fees / Taxes
- HOA: Yes
- Tax Year: 2024
Similar Listings
Sold
30 Photos
Sold
26 Photos
Sold
17 Photos
Sold
34 Photos
Content © 2026 MLS Property Information Network, Inc. The information in this listing was gathered from third party resources including the seller and public records.
Listing information provided courtesy of William Raveis R.E. & Home Services.
MLS Property Information Network, Inc. and its subscribers disclaim any and all representations or warranties as to the accuracy of this information.
