
Sold!
$785,000
5
Beds
2/1
Baths
3,203
Living Area
-
Property Description
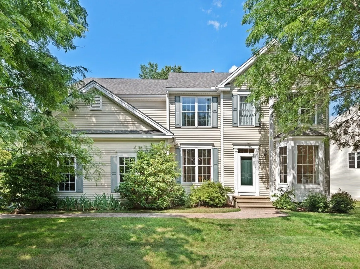
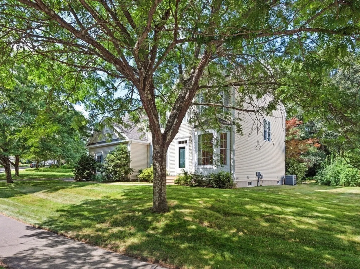
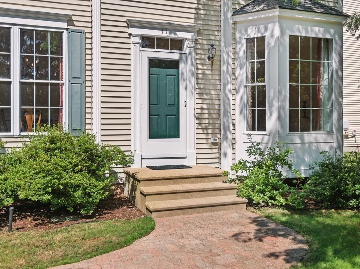
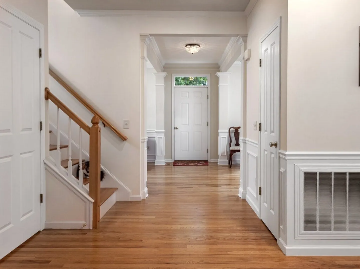
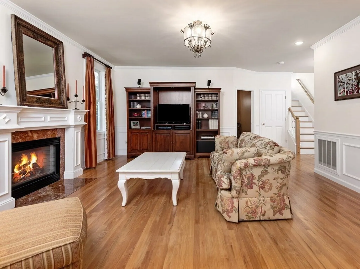
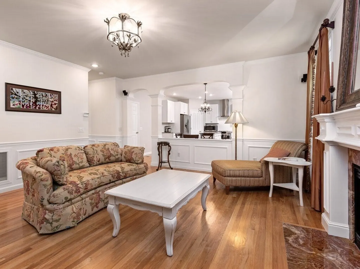
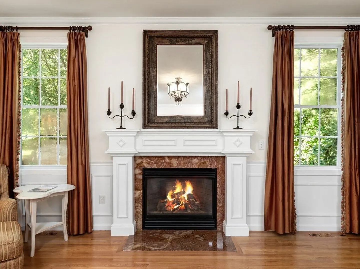
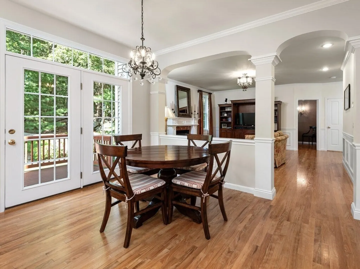
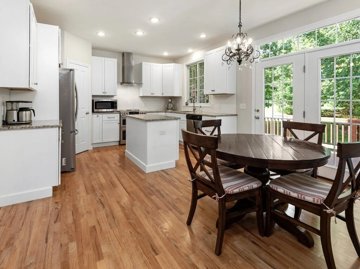
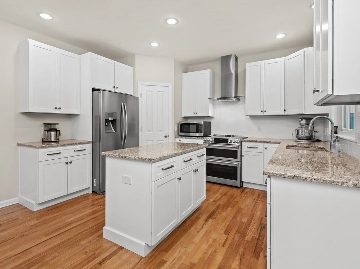
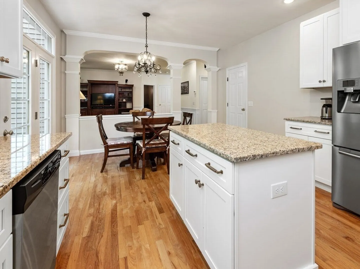
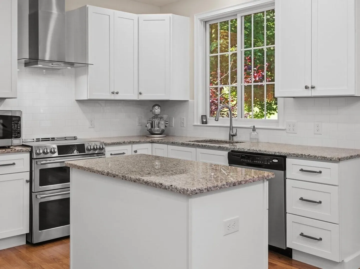
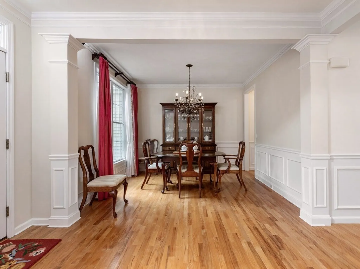
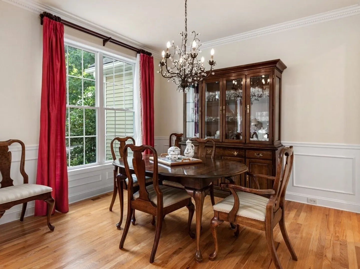
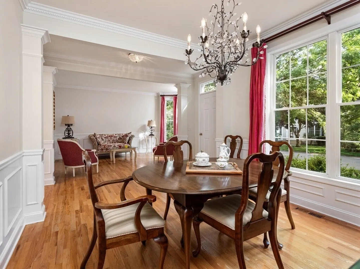
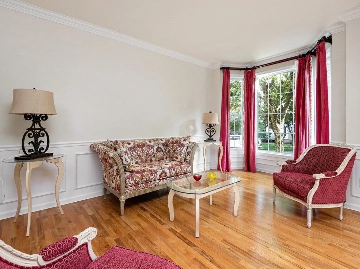
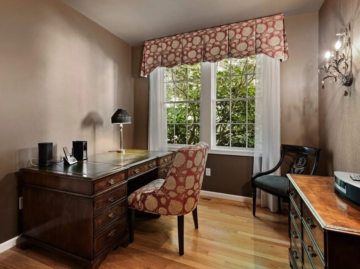
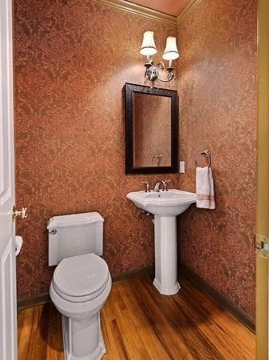
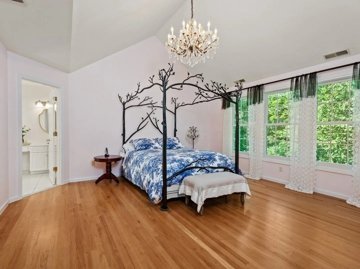
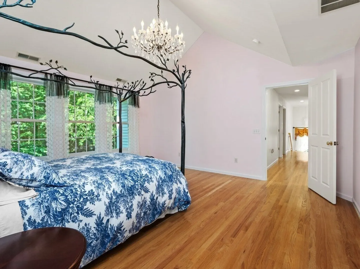
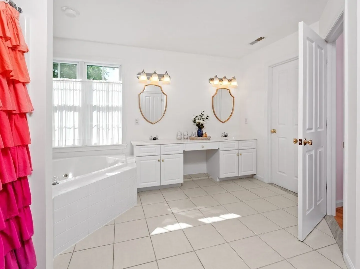
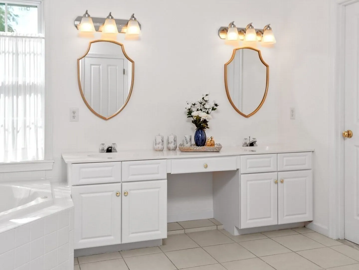
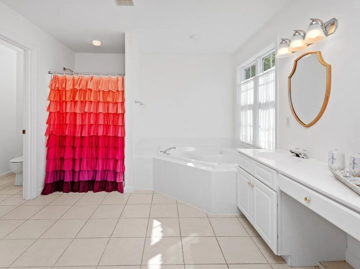
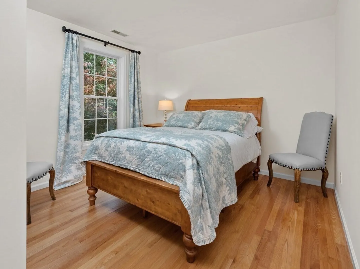
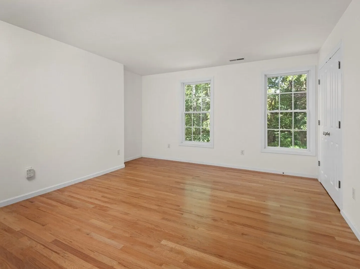
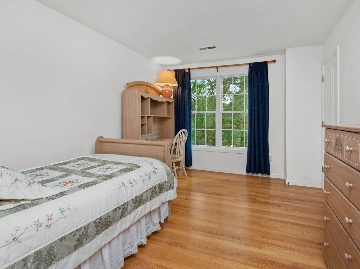
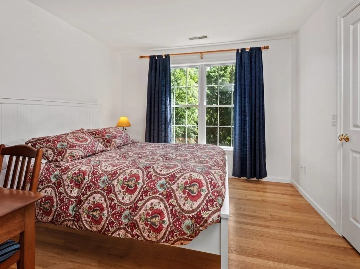
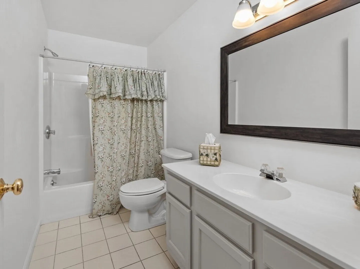
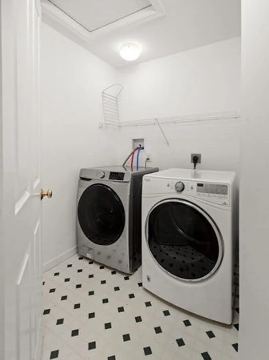
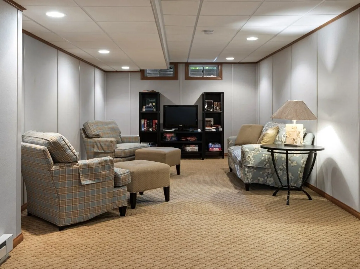
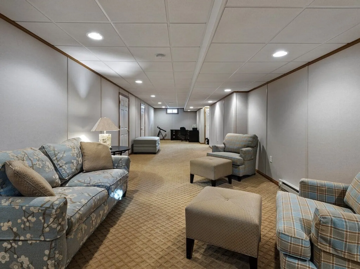
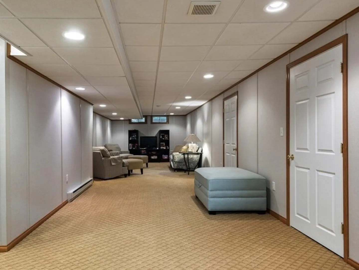
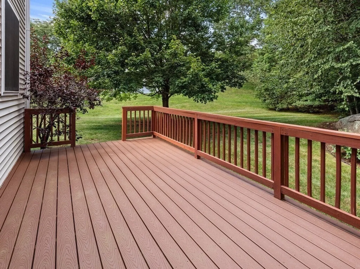
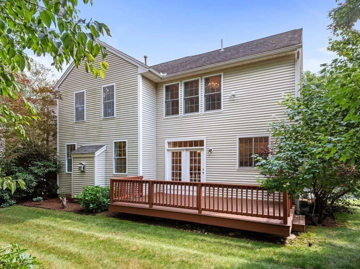
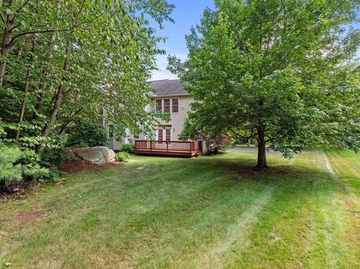
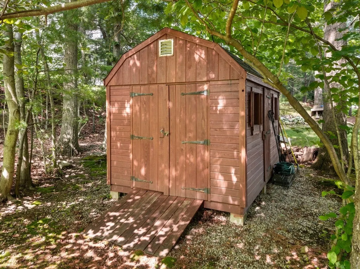
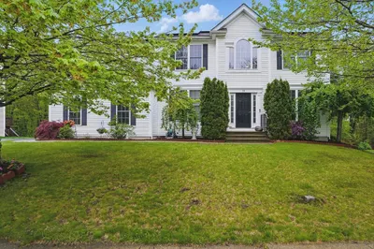
Impeccably maintained property in wonderful neighborhood setting. This well cared for 5 Bedroom home features a great layout with hardwood floors throughout, detailed trim work and lots of space. The first floor provides a grand entry with formal living & dining rooms, a private office and a large fireplaced family room just off an incredible fully renovated kitchen with custom white shaker cabinets, granite counter tops, walk in pantry and high end convection/induction double oven w/ range hood. The second floor also has hardwood floors throughout with 4 nicely sized bedrooms, a shared bath, laundry room as well as the primary suite with cathedral ceilings and a massive en suite bathroom with, double vanity, jetted tub and walk in closet. Need more space! The finished basement is great flex space and also provides a ton of incredible storage. Outside you will find a nice deck overlooking a beautiful natural and private yard.
-
Highlights
- Cooling: Central Air
- Parking Spots: 6
- Property Type: Single Family Residence
- Total Rooms: 9
- Status: Closed
- Heating: Forced Air, Natural Gas
- Property Class: Residential
- Style: Colonial
- Year Built: 1999
-
Additional Details
- Appliances: Range, Dishwasher, Microwave, Refrigerator, Washer, Dryer
- Construction: Frame
- Flooring: Flooring - Hardwood, Flooring - Wall to Wall Carpet
- Interior Features: Office, Bonus Room
- Year Built Details: Actual
- Zoning: R4
- Basement: Full
- Fireplaces: 1
- Foundation: Concrete Perimeter
- Roof: Shingle
- Year Built Source: Public Records
-
Amenities
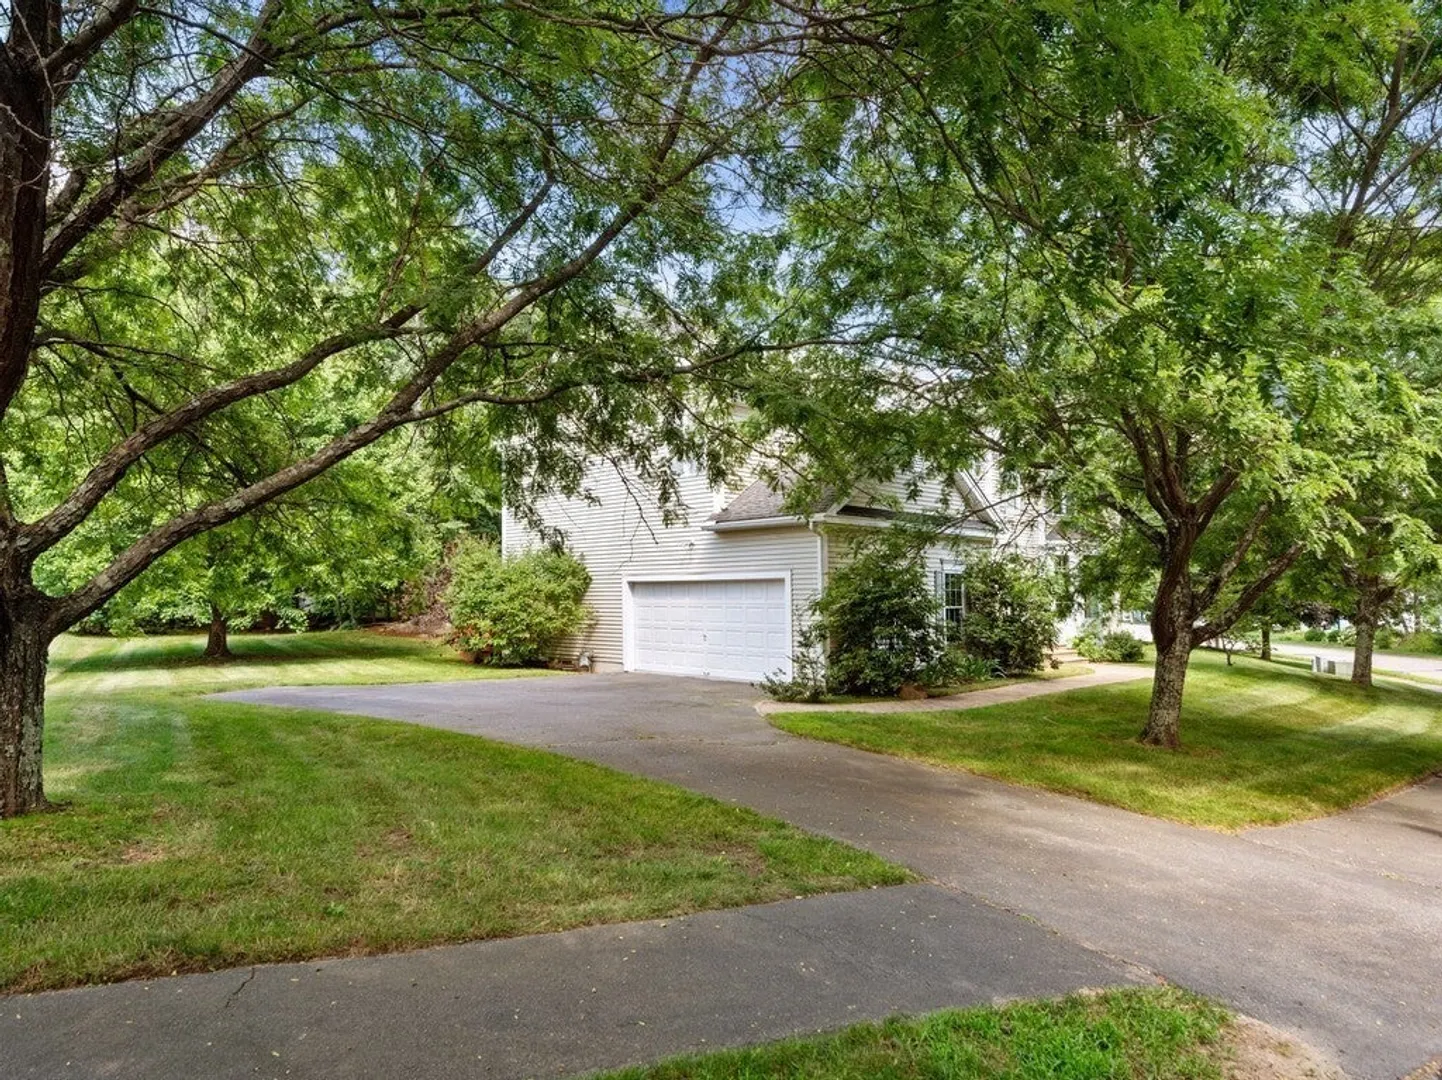
- Covered Parking Spaces: 2
- Parking Features: Attached, Paved Drive
-
Utilities
- Electric: 200+ Amp Service
- Water Source: Public
- Sewer: Public Sewer
-
Fees / Taxes
- Assessed Value: $580,600
- Compensation Based On: Net Sale Price
- Tax Year: 2023
- Buyer Agent Compensation: 2.5%
- Facilitator Compensation: 2%
- Taxes: $9,121
Similar Listings
Sold
25 Photos
Sold
42 Photos
Sold
37 Photos
Sold
42 Photos
Content © 2026 MLS Property Information Network, Inc. The information in this listing was gathered from third party resources including the seller and public records.
Listing information provided courtesy of RE/MAX Prof Associates.
MLS Property Information Network, Inc. and its subscribers disclaim any and all representations or warranties as to the accuracy of this information.
