
11 Barton St
$849,900
5
Beds
3
Baths
2,160
Sqft
- Request Info
- Call
- Save
-
More
- Mortgage Calculator

Property Tools
$849,900
5
Beds
3
Baths
2,160
Living Area
-
Property Description
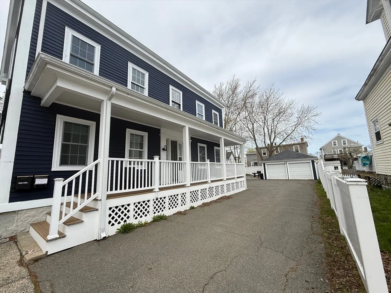
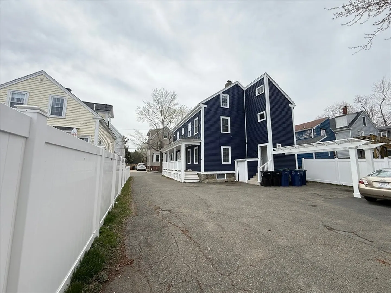
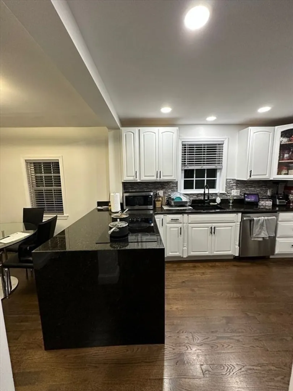
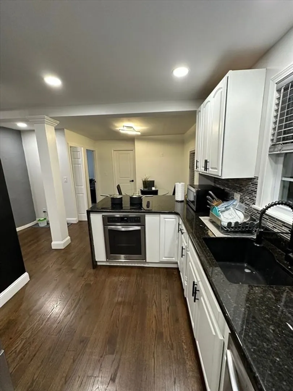
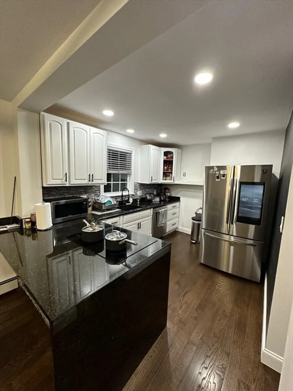
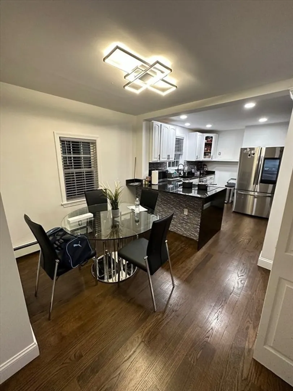
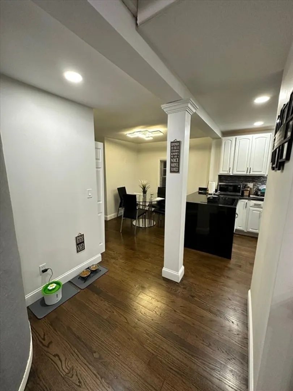
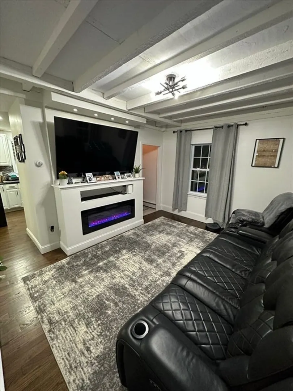
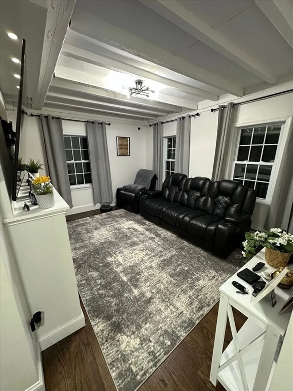
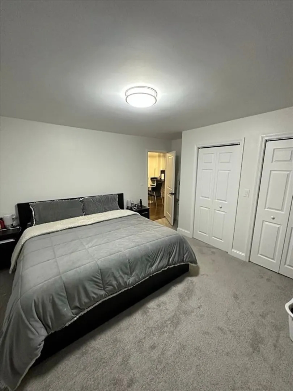
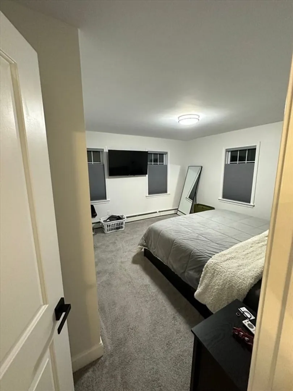
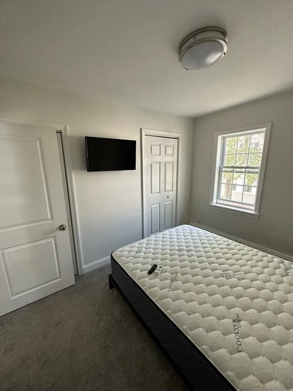
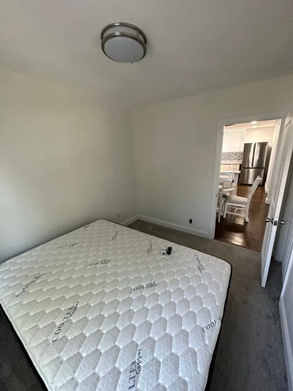
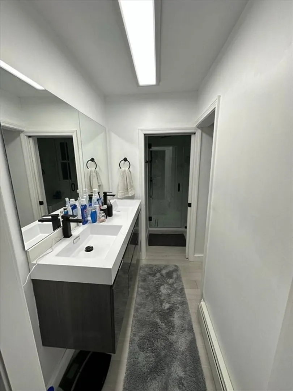
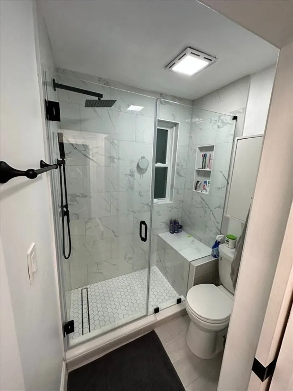
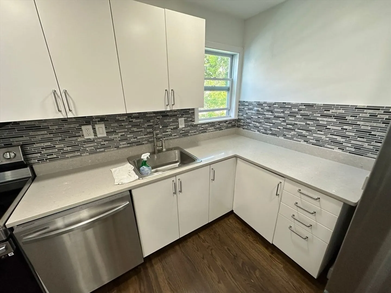
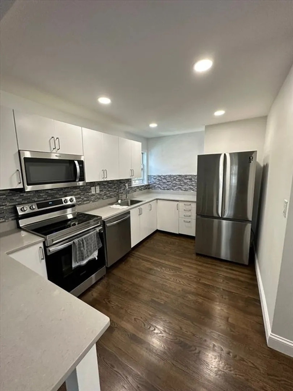
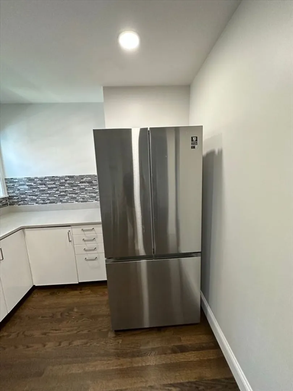
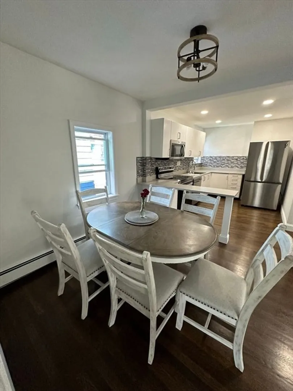
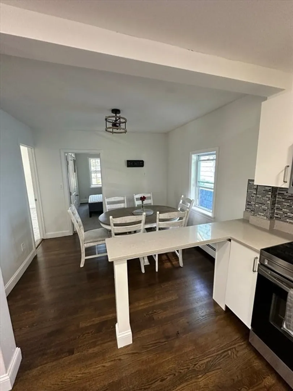
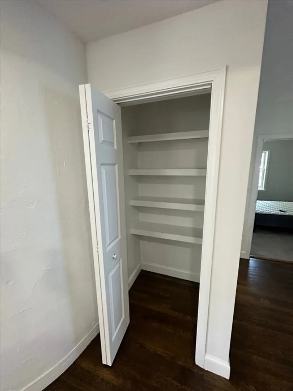
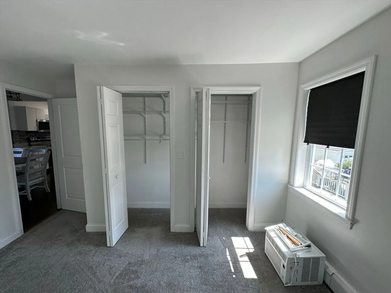
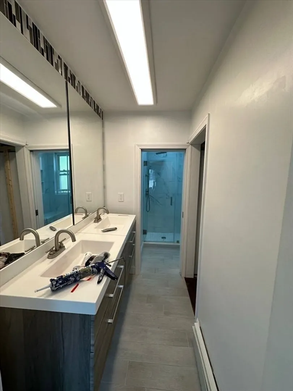
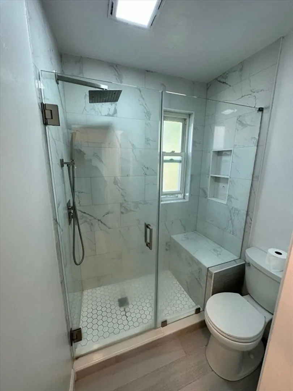
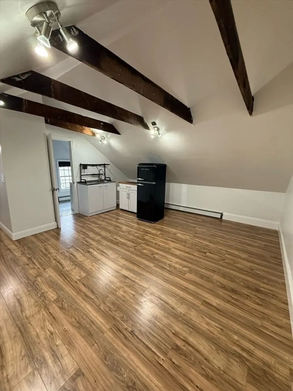
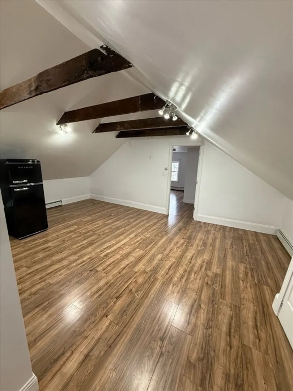
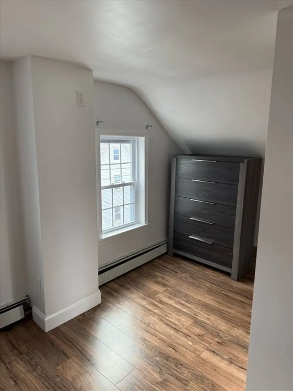
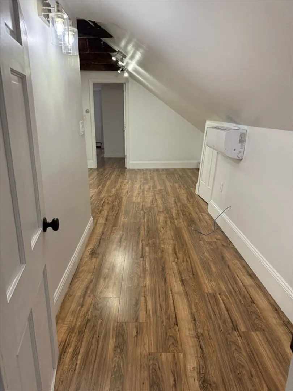
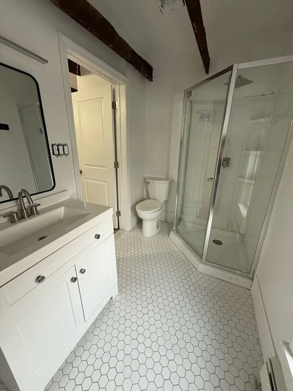
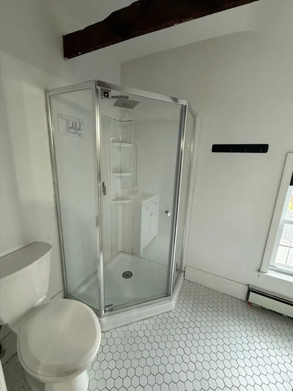
Situated at 11 Barton St in the historic city of Salem, MA, United States, this multi-family residence presents itself as an attractive property in great condition. The kitchen invites culinary exploration with its elegant backsplash, expansive kitchen peninsula, and durable stone countertops, providing both aesthetic appeal and practical workspace for everyday living. Within the living room, a welcoming fireplace provides a focal point, complemented by the distinctive charm of a beamed ceiling, creating an atmosphere of comfort and refined character. Each of the two full bathrooms offers a refreshing experience, featuring a double vanity for convenience and a beautifully tiled walk-in shower, ensuring a serene start or end to the day. Beyond the individual living spaces, this multi-family property, built in 1821, offers a substantial 2160 square feet of living area distributed across its two stories. 1st unit is vacant, 2nd unit is TAW.
-
Highlights
- Heating: Hot Water, Natural Gas
- Parking Spots: 6
- Property Type: Multi Family
- Total Rooms: 11
- Status: Active
- Levels: 3
- Property Class: Residential Income
- Stories: 3
- Year Built: 1821
-
Additional Details
- Appliances: Range, Dishwasher, Disposal, Refrigerator
- Construction: Frame
- Flooring: Wood
- Interior Features: Stone/Granite/Solid Counters, Bathroom With Tub, Living Room, Kitchen
- Roof: Shingle
- Total Number of Units: 2
- Year Built Source: Public Records
- Basement: Full
- Fireplaces: 2
- Foundation: Irregular
- Road Frontage Type: Public
- SqFt Source: Public Record
- Year Built Details: Actual
- Zoning: R2
-
Amenities
- Community Features: Public Transportation, Medical Facility, Bike Path, Public School, T-Station, University
- Parking Features: Paved Drive
- Covered Parking Spaces: 2
- Waterfront Features: Beach Ownership(Public)
-
Utilities
- Sewer: Public Sewer
- Water Source: Public
-
Fees / Taxes
- Assessed Value: $768,000
- Tax Year: 2026
- Total Rent: $4,300
- Rental Fee Includes: Unit 1(Water)
- Taxes: $8,279
Similar Listings
Content © 2026 MLS Property Information Network, Inc. The information in this listing was gathered from third party resources including the seller and public records.
Listing information provided courtesy of Dell Realty Inc..
MLS Property Information Network, Inc. and its subscribers disclaim any and all representations or warranties as to the accuracy of this information.