
Sold!


$1,036,673
2
Beds
2
Baths
2,150
Living Area
-
Property Description
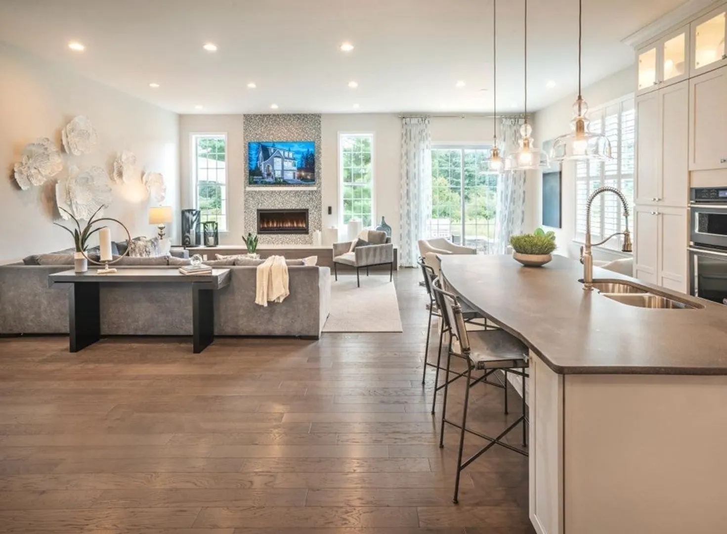
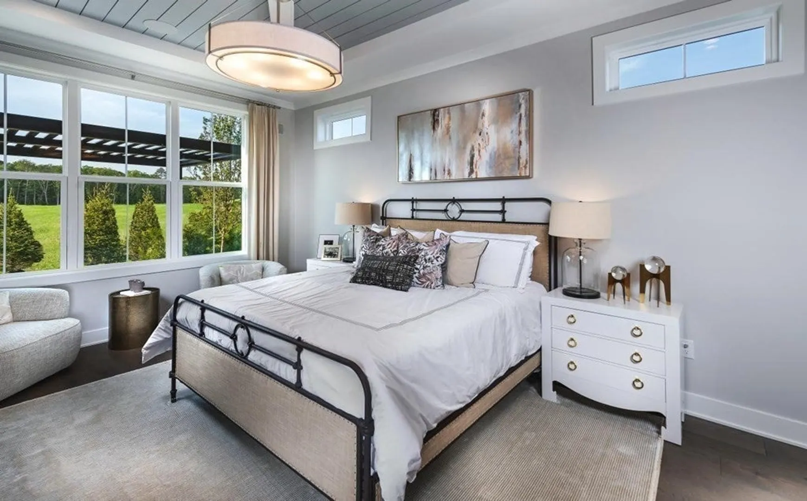
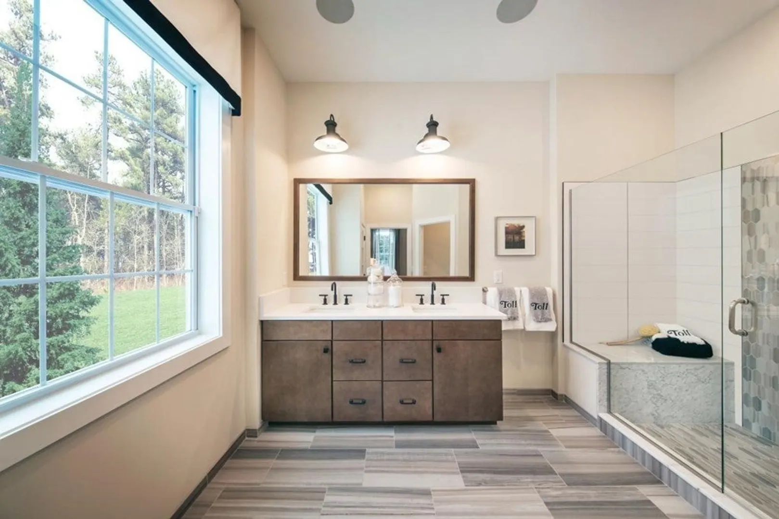
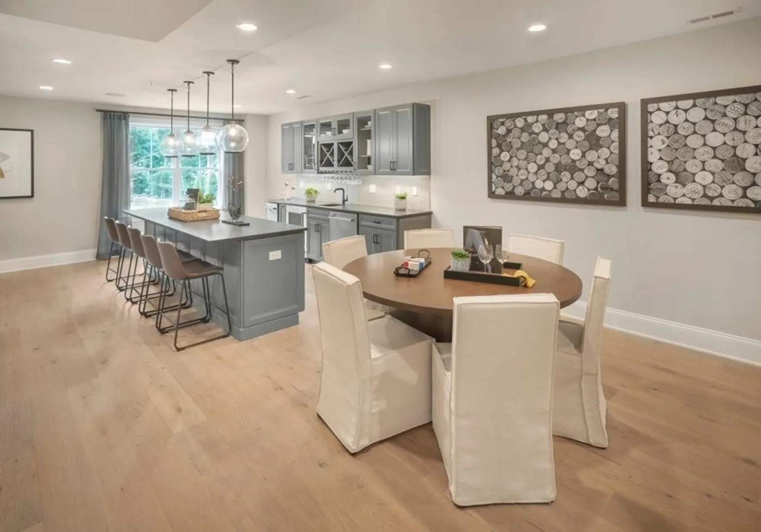
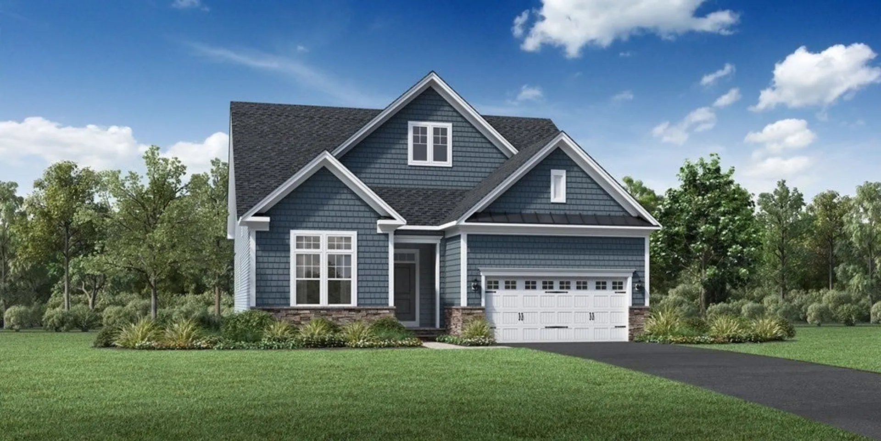
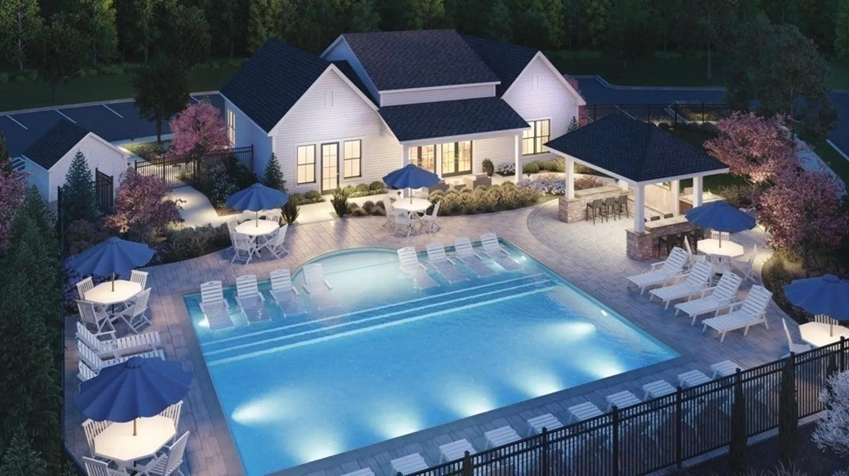
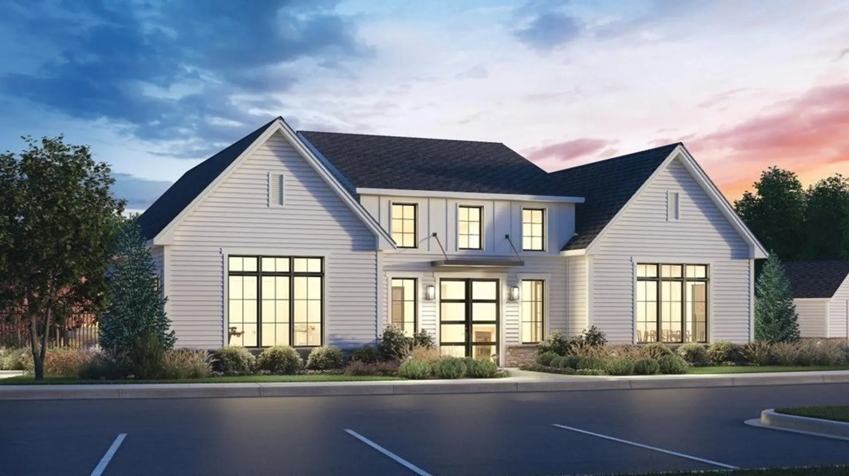
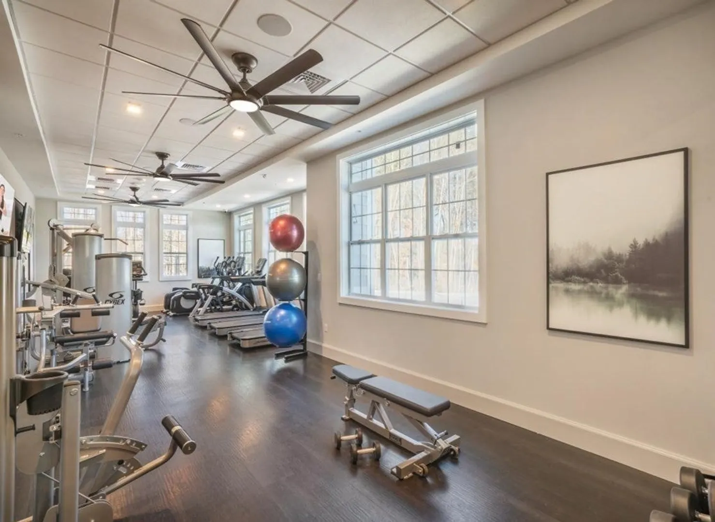
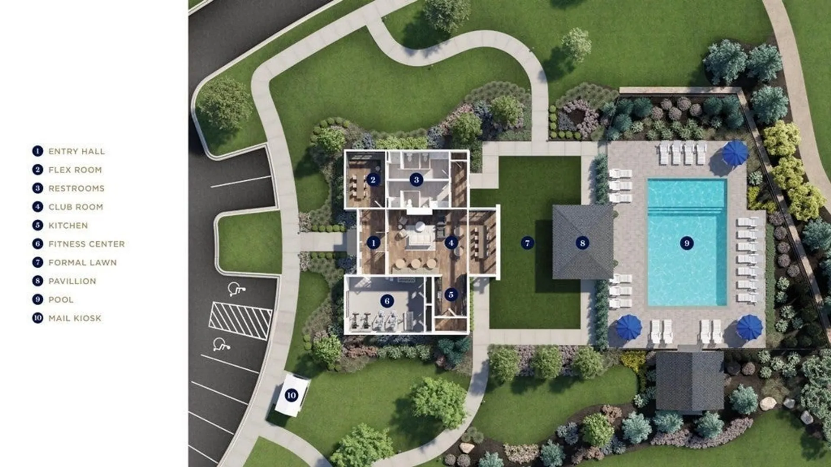
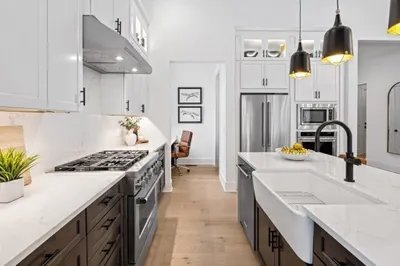
Now offering finished lower level options for two story homes. Choose the newly designed Shelburne 2 story home style and work with our team of professionals to build your dream home. This spectacular home offers open and casual spaces with entertaining in mind. The first floor primary bedroom suite is well-appointed and includes a private primary bathroom, including a large shower with marble seat, walk in closet, dual-sink vanity and a private toilet area. The gourmet kitchen features a center island with breakfast bar, stainless steel appliances, dedicated workspace and walk in pantry. Open to bright and flowing casual dining and great room spaces, featuring a gas fireplace, 12' ceilings and Hardwood flooring. Additional features include a two car garage, natural gas for heating and cooking, pool and clubhouse. Choose from designer lighting, security, home automation, and much more.
-
Highlights
- Cooling: Central Air
- HOA Fee: $600
- Property Class: Residential
- Total Rooms: 7
- Year Built: 2022
- Heating: Natural Gas
- Parking Spots: 2
- Property Type: Condominium
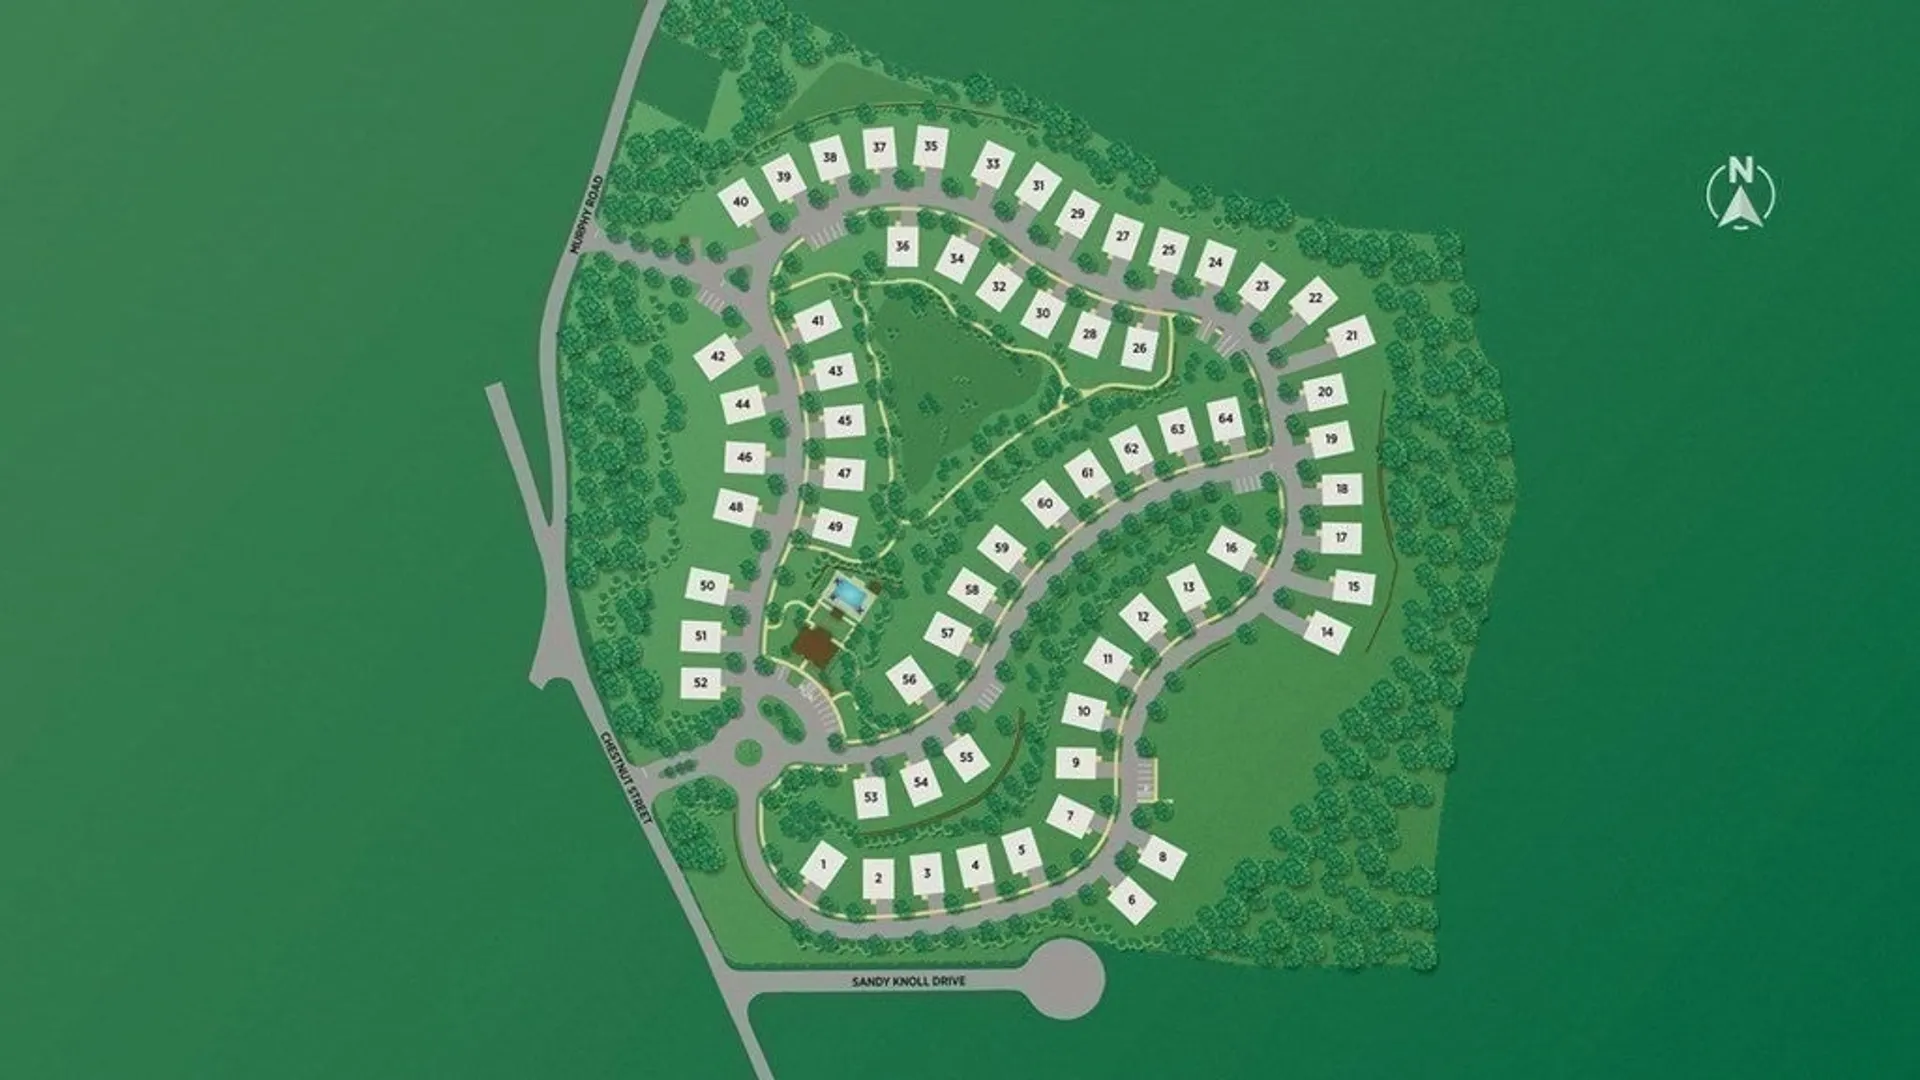
- Unit Number: 41
- Status: Closed
-
Additional Details
- Appliances: Oven, Dishwasher, Microwave, Utility Connections for Electric Dryer
- Construction: Frame
- Fireplaces: 1
- Interior Features: Entrance Foyer, Home Office, Bonus Room
- Total Number of Units: 64
- Year Built Source: Builder
- Basement: Y
- Exterior Features: Patio
- Flooring: Tile, Carpet, Engineered Hardwood, Flooring - Hardwood, Flooring - Wall to Wall Carpet
- Roof: Shingle
- Year Built Details: To Be Built
- Zoning: res
-
Amenities
- Community Features: Pool, Walk/Jog Trails, Golf, Conservation Area, Adult Community
- Parking Features: Attached, Off Street
- Security Features: Security System
- Covered Parking Spaces: 2
- Pool Features: Association, In Ground, Heated
-
Utilities
- Electric: 200+ Amp Service
- Water Source: Public
- Sewer: Other
-
Fees / Taxes
- Buyer Agent Compensation: 2.5%
- HOA: Yes
- Home Warranty: 1
- Taxes: $14
- Compensation Based On: Net Sale Price
- HOA Fee Frequency: Monthly
- Tax Year: 2023
Similar Listings
Sold
NEW CONSTRUCTION
11 Photos
Sold
NEW CONSTRUCTION
17 Photos
Sold
NEW CONSTRUCTION
13 Photos
Sold
NEW CONSTRUCTION
13 Photos
Content © 2026 MLS Property Information Network, Inc. The information in this listing was gathered from third party resources including the seller and public records.
Listing information provided courtesy of Toll Brothers Real Estate.
MLS Property Information Network, Inc. and its subscribers disclaim any and all representations or warranties as to the accuracy of this information.
