
Sold!
$930,000
5
Beds
2/1
Baths
2,749
Living Area
-
Property Description
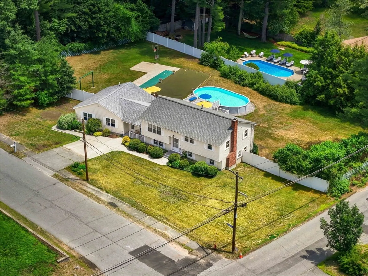
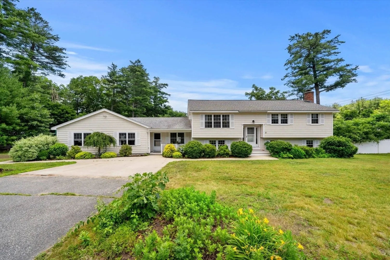
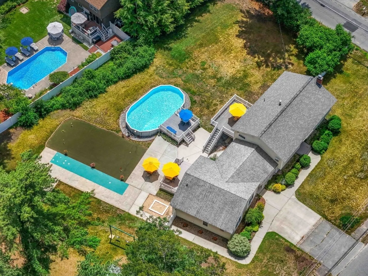
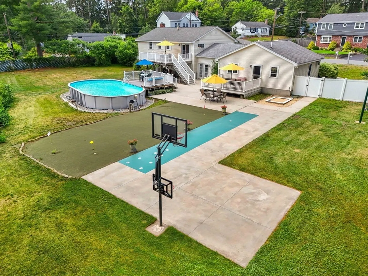
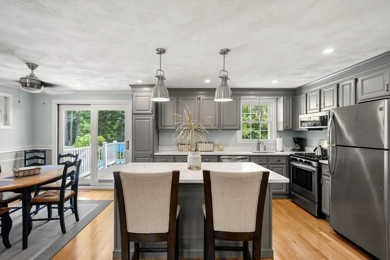
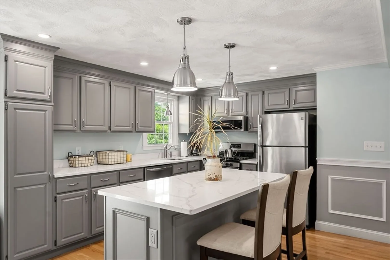
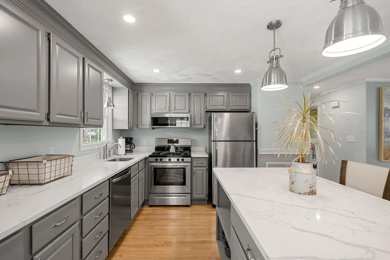
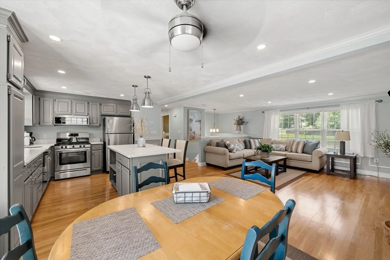
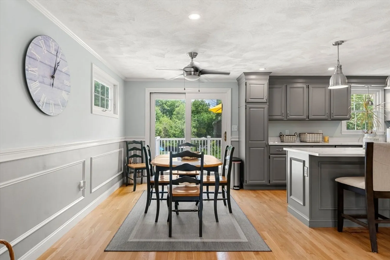
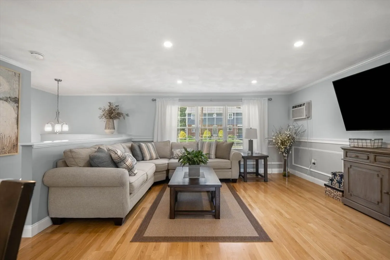
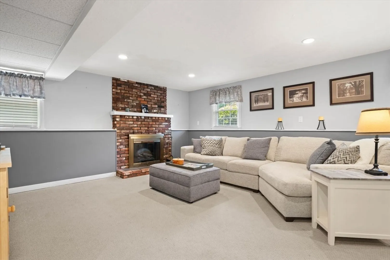
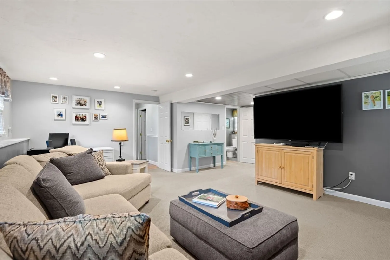
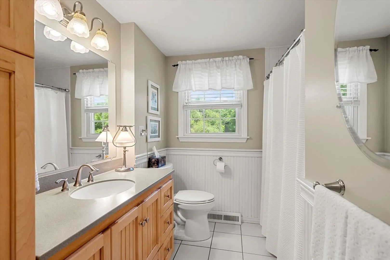
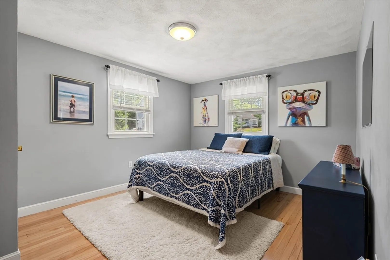
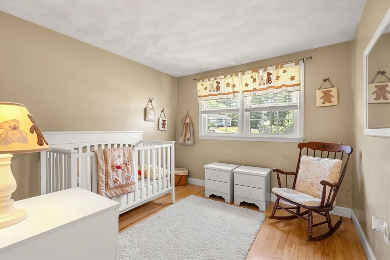
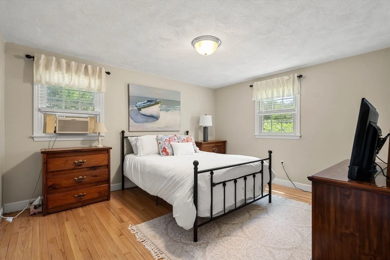
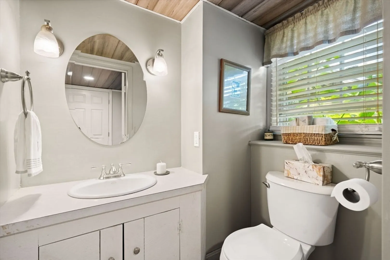
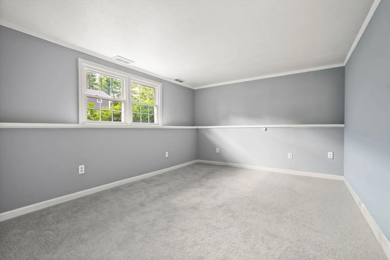
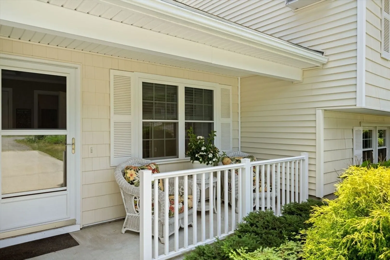
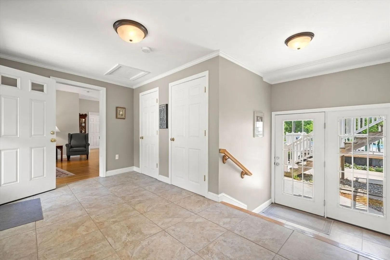
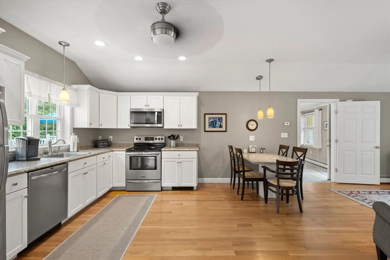
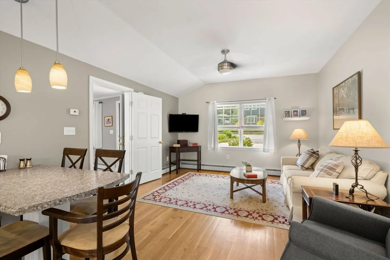
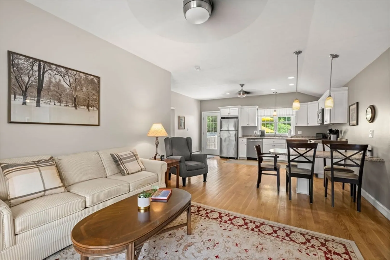
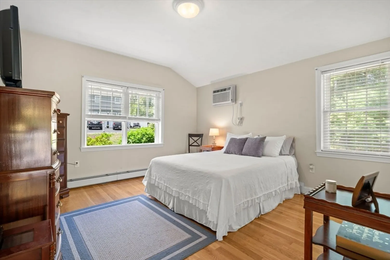
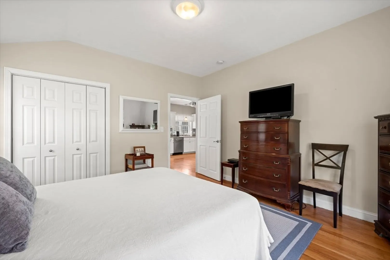
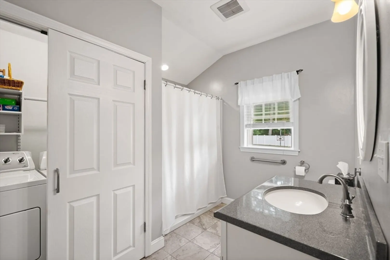
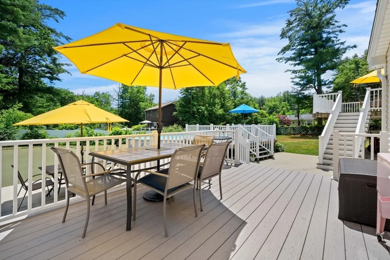
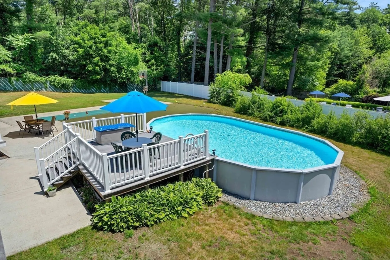
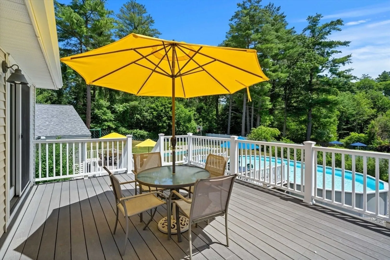
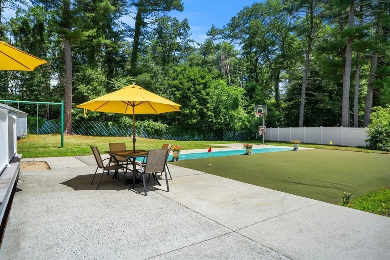
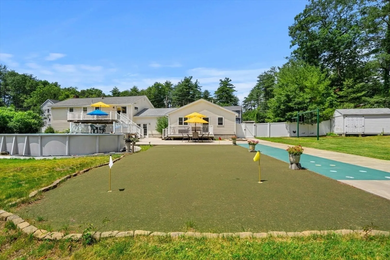
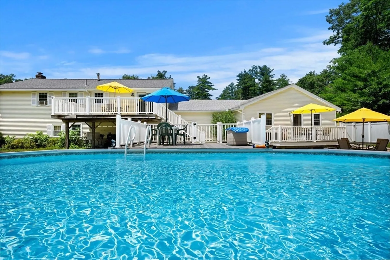
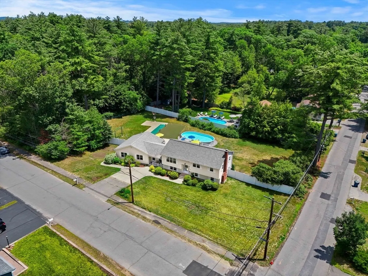
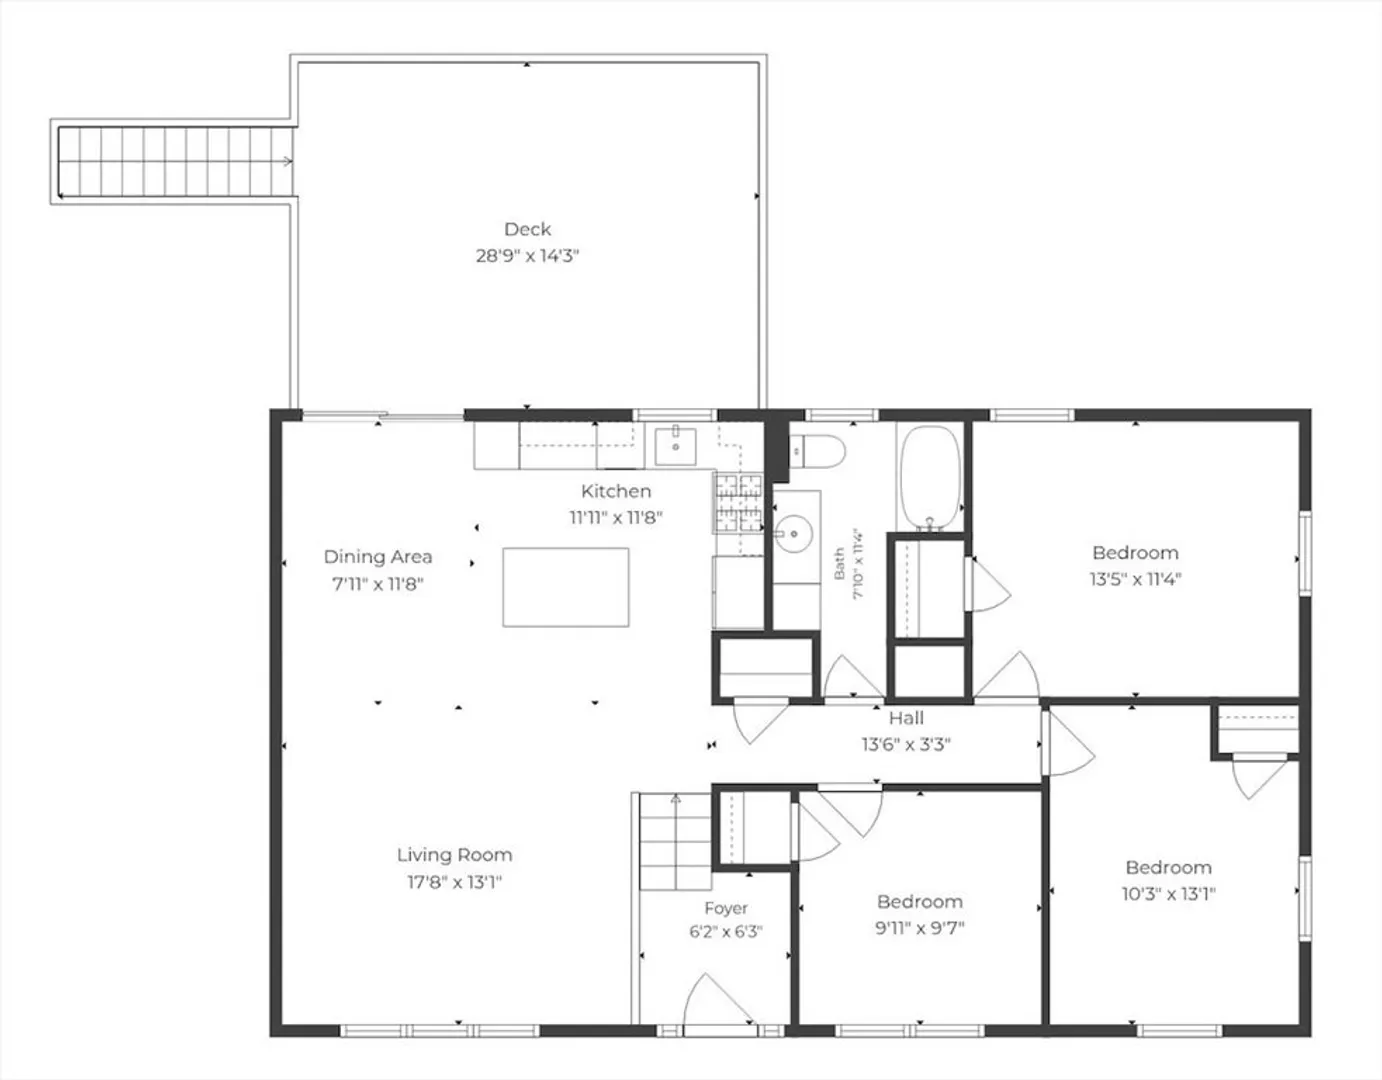
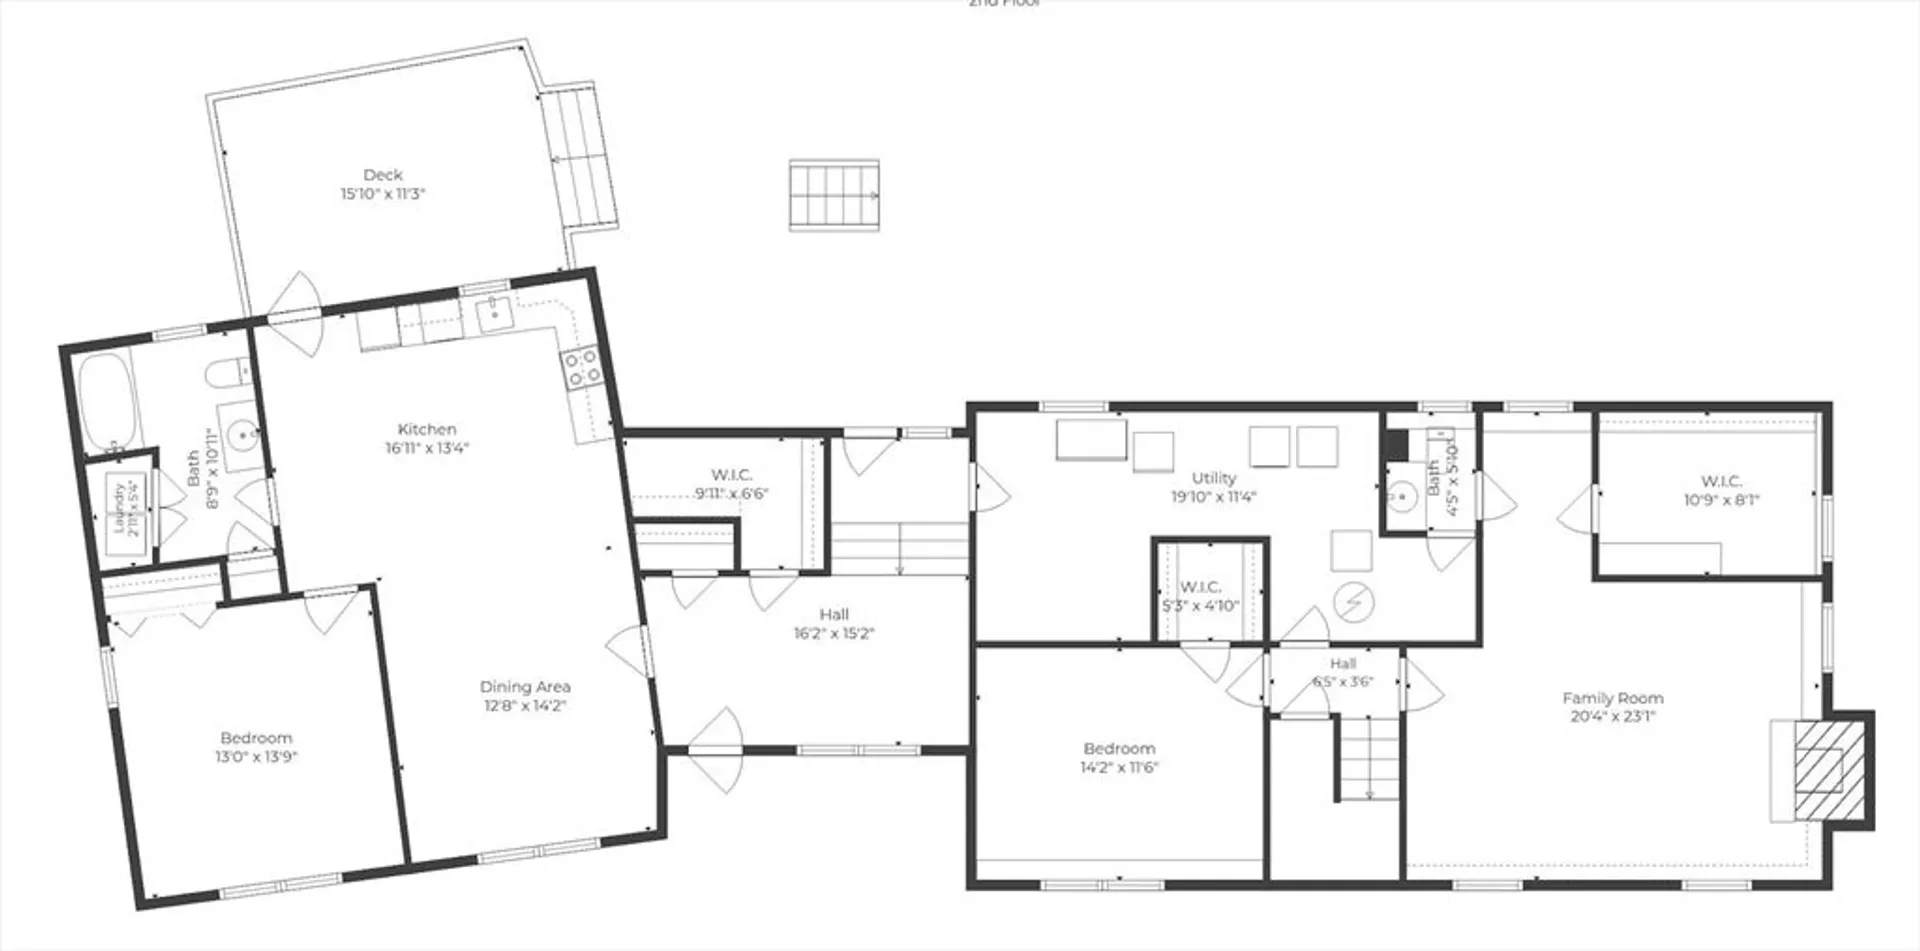
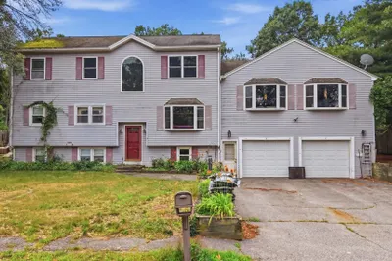
Located on a side street on a corner acre lot, this well maintained split entry offers 4 bedrooms plus a 1 bed, 1 bath in-law connected by a breezeway and suitable for single level living. The main home features an updated kitchen with quartz countertops, stainless steel appliances, gas range, and dining area with shadowboxing that opens to a spacious living room with matching shadowboxing detail. Three bedrooms with hardwood flooring and an updated full bath complete the main level. The lower level includes a fireplace family room, fourth bedroom/office, and half bath. The in-law unit offers an open concept kitchen and living area with vaulted ceilings, hardwood flooring, white cabinetry, stainless appliances, a peninsula, eat in area, and deck access. The bedroom is spacious with vaulted ceilings. Three quarter bath with laundry. Exterior features include an above ground pool with composite decking, putting green, swing set, sandbox, and basketball hoops! MUST SEE!
-
Highlights
- Acres: 1
- Heating: Forced Air, Baseboard, Natural Gas
- Property Class: Residential
- Style: Ranch, Raised Ranch, Split Entry
- Year Built: 1971
- Cooling: Window Unit(s)
- Parking Spots: 4
- Property Type: Single Family Residence
- Total Rooms: 11
- Status: Closed
-
Additional Details
- Appliances: Gas Water Heater, Water Heater, Tankless Water Heater, Range, Dishwasher, Disposal, Microwave, Refrigerator, Washer, Dryer, Stainless Steel Appliance(s)
- Exclusions: Review The Attached Inclusion And Exclusion Document Included With The Listing.
- Fireplaces: 1
- Foundation: Concrete Perimeter
- Lot Features: Corner Lot, Level
- SqFt Source: Measured
- Year Built Source: Public Records
- Basement: Partially Finished
- Exterior Features: Deck - Composite, Patio, Pool - Above Ground, Storage
- Flooring: Flooring - Stone/Ceramic Tile, Flooring - Hardwood
- Interior Features: Bathroom - 3/4, Bathroom - With Shower Stall, Ceiling Fan(s), Vaulted Ceiling(s), Dining Area, Recessed Lighting, Peninsula, In-Law Floorplan, 3/4 Bath, Kitchen, Living/Dining Rm Combo, Bathroom, Foyer
- Road Frontage Type: Public
- Year Built Details: Actual
- Zoning: Rg
-
Amenities
- Parking Features: Off Street, Paved
- Pool Features: Above Ground
-
Utilities
- Electric: Circuit Breakers
- Water Source: Public
- Sewer: Public Sewer
-
Fees / Taxes
- Assessed Value: $743,200
- Taxes: $9,825
- Tax Year: 2025
Similar Listings
Sold
40 Photos
Sold
40 Photos
Sold
42 Photos
Sold
41 Photos
Content © 2026 MLS Property Information Network, Inc. The information in this listing was gathered from third party resources including the seller and public records.
Listing information provided courtesy of Commonwealth Standard Realty Advisors.
MLS Property Information Network, Inc. and its subscribers disclaim any and all representations or warranties as to the accuracy of this information.
