
Sold!
$1,645,000
5
Beds
3/1
Baths
4,500
Living Area
-
Property Description
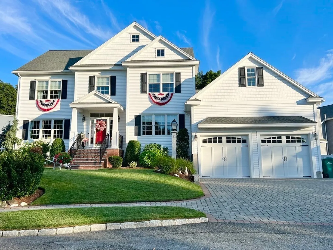
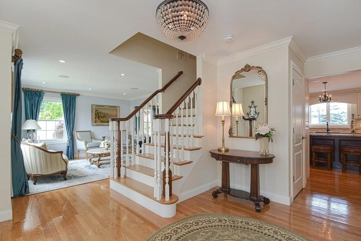
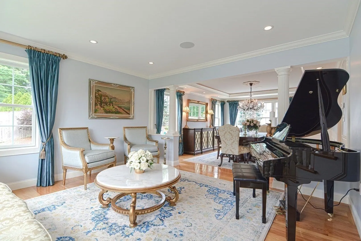
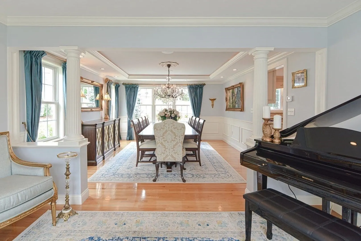
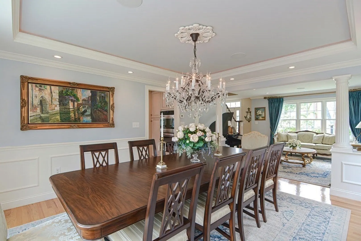
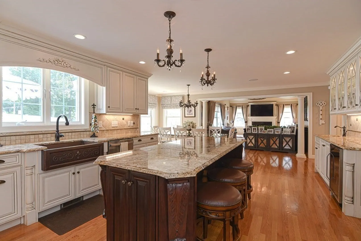
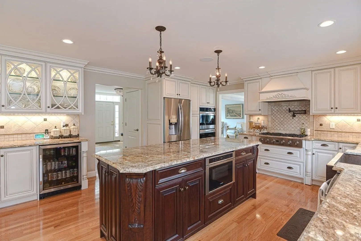
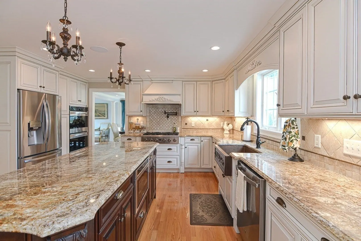
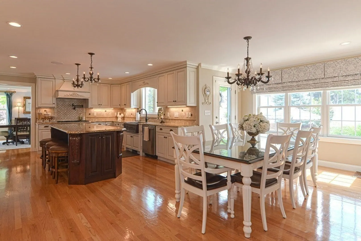
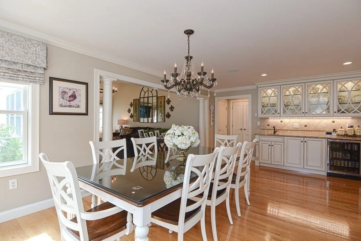
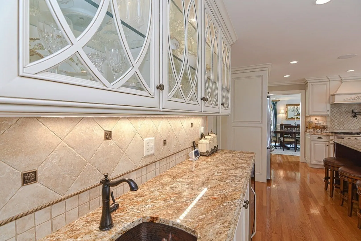
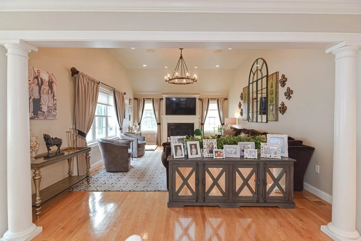
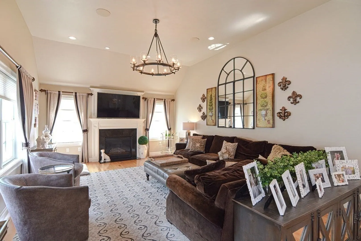
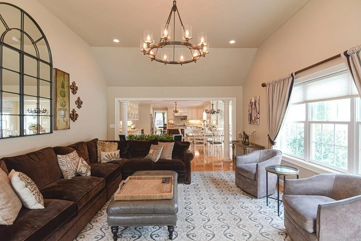
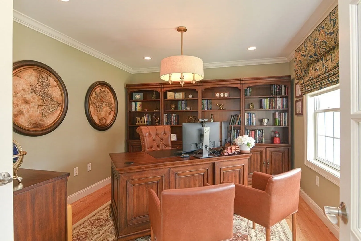
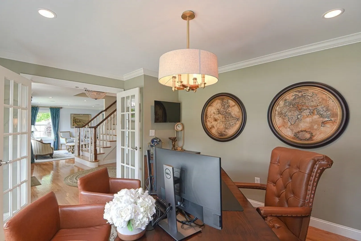
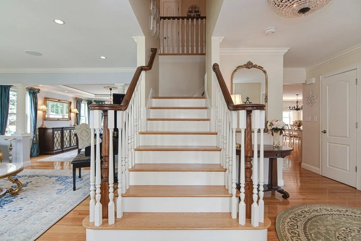
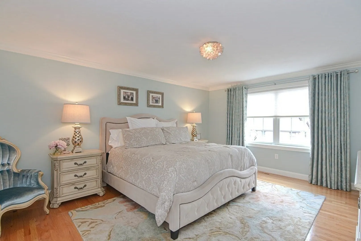
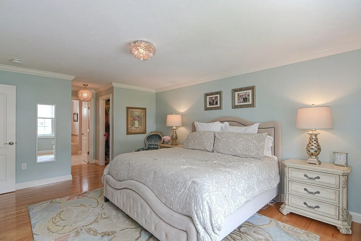
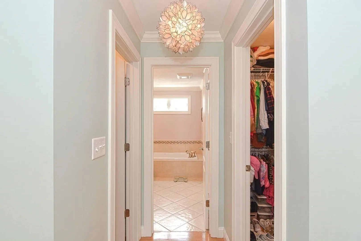
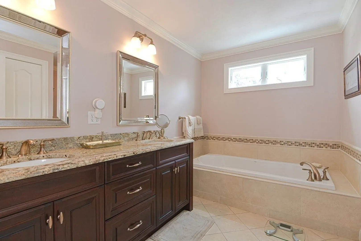
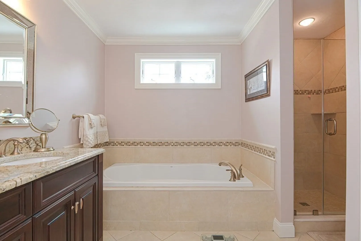
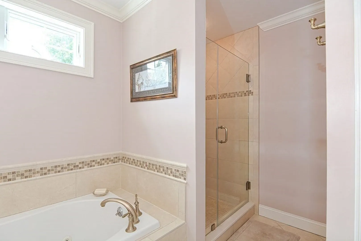
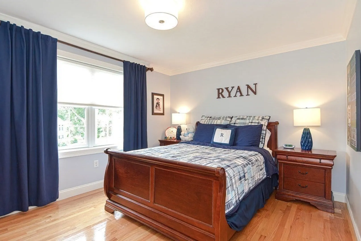
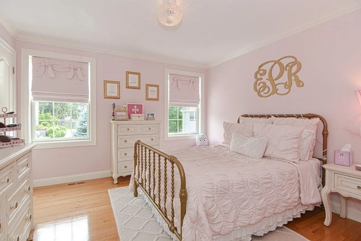
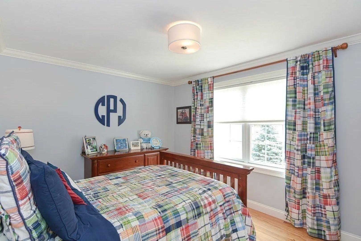
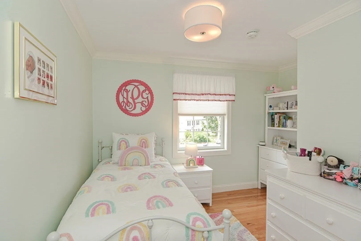
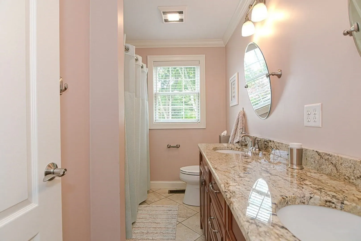
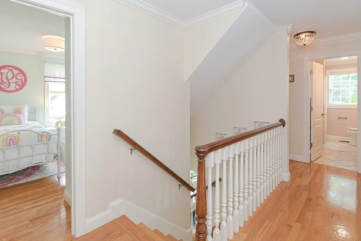
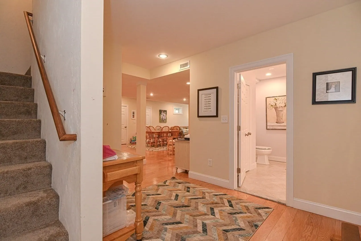
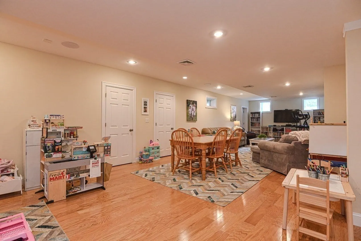
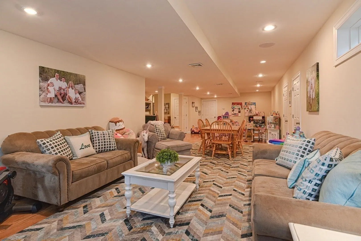
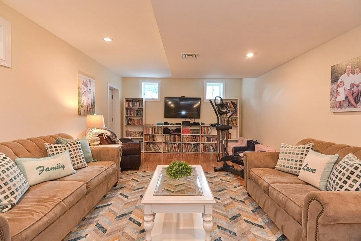
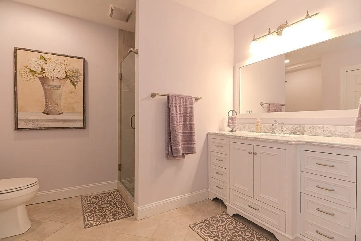
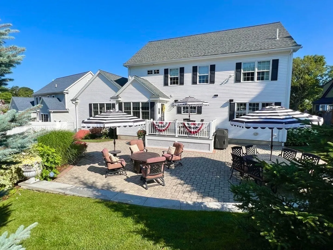
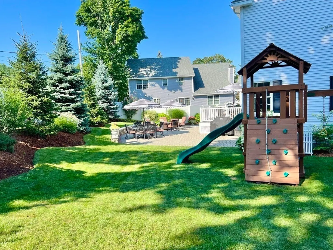
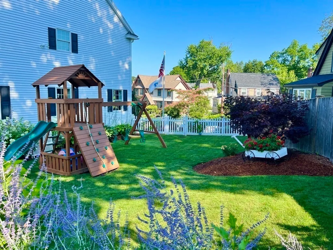
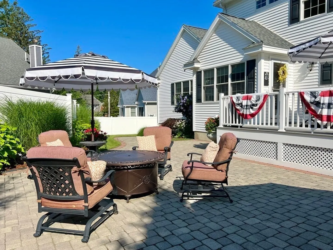
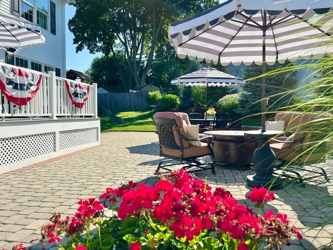
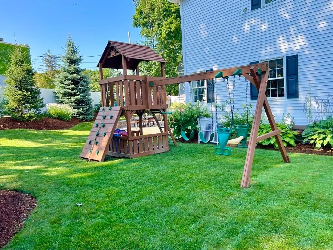
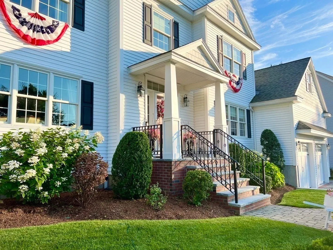
Introducing 11 Badger Road for the 1st time! A remarkable young Colonial showcasing exquisite craftsmanship throughout! Situated in a prime location, this stately home offers a grand floor plan perfect for entertaining! The main level offers a formal LR & DR w/moldings, tray ceiling & custom details. Leading into the custom kitchen w/too many upgrades to mention, featuring a lrg island, dining area, wetbar & much more. The kitchen opens up to the sunfilled family room w/vaulted ceilings, gas fireplace, builtin speakers & custom moldings. A home office/study on the 1st floor w/french doors is perfect for the work from home scenario. The 2nd floor offers 5 spacious BR's all w/hdwd floors, crown moldings, ample closet space & many luxury features in the master suite, plus a walkup attic. The lower level features a huge play/family room, a bonus room perfect for home gym, a full bath & additional storage. All this plus a private fenced backyard manicured to its finest w/ lg patio & deck!
-
Highlights
- Cooling: Central Air
- Parking Spots: 2
- Property Type: Single Family Residence
- Total Rooms: 14
- Status: Closed
- Heating: Forced Air, Natural Gas
- Property Class: Residential
- Style: Colonial
- Year Built: 2016
-
Additional Details
- Appliances: Range, Oven, Dishwasher, Disposal, Microwave, Refrigerator, Washer, Dryer, Wine Refrigerator, Plumbed For Ice Maker, Utility Connections for Gas Range, Utility Connections for Electric Range, Utility Connections for Electric Oven, Utility Connections for Electric Dryer
- Construction: Frame
- Exterior Features: Deck - Vinyl, Deck - Composite, Patio, Rain Gutters, Professional Landscaping, Sprinkler System, Decorative Lighting, Fenced Yard, Stone Wall
- Flooring: Tile, Hardwood, Flooring - Stone/Ceramic Tile, Flooring - Hardwood, Flooring - Laminate
- Interior Features: Bathroom - 3/4, Bathroom - Tiled With Shower Stall, Closet - Linen, Countertops - Stone/Granite/Solid, Lighting - Overhead, Crown Molding, Cable Hookup, Lighting - Pendant, Closet, Dining Area, Recessed Lighting, Walk-in Storage, 3/4 Bath, Foyer, Office, Play Room, Game Room, Bonus Room, Wet Bar, Wired for Sound
- Road Frontage Type: Private Road
- Year Built Details: Actual
- Zoning: R1
- Basement: Full, Finished, Bulkhead
- Exclusions: Playset Set Structure In Backyard Is Negotiable. Window Treatments & Its Hardware. Sonos System
- Fireplaces: 1
- Foundation: Concrete Perimeter
- Lot Features: Easements, Cleared
- Roof: Shingle
- Year Built Source: Public Records
-
Amenities
- Community Features: Public Transportation, Shopping, Tennis Court(s), Park, Walk/Jog Trails, Medical Facility, Bike Path, Conservation Area, Highway Access, House of Worship, Marina, Private School, Public School, T-Station, University, Sidewalks
- Parking Features: Attached, Garage Door Opener, Garage Faces Side, Off Street, Driveway
- Covered Parking Spaces: 2
- Waterfront Features: Beach Front, Lake/Pond, 1/2 to 1 Mile To Beach, Beach Ownership(Public)
-
Utilities
- Electric: 220 Volts, Circuit Breakers
- Water Source: Public
- Sewer: Public Sewer
-
Fees / Taxes
- Assessed Value: $1,279,900
- Compensation Based On: Gross/Full Sale Price
- Taxes: $11,071
- Buyer Agent Compensation: 2%
- Tax Year: 2023
Similar Listings


Sold
1 Photo
Sold

60 Photos
Sold
30 Photos
Sold
42 Photos
Content © 2026 MLS Property Information Network, Inc. The information in this listing was gathered from third party resources including the seller and public records.
Listing information provided courtesy of Coldwell Banker Realty - Brookline.
MLS Property Information Network, Inc. and its subscribers disclaim any and all representations or warranties as to the accuracy of this information.
