
Sold!
$549,900
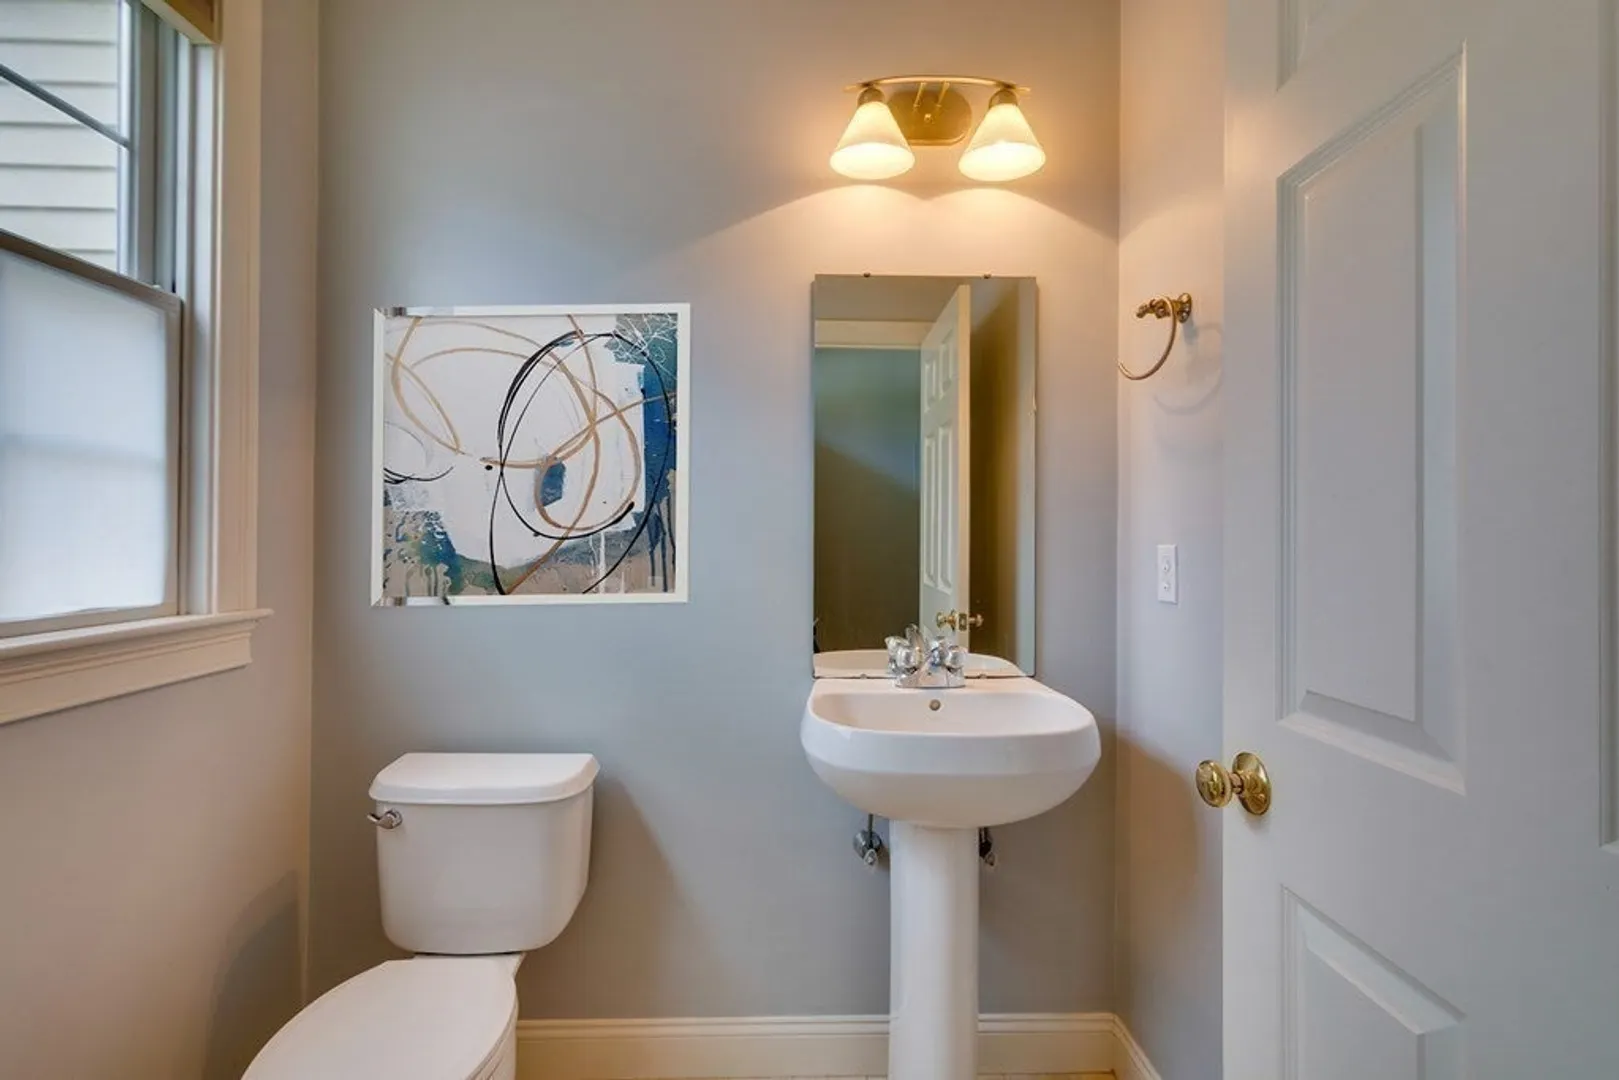
2
Beds
2/1
Baths
2,300
Living Area
-
Property Description
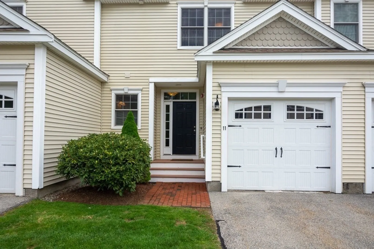
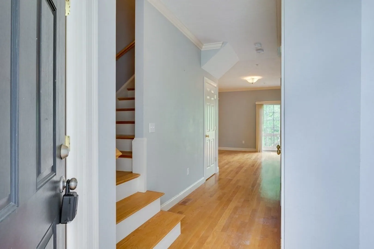
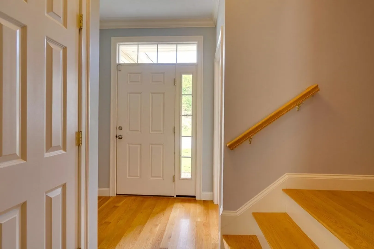
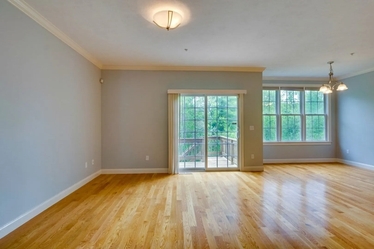
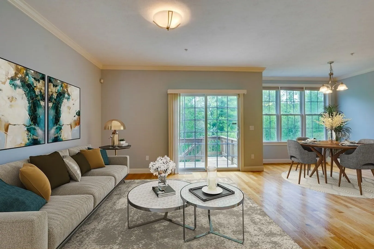
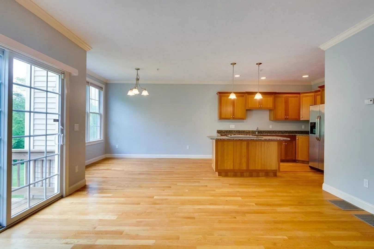
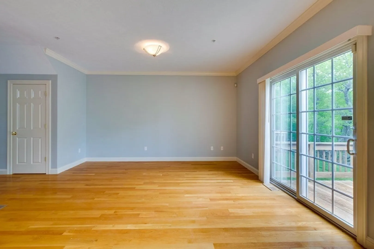
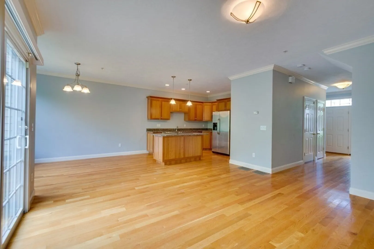
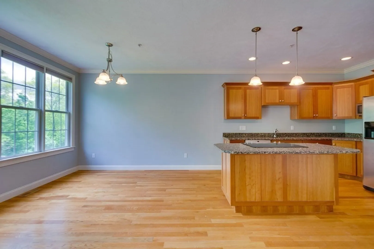
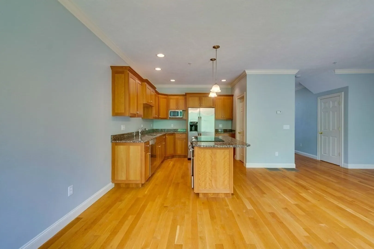
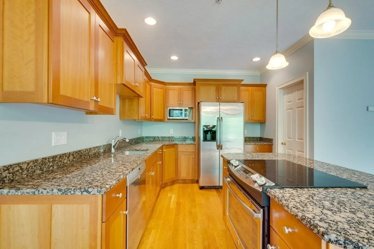
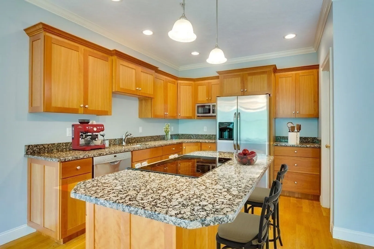
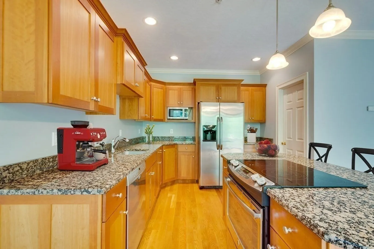
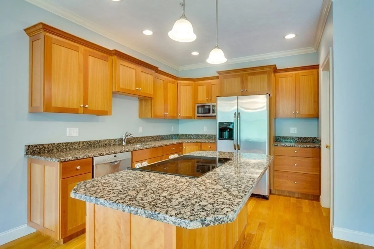
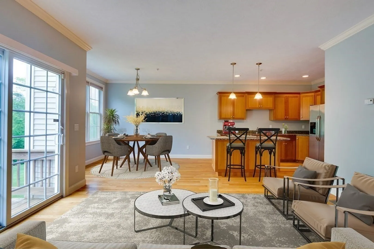
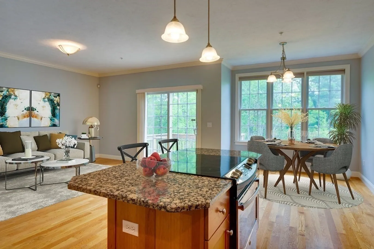
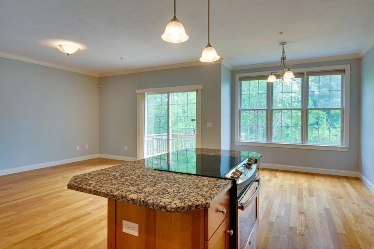
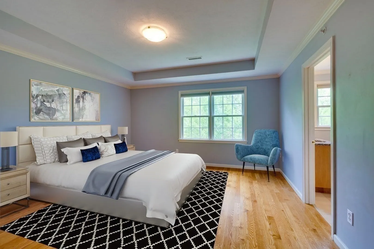
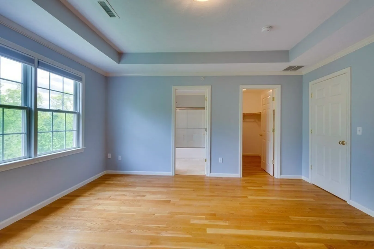
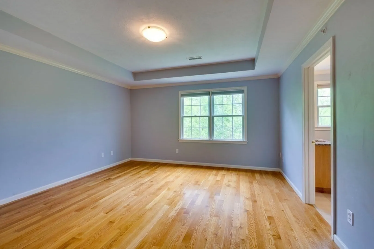
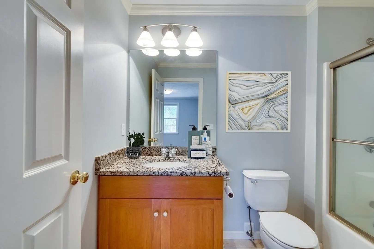
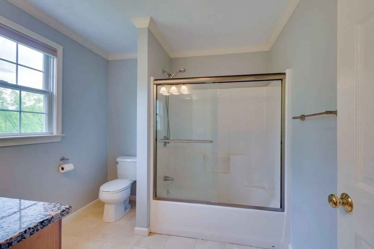
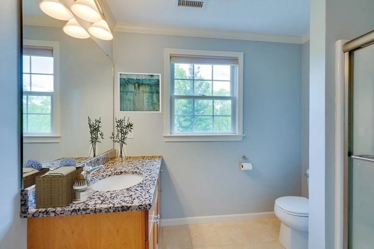
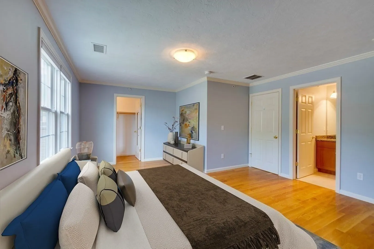
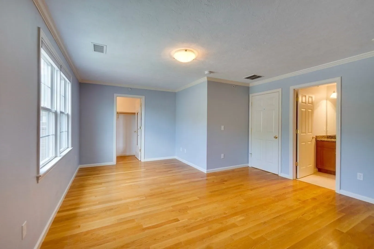
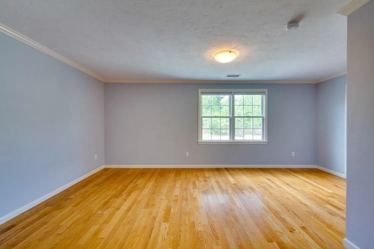
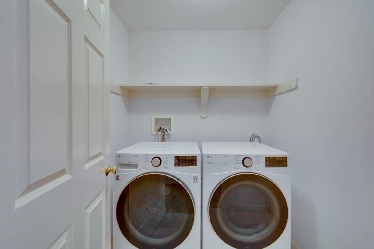
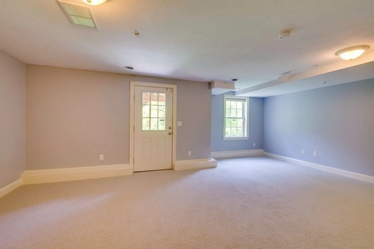
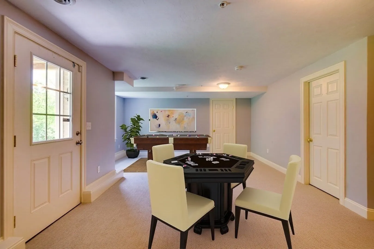
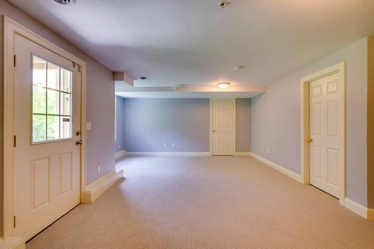
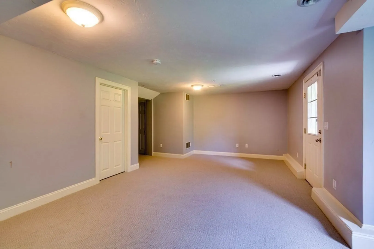
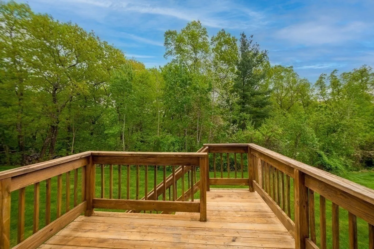
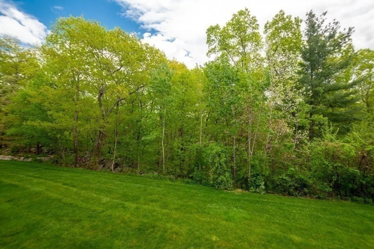
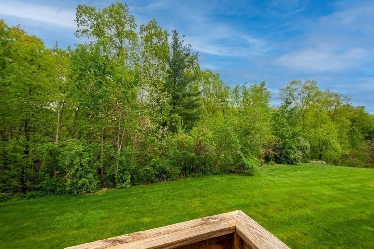
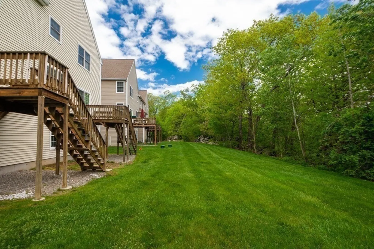
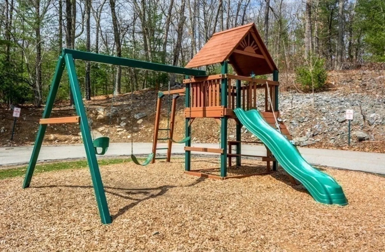
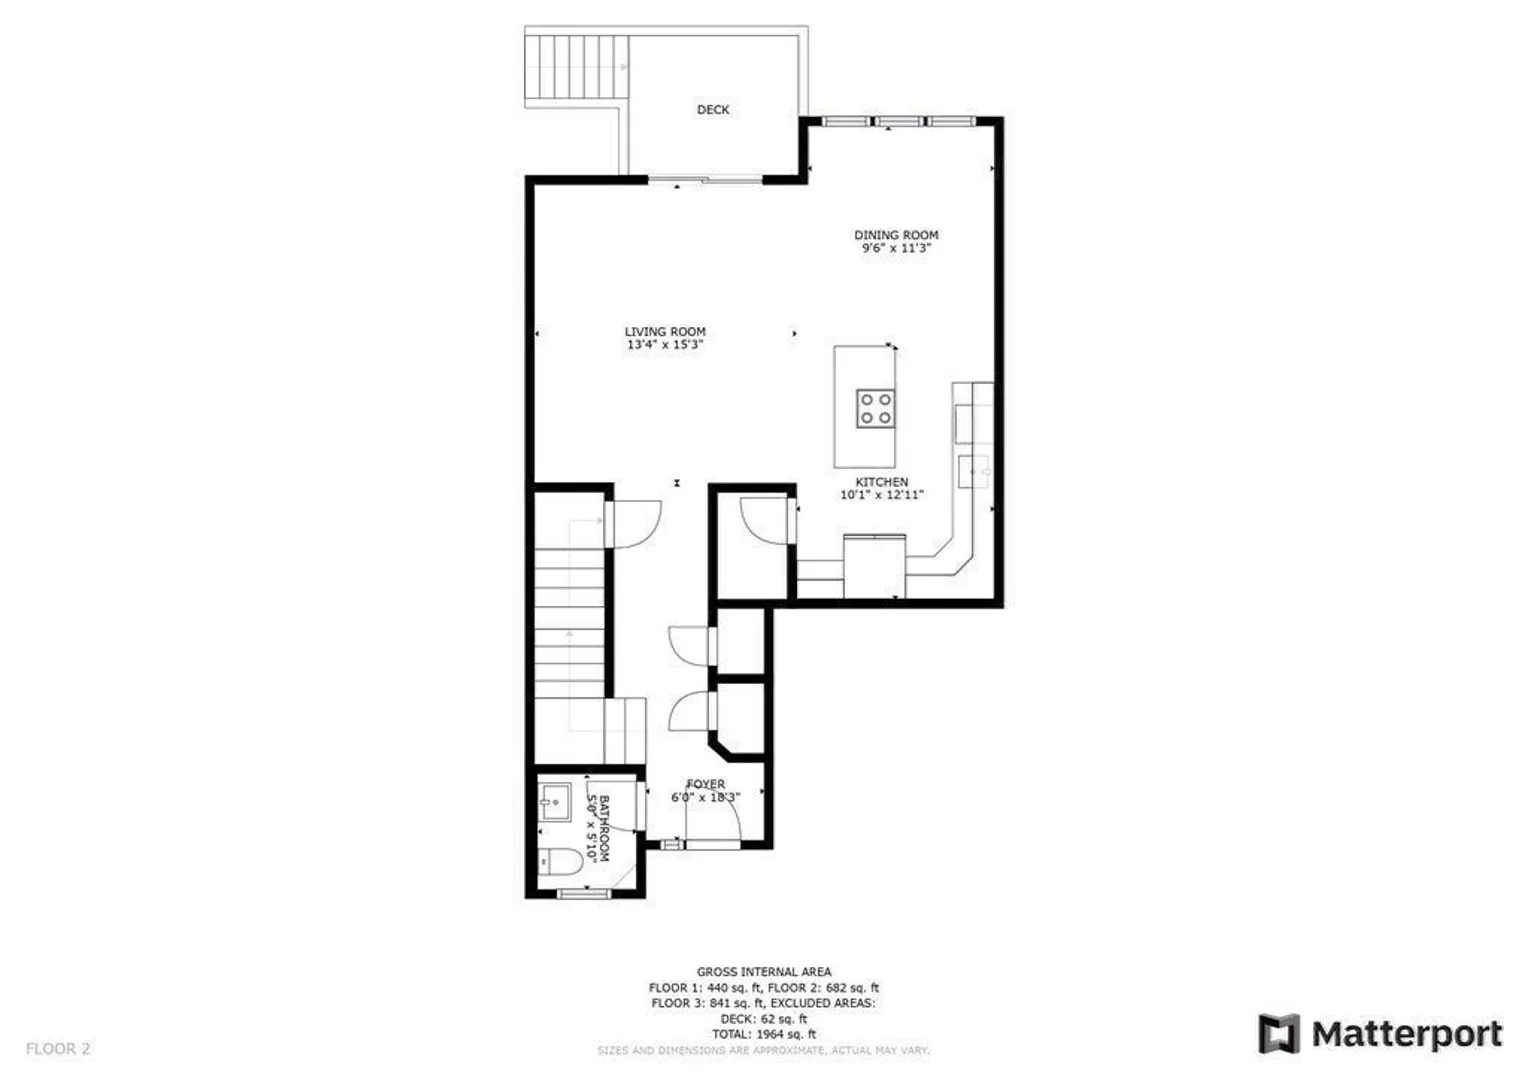
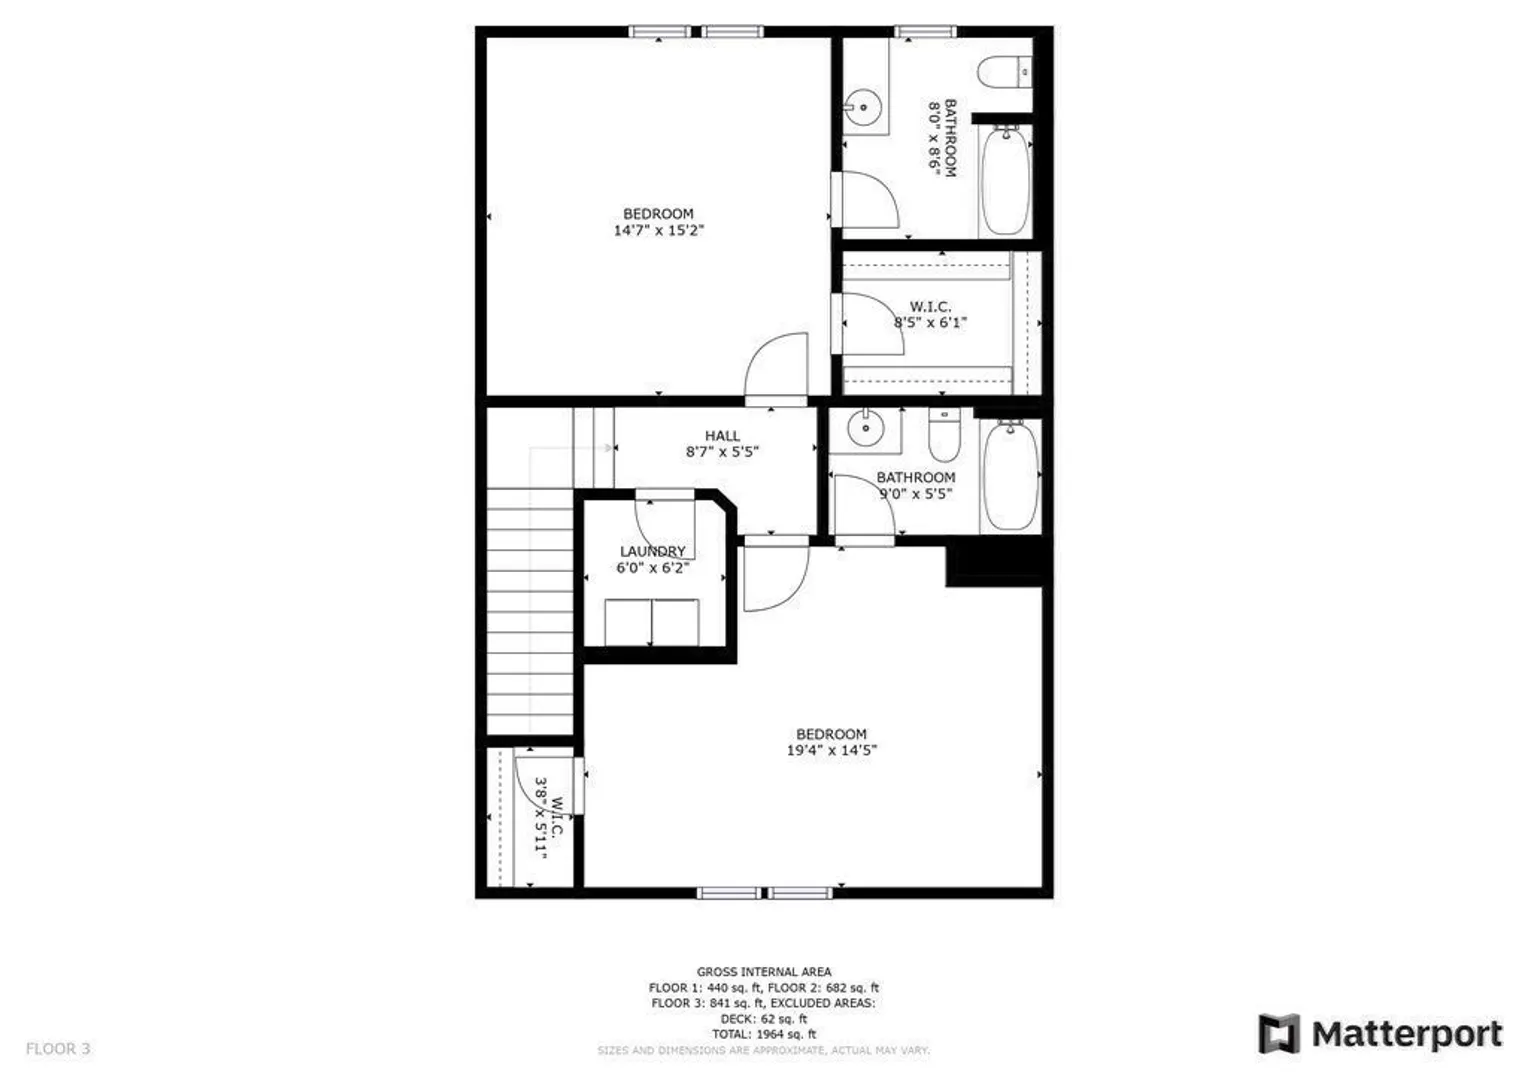
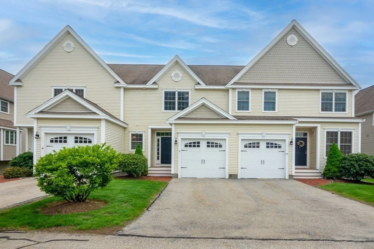
Looking for a quick closing, along w/great commuter location & great schools? This is it. Rear deck & stairs in process of being replaced & interior walls freshly painted, Open concept plan offers central air, hdwd floors throughout first & 2nd floors including hallway stairs to 2nd floor. Enjoy your deck w/sliders that open to stunning views of rolling countryside. Enjoy cooking in this beautiful cabinet packed kitchen complete w/Bosch dishwasher replaced 5/2022 & Levelor blinds.There are granite counters along w/center island w/cooktop & stainless-steel appliances, 2nd floor boasts 2 main suites (each w/full baths & walk in closets), laundry rm w/front loading washer & dryer There's a completely FINISHED lower level walk out basement, w/new berber carpet installed 5/2022. Enjoy country living in quiet, serene neighborhood w/private play area for kids ! Great for commuting - min to 290/20/495 (290 to Church St exit).
-
Highlights
- Acres: 13
- Cooling: Central Air, Unit Control
- HOA Fee: $424
- Property Class: Residential
- Stories: 3
- Unit Number: 11
- Status: Closed
- Building Name: Church Street Village
- Heating: Forced Air, Natural Gas, Individual, Unit Control, Propane
- Parking Spots: 2
- Property Type: Condominium
- Total Rooms: 4
- Year Built: 2007
-
Additional Details
- Appliances: Range, Dishwasher, Microwave, Refrigerator, Washer, Dryer
- Exclusions: Personal Effects.
- Flooring: Tile, Carpet, Hardwood, Flooring - Wall to Wall Carpet
- Pets Allowed: Yes w/ Restrictions
- Total Number of Units: 36
- Year Built Source: Public Records
- Basement: Y
- Exterior Features: Deck, Decorative Lighting, Screens, Professional Landscaping
- Interior Features: Closet, Cable Hookup, Recessed Lighting, Window Seat, Bonus Room, Internet Available - Broadband
- SqFt Source: Unit Floor Plan
- Year Built Details: Actual
- Zoning: Ra
-
Amenities
- Community Features: Shopping, Medical Facility, Highway Access, House of Worship, Private School, Public School
- Parking Features: Attached, Off Street, Guest, Paved
- Covered Parking Spaces: 1
-
Utilities
- Electric: Circuit Breakers, 100 Amp Service
- Water Source: Public
- Sewer: Private Sewer
-
Fees / Taxes
- Assessed Value: $483,400
- HOA Fee Includes: Insurance, Maintenance Structure, Road Maintenance, Maintenance Grounds, Snow Removal, Trash, Reserve Funds
- Taxes: $6,903
- HOA Fee Frequency: Monthly
- Tax Year: 2024
Similar Listings
Sold
30 Photos
Sold
41 Photos
Sold
32 Photos
Sold
24 Photos
Content © 2026 MLS Property Information Network, Inc. The information in this listing was gathered from third party resources including the seller and public records.
Listing information provided courtesy of Foemmel Fine Homes.
MLS Property Information Network, Inc. and its subscribers disclaim any and all representations or warranties as to the accuracy of this information.
