
Sold!
$545,000
2
Beds
2
Baths
1,719
Living Area
-
Property Description
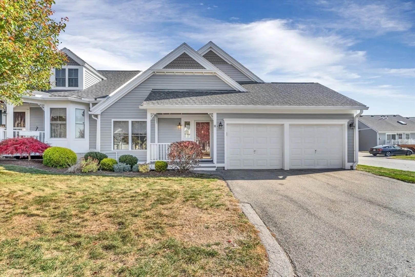
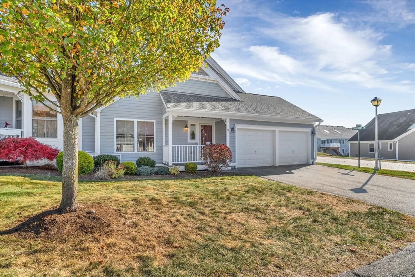
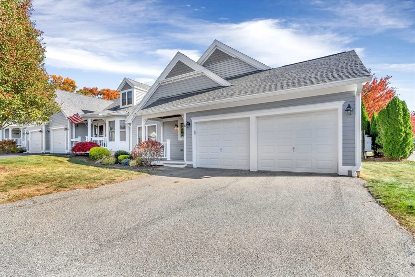
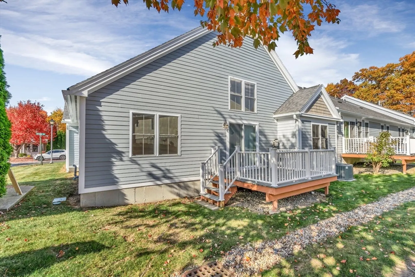
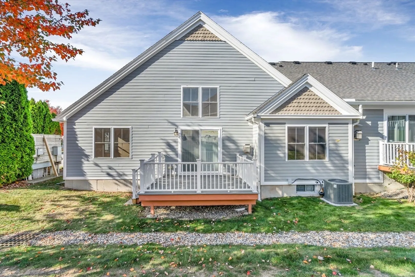
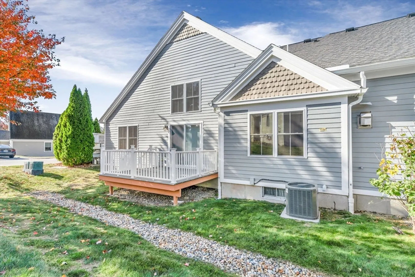
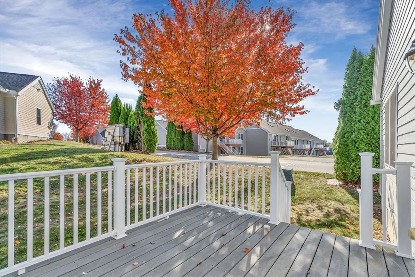
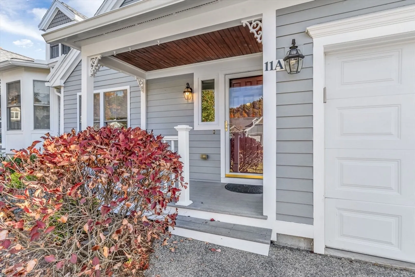
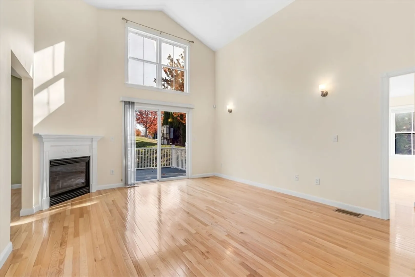
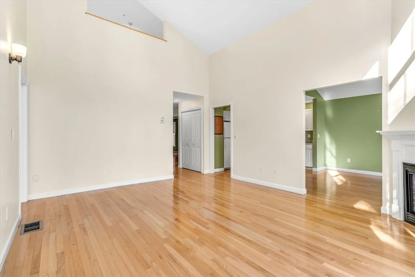
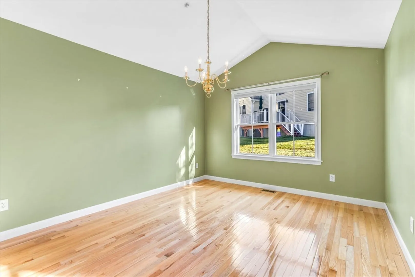
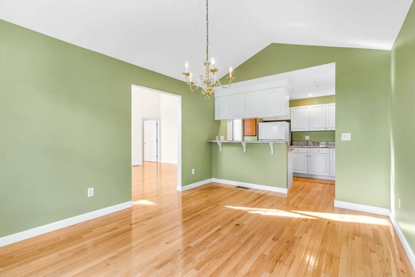
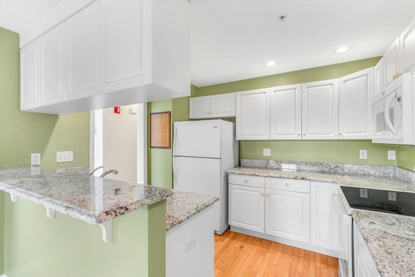
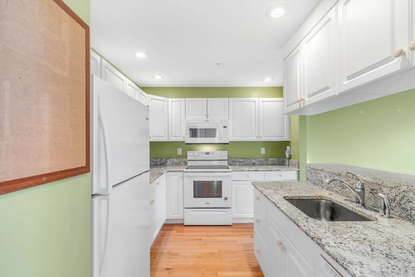
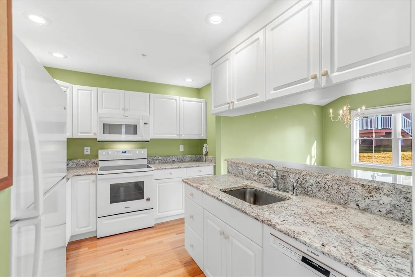
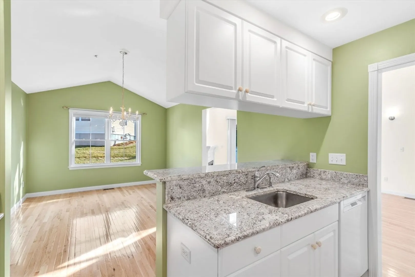
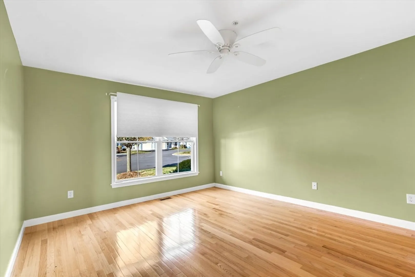
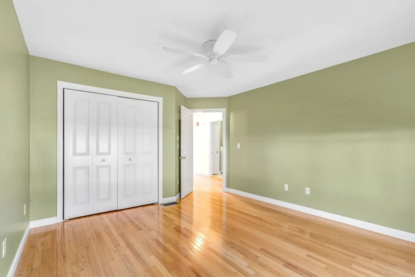
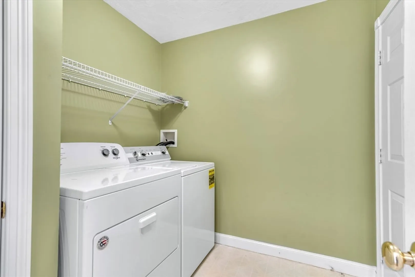
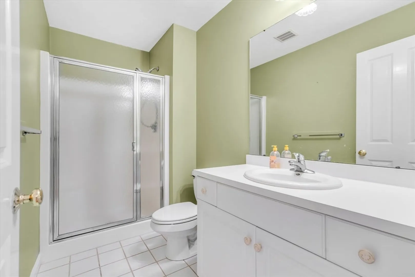
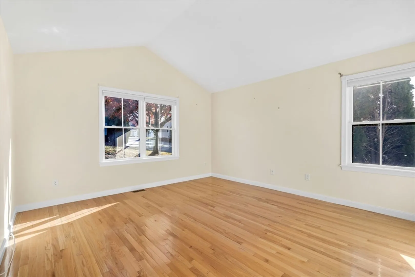
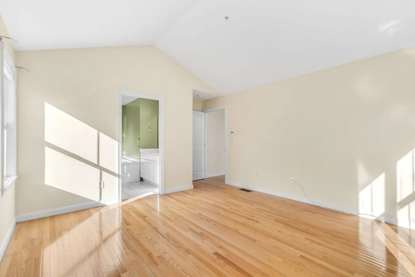
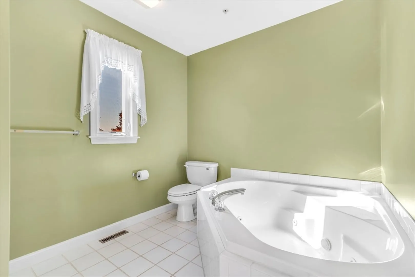
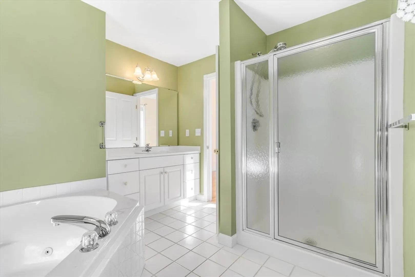
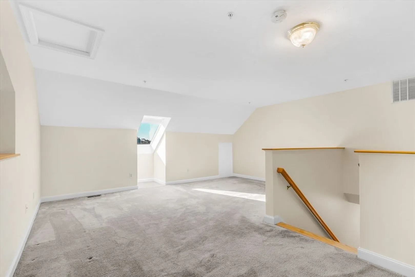
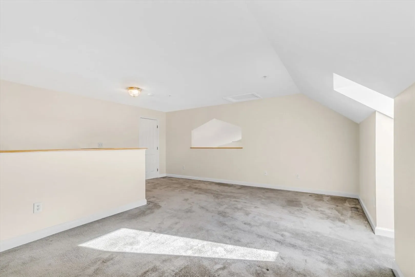
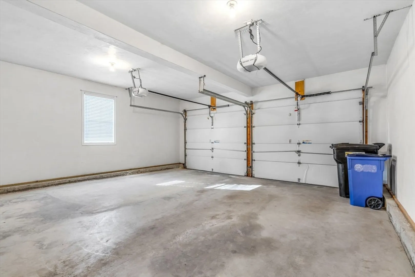
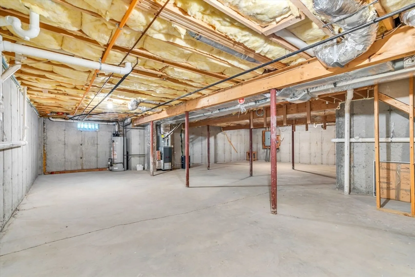
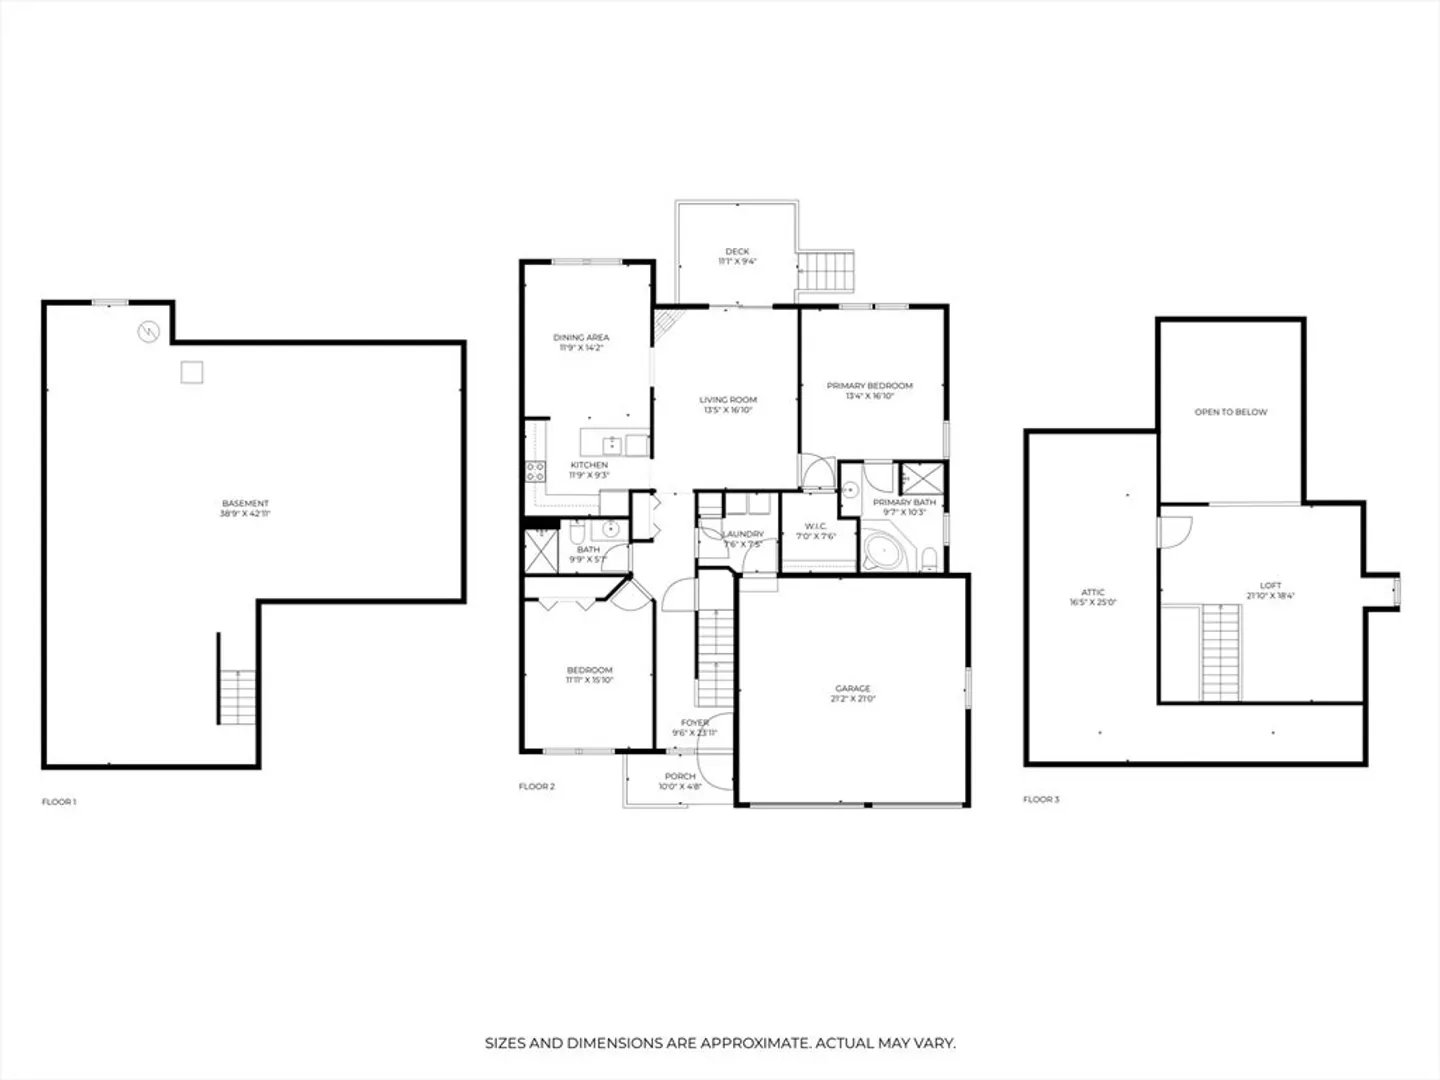
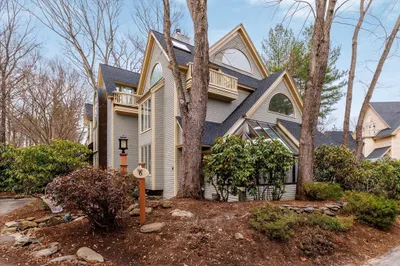
Discover your new home in the desirable 55+ community of The Villages of Quail Run! This end unit features hardwood floors, a bright kitchen with white cabinets and granite counters, a dining room that flows into a spacious living room with high ceilings, a cozy fireplace and doors to a peaceful deck. Both bedrooms are conveniently located on the first floor, with the generous primary suite featuring an attached bathroom with a luxurious tub and separate shower. An additional bathroom and laundry room round out the first floor. Upstairs is an open loft that provides versatile space for an office or den. A hard-to-find attached two-car garage adds extra convenience. The spacious lower level offers plenty of room for storage or potential for additional living space. Enjoy Hudson's award-winning downtown, shopping, beautiful rail trail and quick access routes to 290, 495, and 85 all nearby. Don’t miss your chance to make this exceptional unit your new home!
-
Highlights
- Building Name: Villages At Quail Run
- Heating: Forced Air, Natural Gas
- Parking Spots: 4
- Property Type: Condominium
- Total Rooms: 5
- Year Built: 2003
- Cooling: Central Air
- HOA Fee: $474
- Property Class: Residential
- Stories: 2
- Unit Number: A
- Status: Closed
-
Additional Details
- Appliances: Range, Dishwasher, Microwave, Refrigerator, Washer, Dryer
- Exterior Features: Deck, Professional Landscaping
- Flooring: Tile, Carpet, Hardwood, Flooring - Wall to Wall Carpet
- SqFt Source: Public Record
- Year Built Details: Approximate
- Zoning: Cnd
- Basement: Y
- Fireplaces: 1
- Interior Features: Bonus Room
- Total Number of Units: 150
- Year Built Source: Public Records
-
Amenities
- Community Features: Adult Community
- Parking Features: Attached, Paved
- Covered Parking Spaces: 2
-
Utilities
- Sewer: Public Sewer
- Water Source: Public
-
Fees / Taxes
- Assessed Value: $420,100
- HOA Fee Includes: Insurance, Maintenance Structure, Road Maintenance, Snow Removal, Trash
- Taxes: $5,881
- HOA Fee Frequency: Monthly
- Tax Year: 2024
Similar Listings

Sold
36 Photos
Sold
7 Photos
Sold
6 Photos
Sold
42 Photos
Content © 2026 MLS Property Information Network, Inc. The information in this listing was gathered from third party resources including the seller and public records.
Listing information provided courtesy of Keller Williams Boston MetroWest.
MLS Property Information Network, Inc. and its subscribers disclaim any and all representations or warranties as to the accuracy of this information.
