
11 Aubin St
$869,900
4
Beds
3
Baths
2,482
Sqft
- Request Info
- Call
- Save
-
More
- Mortgage Calculator

Property Tools
$869,900
4
Beds
3
Baths
2,482
Living Area
-
Property Description
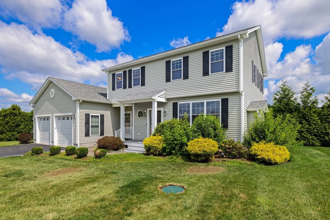
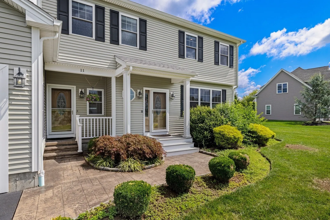
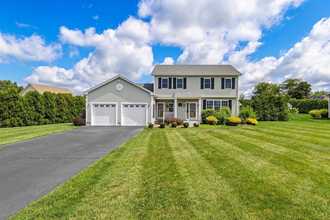
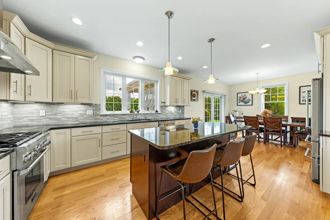
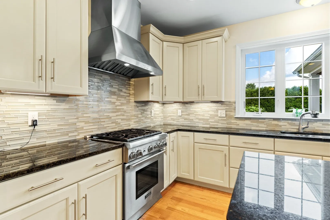
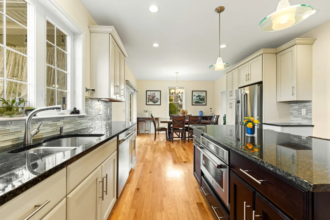
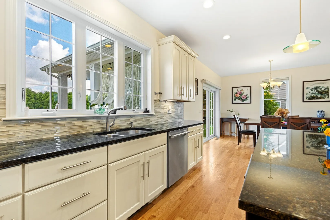
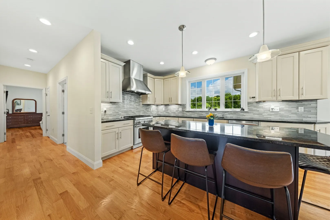
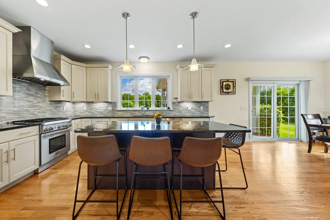
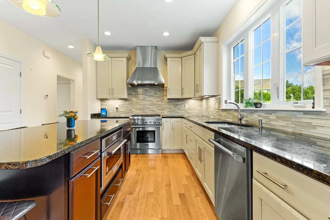
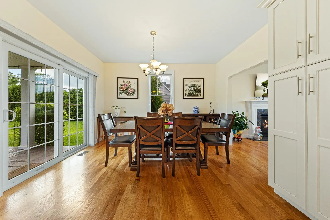
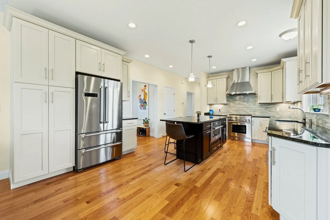
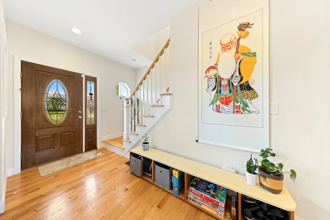
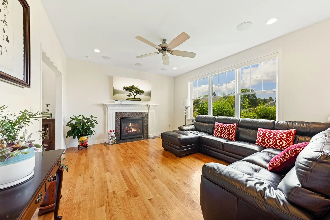
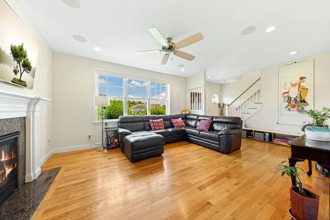
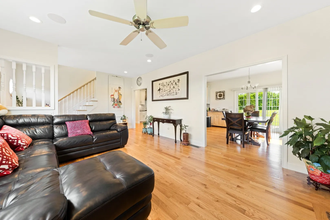
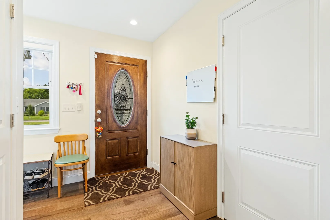
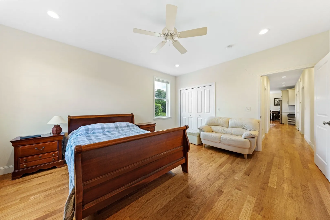
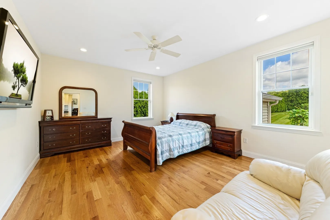
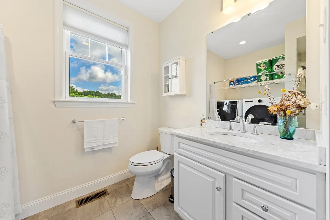
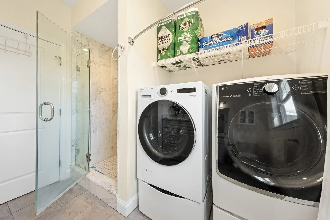
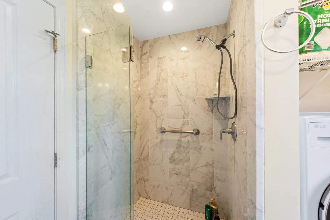
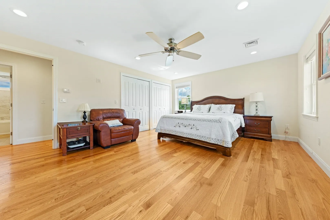
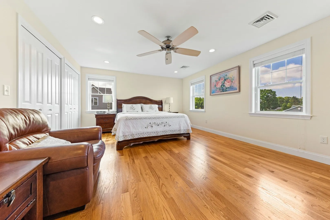
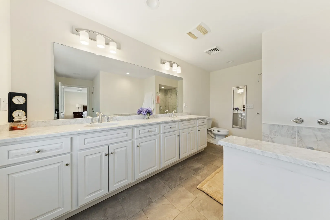
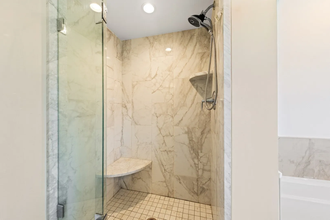
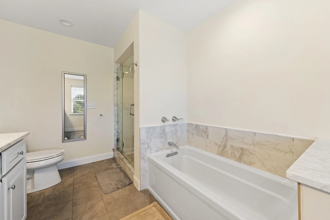
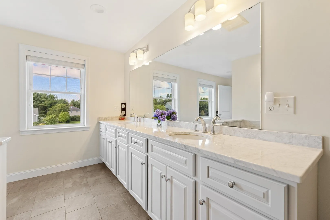
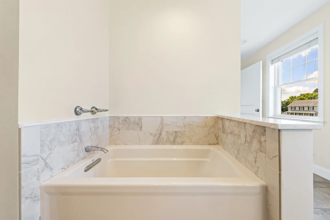
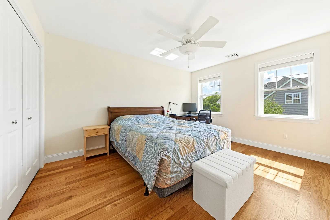
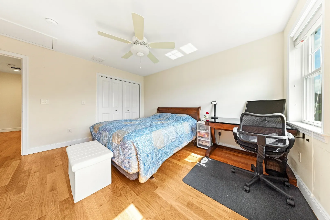
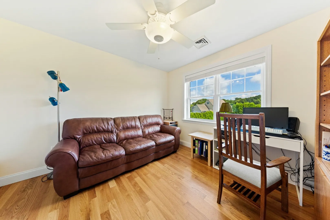
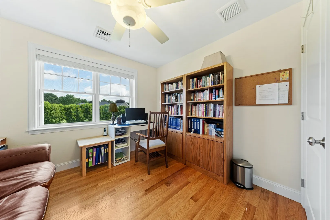
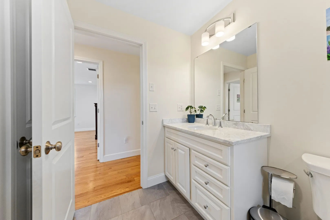
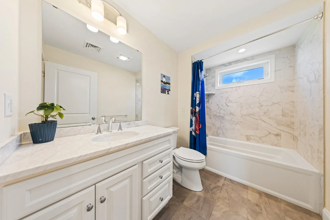
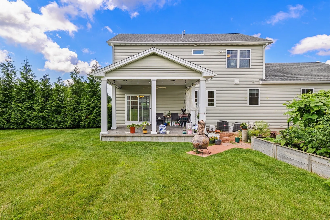
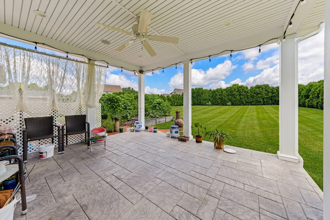
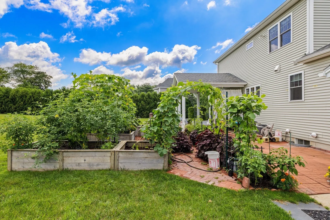
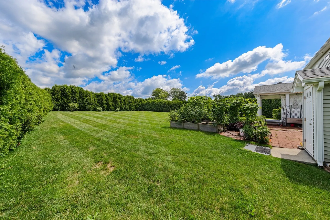
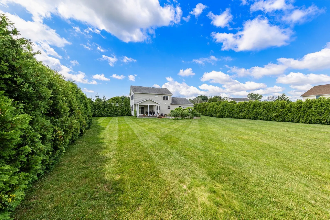
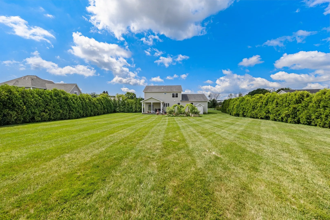
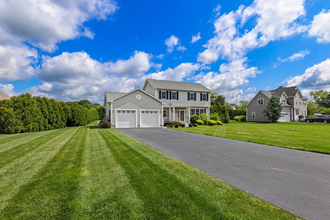
Move right into this stunning, almost-new 4-bedroom Colonial offering the perfect blend of luxury, comfort, and modern design. This turnkey home features a highly desirable first-floor bedroom with access to a full bath, ideal for guests, multigenerational living, or a home office. Upstairs, you'll find a spacious primary suite with a large private bath, creating the perfect owner's retreat. With 3 full baths and an open-concept floor plan, this home is designed for today's lifestyle. The gourmet kitchen is a chef's dream, showcasing top-of-the-line appliances, premium cabinetry, abundant counter space, and seamless flow into the dining and living areas, making entertaining effortless. Hardwood floors, a cozy fireplace, and a convenient mudroom with built-in storage add both style and function, while the attached 2-car garage provides everyday convenience. Step outside to your own private backyard oasis, surrounded by a natural arborvitae privacy fence. The professionally landscaped yard is a true gardener's paradise with vibrant plantings, exceptional privacy, and a covered patio perfect for morning coffee, outdoor dining, or entertaining. Ideally located near shopping, dining, parks, schools, and major commuter routes, this move-in-ready Colonial combines flexible living space, modern amenities, and outstanding curb appeal—an exceptional opportunity you won't want to miss!
-
Highlights
- Cooling: Central Air
- Parking Spots: 6
- Property Type: Single Family Residence
- Total Rooms: 7
- Status: Active
- Heating: Forced Air, Natural Gas
- Property Class: Residential
- Style: Colonial
- Year Built: 2017
-
Additional Details
- Appliances: Range, Dishwasher, Microwave, Refrigerator
- Exclusions: Clay Chimney. Island On Wheels In Kitchen.
- Fireplaces: 1
- Foundation: Concrete Perimeter
- Road Frontage Type: Public
- SqFt Source: Public Record
- Year Built Source: Public Records
- Basement: Unfinished
- Exterior Features: Patio, Patio - Enclosed, Sprinkler System, Garden
- Flooring: Wood
- Lot Features: Cleared, Level
- Roof: Shingle
- Year Built Details: Actual
- Zoning: R1
-
Amenities
- Community Features: Shopping, Park, Walk/Jog Trails, Medical Facility, Laundromat, Bike Path, Highway Access, House of Worship, Public School
- Parking Features: Attached, Off Street, Paved
- Covered Parking Spaces: 2
-
Utilities
- Sewer: Private Sewer
- Water Source: Public
-
Fees / Taxes
- Assessed Value: $763,800
- Taxes: $9,433
- Tax Year: 2025
Similar Listings
Sold
42 Photos
Sold
NEW CONSTRUCTION
1 Photo
Sold
30 Photos
Sold
42 Photos
Content © 2026 MLS Property Information Network, Inc. The information in this listing was gathered from third party resources including the seller and public records.
Listing information provided courtesy of RE/MAX Real Estate Center.
MLS Property Information Network, Inc. and its subscribers disclaim any and all representations or warranties as to the accuracy of this information.