
Sold!
$712,000
3
Beds
2/1
Baths
2,693
Living Area
-
Property Description
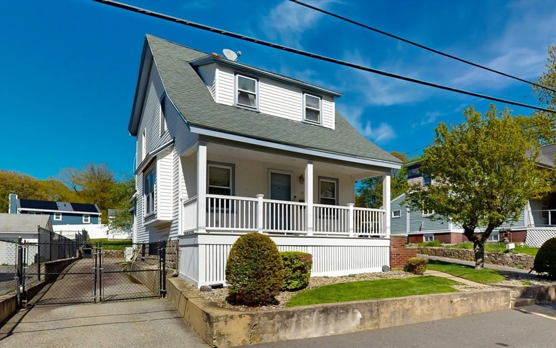
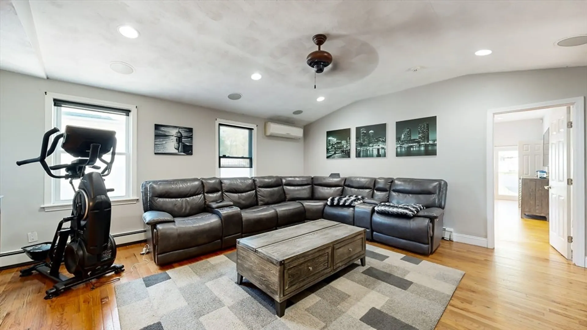
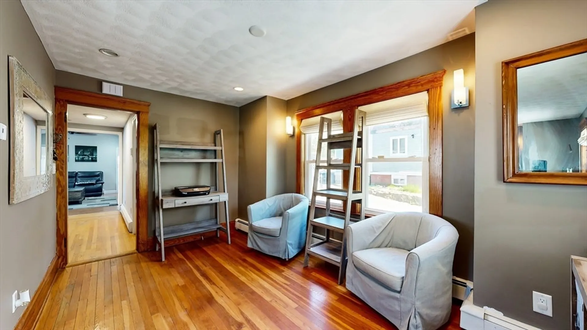
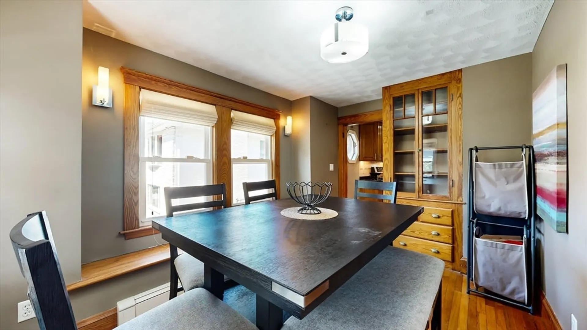
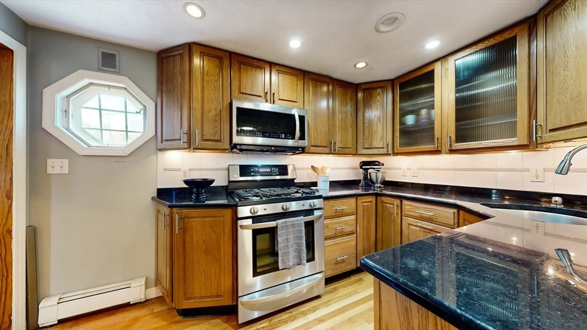
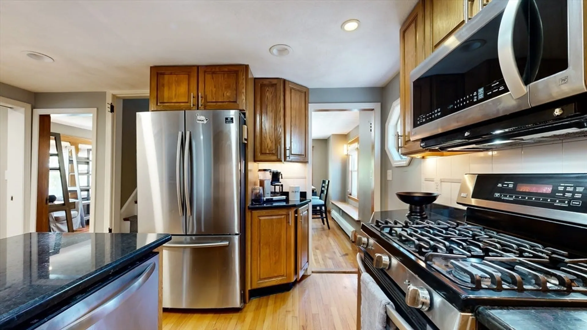
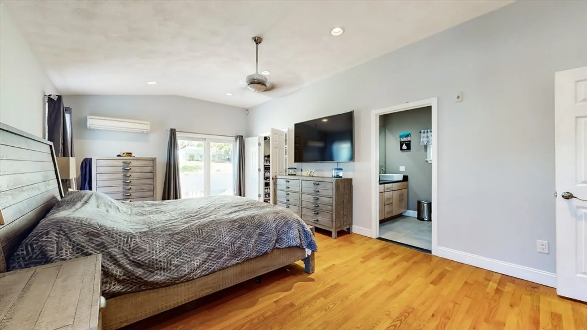
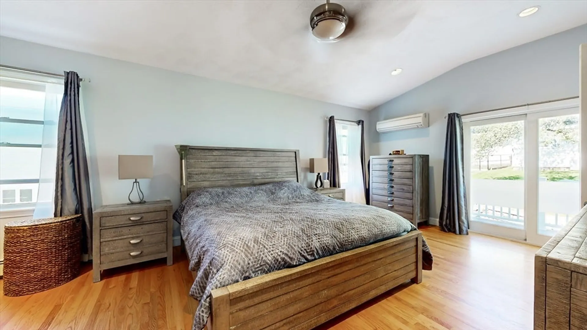
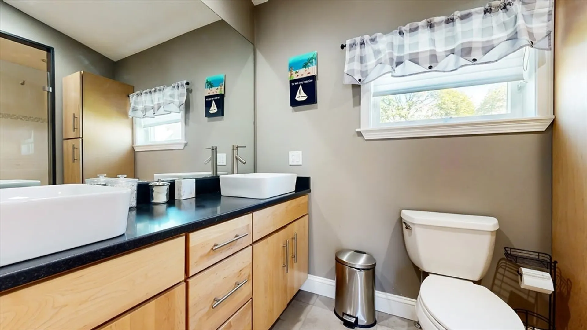
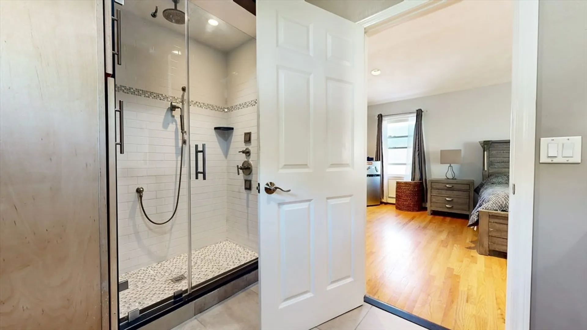
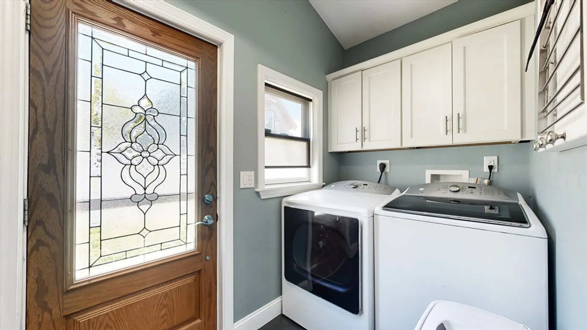
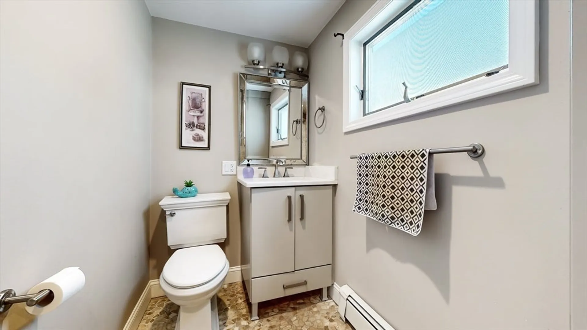
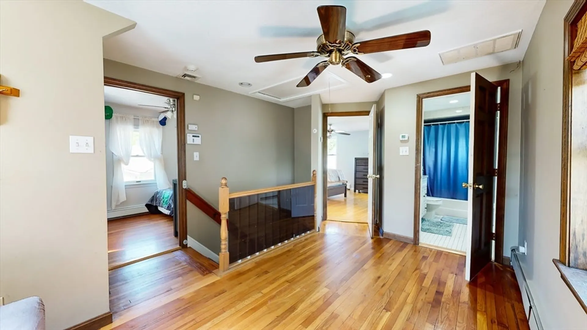
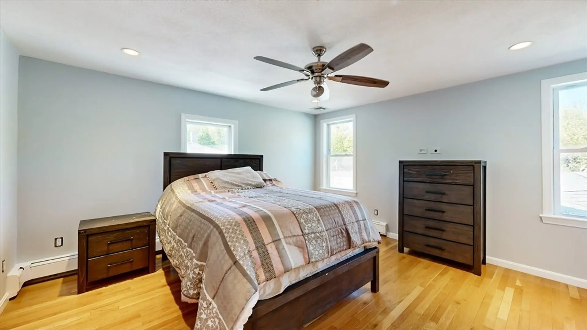
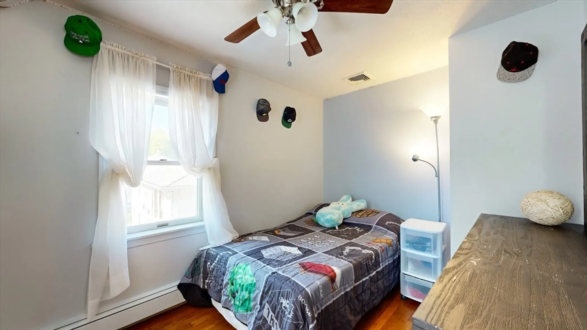
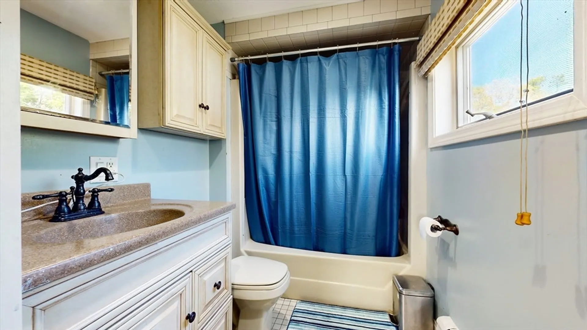
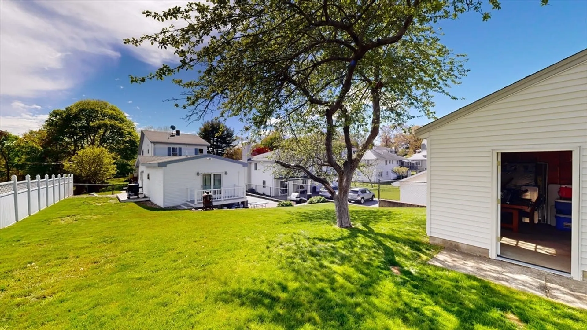
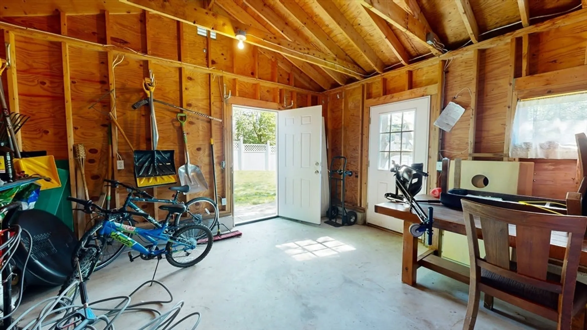
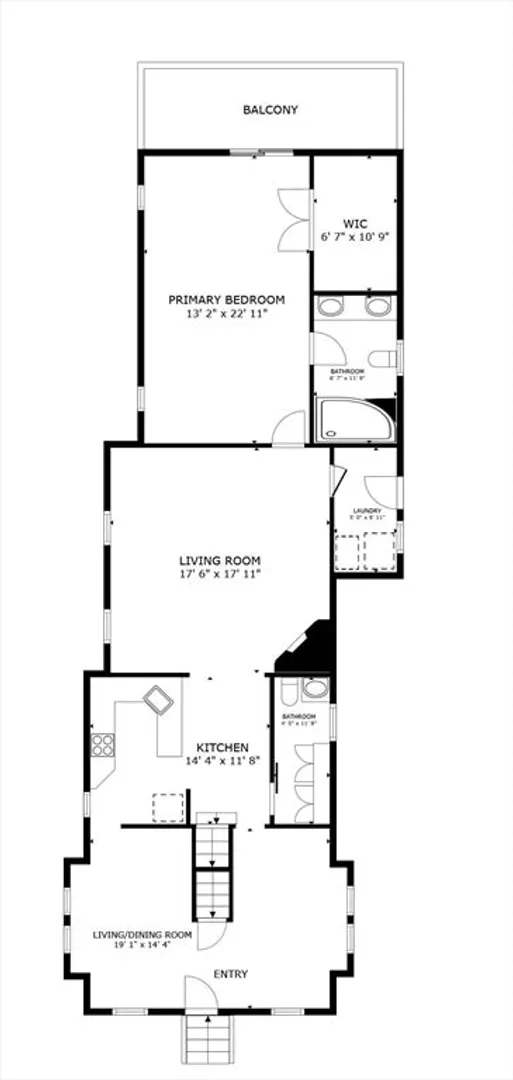
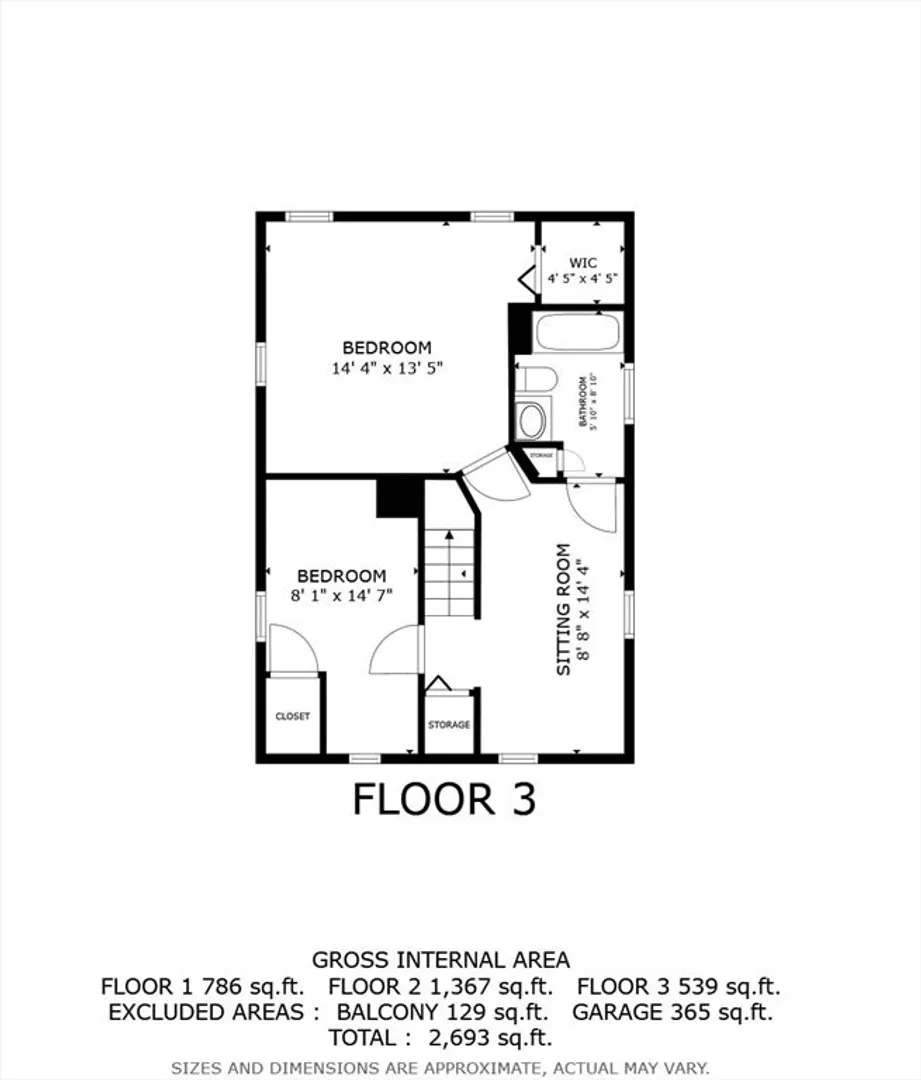
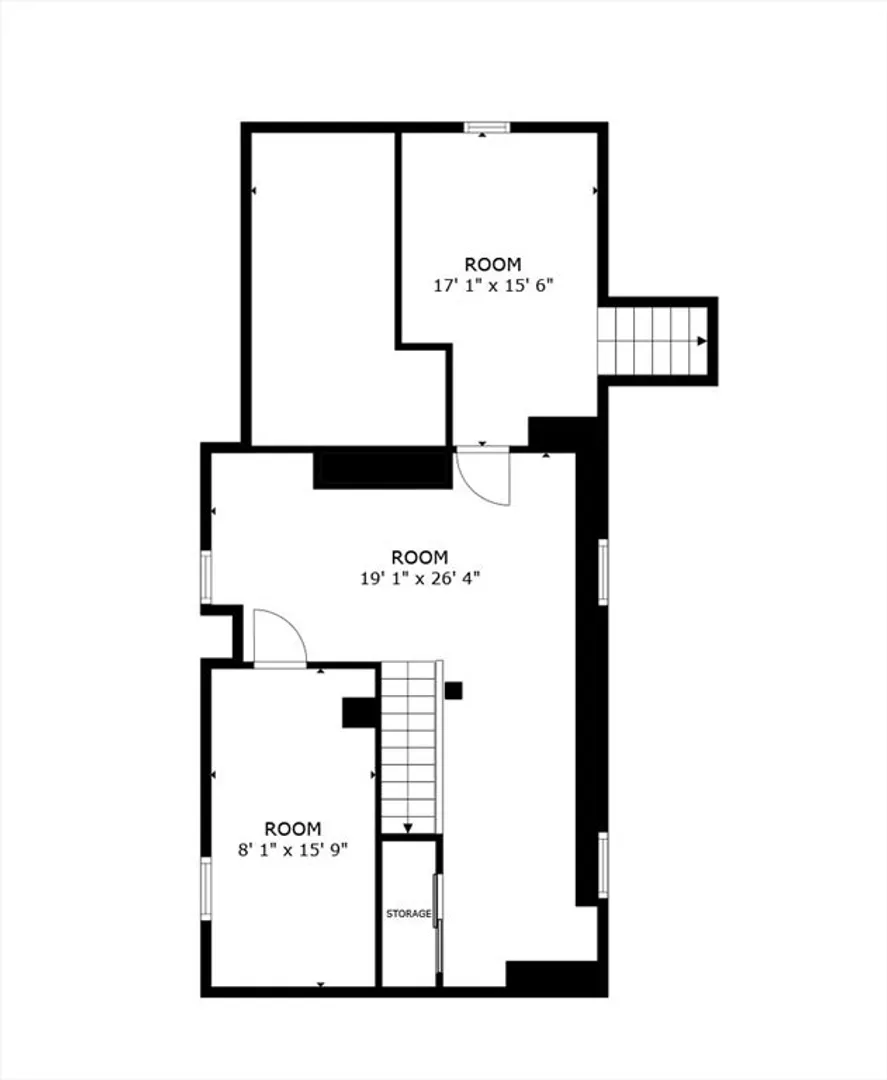
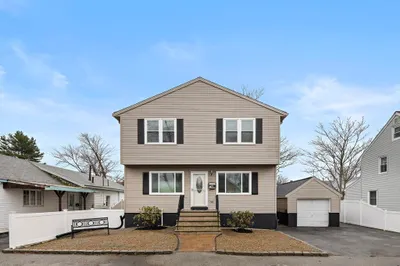
OPEN HOUSE CANCELLED. OFFER ACCEPTED. Huge price reduction! Motivated seller! Bring your offers! Welcome to 11 Atlantic Avenue, a charming home in one of Saugus's most desirable neighborhoods. This 3-bedroom, 2.5-bathroom residence offers comfort, style, and convenience. The first-floor primary suite features a walk-in closet and sliders to a large deck, perfect for morning coffee or evening relaxation. The elegant living spaces include a formal dining room and living room, ideal for entertaining, and an oversized fireplace family room for gatherings. A functional mudroom with laundry makes everyday chores a breeze. The expansive backyard is perfect for outdoor enthusiasts, with a powered shed offering 220-amp electricity for storage or a workshop. Located in a beautiful neighborhood, near the brand new state-of-the-art Saugus Middle High School and Saugus’s vibrant restaurants and shops. Don’t miss this opportunity to own a beautiful home at an incredible value!
-
Highlights
- Cooling: Ductless
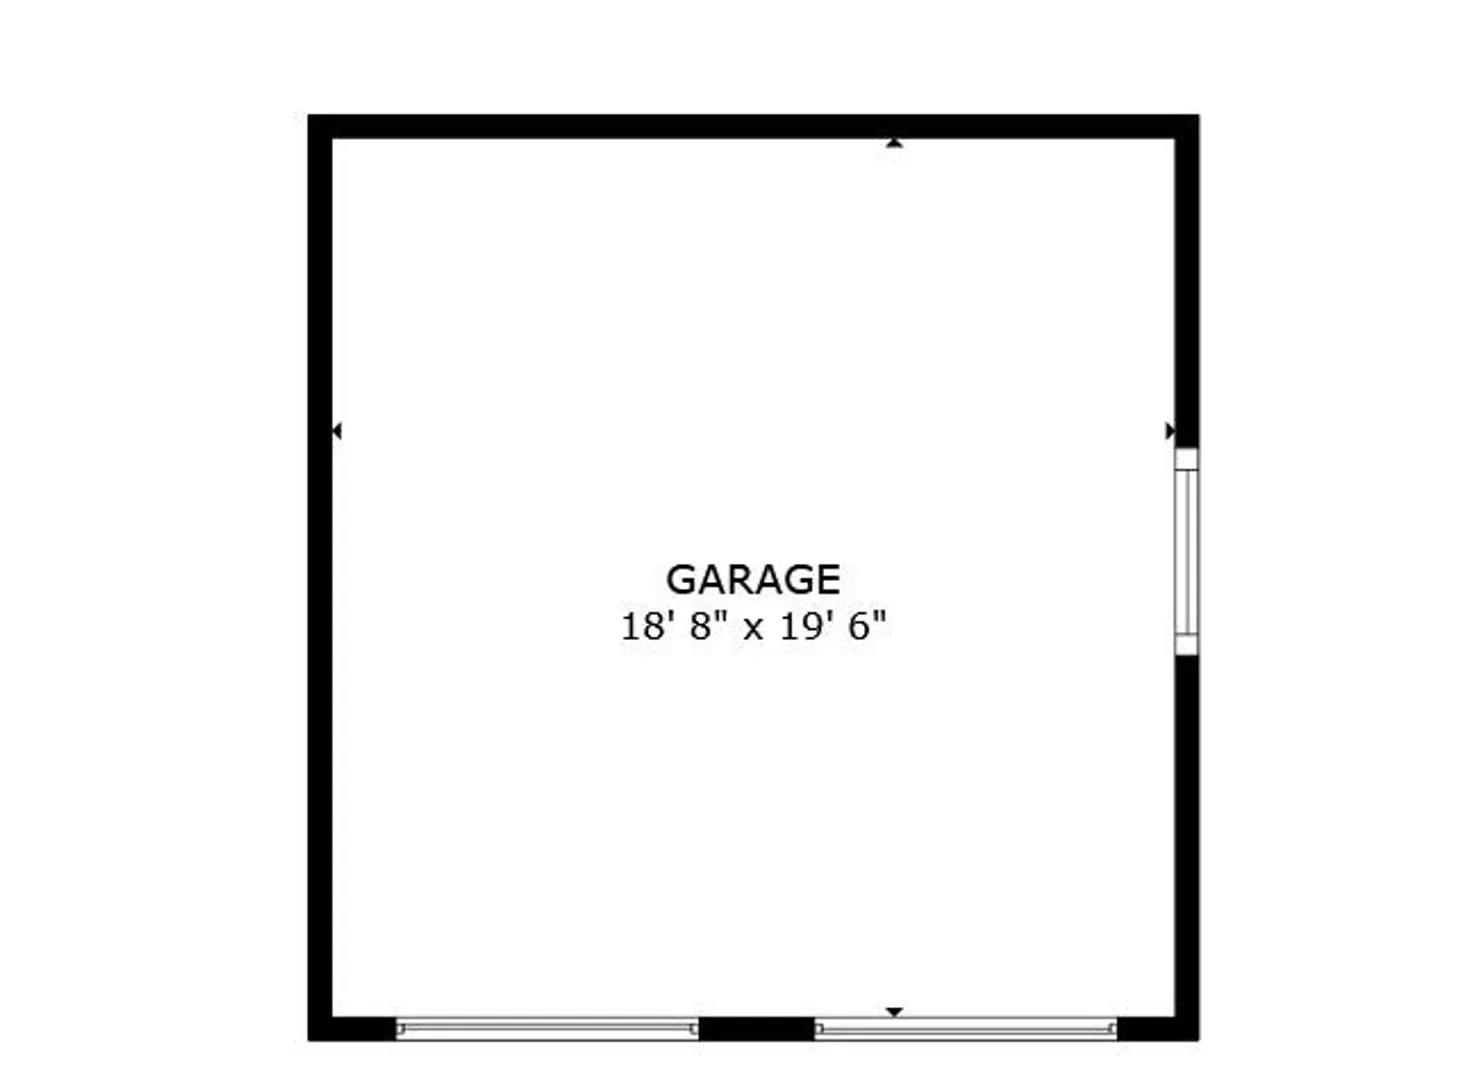
- Parking Spots: 3
- Property Type: Single Family Residence
- Total Rooms: 8
- Status: Closed
- Heating: Baseboard
- Property Class: Residential
- Style: Colonial
- Year Built: 1935
-
Additional Details
- Basement: Finished
- Fireplaces: 1
- Interior Features: Play Room, Bonus Room
- Year Built Source: Public Records
- Exterior Features: Porch, Deck, Patio
- Foundation: Block
- Year Built Details: Actual
- Zoning: snlg-fam-r
-
Amenities
- Community Features: Public Transportation, Park, Highway Access, Public School
- Parking Features: Paved Drive
-
Utilities
- Electric: 220 Volts
- Water Source: Public
- Sewer: Public Sewer
-
Fees / Taxes
- Assessed Value: $580,200
- Compensation Based On: Gross/Full Sale Price
- Tax Year: 2024
- Buyer Agent Compensation: 2.5%
- Facilitator Compensation: 1%
- Taxes: $6,179
Similar Listings

Sold
42 Photos
Sold
37 Photos
Sold
37 Photos
Sold
25 Photos
Content © 2026 MLS Property Information Network, Inc. The information in this listing was gathered from third party resources including the seller and public records.
Listing information provided courtesy of Compass.
MLS Property Information Network, Inc. and its subscribers disclaim any and all representations or warranties as to the accuracy of this information.
