
Sold!
$652,000
2
Beds
2/1
Baths
2,048
Living Area
-
Property Description
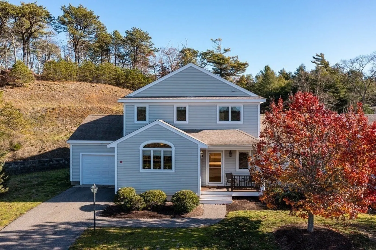
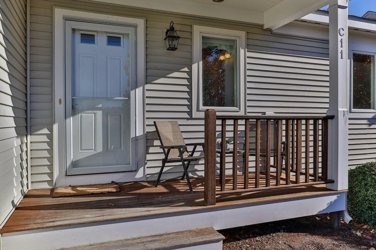
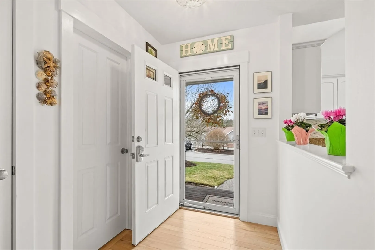
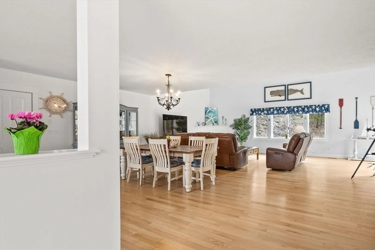
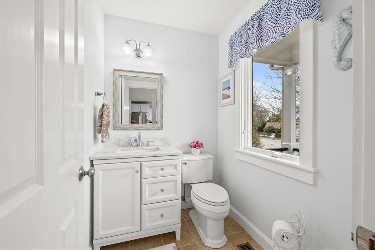
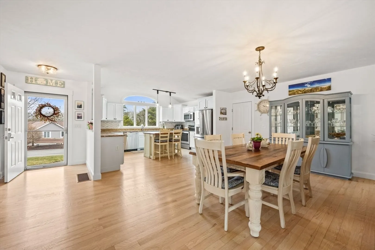
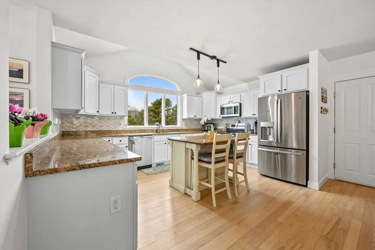
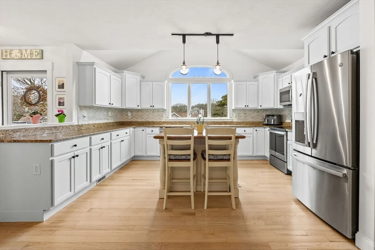
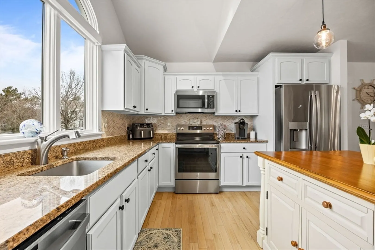
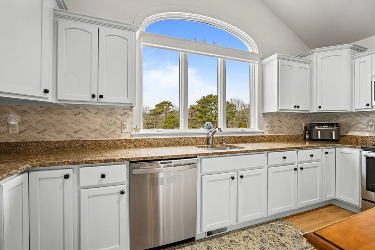
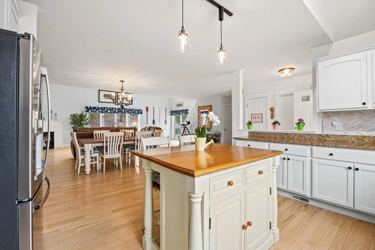
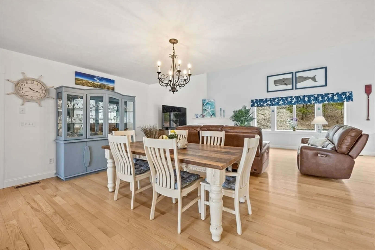
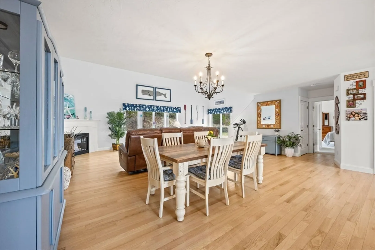
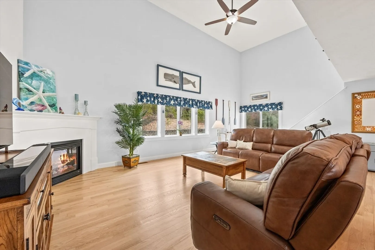
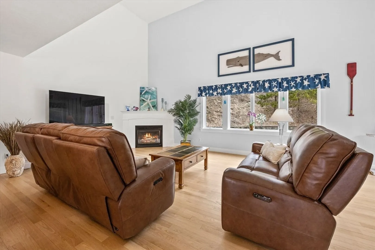
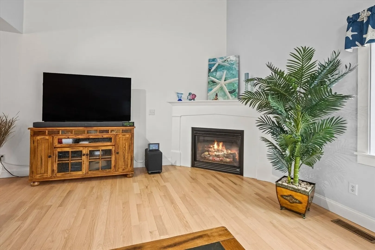
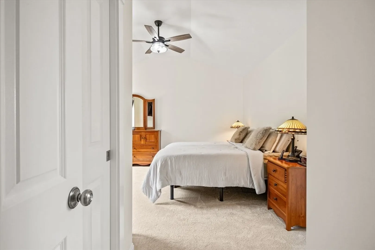
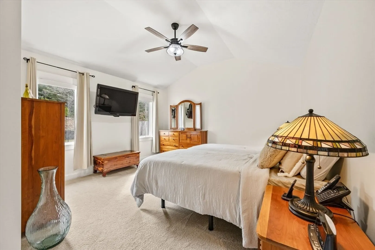
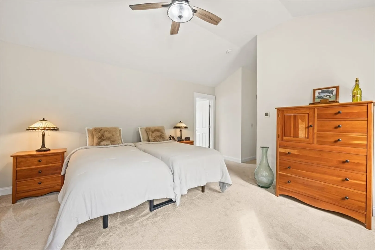
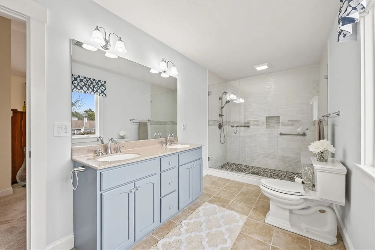
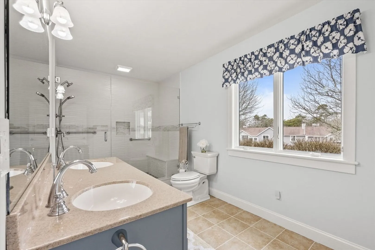
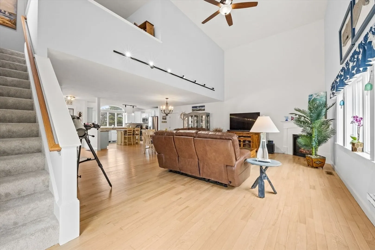
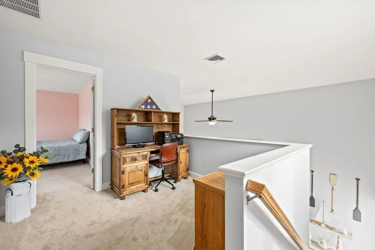
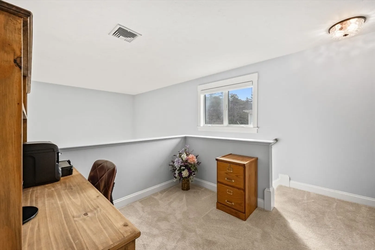
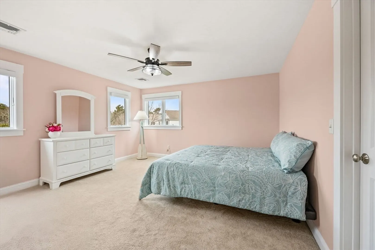
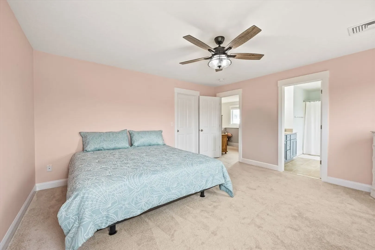
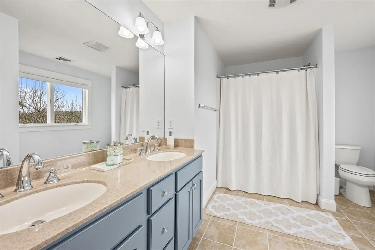
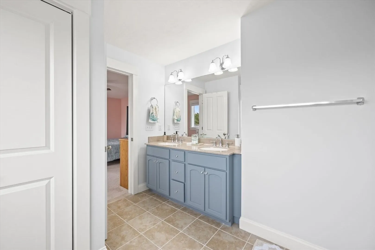
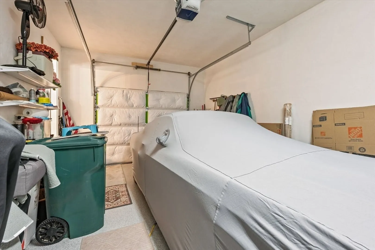
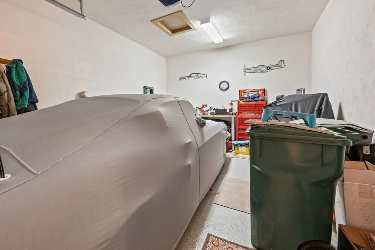
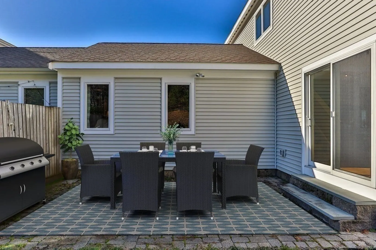
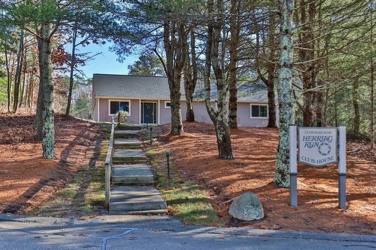
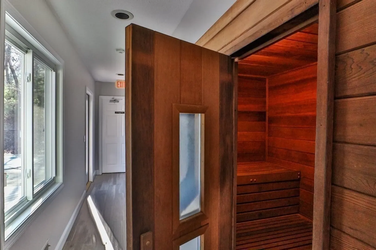
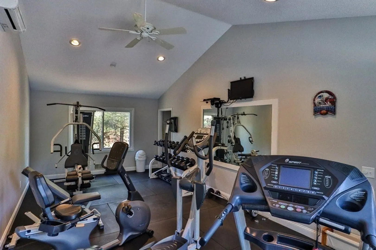
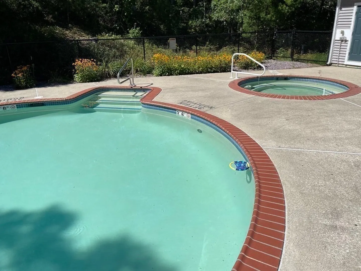
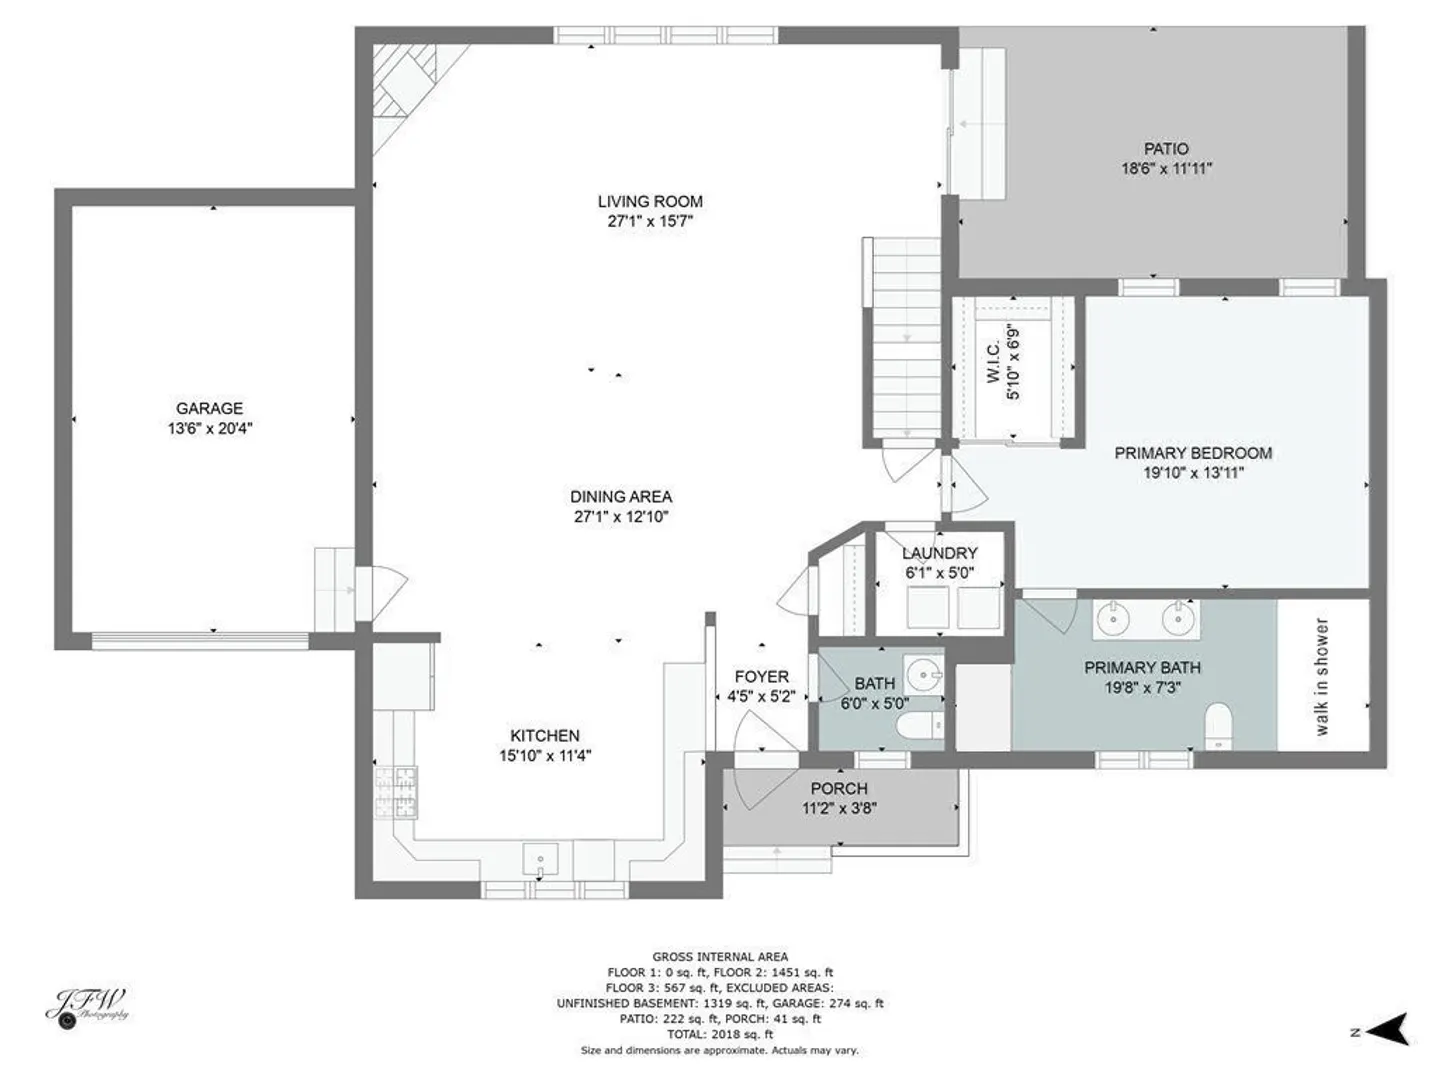
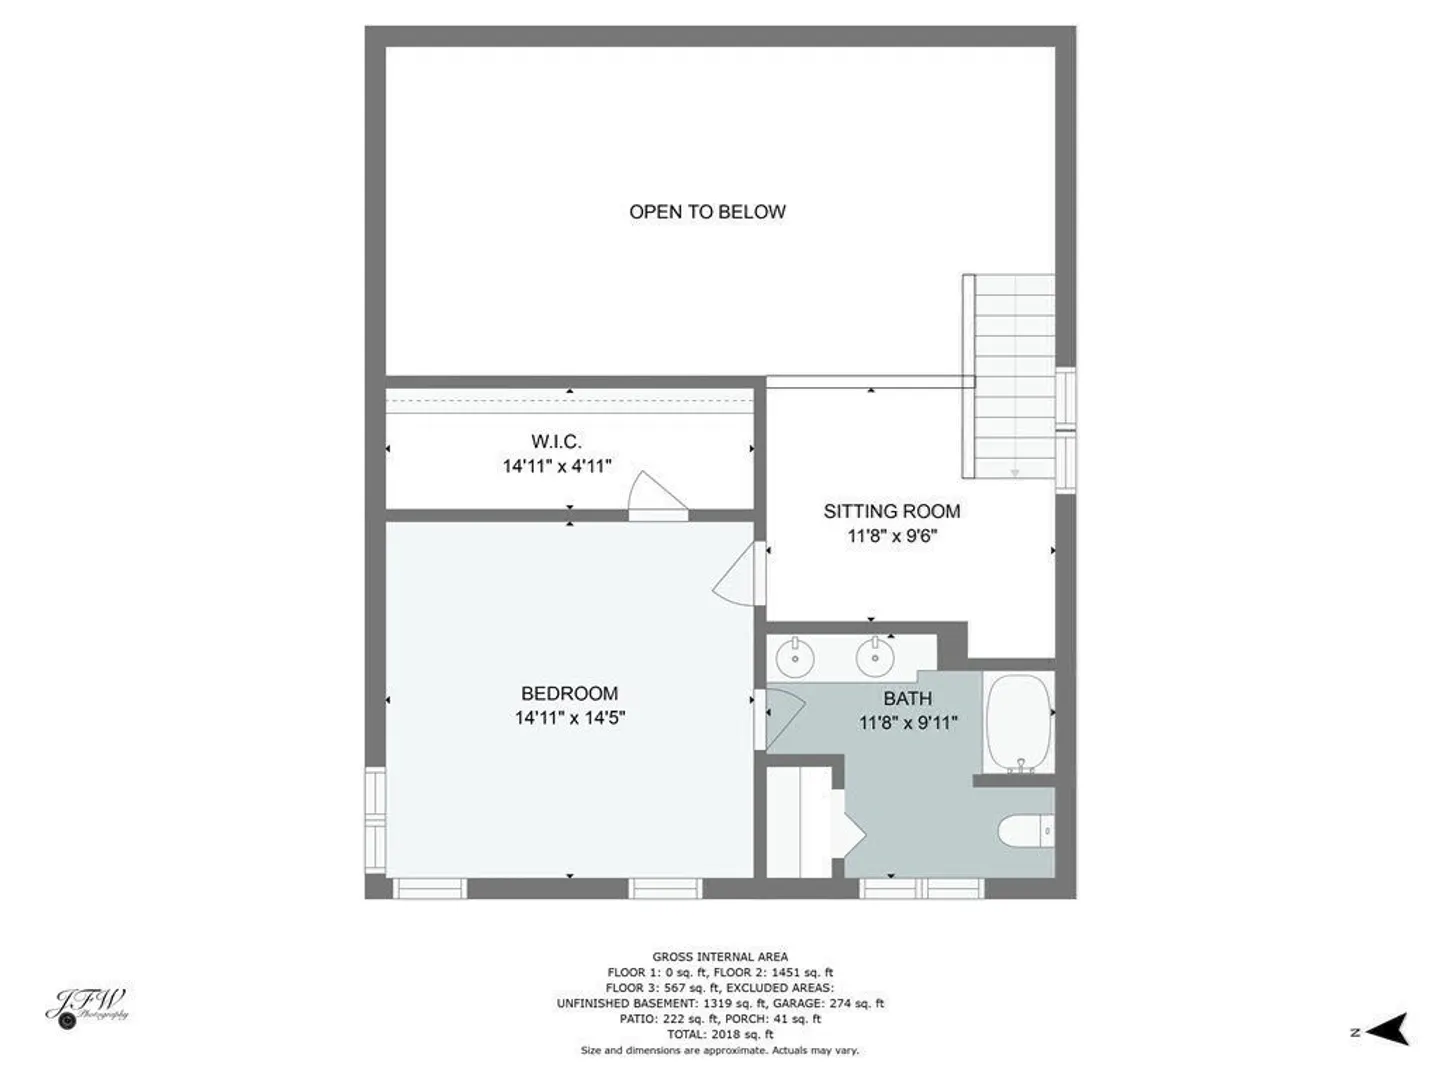
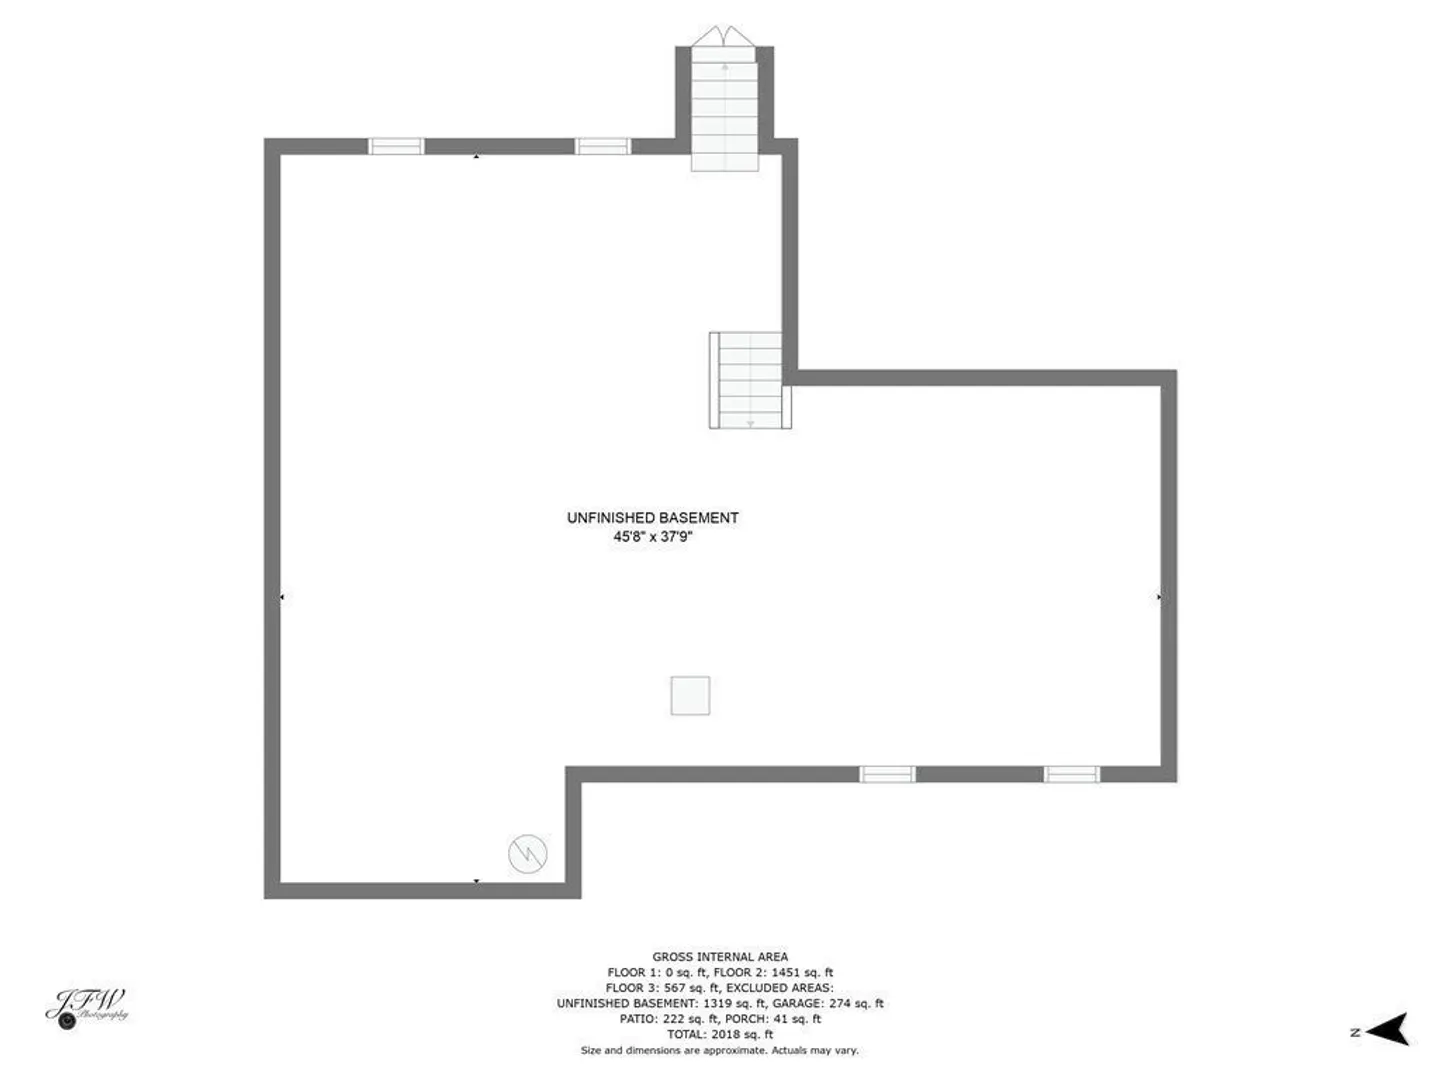
Absolutely spotless end unit townhome with garage and first floor primary suite in sought-after Herring Run Condominiums! Enter through a lovely covered porch to beautifully refinished hardwood floors and an open and airy chef's kitchen with pale blue cabinets, granite counters, new stainless steel appliances, and a gorgeous custom tile backsplash. Move your way into the dining room, which offers easy access to the car-lover's garage, complete with new Armorpoxy floors and insulated garage door. The first floor primary bedroom offers a with walk in closet and new walk-in tile shower, while the living room offers a soaring 2-story ceiling and gas fireplace. Upstairs, there is an open, airy loft / office and second bedroom with huge walk-in closet and ensuite bath. New paint throughout, custom window treatments, refinished cabinets, all refinished floors, new lighting, and more! End unit with private yard and patio! Clubhouse, pool, gym, and sauna for residents!
-
Highlights
- Acres: 4
- Cooling: Central Air
- HOA Fee: $706
- Property Class: Residential
- Stories: 15
- Unit Number: 11
- Status: Closed
- Building Name: Herring Run Condominiums
- Heating: Forced Air, Natural Gas
- Parking Spots: 3
- Property Type: Condominium
- Total Rooms: 6
- Year Built: 2007
-
Additional Details
- Appliances: Range, Dishwasher, Microwave, Refrigerator, Washer, Dryer, Plumbed For Ice Maker
- Construction: Frame
- Fireplaces: 1
- Interior Features: Home Office, Internet Available - Unknown
- Roof: Shingle
- Total Number of Units: 45
- Year Built Source: Public Records
- Basement: Y
- Exterior Features: Porch, Patio, Garden, Screens, Rain Gutters, Professional Landscaping
- Flooring: Wood, Carpet, Flooring - Wall to Wall Carpet
- Pets Allowed: Yes
- SqFt Source: Field Card
- Year Built Details: Actual, Renovated Since
- Zoning: Res
-
Amenities
- Community Features: Public Transportation, Shopping, Pool, Tennis Court(s), Park, Walk/Jog Trails, Medical Facility, Laundromat, Bike Path, Conservation Area, Highway Access, House of Worship, Marina, Public School
- Parking Features: Attached, Workshop in Garage, Insulated, Off Street, Guest, Paved
- Waterfront Features: Other (See Remarks), 1 to 2 Mile To Beach, Beach Ownership(Public)
- Covered Parking Spaces: 1
- Pool Features: Association, In Ground
-
Utilities
- Electric: 100 Amp Service
- Water Source: Public
- Sewer: Private Sewer
-
Fees / Taxes
- Assessed Value: $487,800
- HOA Fee Includes: Sewer, Insurance, Maintenance Structure, Road Maintenance, Maintenance Grounds, Snow Removal, Trash, Reserve Funds
- Taxes: $3,912
- HOA Fee Frequency: Monthly
- Tax Year: 2024
Similar Listings
Sold
NEW CONSTRUCTION
9 Photos
Sold
NEW CONSTRUCTION
7 Photos
Sold
39 Photos
Sold
NEW CONSTRUCTION
11 Photos
Content © 2026 MLS Property Information Network, Inc. The information in this listing was gathered from third party resources including the seller and public records.
Listing information provided courtesy of Today Real Estate, Inc..
MLS Property Information Network, Inc. and its subscribers disclaim any and all representations or warranties as to the accuracy of this information.
