
Sold!
$2,100,000
5
Beds
4/1
Baths
7,497
Living Area
-
Property Description
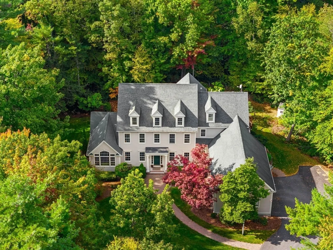
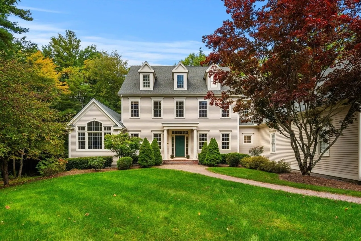
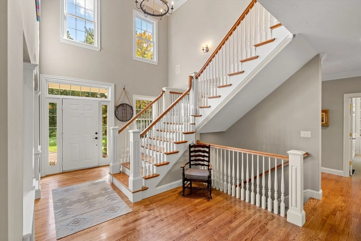
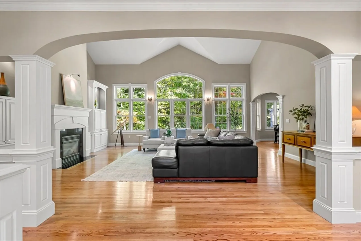
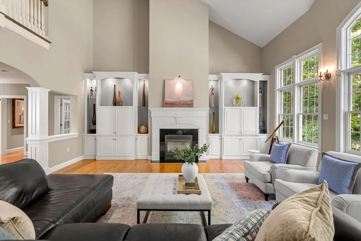
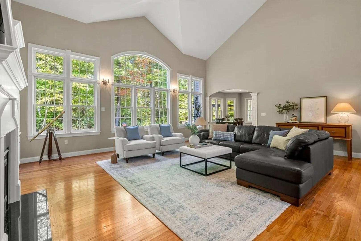
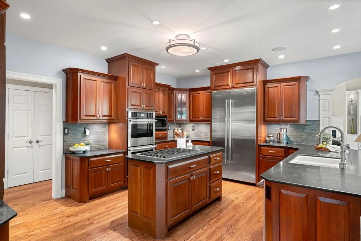
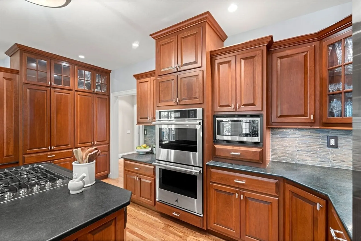
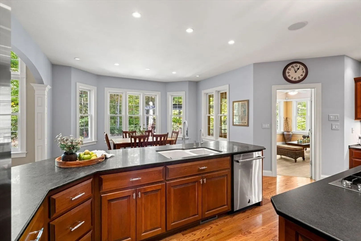
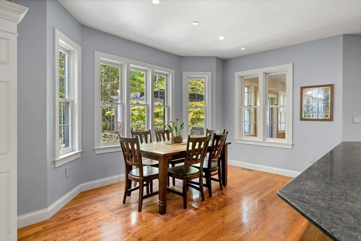
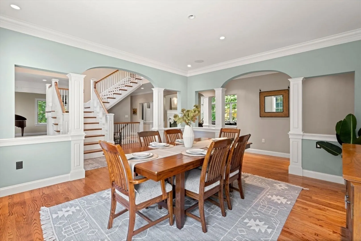
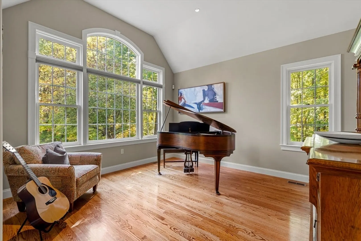
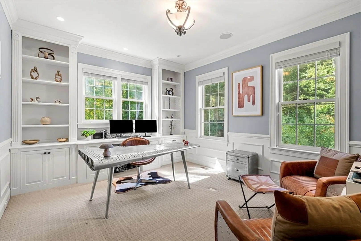
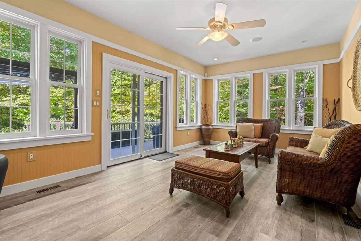
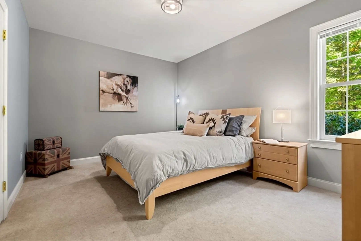
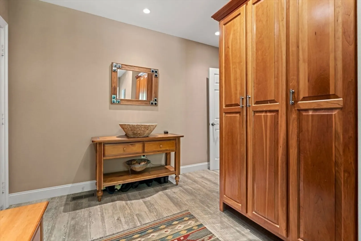
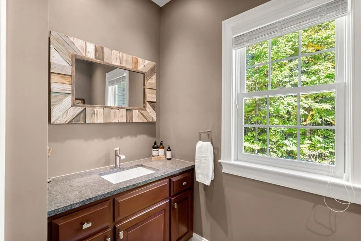
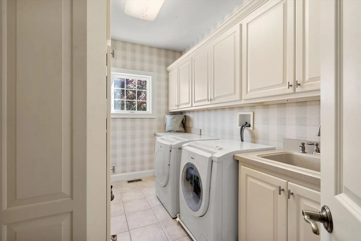
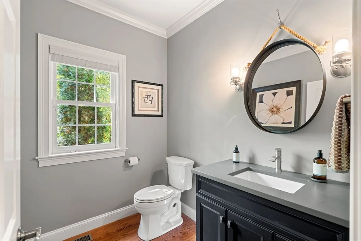
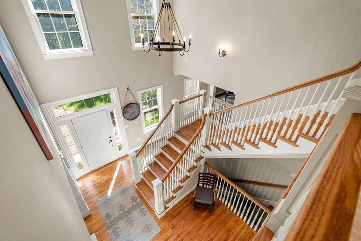
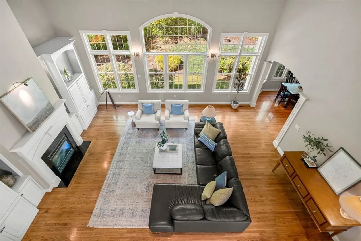
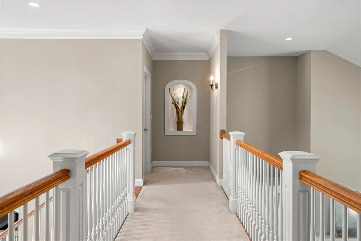
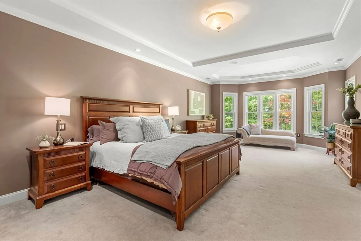
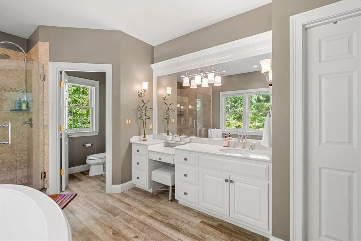
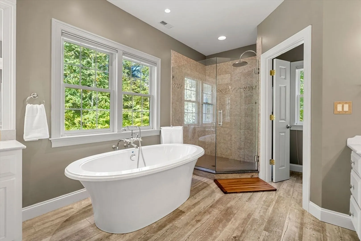
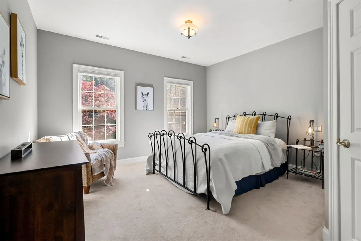
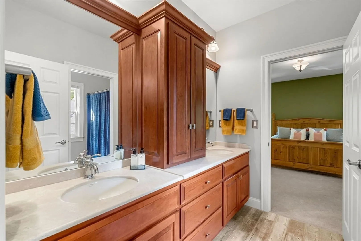
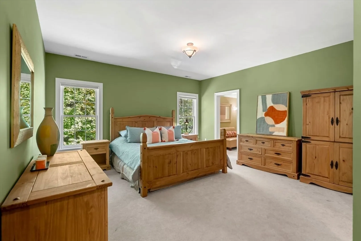
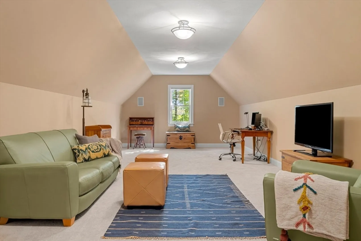
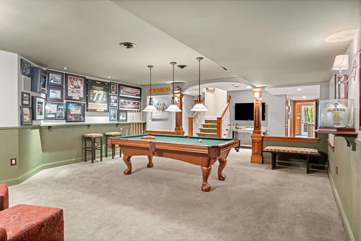
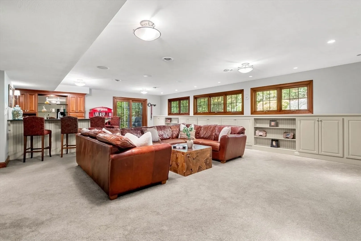
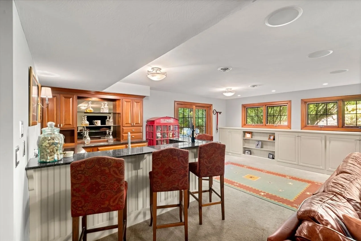
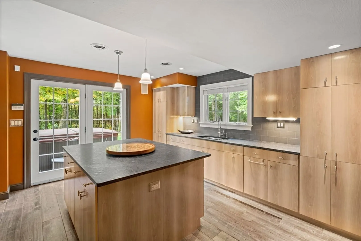
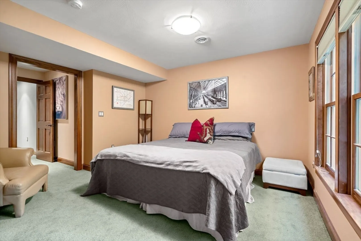
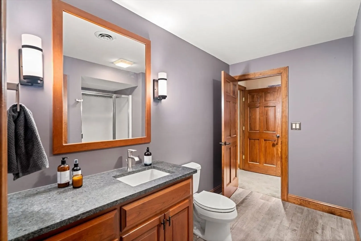
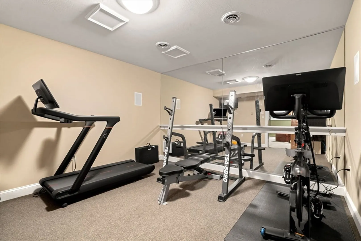
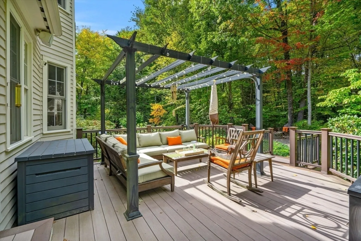
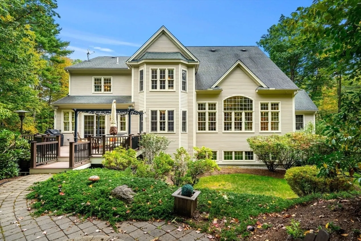
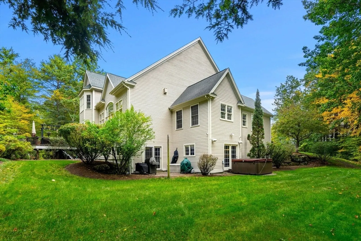
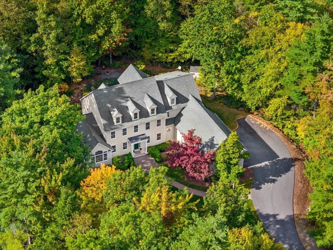
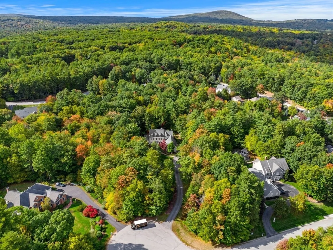
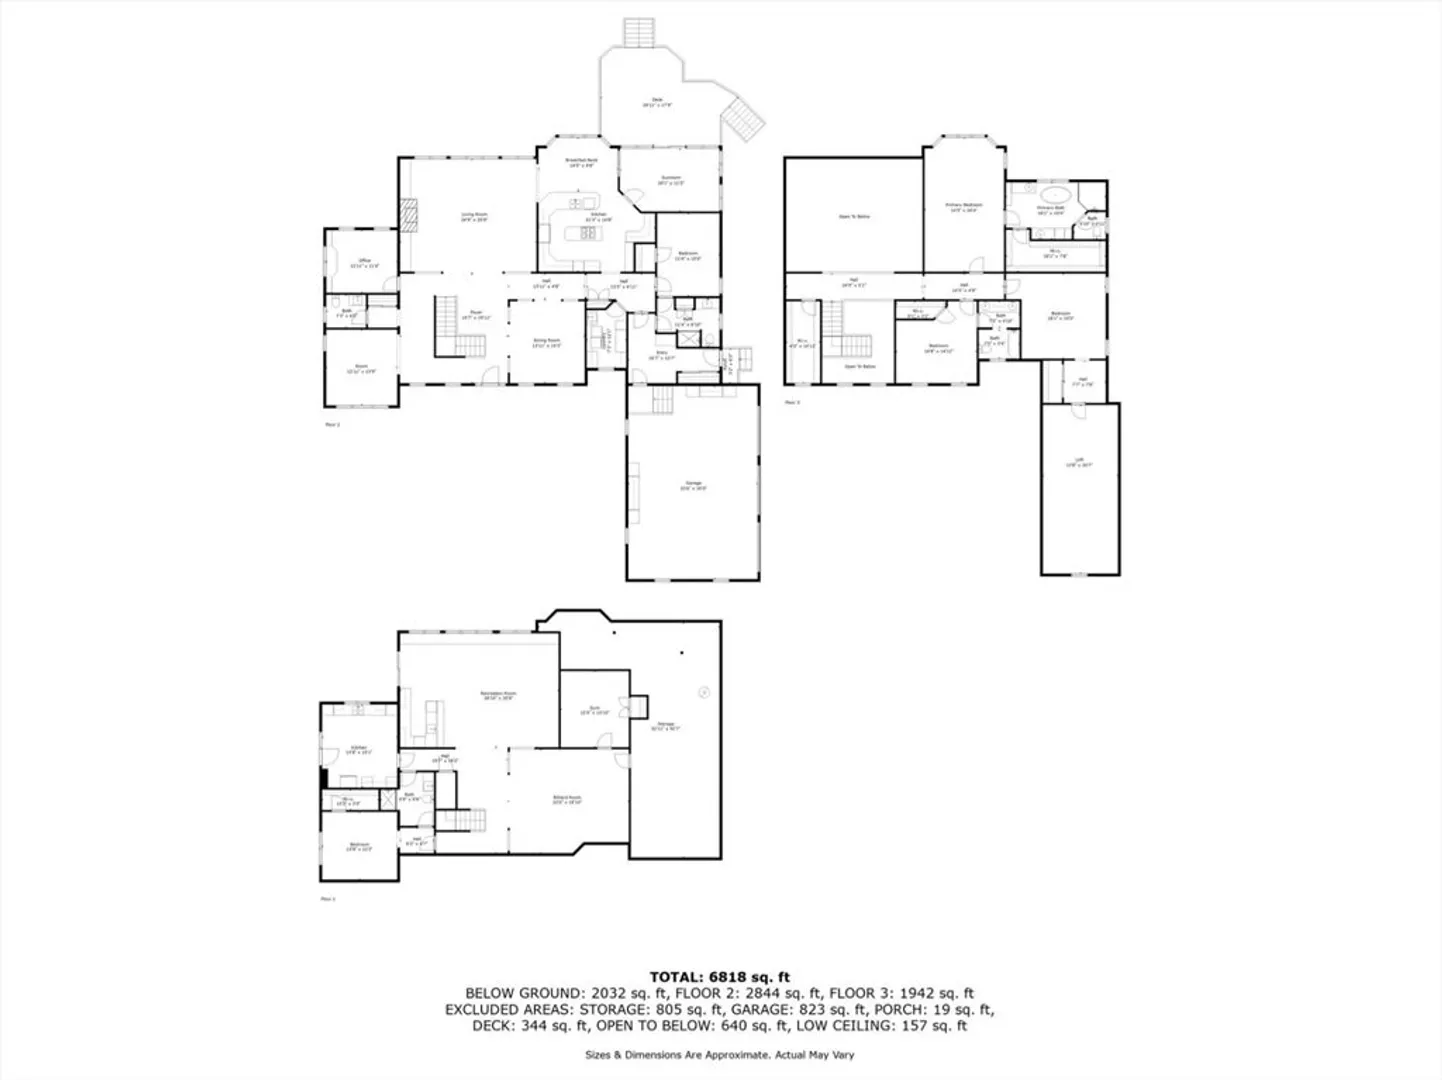
Welcome to this exquisite custom-built residence by esteemed builder Robert Scott, nestled in one of Bedford's most sought-after communities, Laurel Woods. Set on a cul-de-sac spanning over 2 acres, this home combines luxury and comfort in every detail. Discover a chef's kitchen, a formal dining room and oversized great room, featuring 2 story windows, a formal piano/living room for the music enthusiast and a dedicated home office. A convenient first-floor bedroom with a 3/4 bath offers flexibility for guests or multi-generational living. Ascend to the second floor, where the primary suite awaits, featuring a lavish bathroom with ample cabinet space, large walk in shower and jetted tub. Two additional bedrooms share a beautifully appointed Jack & Jill bath, and a versatile bonus room adds extra living space. The finished lower level is an entertainers dream offering a media room, Kitchen, billiard room, home gym, guest bedroom, 3/4 bath and a full service bar. This home has it all!
-
Highlights
- Acres: 2
- Heating: Forced Air, Propane
- Property Class: Residential
- Style: Colonial
- Year Built: 2002
- Cooling: Central Air
- Parking Spots: 6
- Property Type: Single Family Residence
- Total Rooms: 14
- Status: Closed
-
Additional Details
- Appliances: Range, Oven, Dishwasher, Microwave, Refrigerator, Washer, Dryer
- Exclusions: Negotiable: Hot Tubnot Included: Peloton Bike & Pool Table
- Fireplaces: 1
- Foundation: Concrete Perimeter
- Lot Features: Cul-De-Sac, Wooded
- Roof: Shingle
- Year Built Details: Actual
- Zoning: Ra
- Basement: Full, Finished, Walk-Out Access
- Exterior Features: Porch - Enclosed, Deck - Composite, Patio, Sprinkler System
- Flooring: Tile, Hardwood
- Interior Features: 3/4 Bath, Home Office, Sun Room, Exercise Room, Media Room, Central Vacuum
- Road Frontage Type: Public
- SqFt Source: Public Record
- Year Built Source: Public Records
-
Amenities
- Community Features: Shopping, Public School
- Parking Features: Attached, Paved
- Covered Parking Spaces: 3
- Security Features: Security System
-
Utilities
- Electric: Circuit Breakers, Generator Connection
- Water Source: Public
- Sewer: Private Sewer
-
Fees / Taxes
- Assessed Value: $1,958,400
- Taxes: $28,984
- Tax Year: 2023
Content © 2026 MLS Property Information Network, Inc. The information in this listing was gathered from third party resources including the seller and public records.
Listing information provided courtesy of East Key Realty.
MLS Property Information Network, Inc. and its subscribers disclaim any and all representations or warranties as to the accuracy of this information.
