
Sold!
$575,000
4
Beds
2/1
Baths
1,900
Living Area
-
Property Description
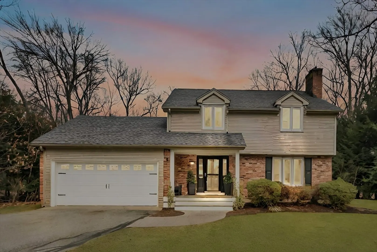
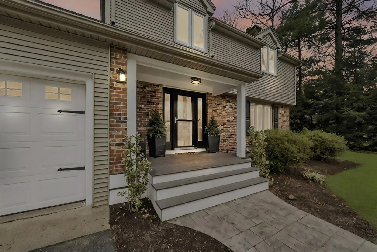
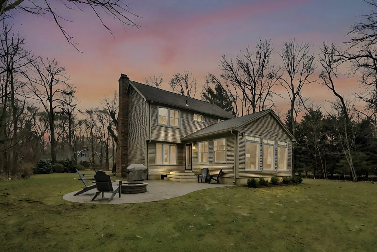
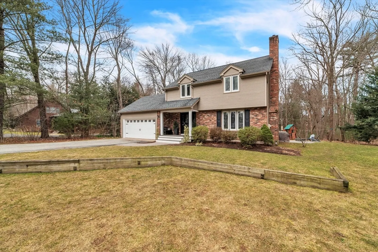
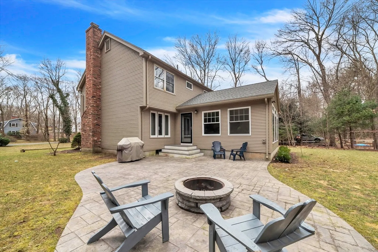
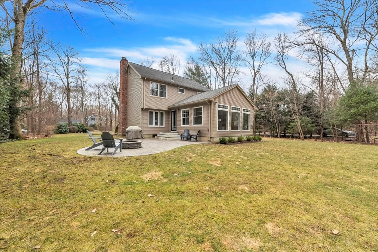
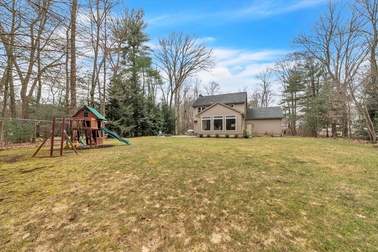
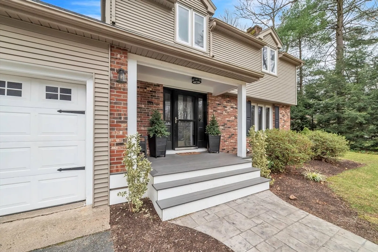
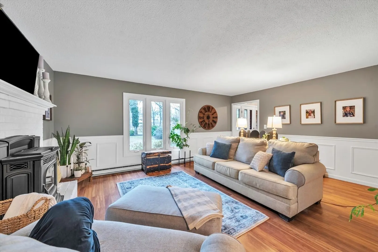
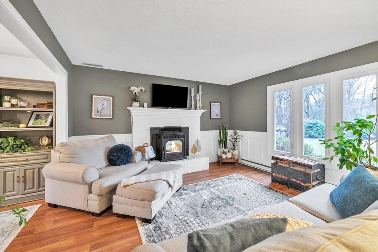

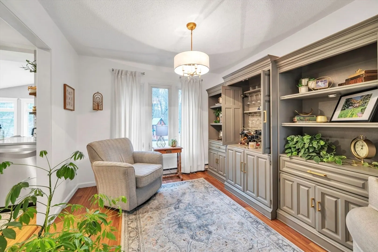
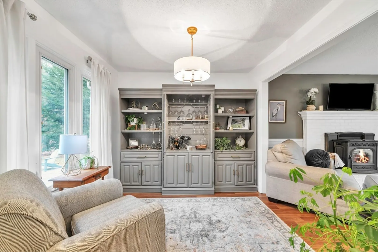
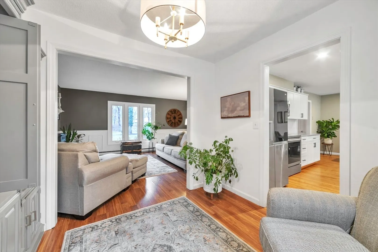
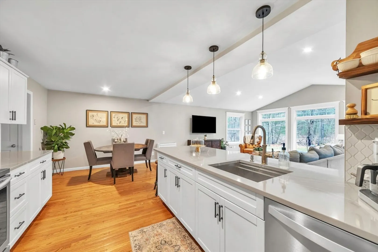
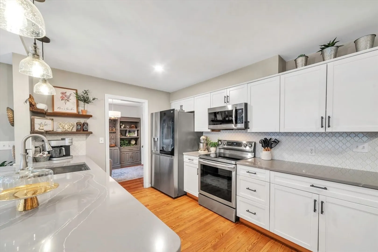
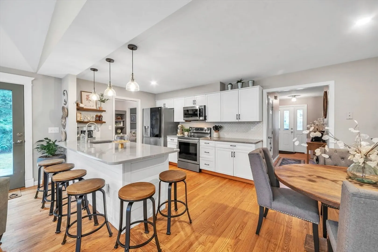
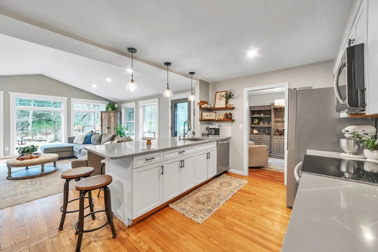
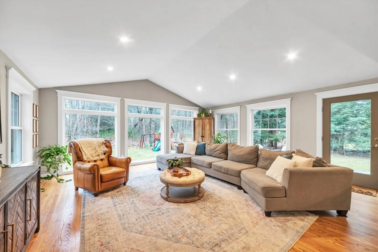
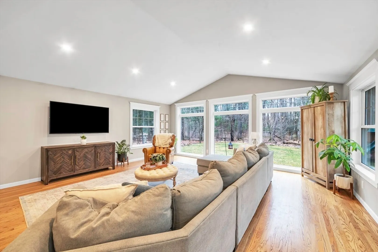
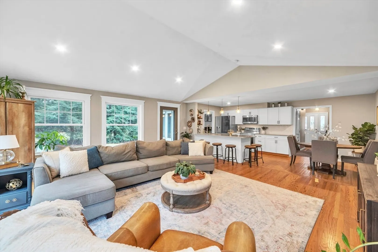
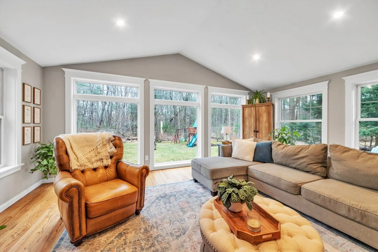
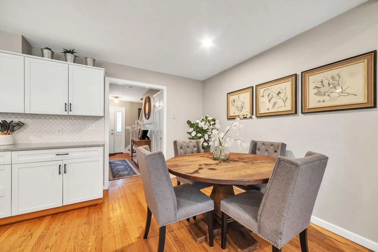
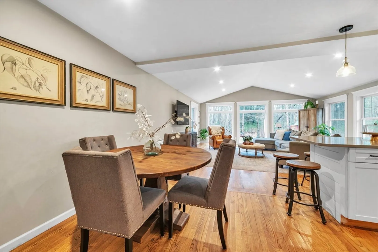
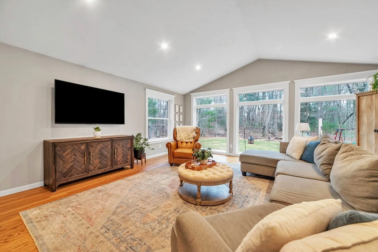
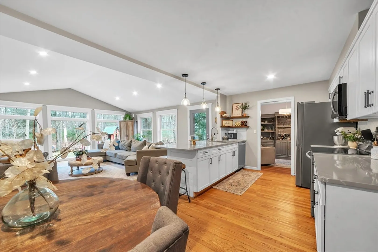
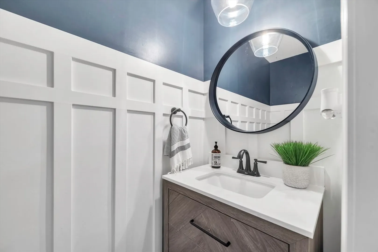
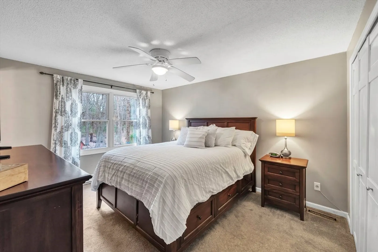
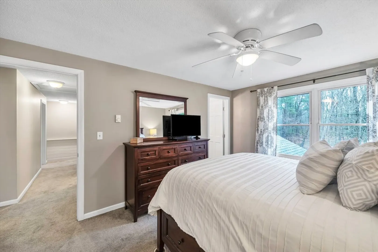
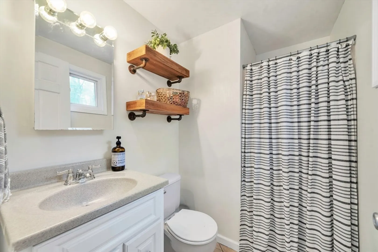
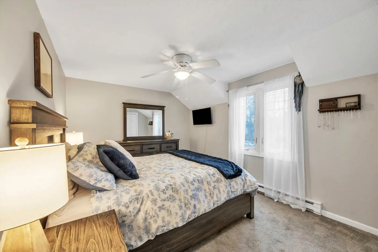
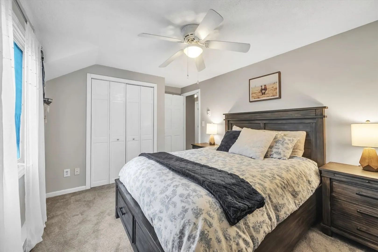
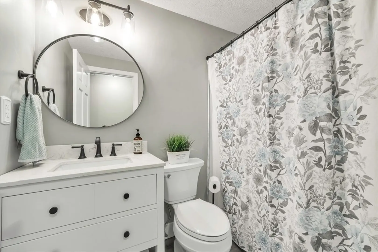
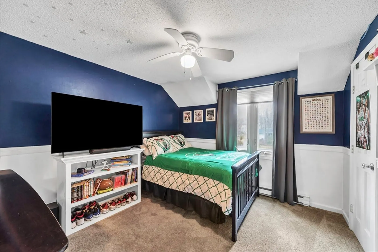
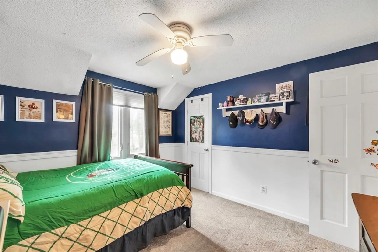
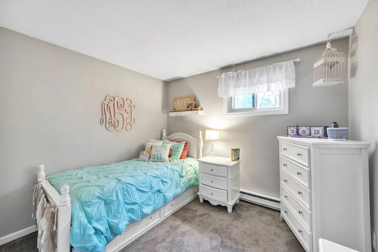
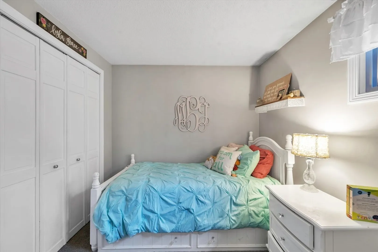
Welcome home to 11 Ashton Lane, your little slice of paradise nestled in an amazing South Hadley neighborhood! The luxury touches throughout the home are immediately apparent, with a naturally-bright first floor encompassing a family room, added in 2019, a pellet stove insert fireplace in the living room, and a STUNNING kitchen perfect for all the culinary enthusiasts out there. Further in are a set of cozy bedrooms, with carpet replaced in 2022, and a trio of comfortable modern bathrooms. With a patio and fire pit installed in 2020, and a hot water heater installed in 2022, this home has plenty of modern touches to satisfy every taste! Jump on this one while you still can!
-
Highlights
- Cooling: Window Unit(s), Ductless
- Parking Spots: 5
- Property Type: Single Family Residence
- Total Rooms: 11
- Status: Closed
- Heating: Electric, Pellet Stove, Ductless
- Property Class: Residential
- Style: Colonial
- Year Built: 1984
-
Additional Details
- Appliances: Electric Water Heater, Range, Dishwasher, Disposal, Microwave, Refrigerator, Washer, Dryer
- Construction: Frame
- Fireplaces: 1
- Foundation: Concrete Perimeter
- Lot Features: Wooded, Cleared
- Roof: Shingle
- Year Built Source: Public Records
- Basement: Full
- Exterior Features: Porch, Patio
- Flooring: Carpet, Laminate, Hardwood
- Interior Features: Internet Available - Unknown
- Road Frontage Type: Public
- Year Built Details: Actual
- Zoning: Ra2
-
Amenities
- Community Features: House of Worship, Public School, University
- Parking Features: Attached, Paved Drive, Off Street
- Covered Parking Spaces: 2
-
Utilities
- Electric: 200+ Amp Service
- Water Source: Public
- Sewer: Public Sewer
-
Fees / Taxes
- Assessed Value: $482,000
- Compensation Based On: Net Sale Price
- Taxes: $8,025
- Buyer Agent Compensation: 2%
- Tax Year: 2024
Similar Listings
Sold
42 Photos
Sold
41 Photos
Sold
42 Photos
Sold
42 Photos
Content © 2026 MLS Property Information Network, Inc. The information in this listing was gathered from third party resources including the seller and public records.
Listing information provided courtesy of ROVI Homes.
MLS Property Information Network, Inc. and its subscribers disclaim any and all representations or warranties as to the accuracy of this information.
