
11 Ashmont St #1
$3,600/mo
3
Beds
2
Baths
1,100
Sqft
- Request Info
- Call
- Save
-
More
- Mortgage Calculator

Property Tools
$3,600/mo
3
Beds
2
Baths
1,100
Living Area
-
Property Description
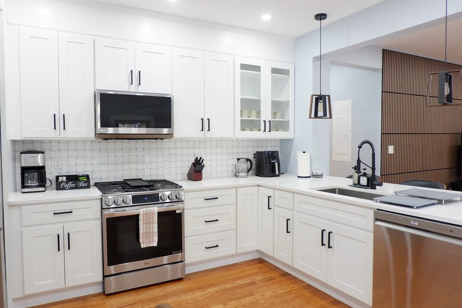
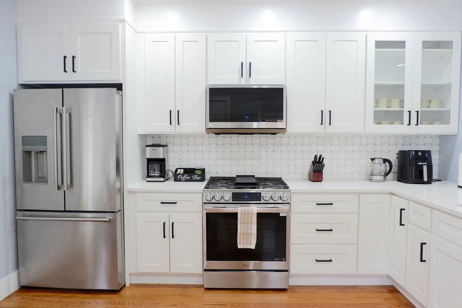
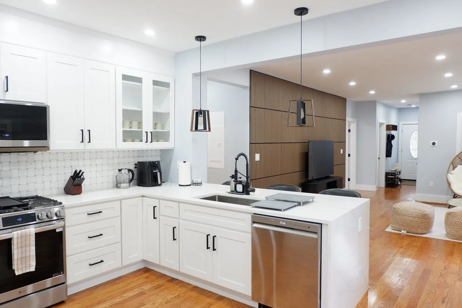
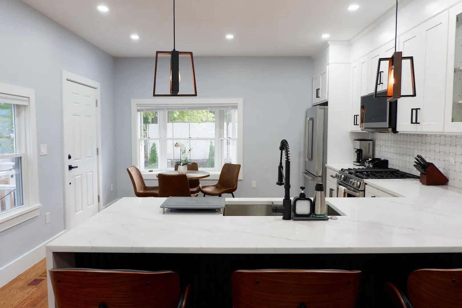
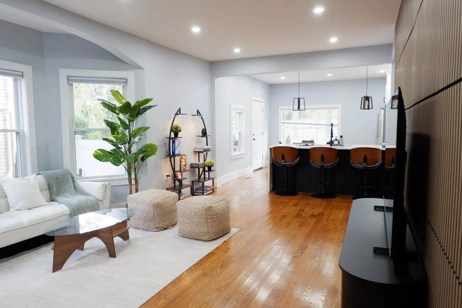
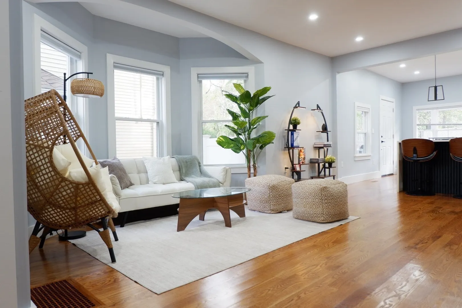
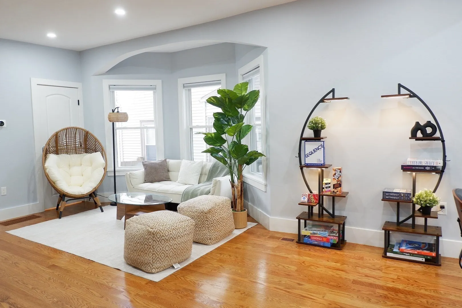
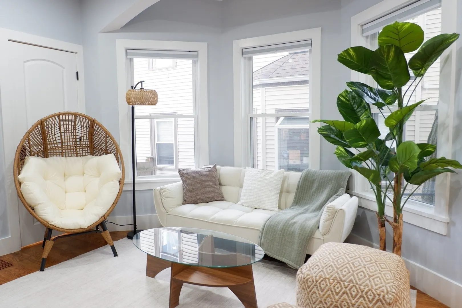
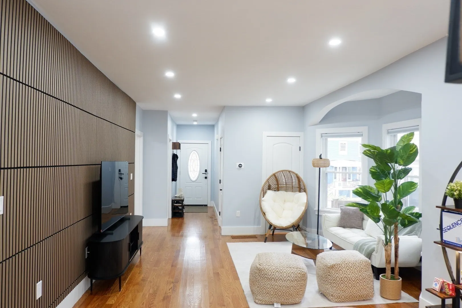
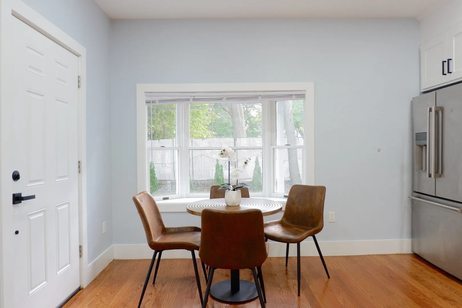
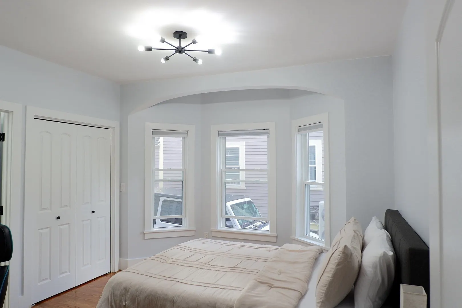
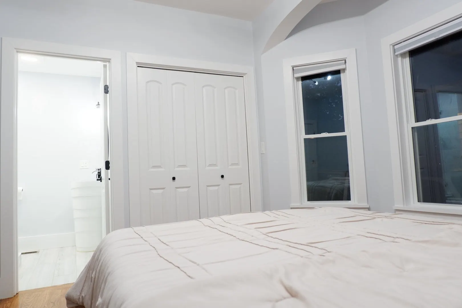
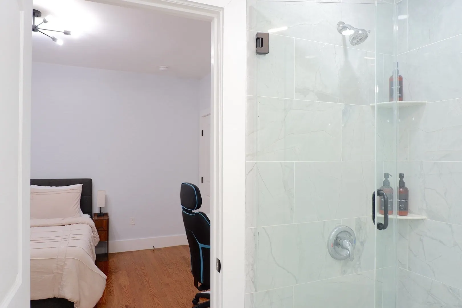
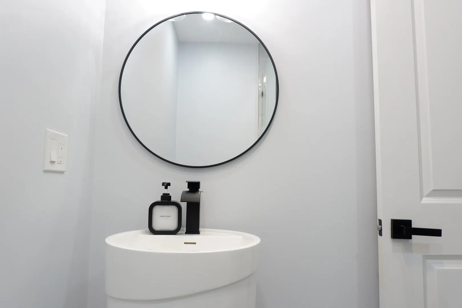
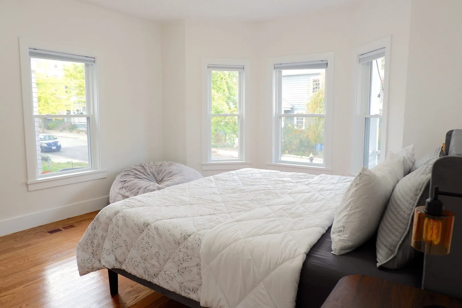
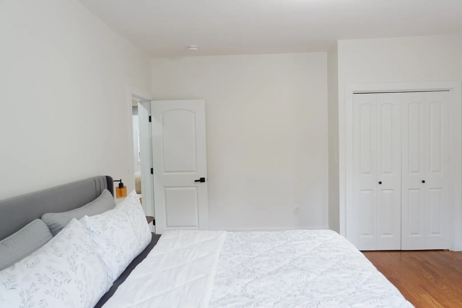
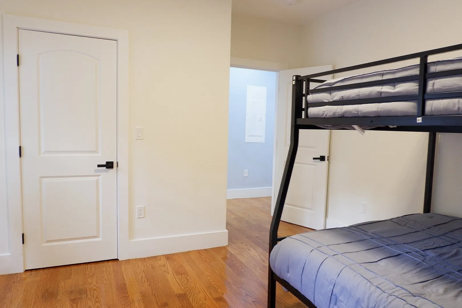
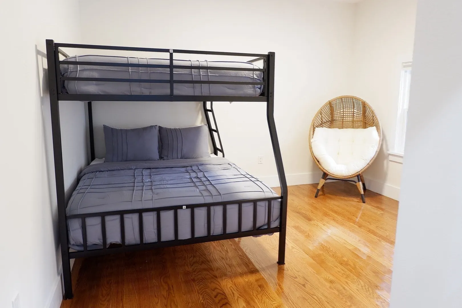
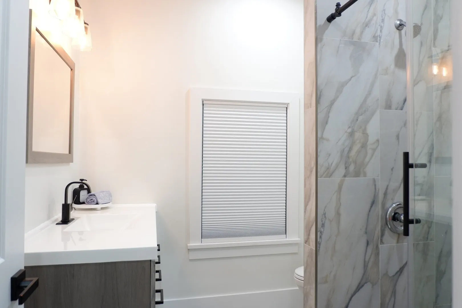
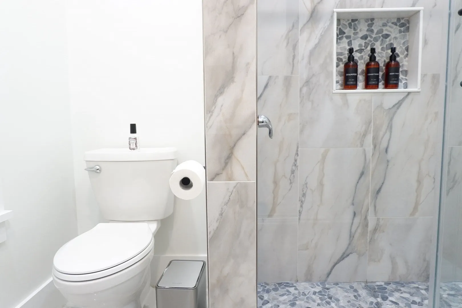
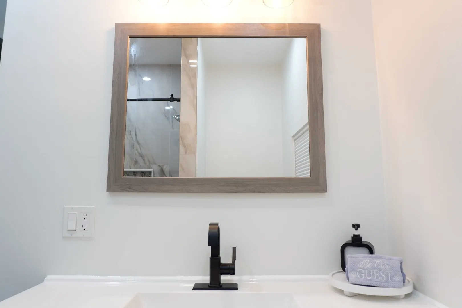
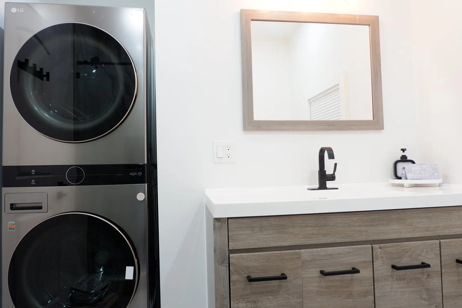
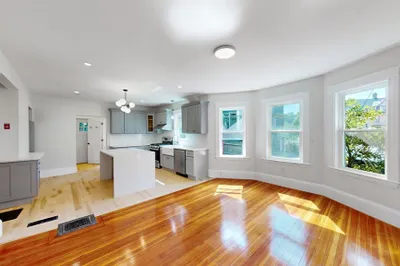
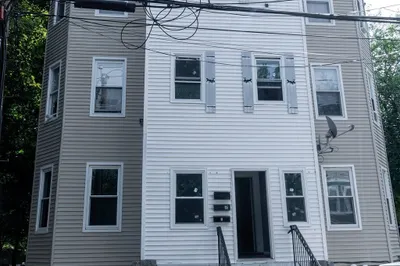
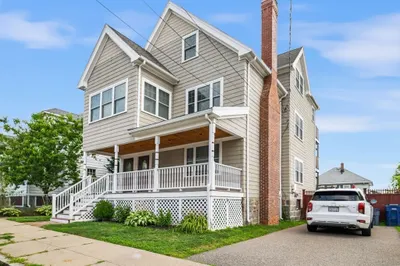
Welcome to this beautifully appointed 3-bedroom, 2-bathroom first-level unit in Boston’s desirable Ashmont Hill neighborhood. Thoughtfully designed with modern finishes, comfortable living spaces, and convenient amenities, this home offers a polished blend of style and functionality. The spacious open-concept living area features contemporary design and plenty of room to relax or entertain. The modern kitchen is fully equipped with stainless steel appliances, a gas range, generous cabinetry, making everyday cooking and dining a pleasure. Three well-appointed bedrooms provide comfortable and flexible living space. Two modern bathrooms feature attractive finishes and a clean, contemporary feel. Additional highlights include in-unit laundry, a private entrance, and an outdoor area. Located approximately a five-minute walk from Ashmont Station on the MBTA Red Line, the property offers easy access to Downtown Boston and surrounding neighborhoods. Local cafés, restaurants, parks, and everyday conveniences are all close by. With its inviting interior, thoughtful updates, ample amenities, and convenient location, this rental offers a comfortable place to reside in one of Boston’s established neighborhoods. Please apply via: https://apply.link/9HGrKw4
-
Highlights
- Heating: Natural Gas, Central, Forced Air
- Property Type: Apartment
- Unit Number: 1
- Property Class: Residential Lease
- Total Rooms: 5
- Status: Active
-
Additional Details
- Appliances: Range, Dishwasher, Microwave, Refrigerator, Washer, Dryer, Washer/Dryer
- Exterior Features: Porch
- Available Date: September 1, 2026
- SqFt Source: Owner
-
Amenities
- Community Features: Public Transportation, Shopping, Park, Walk/Jog Trails, Medical Facility, Laundromat, Bike Path, Highway Access, House of Worship, Private School, Public School, T-Station, University
- Waterfront Features: 1 to 2 Mile To Beach
-
Fees / Taxes
- Rental Fee Includes: Water
Similar Listings
Sold
16 Photos
Sold
68 Photos
Sold
29 Photos
Sold

32 Photos
Content © 2026 MLS Property Information Network, Inc. The information in this listing was gathered from third party resources including the seller and public records.
Listing information provided courtesy of Conway - Hanover.
MLS Property Information Network, Inc. and its subscribers disclaim any and all representations or warranties as to the accuracy of this information.