
11 And 11a Gateway St
$850,000
4
Beds
2
Baths
1,896
Sqft
- Request Info
- Call
- Save
-
More
- Mortgage Calculator

Property Tools
$850,000
4
Beds
2
Baths
1,896
Living Area
-
Property Description
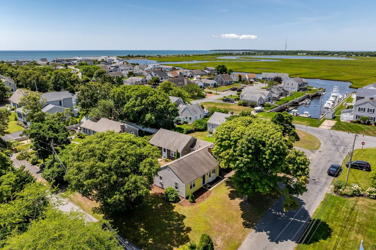
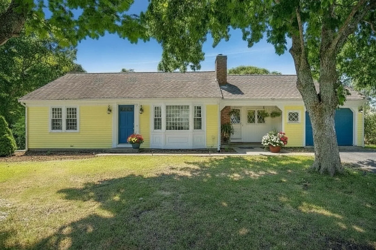
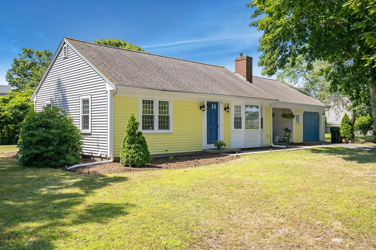
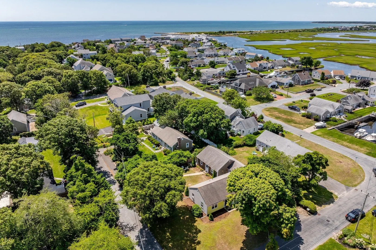
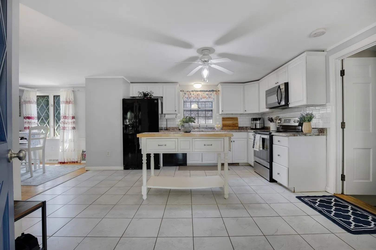
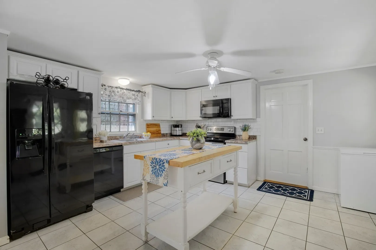
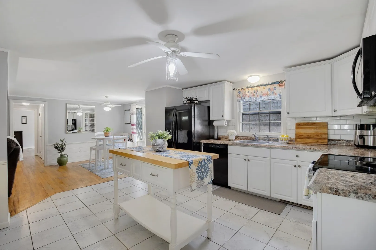
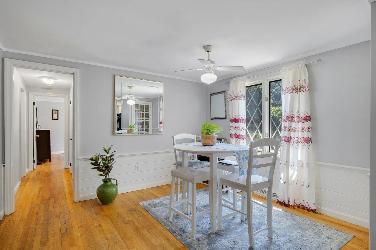
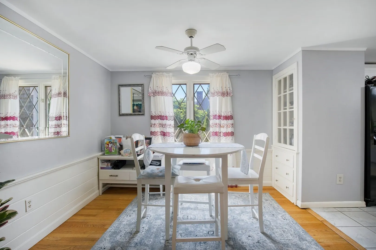
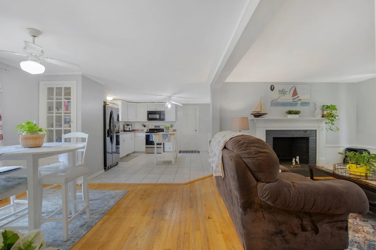
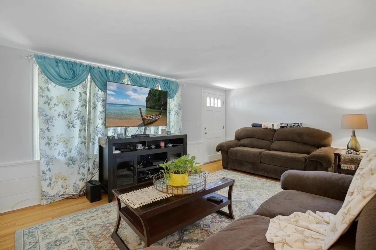
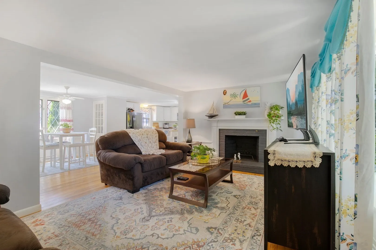
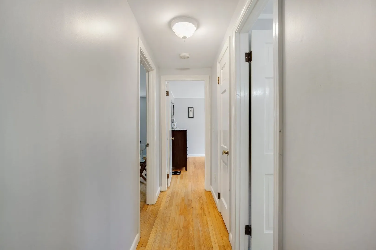
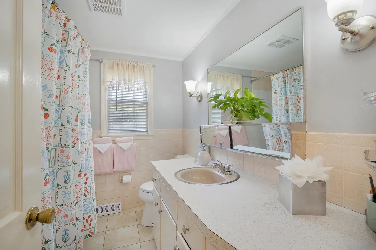
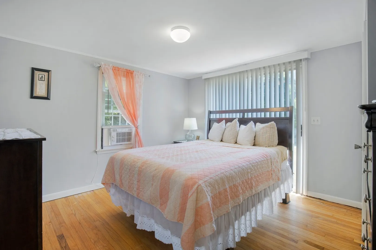
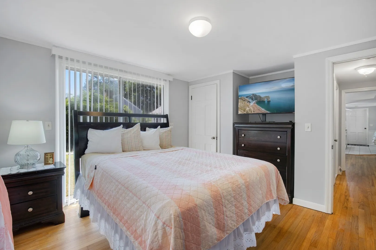
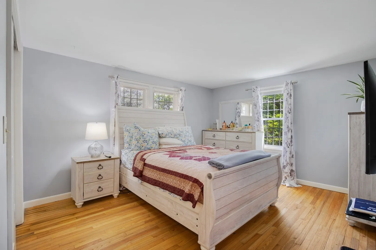
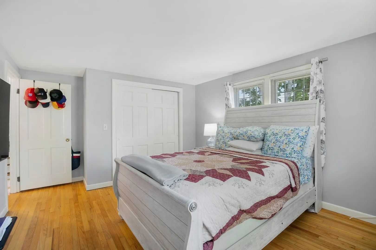
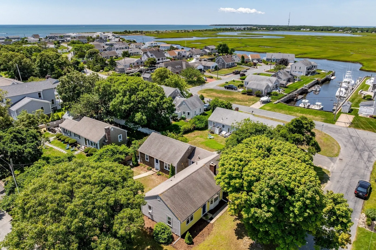
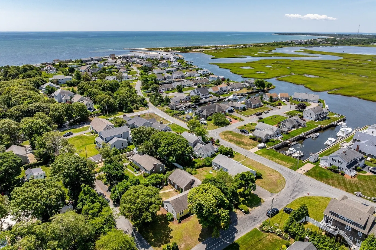
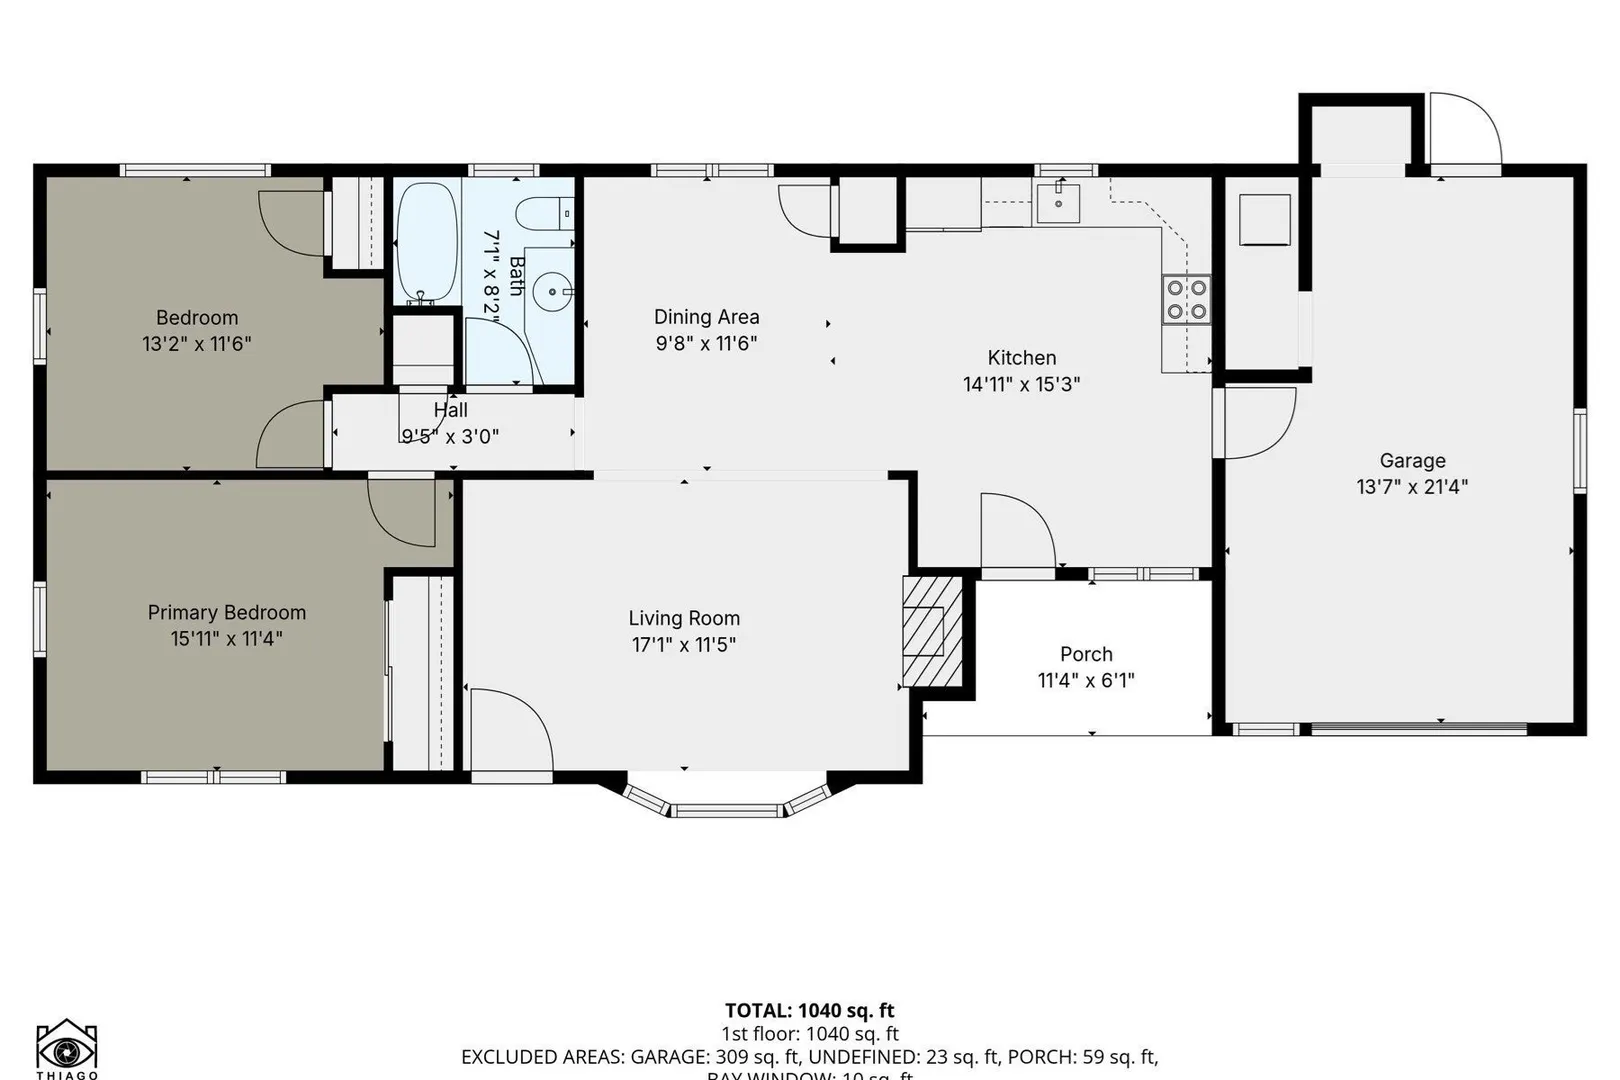
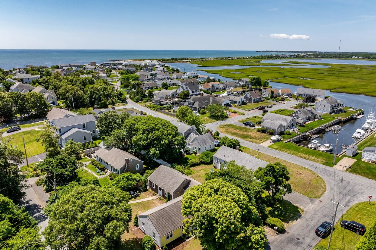
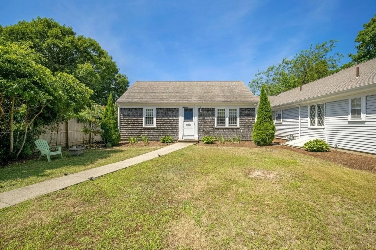
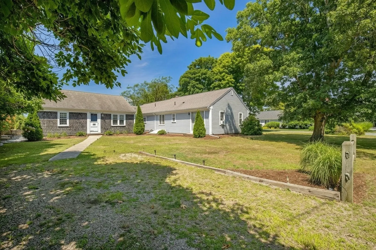
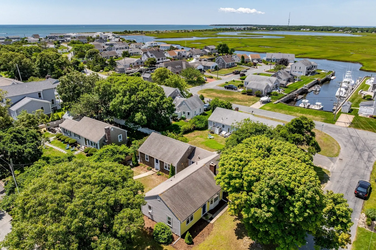
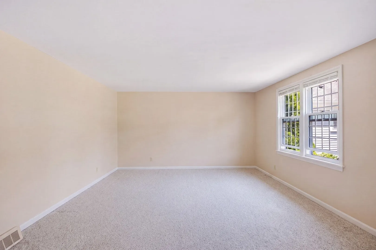
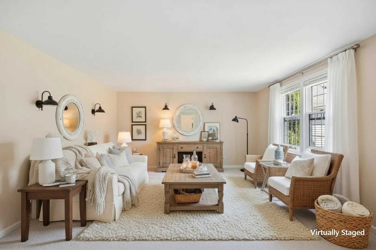
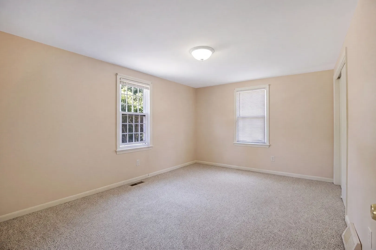
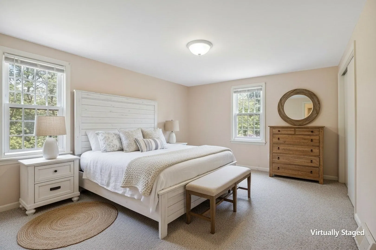
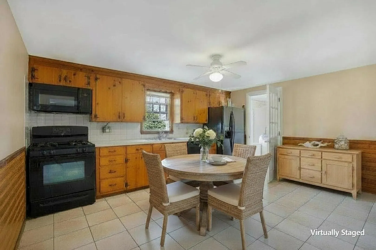
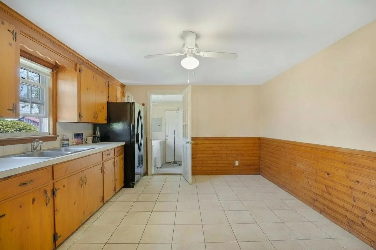
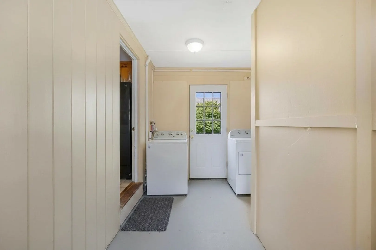
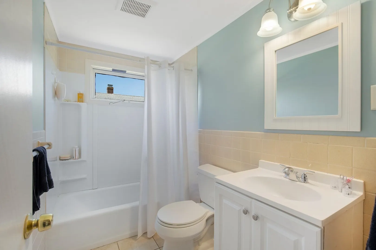
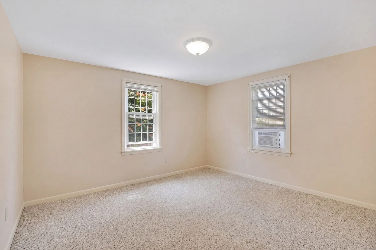
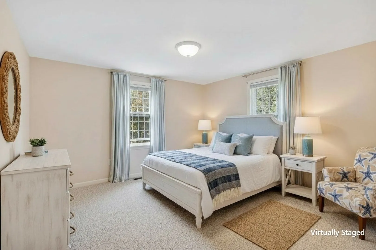
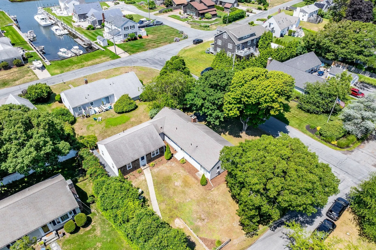
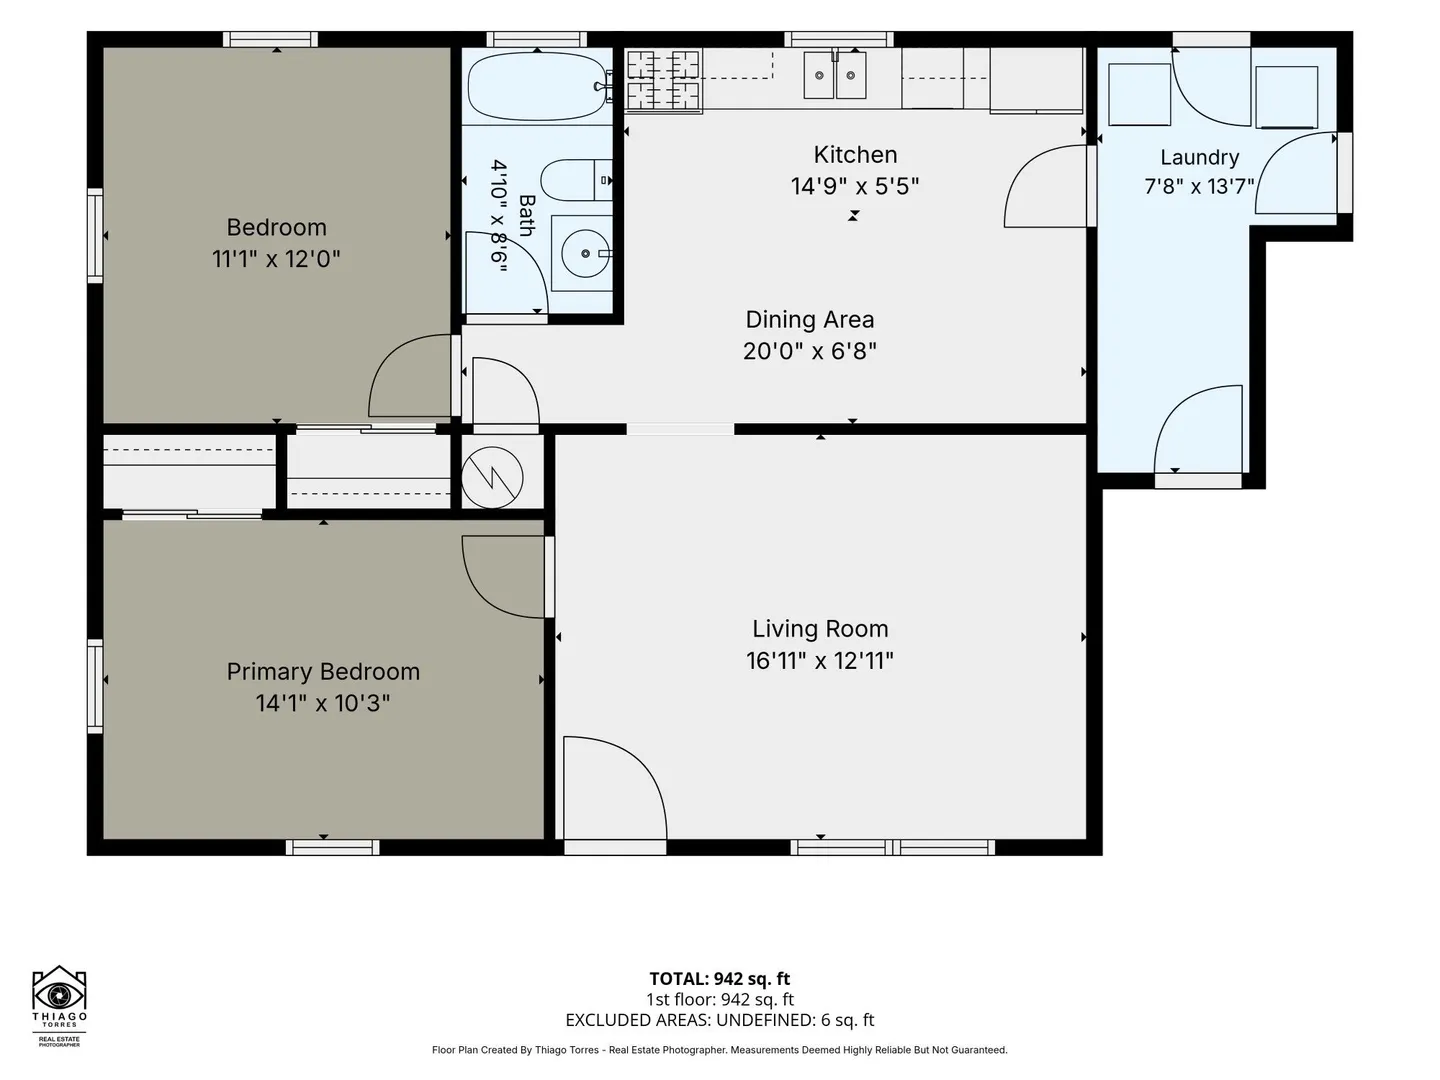
INVESTMENT, INCOME & CAPE COD LIFESTYLE~ALL IN ONE! A rare duplex opportunity in desirable Gate Way Isles, just .3 miles from four warm-water sandy beaches and Nantucket Sound. 11 & 11A Gate Way offers exceptional flexibility: live in one residence and rent the other, create a Cape getaway with income potential, accommodate extended family, or rent both as year-round, seasonal or vacation rentals. Two separate 2-bedroom residences each offer a full bath, laundry, natural gas FHA heat and spacious living areas. One features gleaming hardwood floors, open kitchen/dining, family room with wood-burning fireplace and attached garage; the other offers an oversized kitchen and sun-filled family room. Enjoy nearby boating, beaches, dining, golf and summer attractions. This versatile South Yarmouth property presents an outstanding opportunity for investors, owner-occupants or those looking to create income while enjoying the Cape Cod lifestyle.
-
Highlights
- Heating: Forced Air, Natural Gas
- Parking Spots: 5
- Property Type: Multi Family
- Total Rooms: 9
- Status: Active
- Levels: 2
- Property Class: Residential Income
- Stories: 2
- Year Built: 1971
-
Additional Details
- Appliances: Range, Dishwasher, Microwave, Refrigerator
- Construction: Frame
- Flooring: Tile, Carpet, Hardwood
- Interior Features: Living Room, Dining Room, Kitchen
- Roof: Shingle
- Total Number of Units: 2
- Year Built Source: Public Records
- Basement: Crawl Space
- Fireplaces: 1
- Foundation: Other
- Lot Features: Corner Lot, Level
- SqFt Source: Public Record
- Year Built Details: Actual
- Zoning: res
-
Amenities
- Covered Parking Spaces: 1
- Waterfront Features: 1/10 to 3/10 To Beach
- Parking Features: Paved Drive
-
Utilities
- Sewer: Private Sewer
- Water Source: Public
-
Fees / Taxes
- Assessed Value: $595,600
- Taxes: $4,151
- Tax Year: 2026
Similar Listings
Sold

32 Photos
Sold
42 Photos
Sold
40 Photos
Sold
18 Photos
Content © 2026 MLS Property Information Network, Inc. The information in this listing was gathered from third party resources including the seller and public records.
Listing information provided courtesy of Keller Williams Realty.
MLS Property Information Network, Inc. and its subscribers disclaim any and all representations or warranties as to the accuracy of this information.