
11 Amy Circle
$4,250,000
7
Beds
7/2
Baths
6,213
Sqft
- Request Info
- Call
- Save
-
More
- Mortgage Calculator

Property Tools
$4,250,000
7
Beds
7/2
Baths
6,213
Living Area
-
Property Description
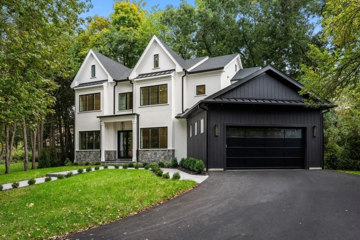
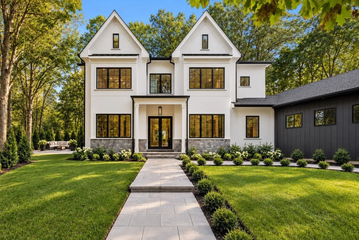
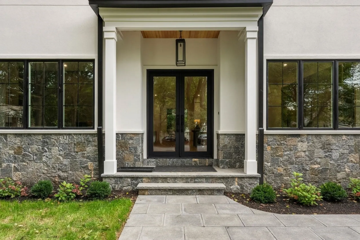
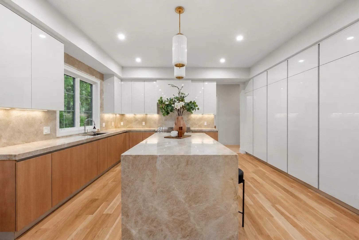
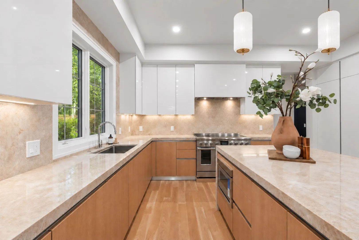
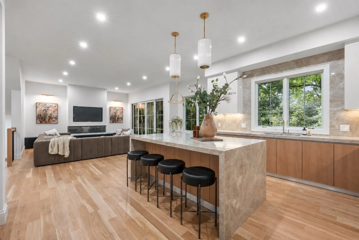
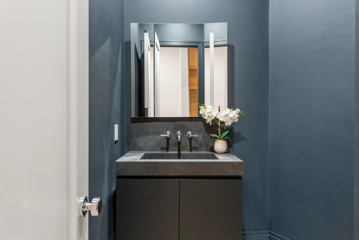
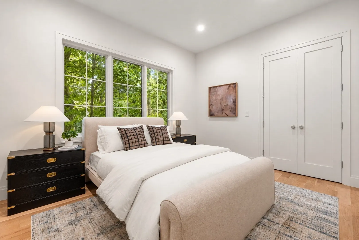
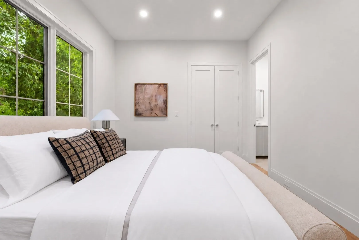
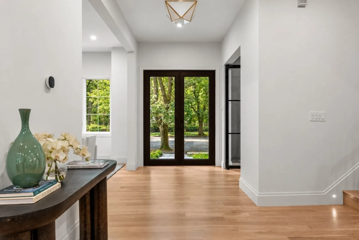
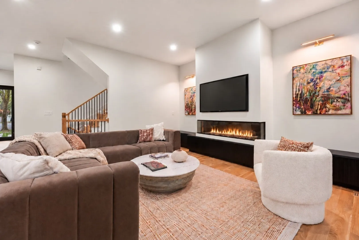
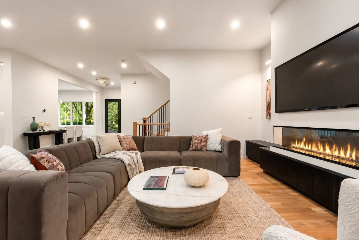
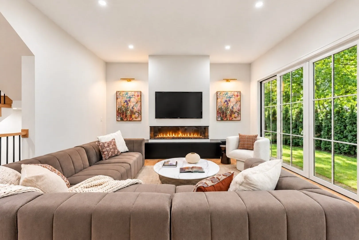
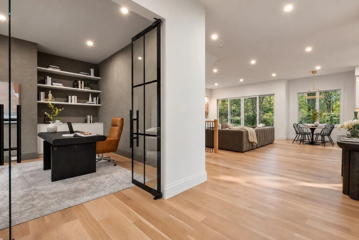
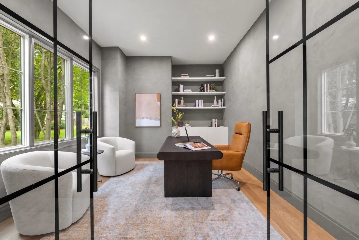
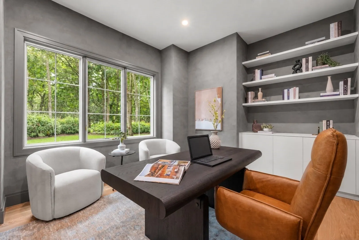
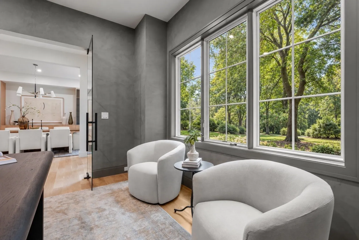
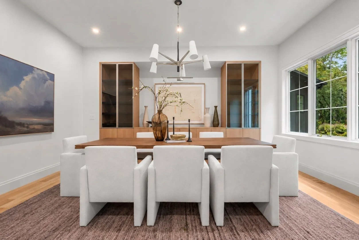
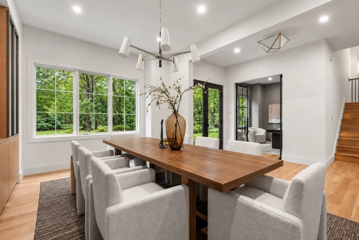
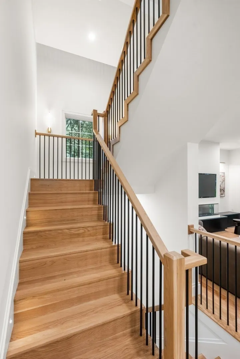
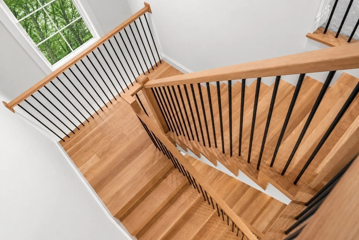
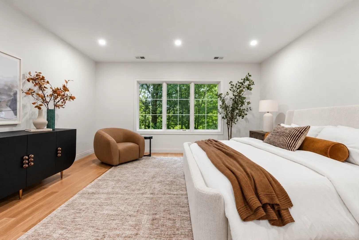
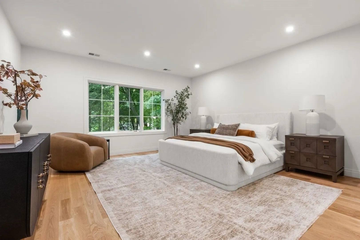
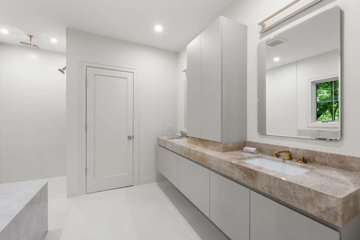
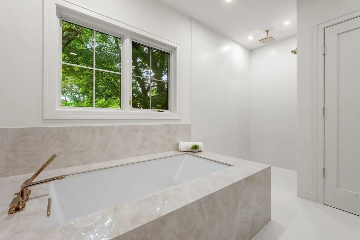
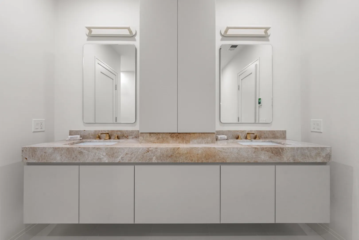
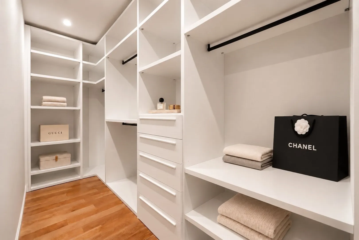
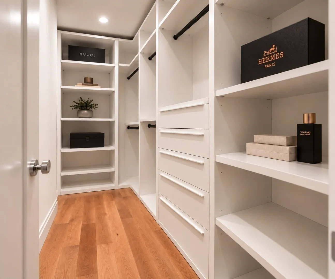
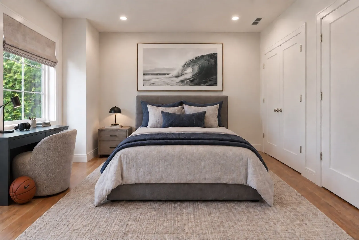
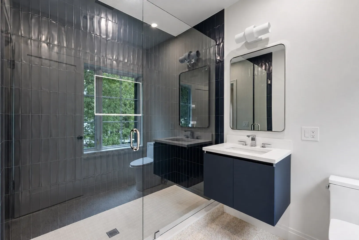
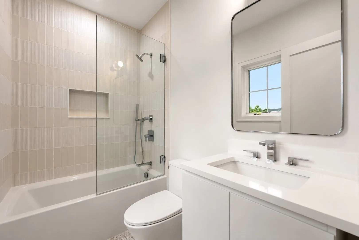
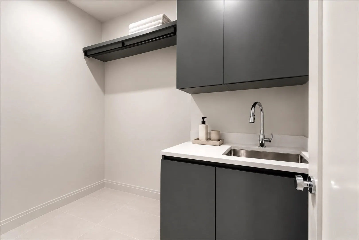
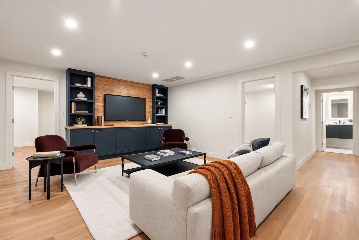
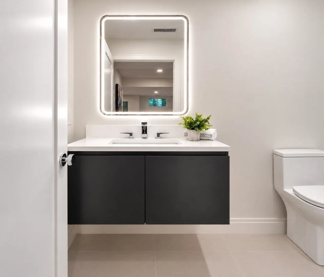
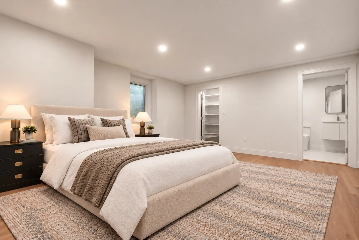
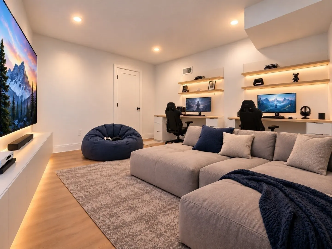
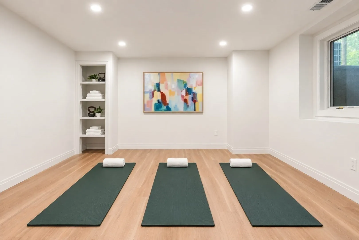
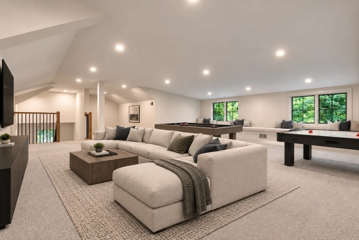
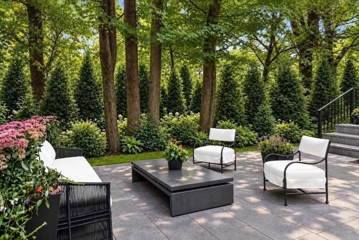
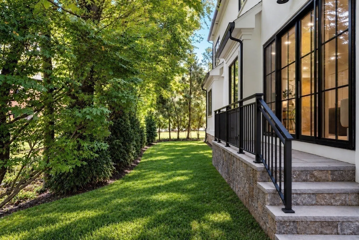
Exceptional new construction in one of Waban’s most coveted neighborhoods, offering 6,213± square feet of sophisticated living across four beautifully finished levels. Thoughtfully designed with a refined modern sensibility, the residence is distinguished by exceptional craftsmanship, elevated finishes, and meticulous attention to detail throughout. The main level centers around a striking kitchen with sleek designer Scavolini cabinetry that continues throughout the home, creating a refined and beautifully cohesive feel. The level is completed by gracious living and entertaining spaces, a cozy fireplace, a private office, and a beautifully appointed first-floor en-suite bedroom. Upstairs, the luxurious primary suite features a beautifully scaled bedroom, spa-inspired bath, and custom-designed closet spaces, complemented by three additional en-suite bedrooms, each with its own distinctive character. The finished lower level is designed for elevated entertaining and extended living, with a spacious media room, dedicated game room, private gym, and an expansive en-suite bedroom. The third floor offers a generous bonus room with an additional full bath—an inviting, light-filled space for entertaining or relaxed everyday living. A private yard and thoughtfully planned outdoor living areas create additional space for entertaining, play, and everyday enjoyment, while a two-car garage with designated EV charging location adds convenience. Ideally positioned within walking distance of top-rated Zervas Elementary School and moments from Cold Spring Park and its scenic walking trails, with nearby cafés, restaurants, shops, and public transportation, this exceptional residence offers a rare combination of architectural refinement, elevated design, and sophisticated living in one of Waban’s most sought-after neighborhoods. Now available for private showings by appointment.
-
Highlights
- Cooling: Central Air, Heat Pump, High Seer Heat Pump (12+)
- Parking Spots: 4
- Property Type: Single Family Residence
- Total Rooms: 11
- Status: Active
- Heating: Heat Pump, Electric, Air Source Heat Pumps (ASHP)
- Property Class: Residential
- Style: Colonial
- Year Built: 2026
-
Additional Details
- Appliances: Electric Water Heater, Water Heater, Range, Dishwasher, Microwave, Refrigerator, Freezer, ENERGY STAR Qualified Refrigerator, ENERGY STAR Qualified Dishwasher, Range Hood
- Fireplaces: 1
- Interior Features: Walk-up Attic
- Roof: Shingle
- Year Built Details: Finished, Never Occupied
- Zoning: Sr3
- Basement: Finished
- Foundation: Concrete Perimeter
- Lot Features: Cul-De-Sac, Cleared, Level
- SqFt Source: Other
- Year Built Source: Public Records
-
Amenities
- Community Features: Public Transportation, Shopping, Park, Walk/Jog Trails, Highway Access, Private School, Public School, T-Station
- Parking Features: Attached, Paved Drive
- Covered Parking Spaces: 2
-
Utilities
- Sewer: Public Sewer
- Water Source: Public
-
Fees / Taxes
- Assessed Value: $1,357,500
- Taxes: $13,154
- Tax Year: 2026
Similar Listings
Sold
23 Photos
Sold
1 Photo
Sold
42 Photos
Sold
18 Photos
Content © 2026 MLS Property Information Network, Inc. The information in this listing was gathered from third party resources including the seller and public records.
Listing information provided courtesy of Gibson Sotheby's International Realty.
MLS Property Information Network, Inc. and its subscribers disclaim any and all representations or warranties as to the accuracy of this information.