
Sold!
$1,300,000
5
Beds
4/1
Baths
4,985
Living Area
-
Property Description
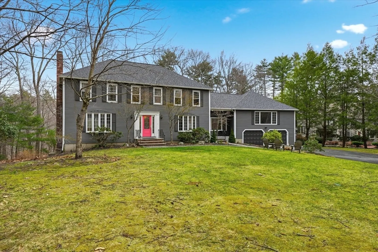
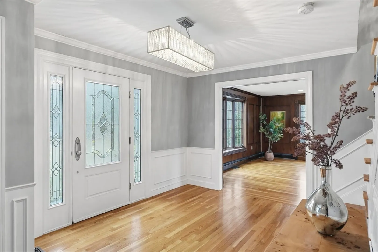
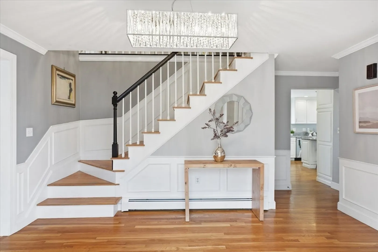
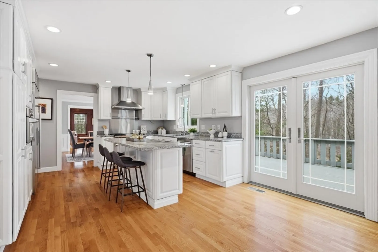
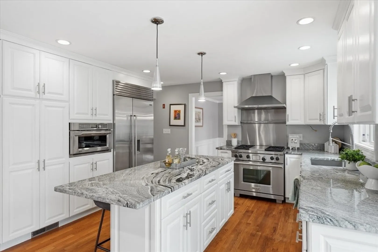
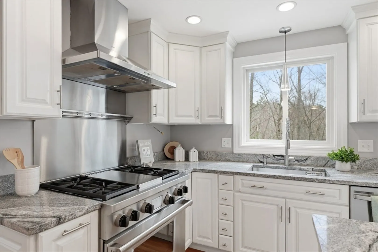
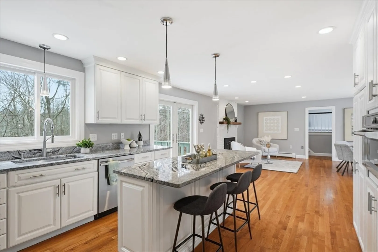
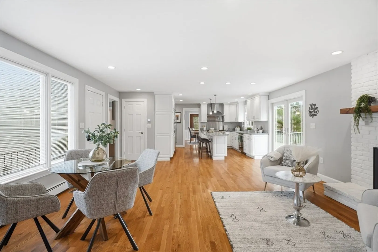
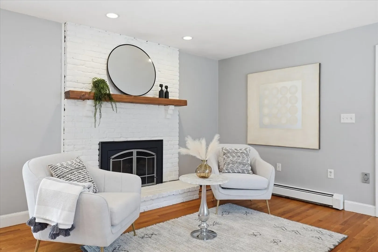
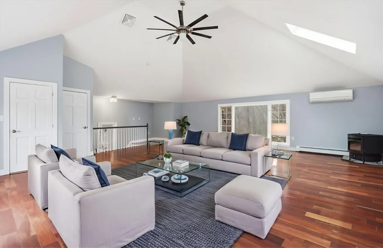
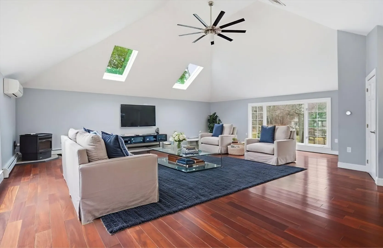
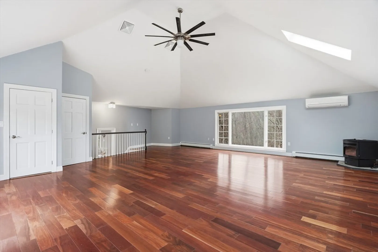
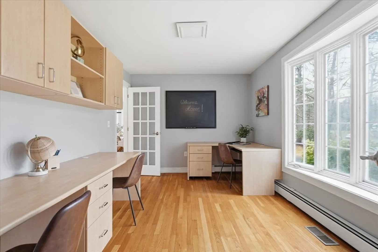
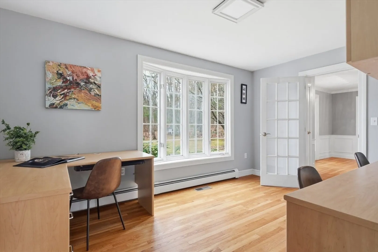
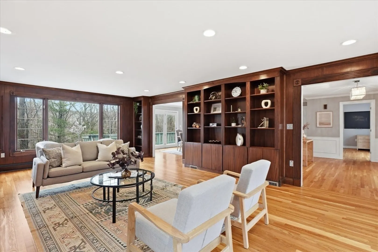
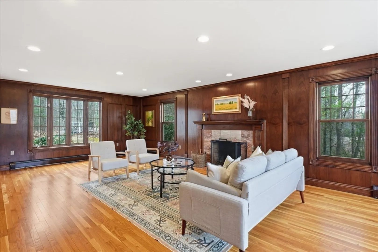
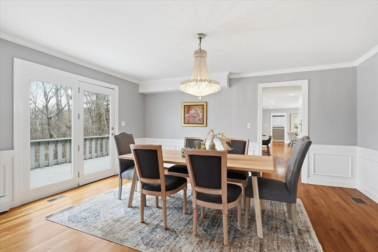
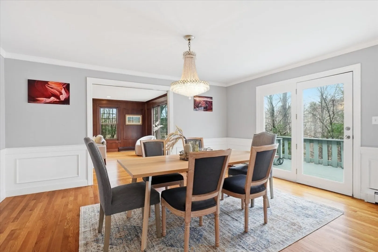
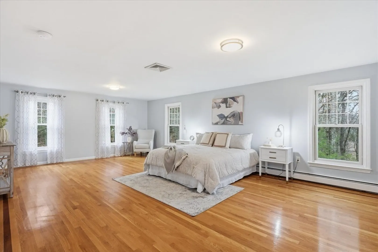
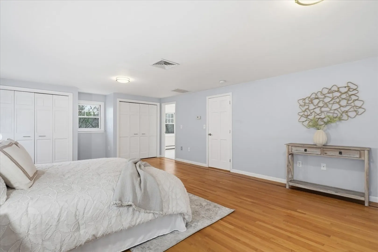
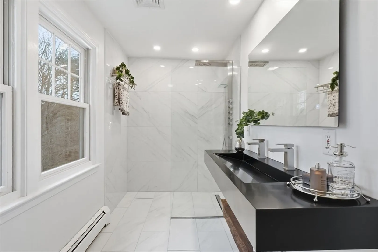
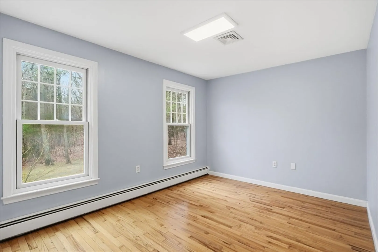
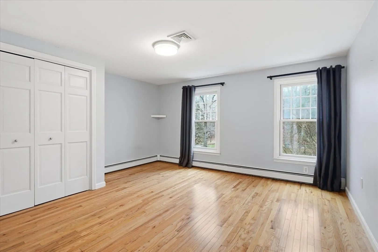
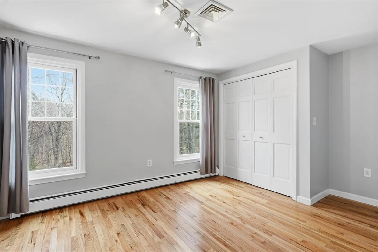
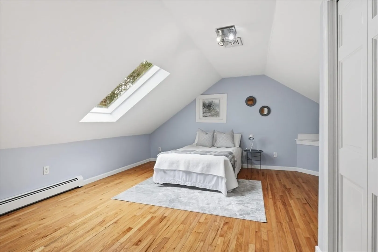
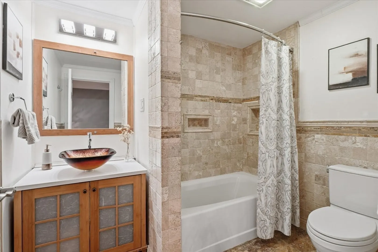
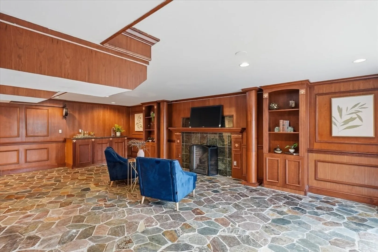
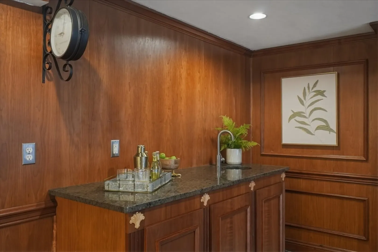
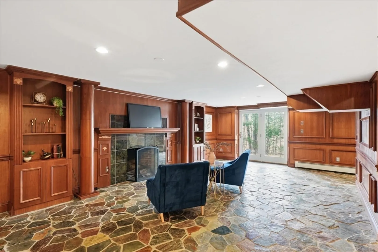
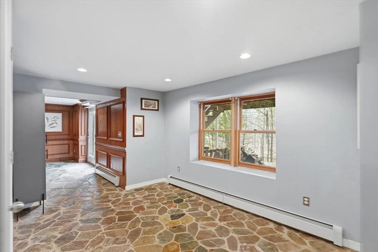
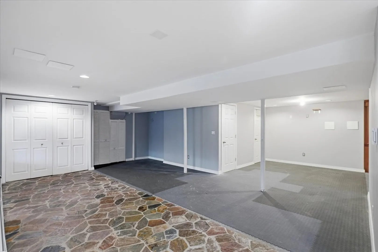
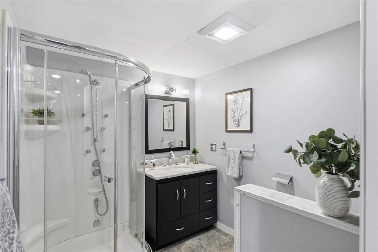
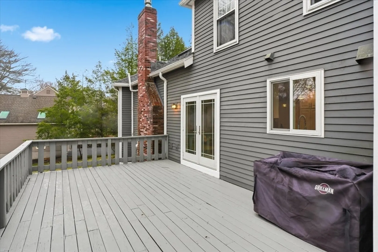
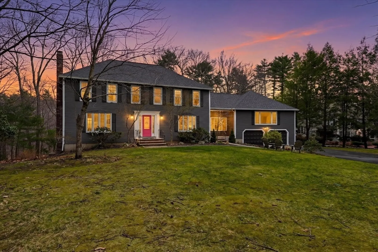
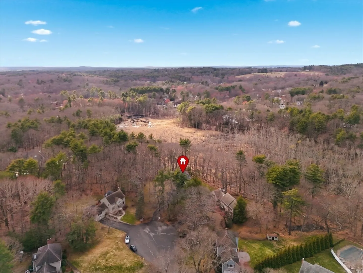
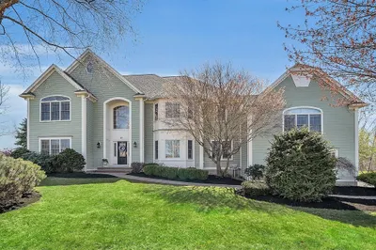
Beautifully set at the end of a cul-de-sac in a desirable Andover neighborhood, this home blends privacy & convenience with easy access to Rt 93 & major highways. A thoughtful layout offers multiple gathering spaces, including a library/living room, expansive great room with soaring ceilings, & dining areas that flow seamlessly together. At the heart of the home is the kitchen, featuring a Wolf gas range, Sub-Zero refrigerator, new dishwasher and granite counters. Rich oak & rosewood flooring, mahogany paneling & fireplaces add warmth & ambiance. A large deck extends the living space outdoors, perfect for entertaining. Upstairs offers 5 bedrooms, including a spacious primary suite w/ a renovated bath. The finished walk-out lower level adds exceptional flexibility for extended living, recreation, or in-law potential. Recent updates include a new roof with a 50-yr warranty, freshly painted interior, replaced skylights & a newer hot water heater. A home that truly delivers on every level!
-
Highlights
- Cooling: Central Air
- Heating: Baseboard, Oil, Fireplace
- Property Class: Residential
- Style: Colonial
- Year Built: 1986
- Has View: Yes
- Parking Spots: 10
- Property Type: Single Family Residence
- Total Rooms: 11
- Status: Closed
-
Additional Details
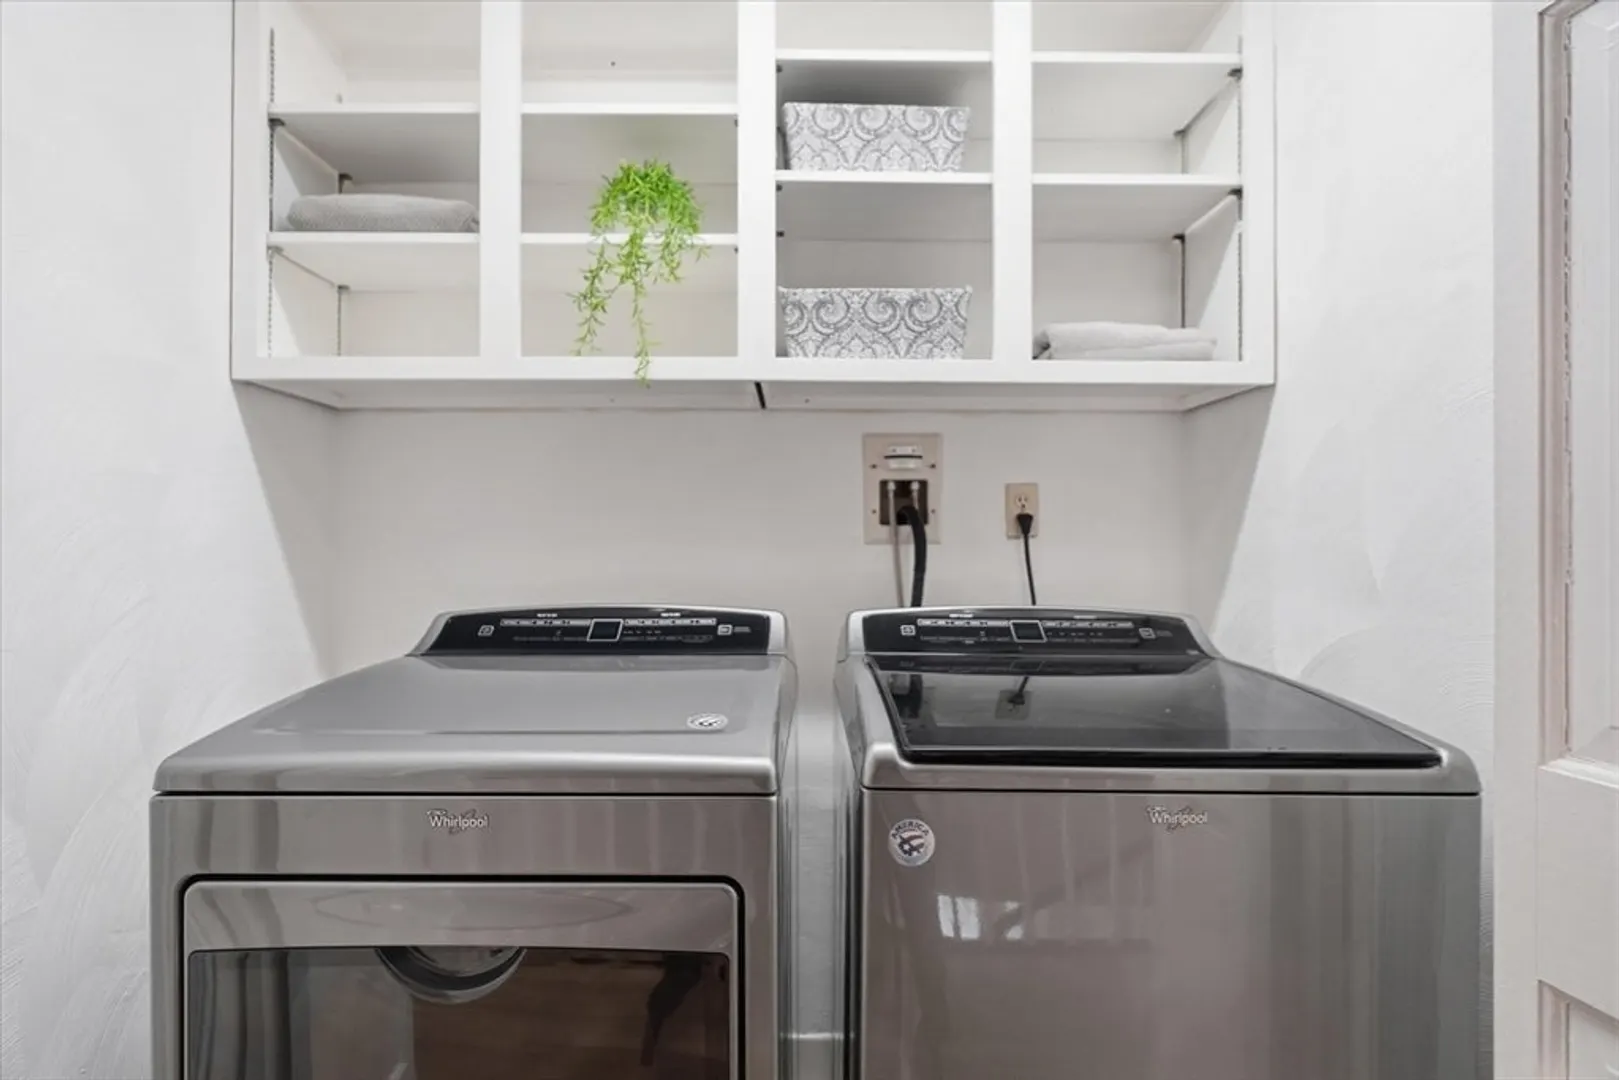
- Appliances: Electric Water Heater, Range, Dishwasher, Disposal, Microwave, Indoor Grill, Refrigerator, Freezer, Washer, Dryer, Vacuum System, Range Hood
- Construction: Frame
- Fireplaces: 3
- Foundation: Concrete Perimeter
- Lot Features: Cul-De-Sac, Wooded
- Roof: Shingle
- View: Scenic View(s)
- Year Built Source: Public Records
- Basement: Full, Partially Finished, Walk-Out Access, Interior Entry, Garage Access
- Exterior Features: Deck, Rain Gutters, Professional Landscaping, Sprinkler System, Garden
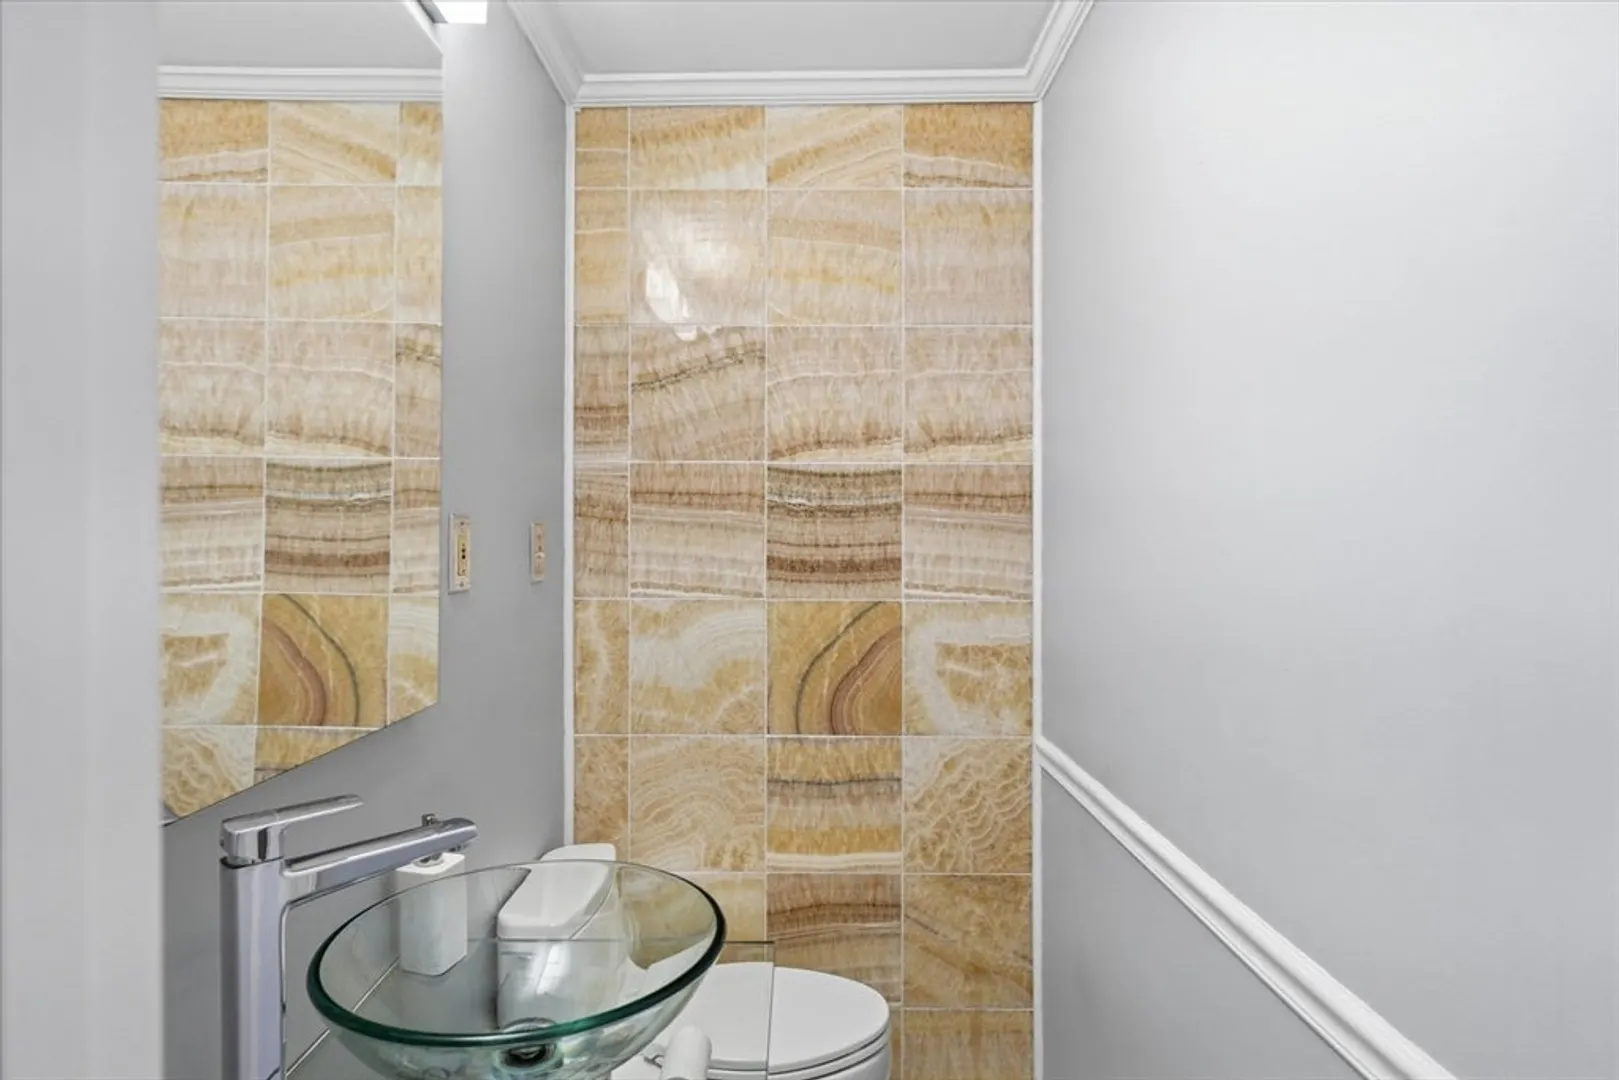
- Flooring: Tile, Marble, Hardwood, Stone / Slate, Flooring - Hardwood, Flooring - Stone/Ceramic Tile
- Interior Features: Bathroom - 3/4, Cathedral Ceiling(s), Ceiling Fan(s), Open Floorplan, Closet/Cabinets - Custom Built, Cabinets - Upgraded, Closet, Wainscoting, Lighting - Overhead, Crown Molding, Countertops - Upgraded, Wet bar, Recessed Lighting, Decorative Molding, Storage, Bathroom - With Shower Stall, Great Room, Office, Foyer, Bonus Room, Inlaw Apt., Bathroom, Central Vacuum, Wet Bar, Walk-up Attic
- Road Frontage Type: Public
- SqFt Source: Measured
- Year Built Details: Approximate
- Zoning: Src
-
Amenities
- Community Features: Public Transportation, Shopping, Pool, Tennis Court(s), Park, Walk/Jog Trails, Stable(s), Golf, Medical Facility, Laundromat, Bike Path, Conservation Area, Highway Access, House of Worship, Private School, Public School, T-Station, University
- Parking Features: Attached, Under, Garage Door Opener, Storage, Paved Drive, Off Street, Paved
- Covered Parking Spaces: 2
-
Utilities
- Sewer: Private Sewer
- Water Source: Public
-
Fees / Taxes
- Assessed Value: $1,331,100
- Taxes: $16,625
- Tax Year: 2025
Similar Listings
Sold
40 Photos
Sold
42 Photos
Sold
41 Photos
Sold
42 Photos
Content © 2026 MLS Property Information Network, Inc. The information in this listing was gathered from third party resources including the seller and public records.
Listing information provided courtesy of William Raveis R.E. & Home Services.
MLS Property Information Network, Inc. and its subscribers disclaim any and all representations or warranties as to the accuracy of this information.
