
Sold!
$899,000
3
Beds
1/1
Bath
2,017
Living Area
-
Property Description
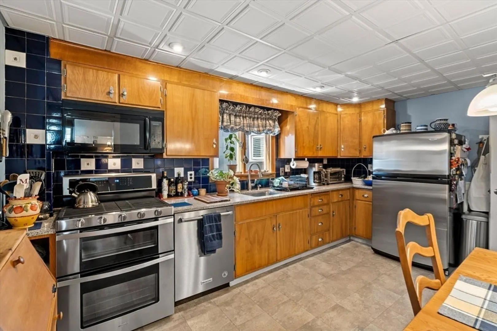
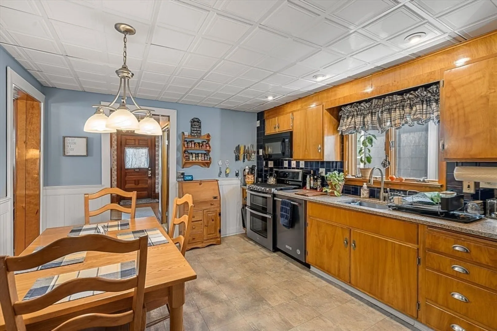
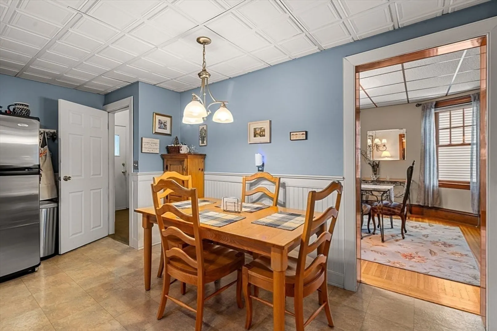
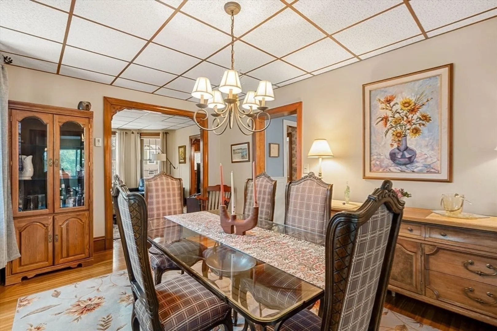
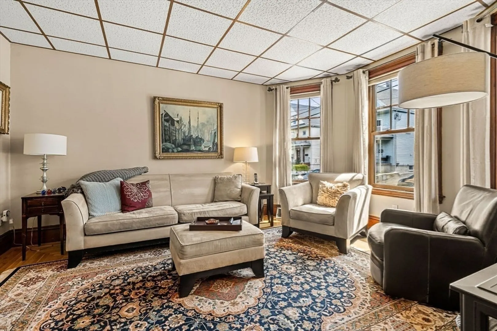
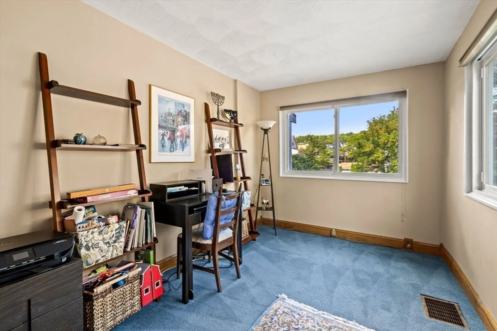
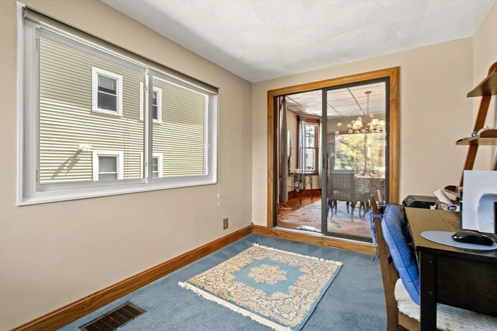
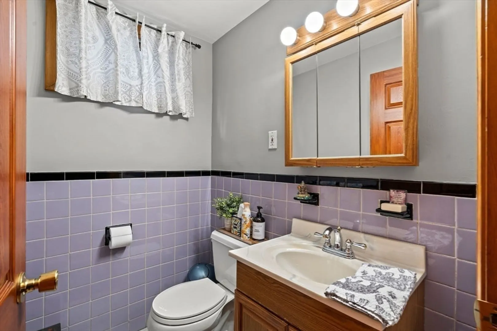
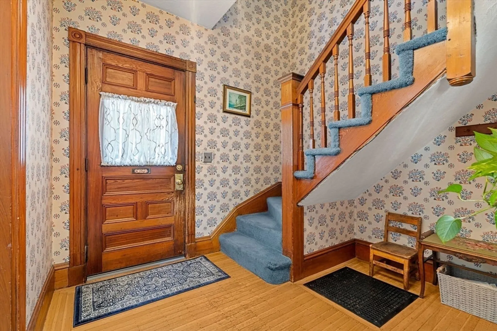
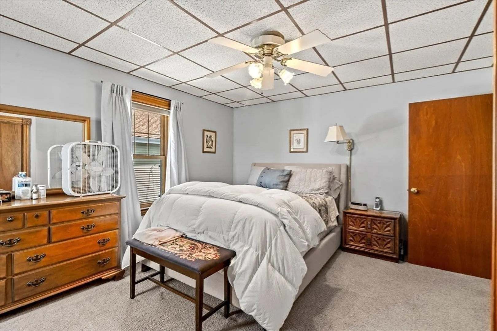
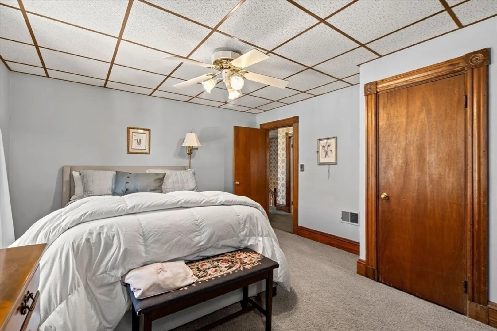
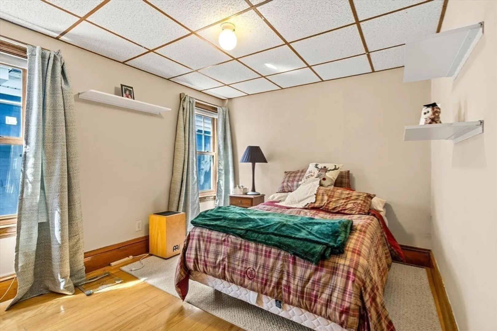
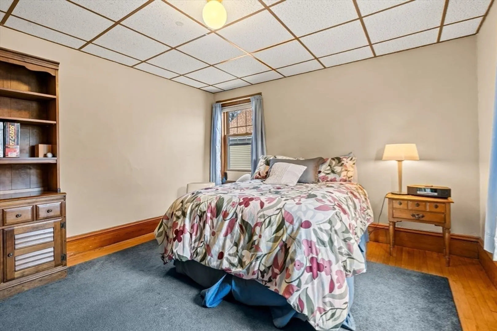
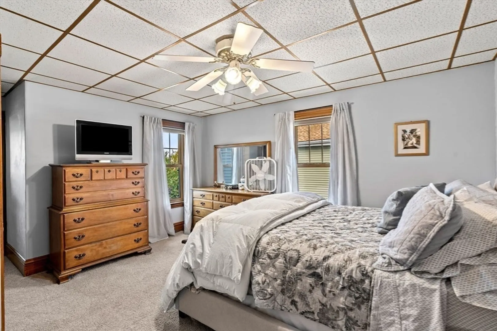
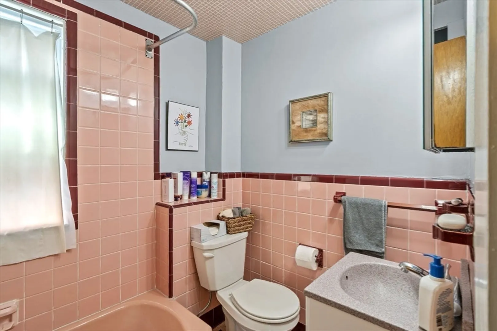
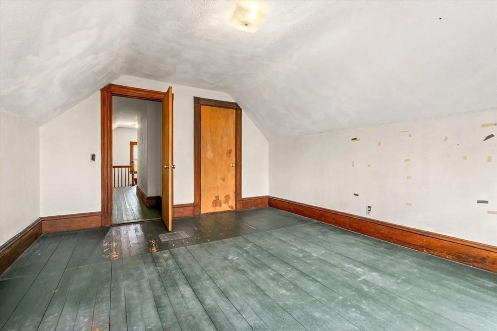
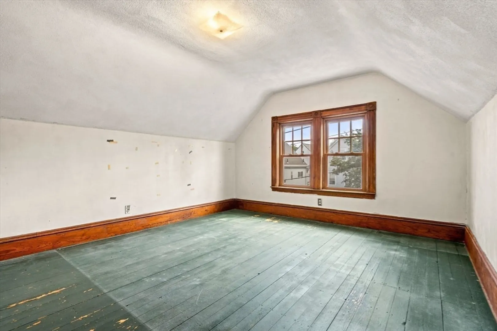
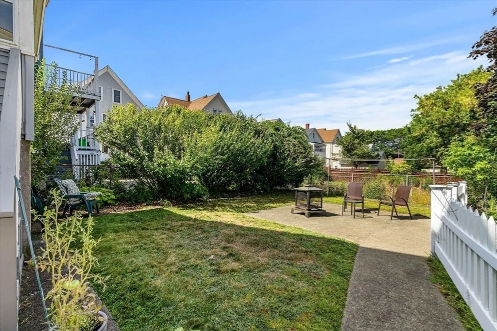
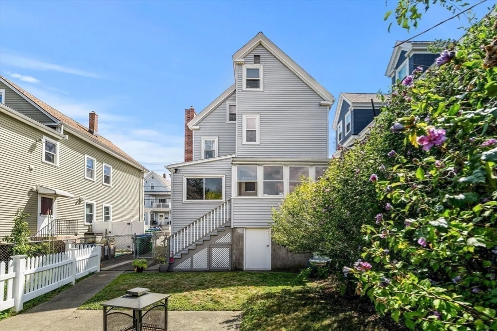
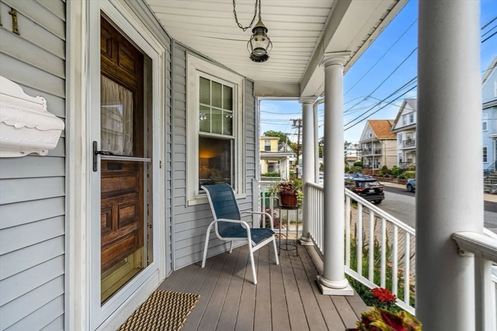
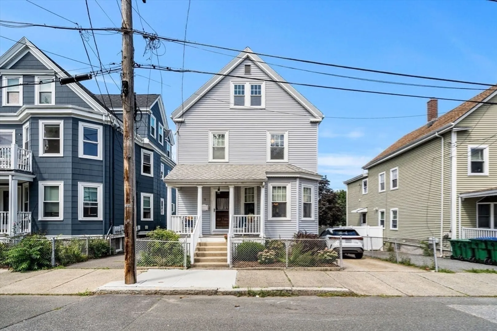
On the market for the first time in over 30 years, this single family home has been well cared for and offers more than 2,000 square feet of space to make it your own. The main level features hardwood floors throughout, except in the kitchen, along with a sunroom, half bath, and an enclosed back porch that overlooks the fenced yard. Upstairs has three comfortable bedrooms and a full bath. The top floor is currently unfinished, with potential for future expansion. A private driveway provides convenience and off-street parking for two vehicles. Located in Medford, just minutes from the Somerville line and close to the Green Line at Ball Square, this home is a rare opportunity to settle into a spacious home in a vibrant neighborhood.
-
Highlights
- Cooling: Window Unit(s)
- Parking Spots: 2
- Property Type: Single Family Residence
- Total Rooms: 7
- Status: Closed
- Heating: Forced Air
- Property Class: Residential
- Style: Other (See Remarks)
- Year Built: 1905
-
Additional Details
- Appliances: Gas Water Heater, Range, Dishwasher, Refrigerator, Washer, Dryer
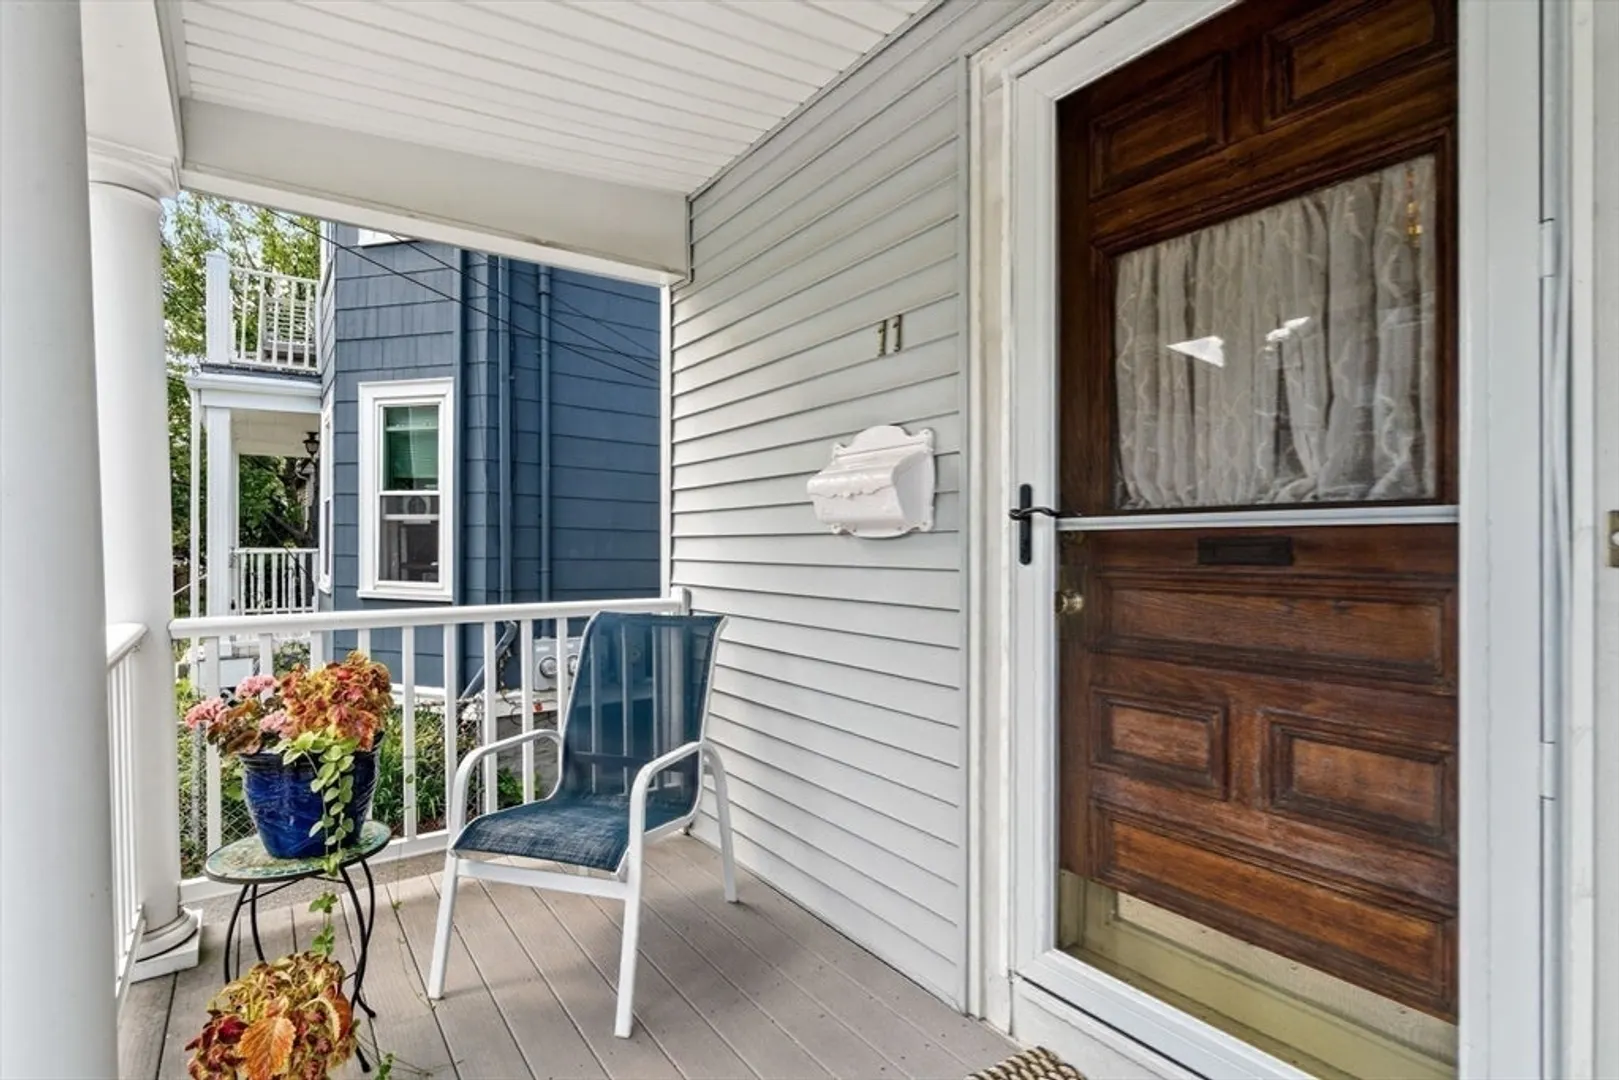
- Exterior Features: Porch, Porch - Enclosed, Porch - Screened
- Foundation: Stone
- Roof: Shingle
- Year Built Details: Approximate
- Zoning: Res
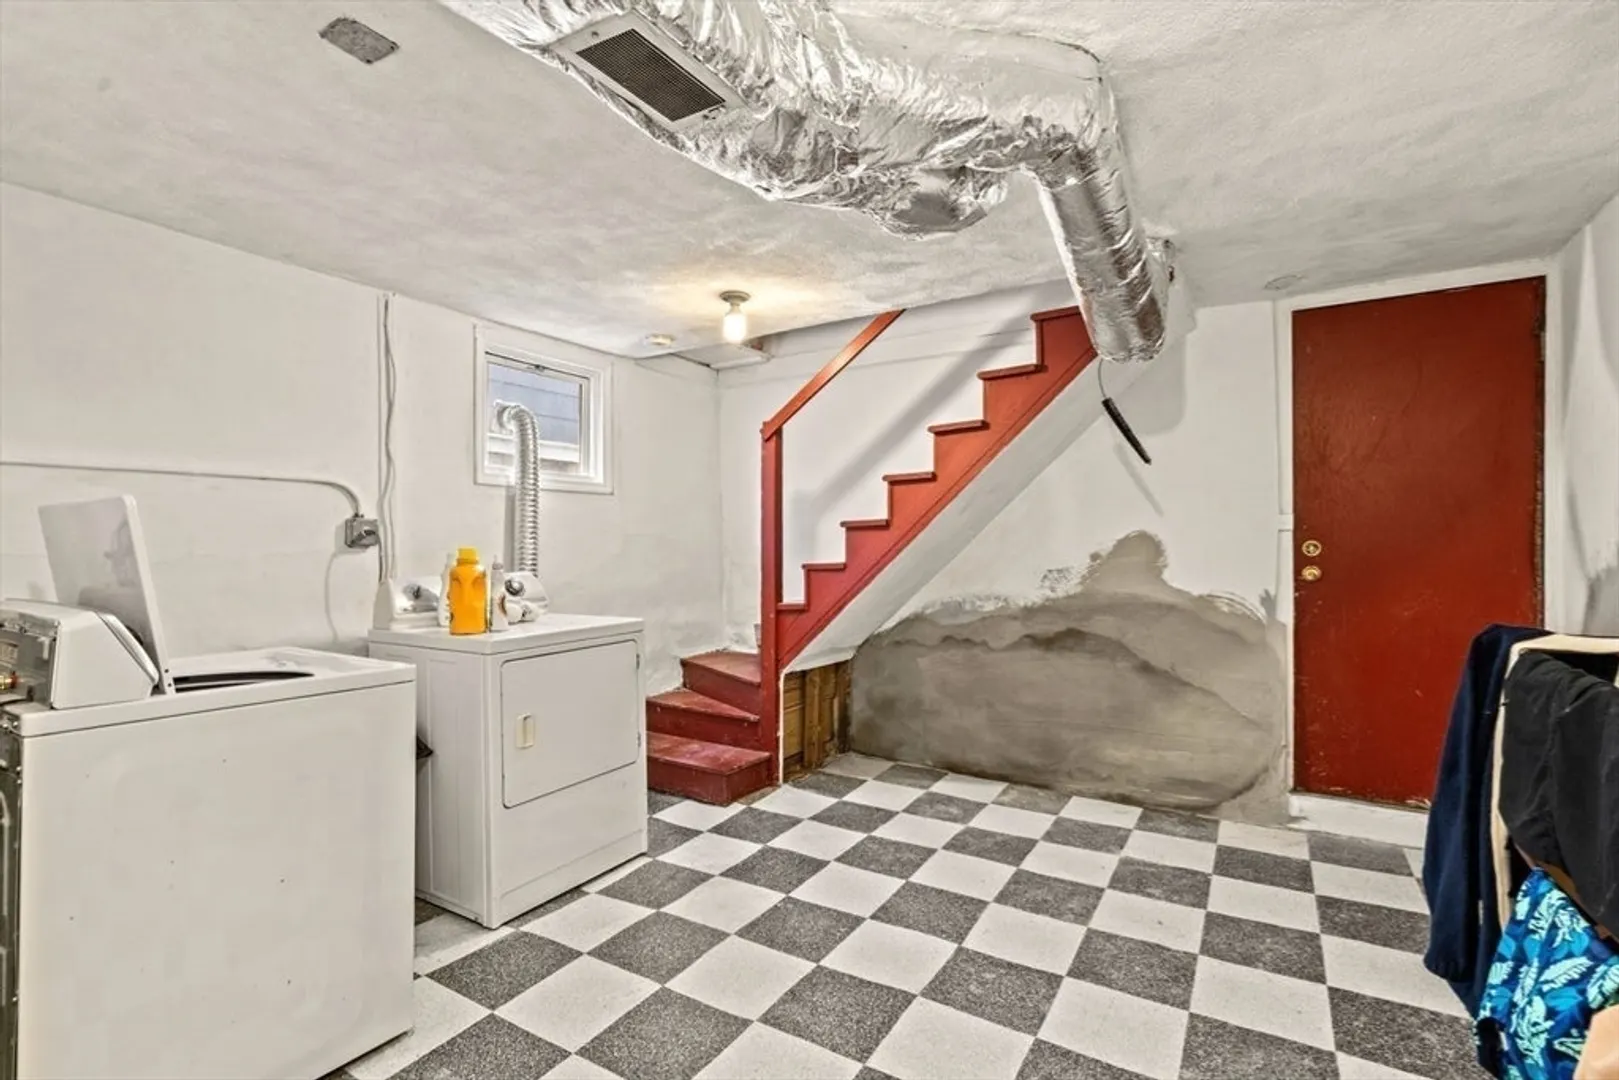
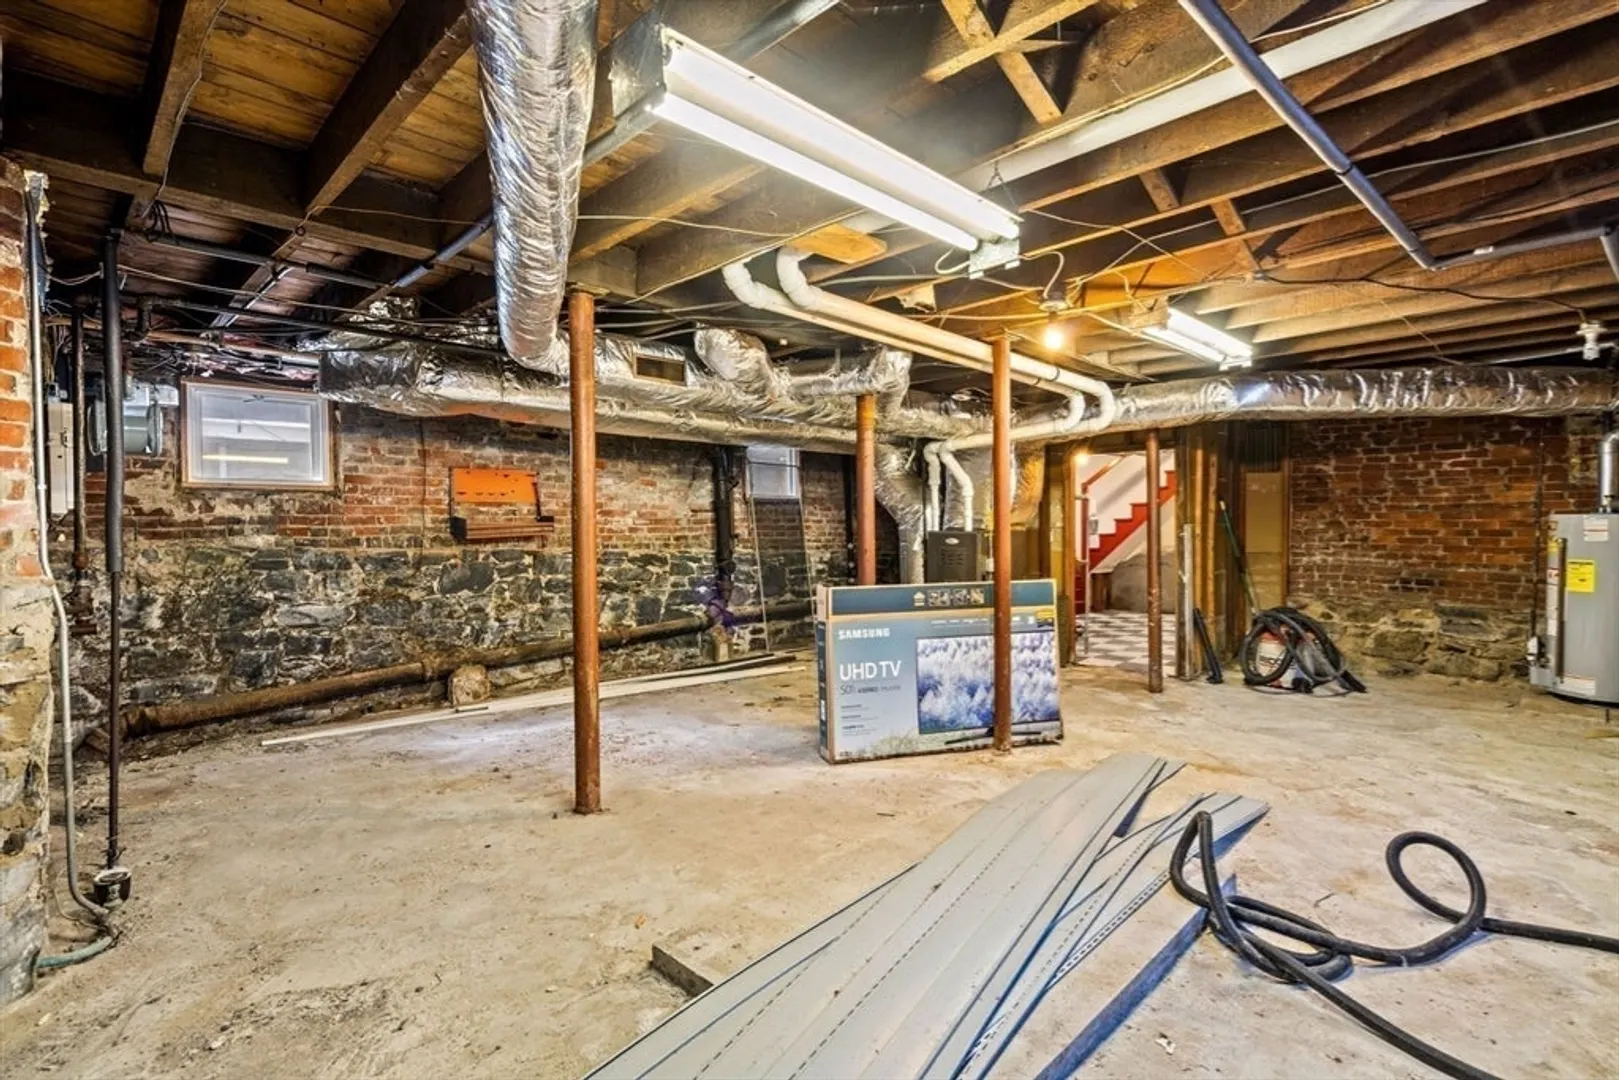
- Basement: Full
- Flooring: Tile, Vinyl, Hardwood
- Lot Features: Level
- SqFt Source: Public Record
- Year Built Source: Public Records
-
Amenities
- Community Features: Public Transportation, Shopping, Highway Access, House of Worship, Public School, T-Station, University
- Parking Features: Off Street
-
Utilities
- Sewer: Public Sewer
- Water Source: Public
-
Fees / Taxes
- Assessed Value: $718,900
- Taxes: $6,125
- Tax Year: 2025
Similar Listings
Sold

66 Photos
Sold
27 Photos
Sold
38 Photos
Sold
38 Photos
Content © 2026 MLS Property Information Network, Inc. The information in this listing was gathered from third party resources including the seller and public records.
Listing information provided courtesy of Compass.
MLS Property Information Network, Inc. and its subscribers disclaim any and all representations or warranties as to the accuracy of this information.
