
Sold!
$685,000
3
Beds
1
Bath
1,332
Living Area
-
Property Description
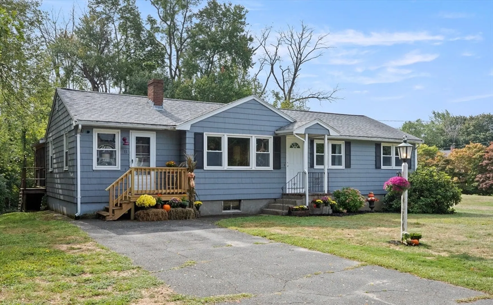
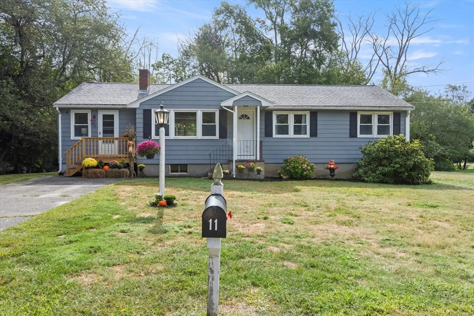
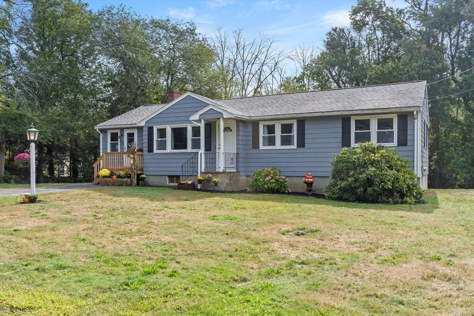
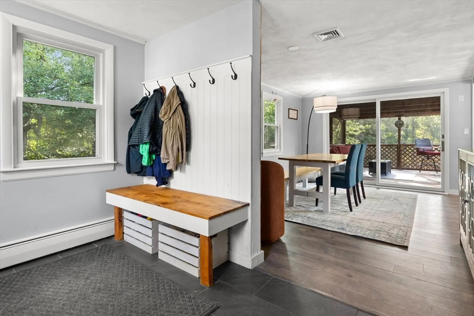
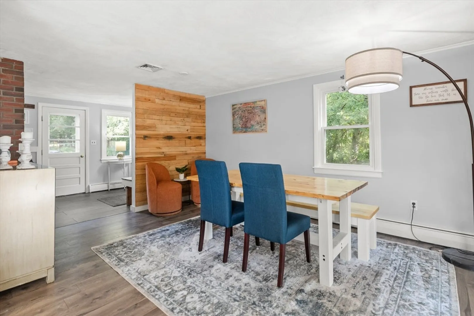
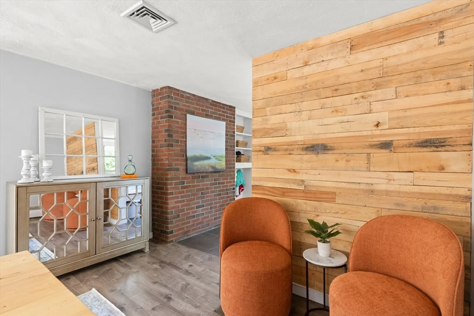
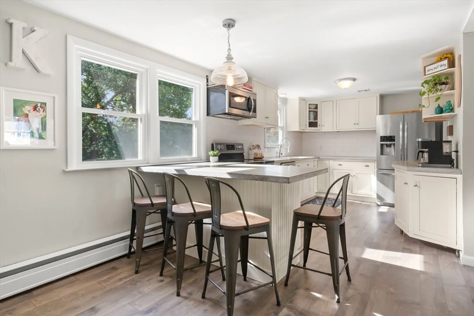
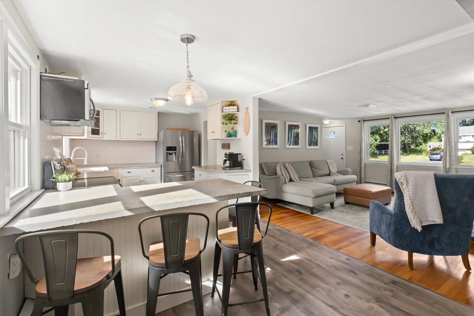
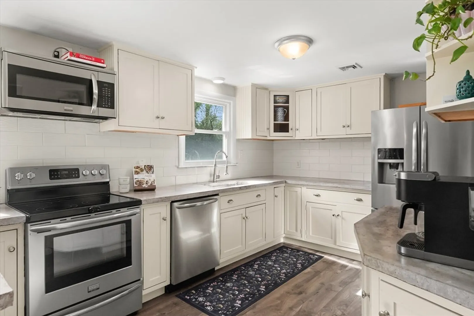
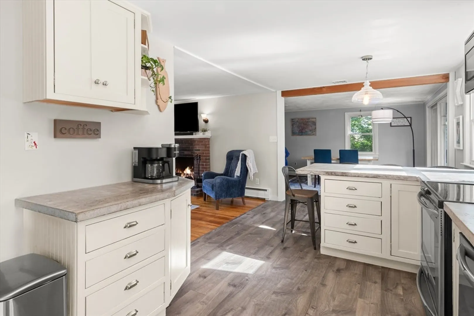
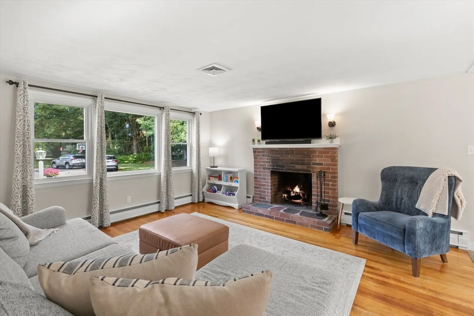
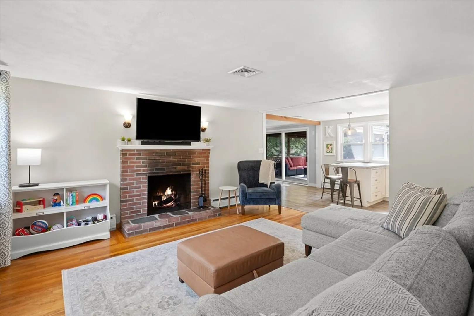
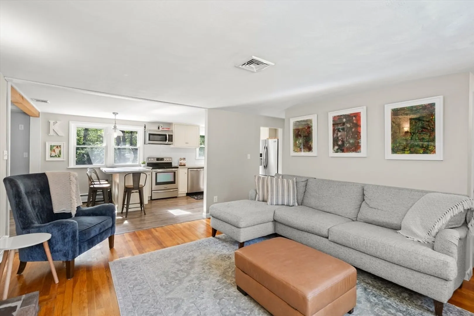
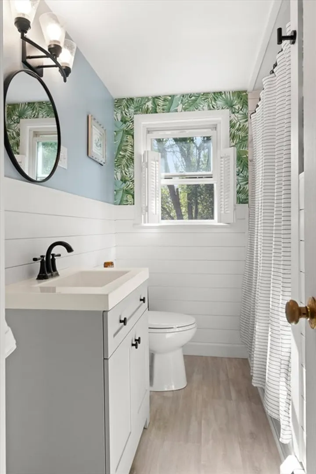
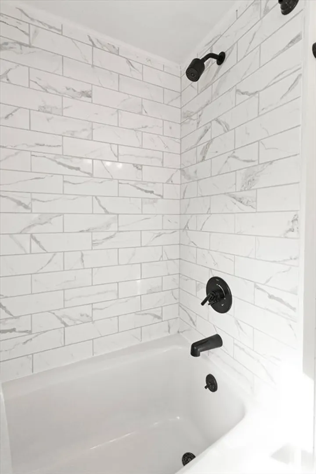
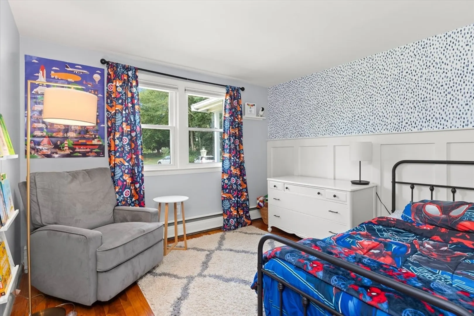
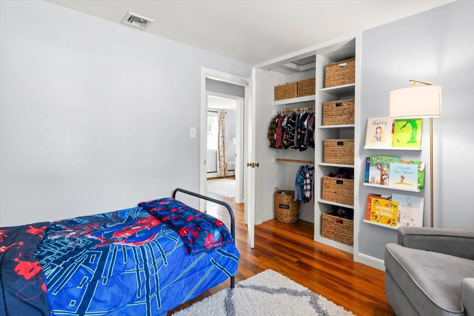
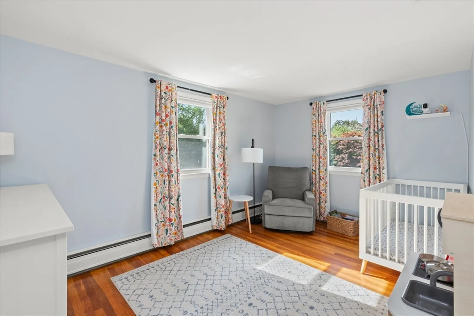
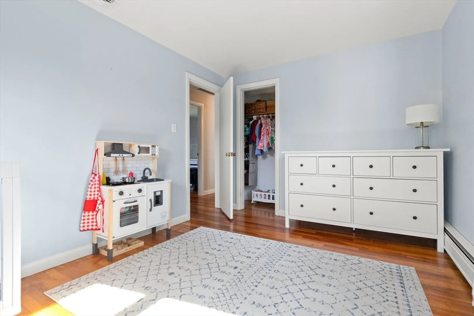
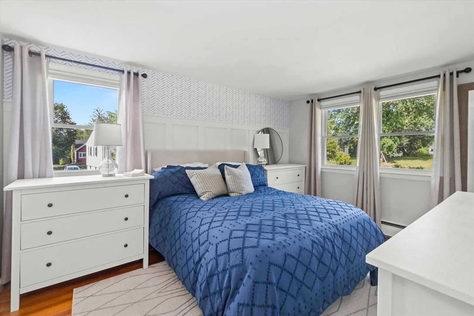
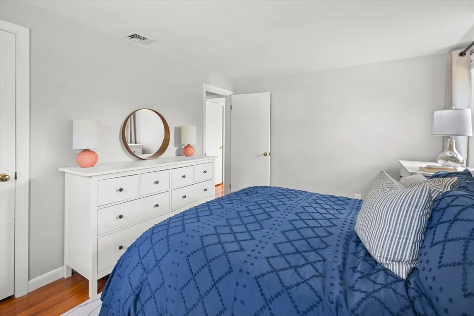
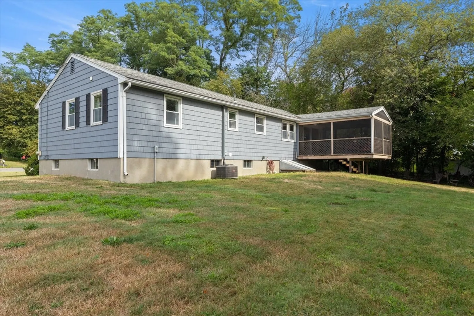
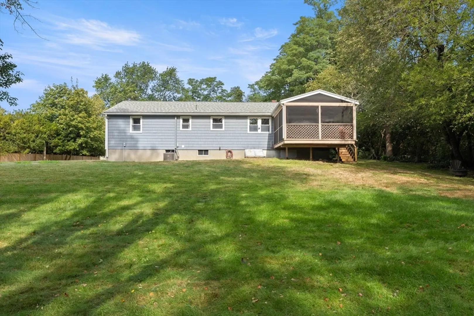
Welcome home to this charming ranch, ideally located at the end of a peaceful cul de sac. All within walking distance to the Library and the Ice Cream Stand. Step inside to a light filled, open concept, single floor, easy living space. Gleaming hardwood floors and fresh paint throughout add to the overall charm. This home has been lovingly maintained with many updates completed, including new furnace (2021), Central Air (2023), and a new oil tank (2024). Come and enjoy all that West Newbury has to offer, hiking trails, parks, and a highly in-demand school system. See for yourself this weekend! Open House Saturday 2:30-4 and Sunday 11:30-1
-
Highlights
- Cooling: Central Air
- Parking Spots: 2
- Property Type: Single Family Residence
- Total Rooms: 6
- Status: Closed
- Heating: Central, Baseboard, Oil
- Property Class: Residential
- Style: Ranch
- Year Built: 1961
-
Additional Details
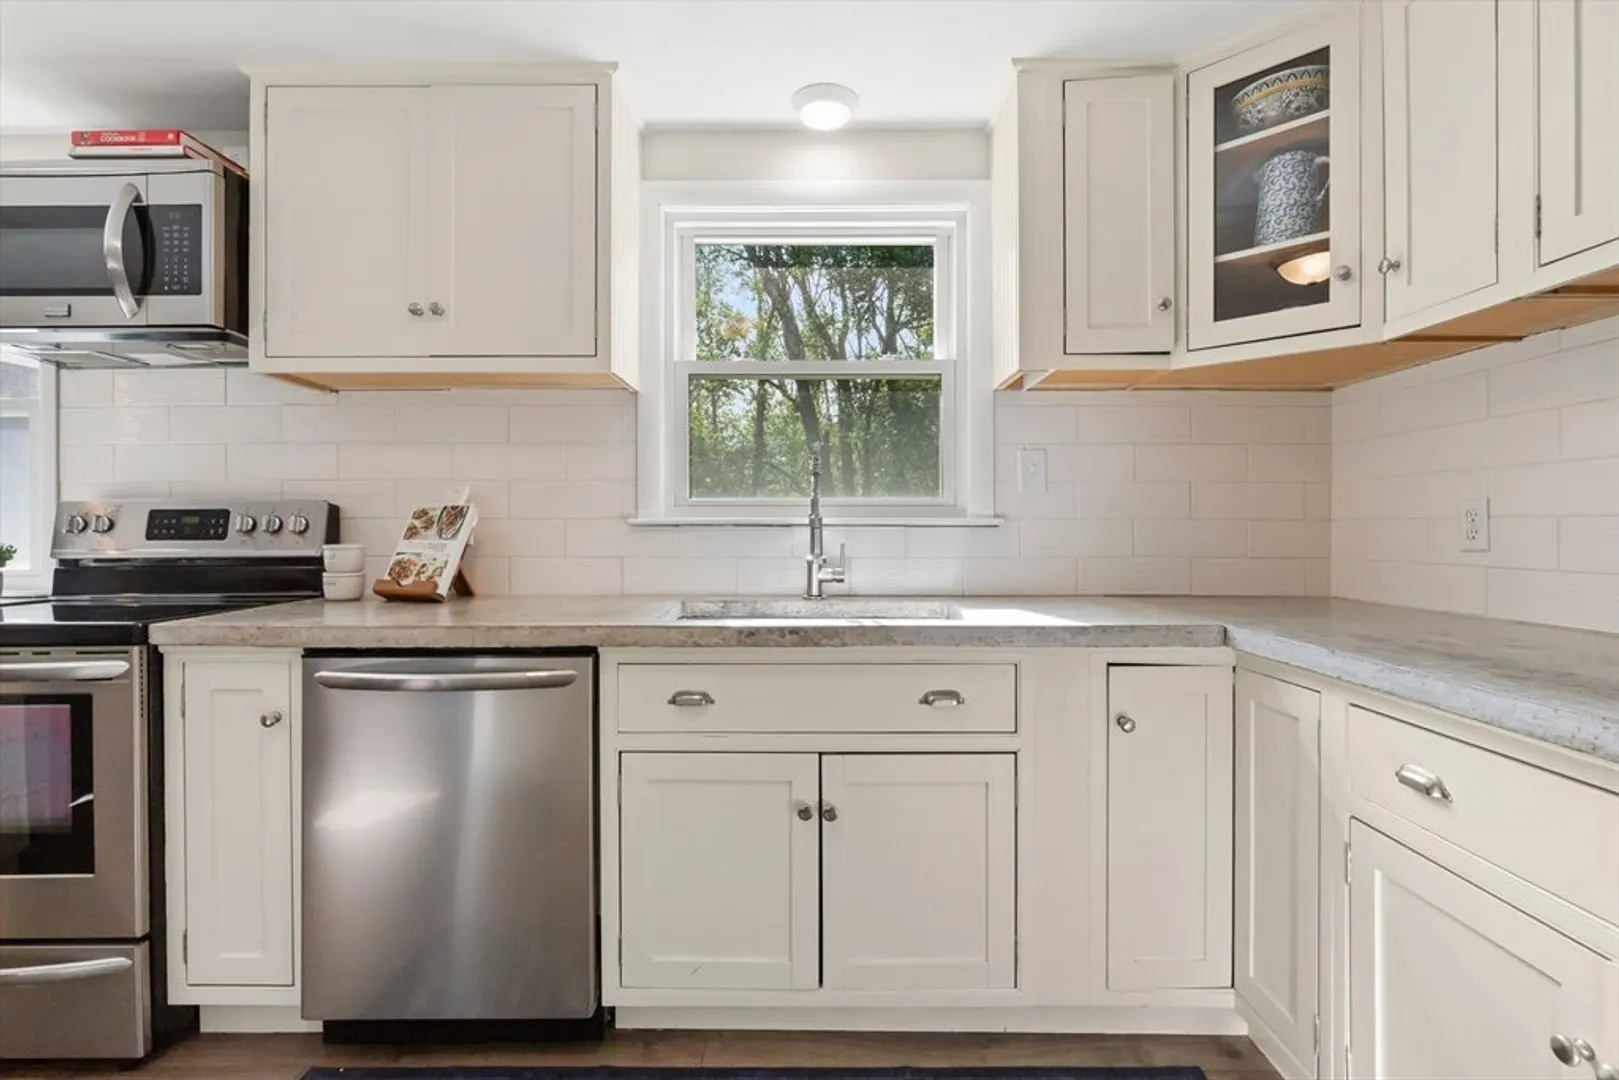
- Appliances: Water Heater, Range, Dishwasher, Microwave, Refrigerator, Washer, Dryer
- Construction: Frame
- Fireplaces: 1
- Foundation: Concrete Perimeter
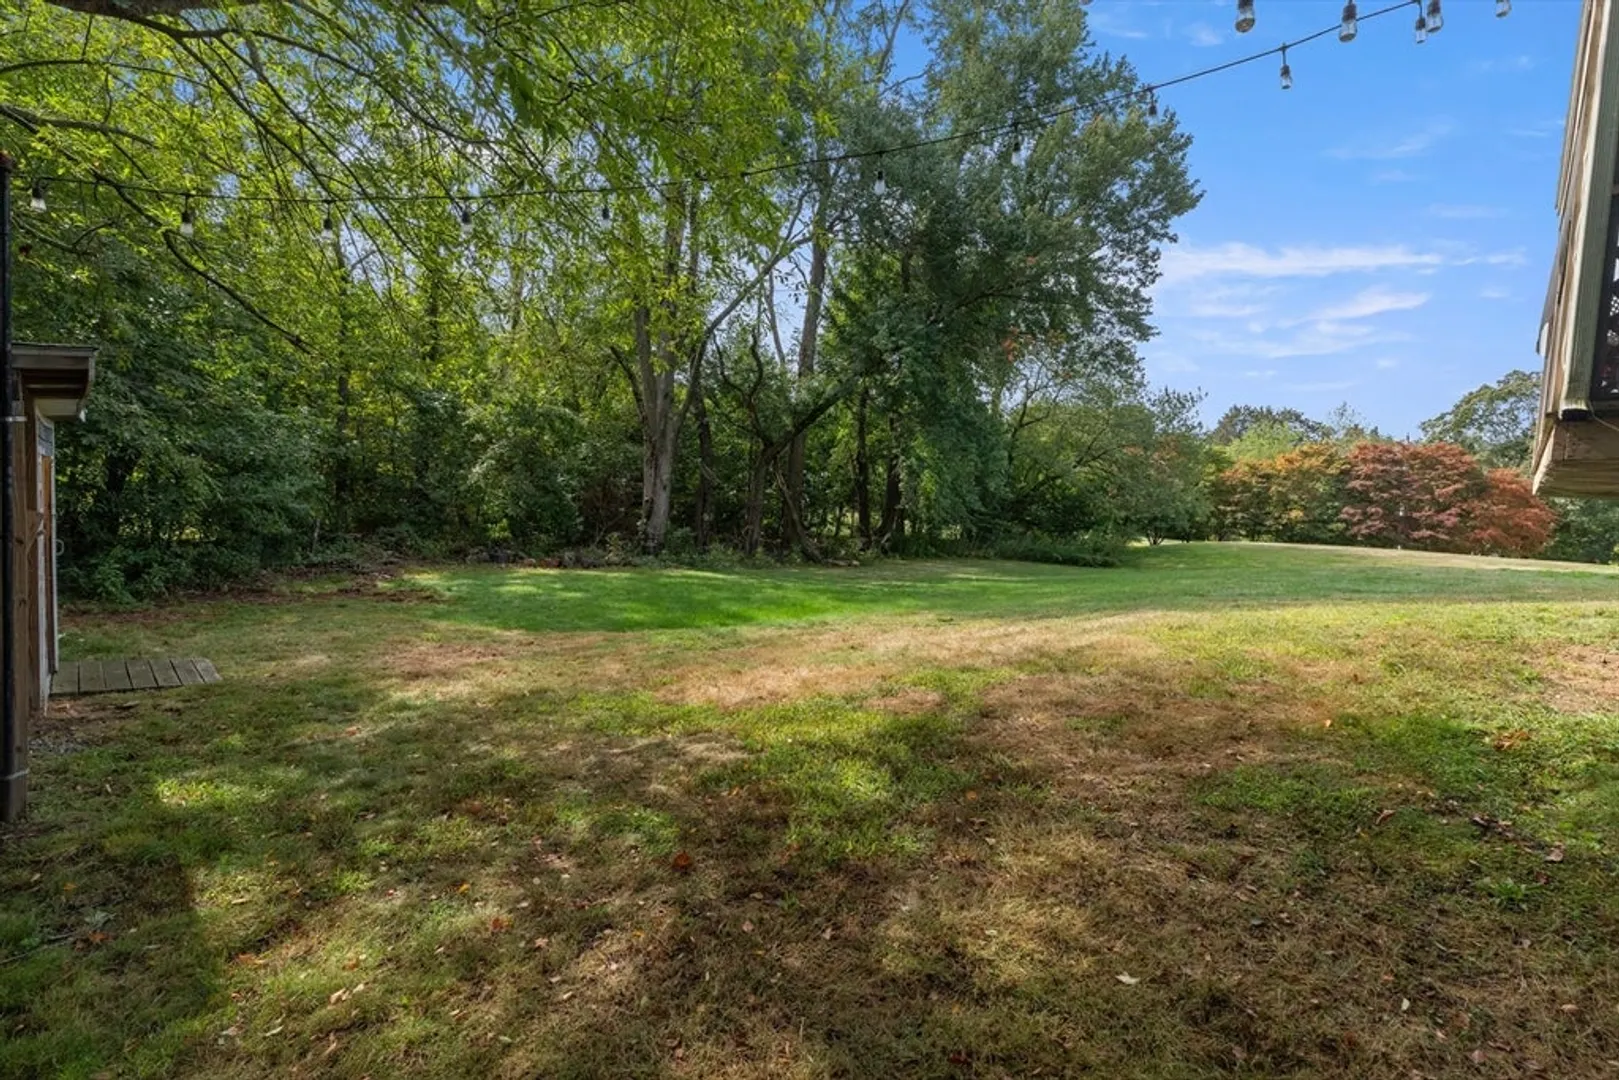
- Lot Features: Cul-De-Sac, Wooded, Gentle Sloping, Level
- Roof: Shingle
- Year Built Details: Actual
- Zoning: Rc
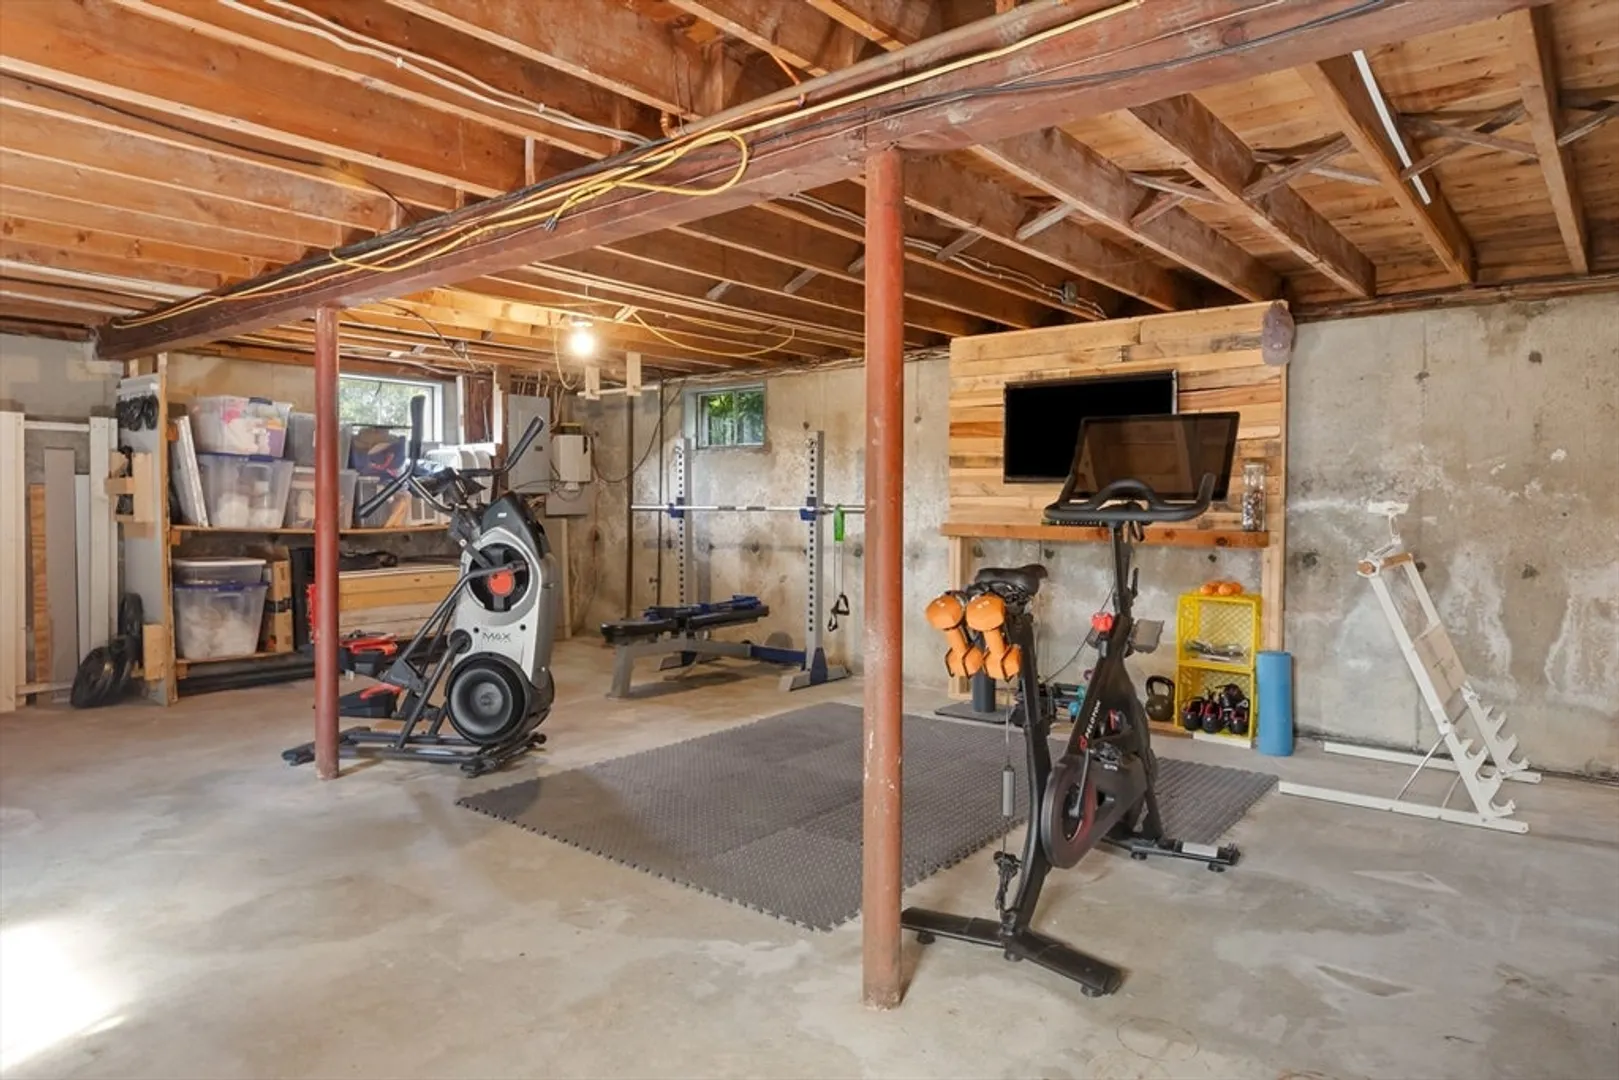
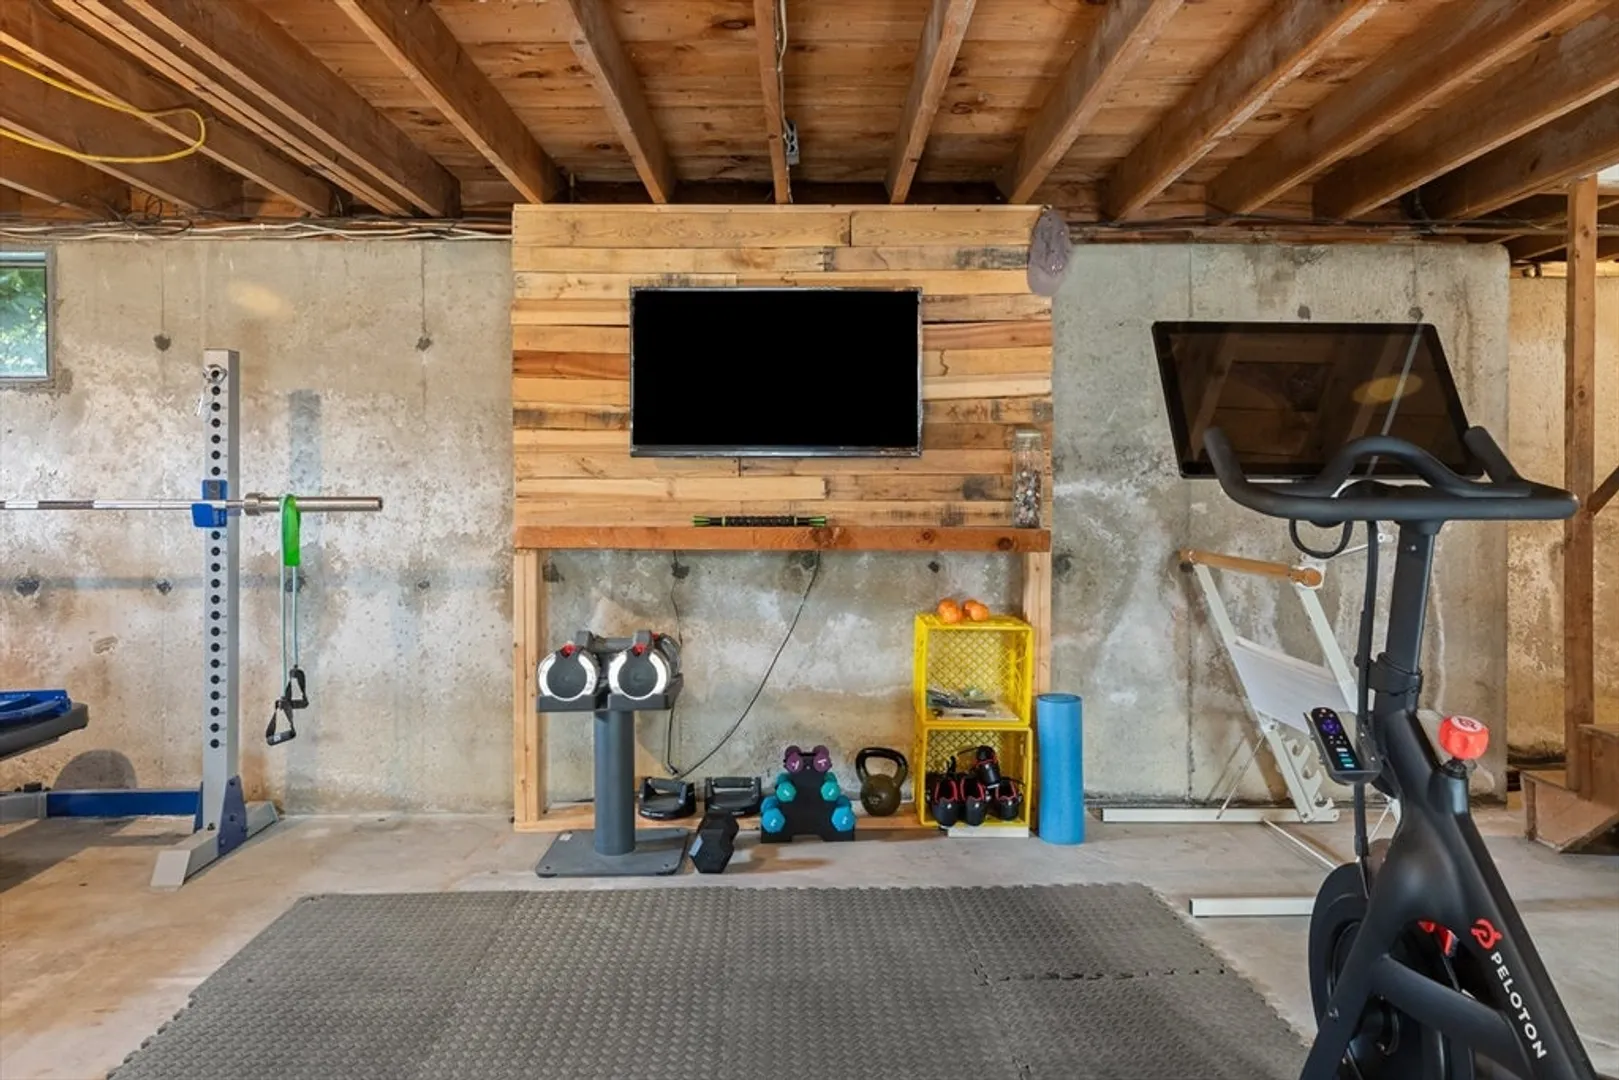
- Basement: Full, Interior Entry, Bulkhead, Concrete, Unfinished
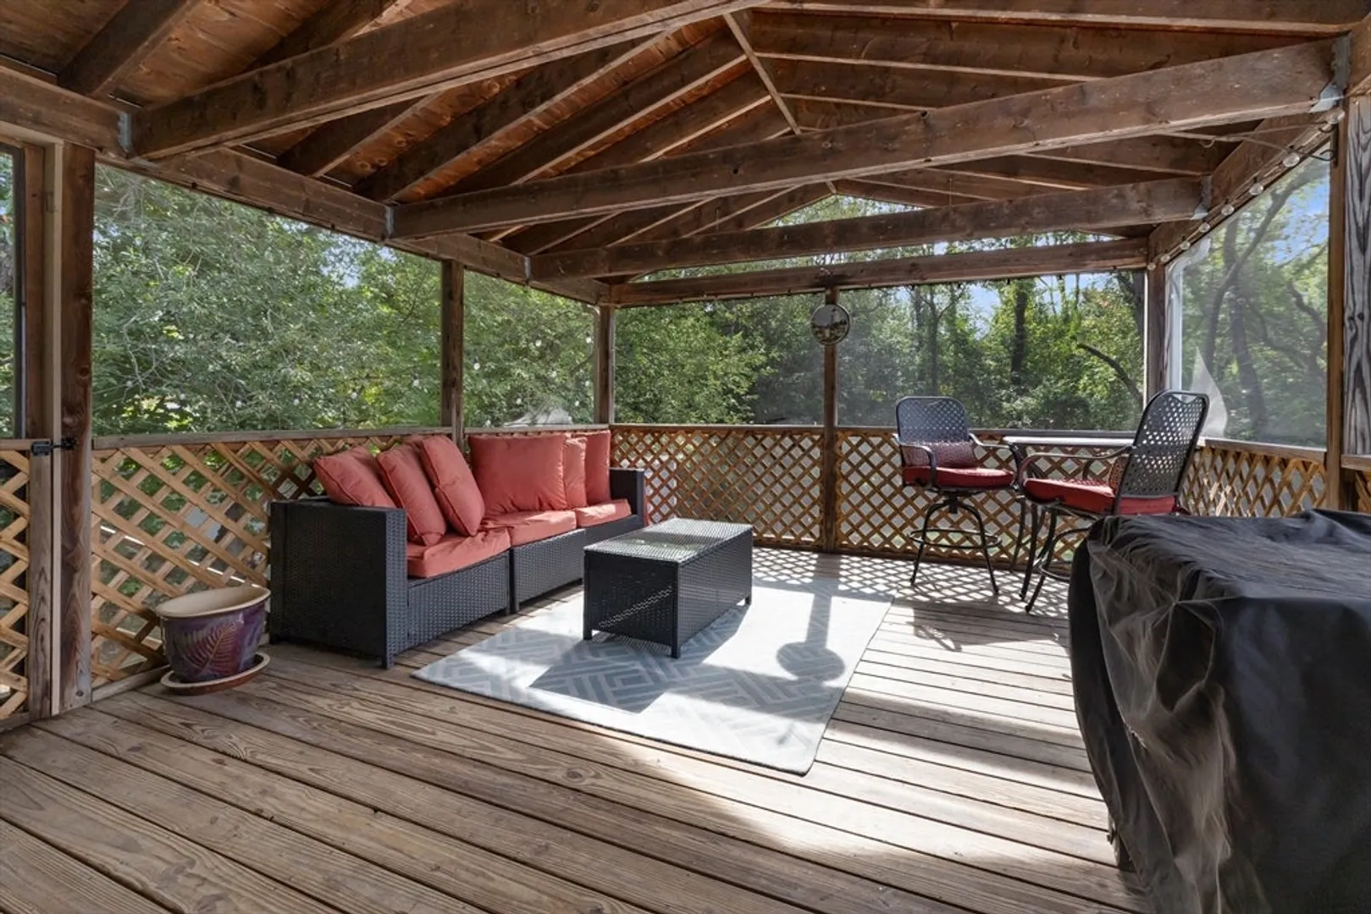
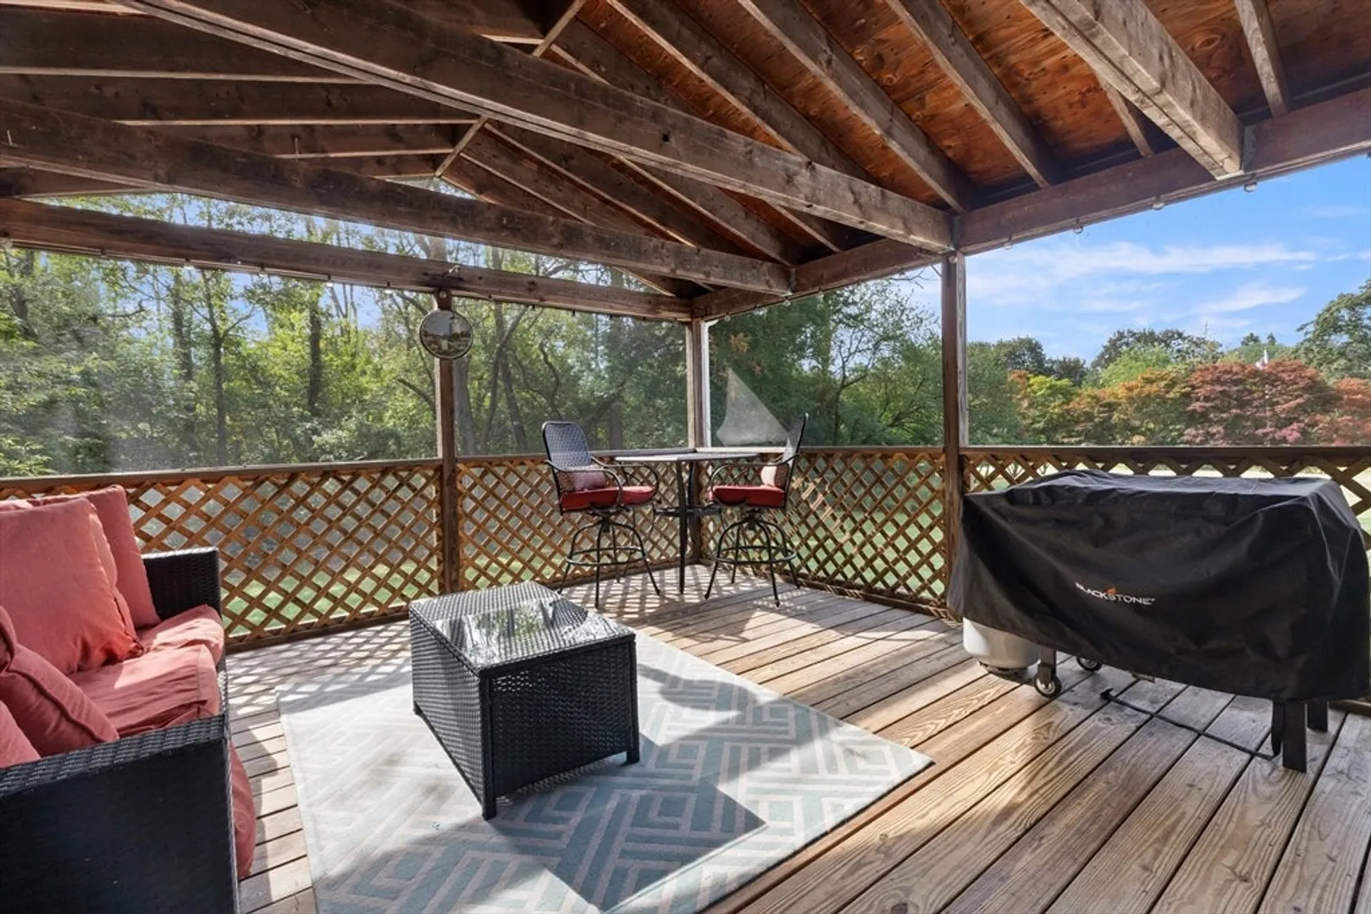
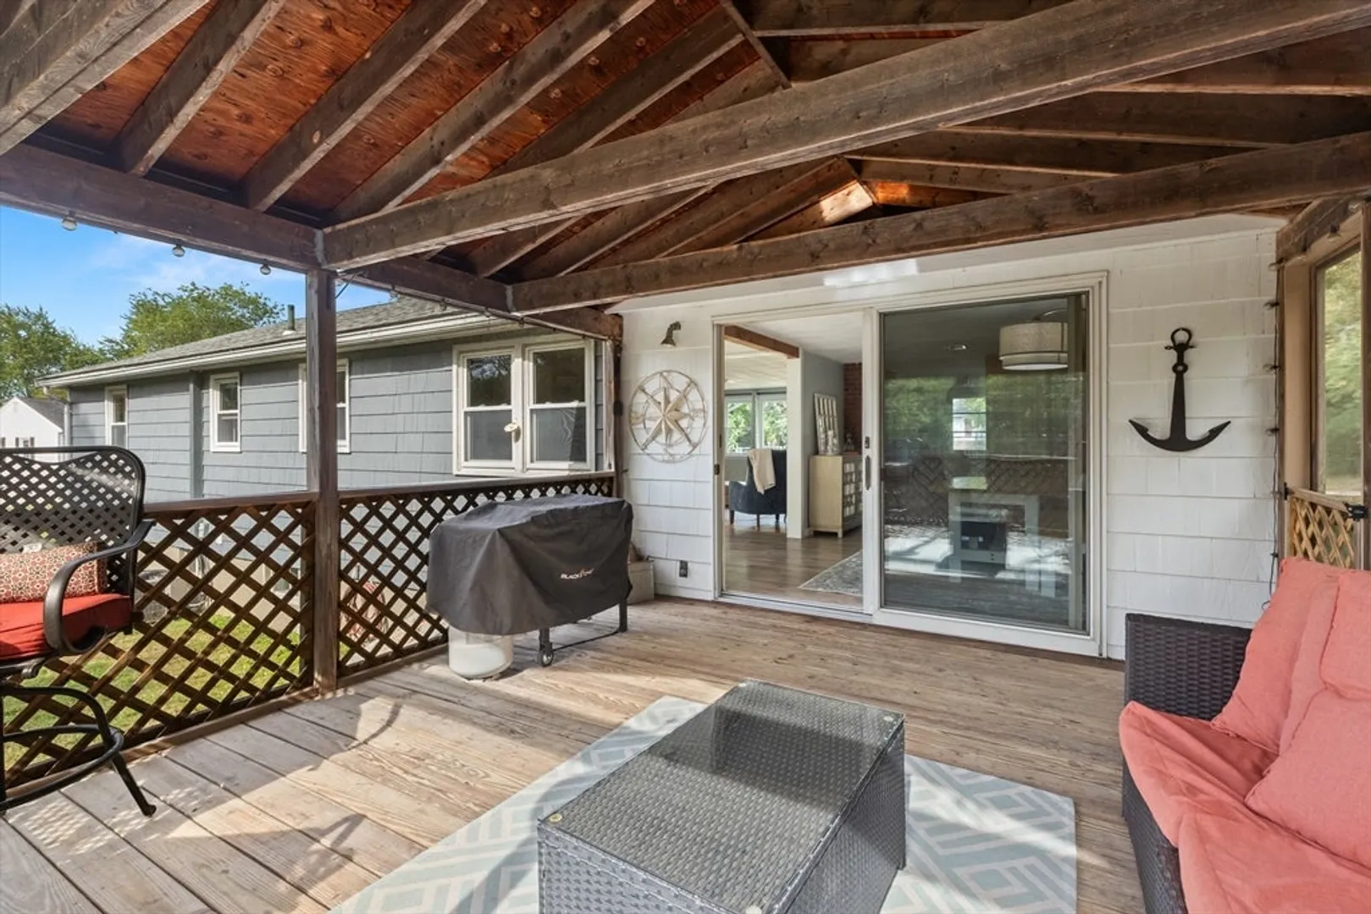
- Exterior Features: Porch - Screened, Rain Gutters, Storage, Screens
- Flooring: Wood, Tile, Laminate, Flooring - Stone/Ceramic Tile
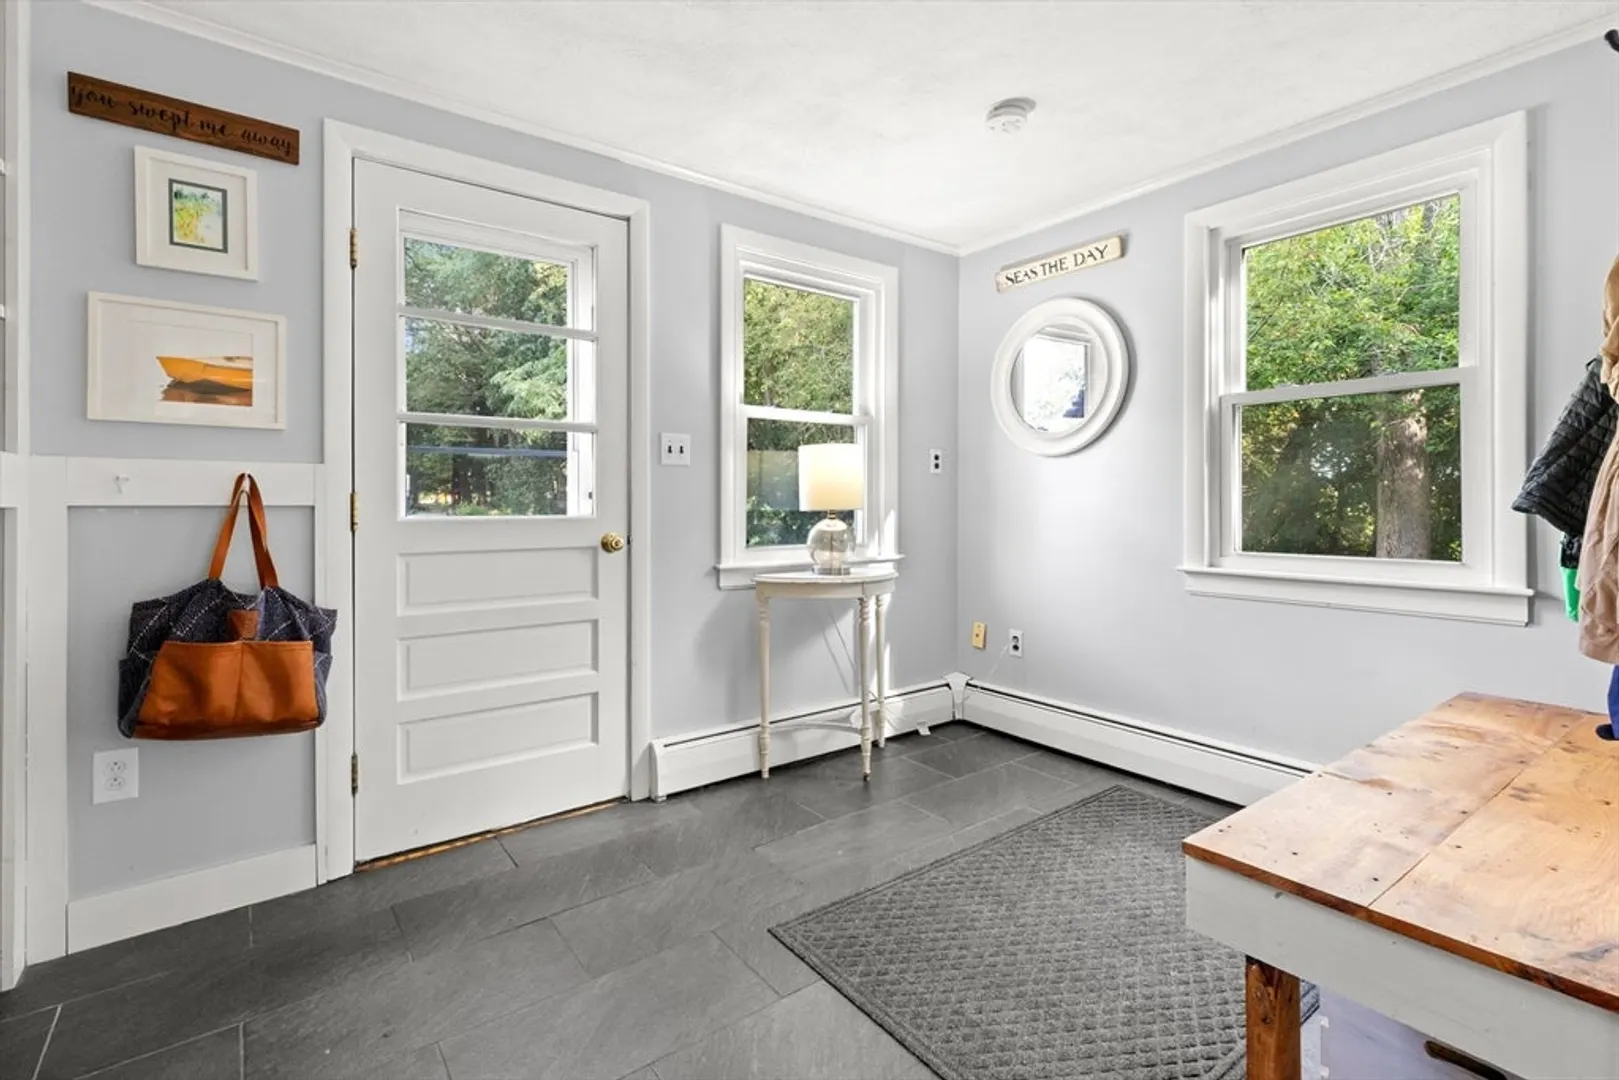
- Interior Features: Mud Room
- Road Frontage Type: Public
- SqFt Source: Public Record
- Year Built Source: Public Records
-
Amenities
- Community Features: Shopping, Park, Walk/Jog Trails, Conservation Area, Highway Access, House of Worship, Public School
- Parking Features: Paved Drive, Off Street, Paved
-
Utilities
- Electric: Circuit Breakers
- Water Source: Public
- Sewer: Private Sewer
-
Fees / Taxes
- Assessed Value: $488,900
- Taxes: $5,280
- Tax Year: 2025
Similar Listings
Sold
17 Photos
Sold
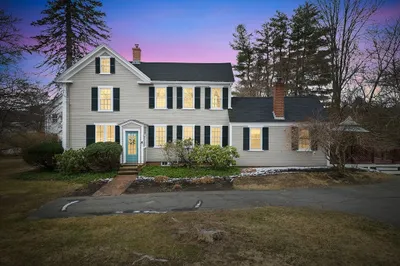
34 Photos
Sold
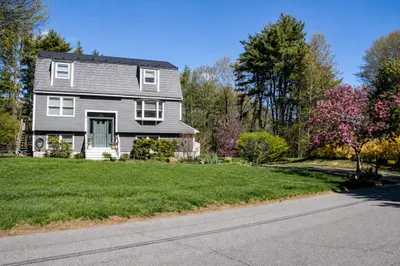
42 Photos
Sold
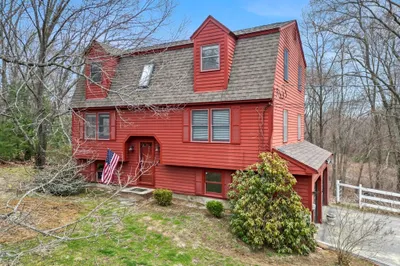
34 Photos
Content © 2026 MLS Property Information Network, Inc. The information in this listing was gathered from third party resources including the seller and public records.
Listing information provided courtesy of William Raveis R.E. & Home Services.
MLS Property Information Network, Inc. and its subscribers disclaim any and all representations or warranties as to the accuracy of this information.
