
Sold!
$675,000
3
Beds
1
Bath
1,056
Living Area
-
Property Description
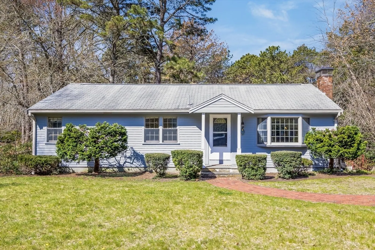
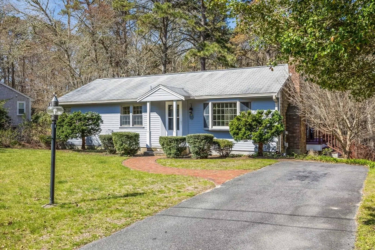
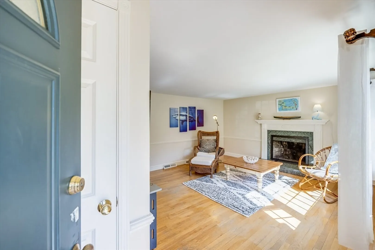
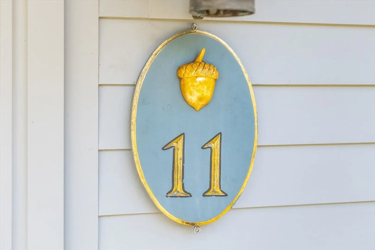
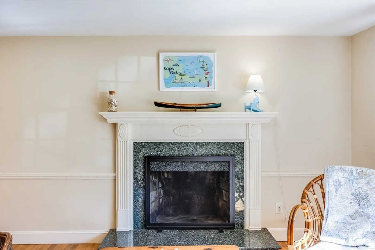
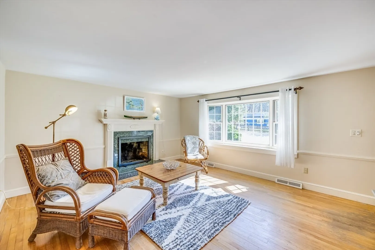
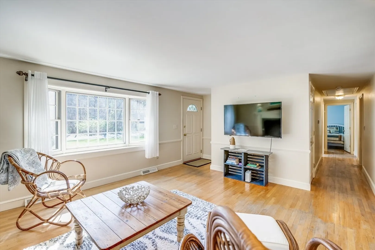
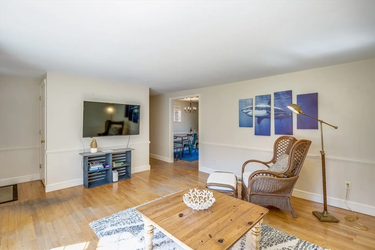
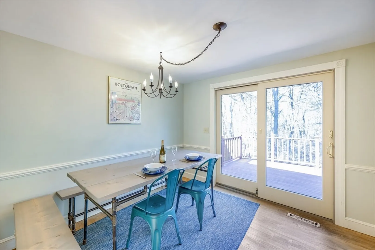
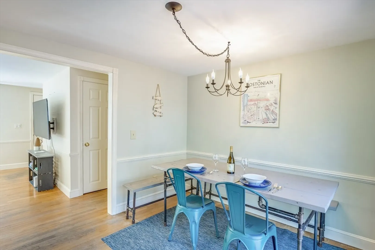
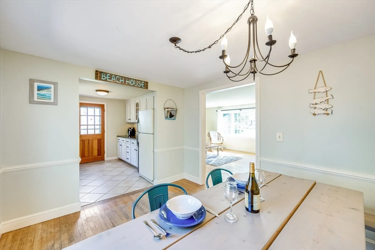
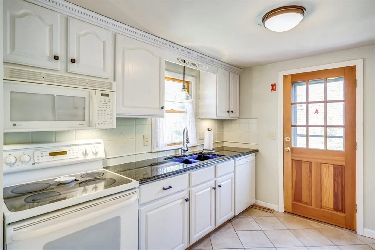
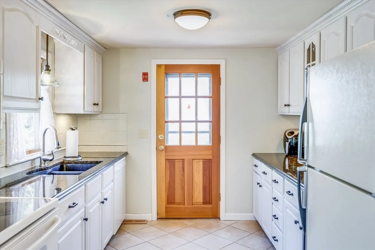
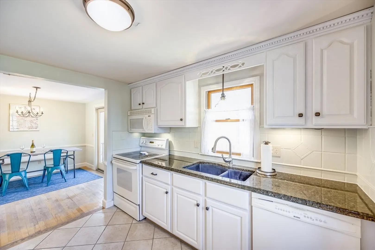
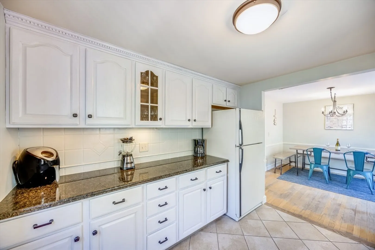
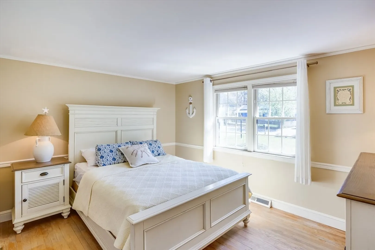
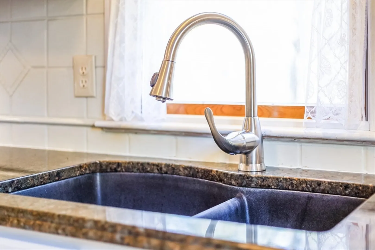
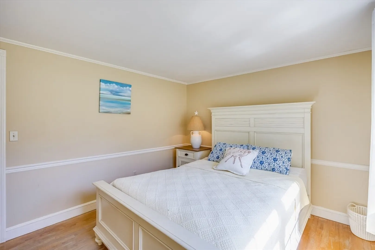
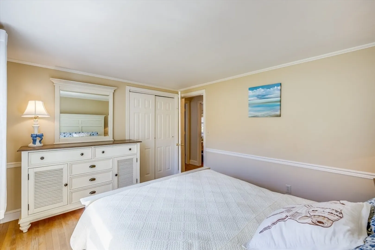
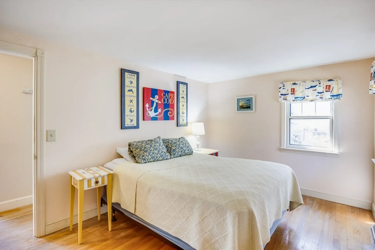
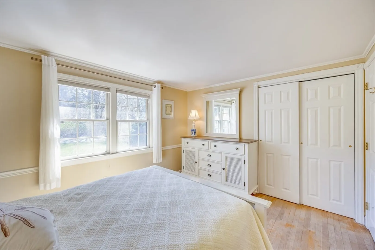
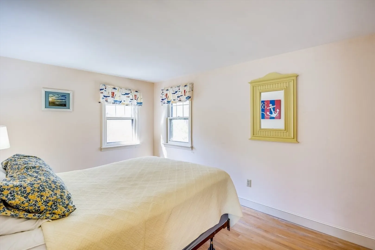
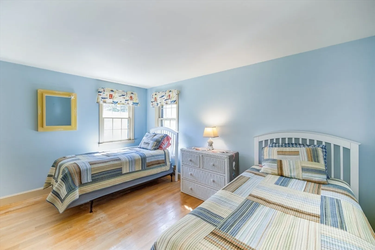
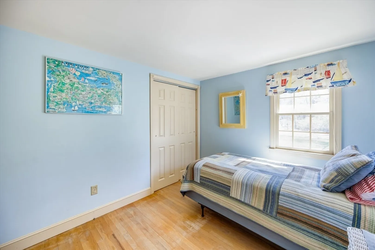
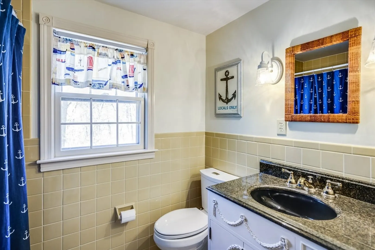
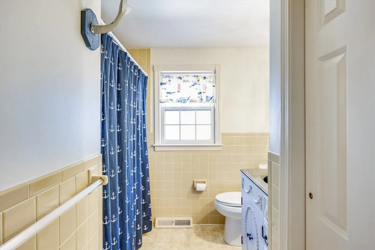
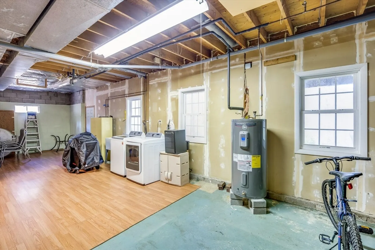
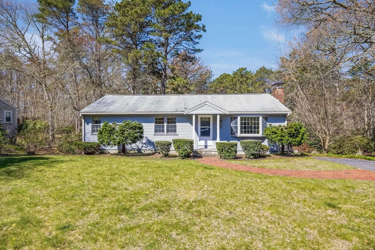
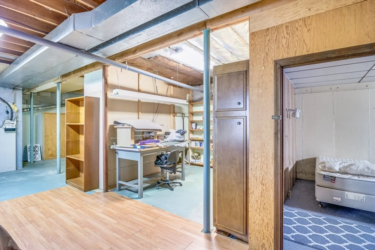
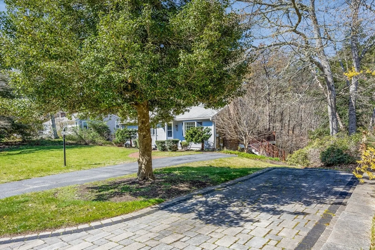
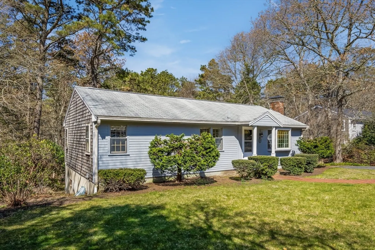
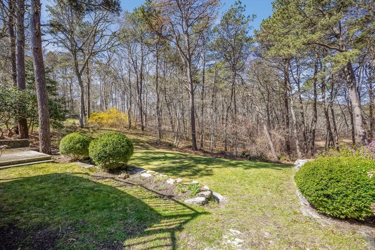
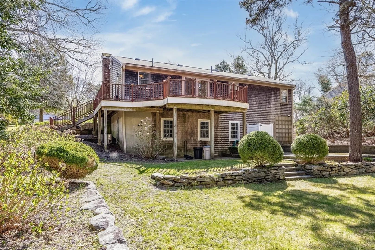
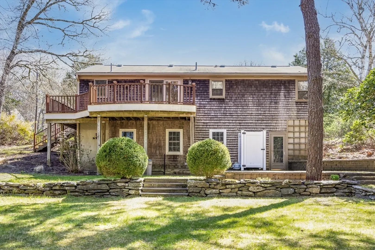
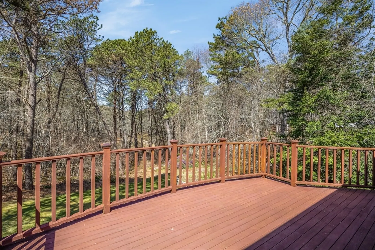
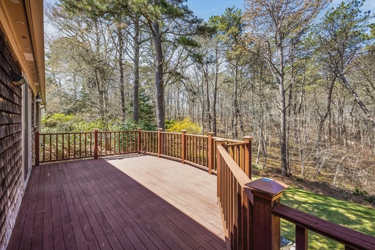
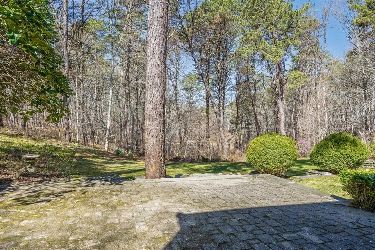
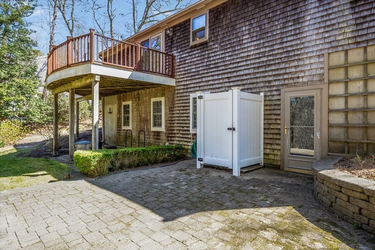
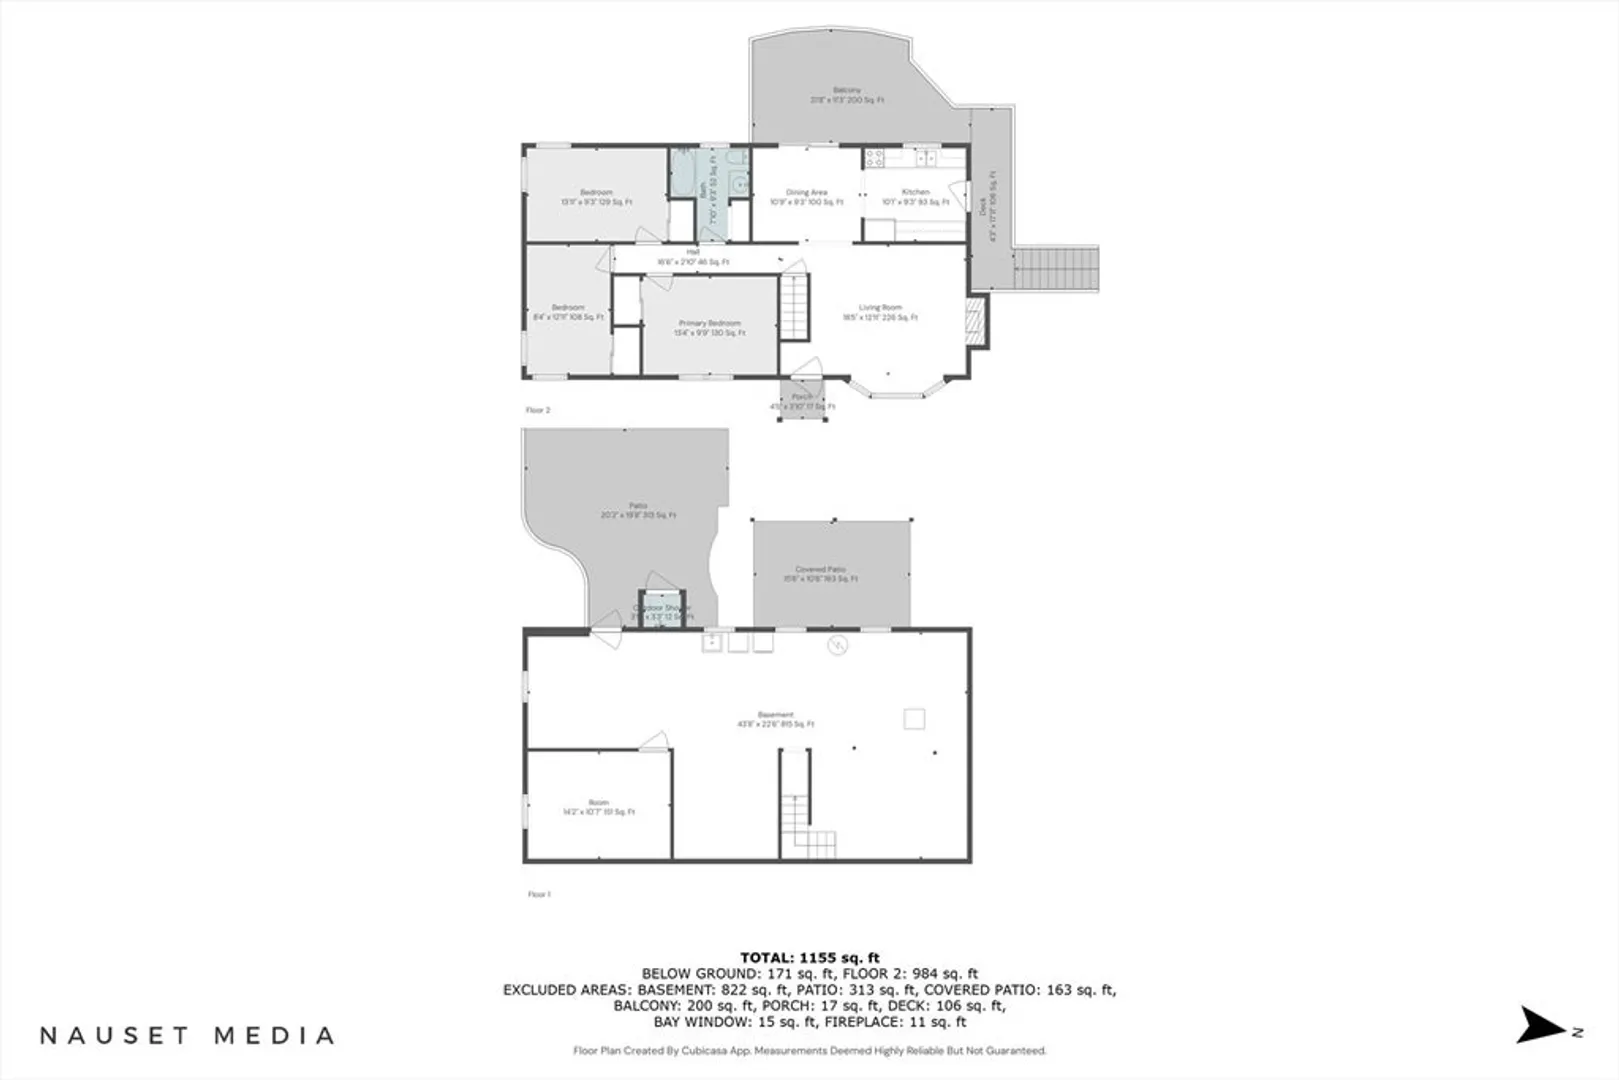
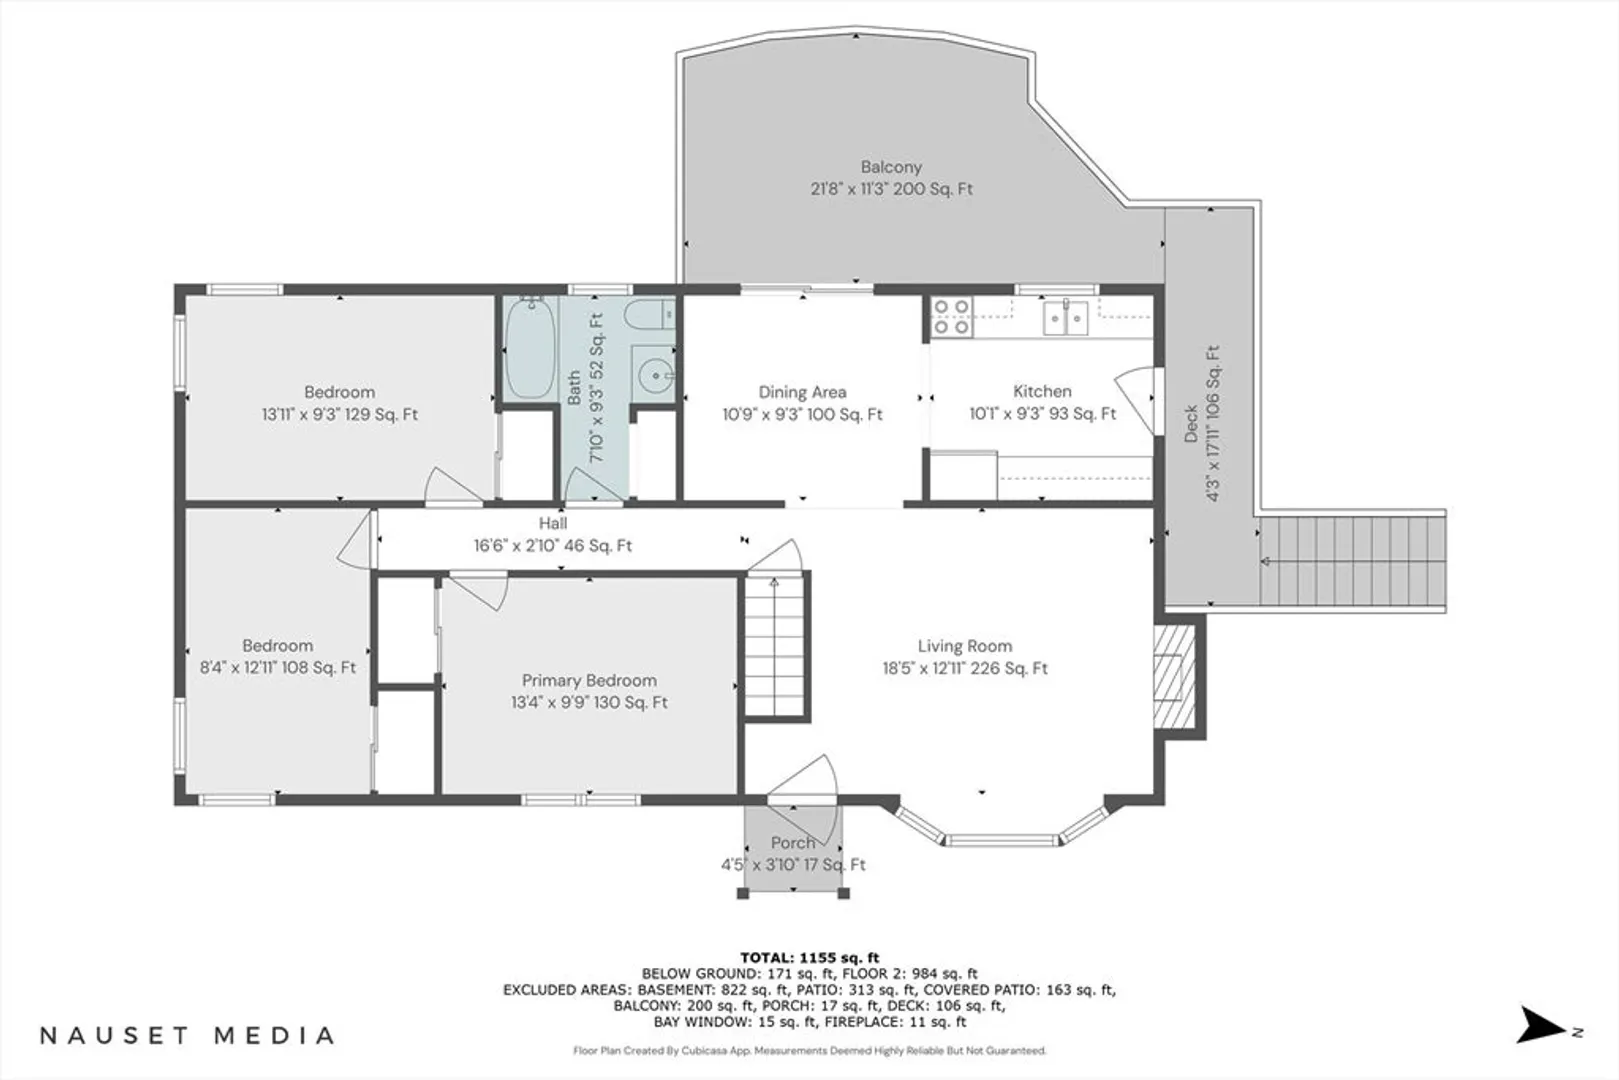
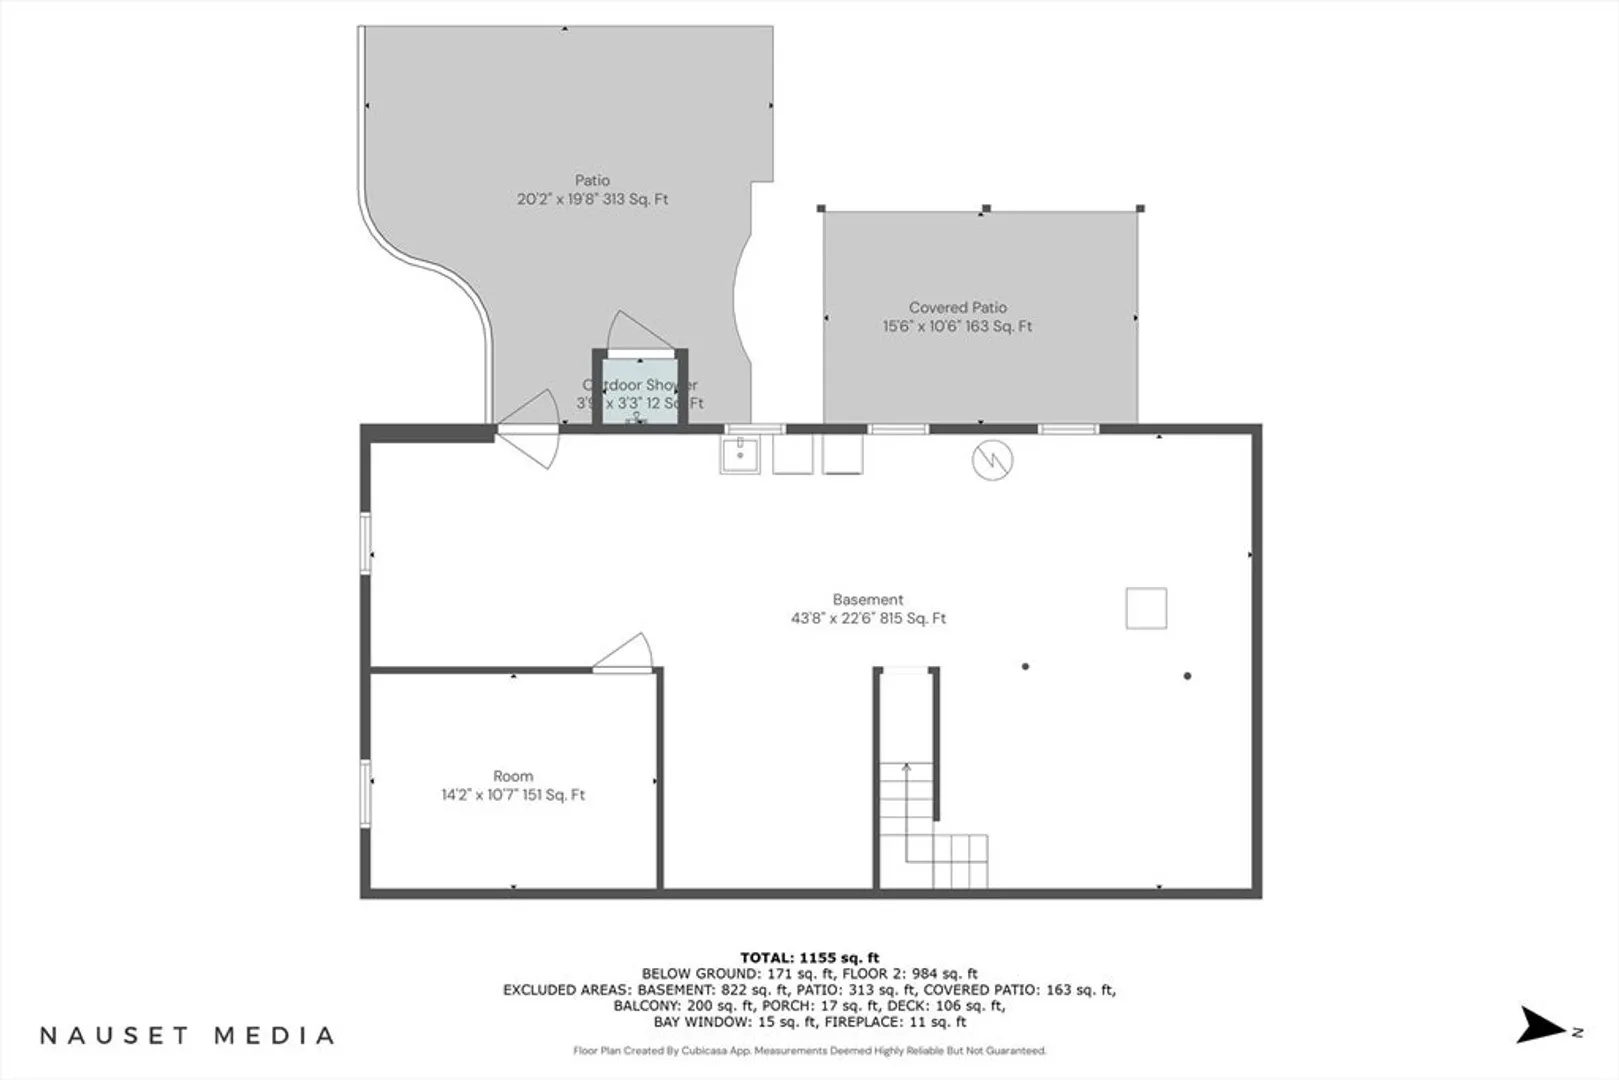
Welcome to 11 Acorn Road, a delightful 3-bedroom, 1-bath home that blends Cape Cod charm with thoughtful modern touches. Situated in a tranquil neighborhood, this property offers both comfort and versatility. Inside, the kitchen boasts granite countertops and a tasteful tile backsplash along with hardwood floors throughout the home. Stay cool on warm summer days with central A/C, and enjoy the spacious deck, ideal for unwinding or hosting gatherings. The walk-out basement has very tall ceilings which offers potential for additional living space or storage. For added convenience, the home is wired for a backup generator, ensuring peace of mind during any weather. Outside, you'll find a spacious yard featuring a paver patio, stonework, and bluestone steps. The large backyard is perfect for outdoor activities, relaxation, or gardening. Just minutes from the beaches, dining, and attractions that make Dennis a Cape Cod favorite.
-
Highlights
- Cooling: Central Air
- Parking Spots: 4
- Property Type: Single Family Residence
- Total Rooms: 6
- Status: Closed
- Heating: Forced Air, Oil
- Property Class: Residential
- Style: Ranch
- Year Built: 1973
-
Additional Details
- Appliances: Electric Water Heater, Water Heater, Range, Dishwasher, Microwave, Washer, Dryer
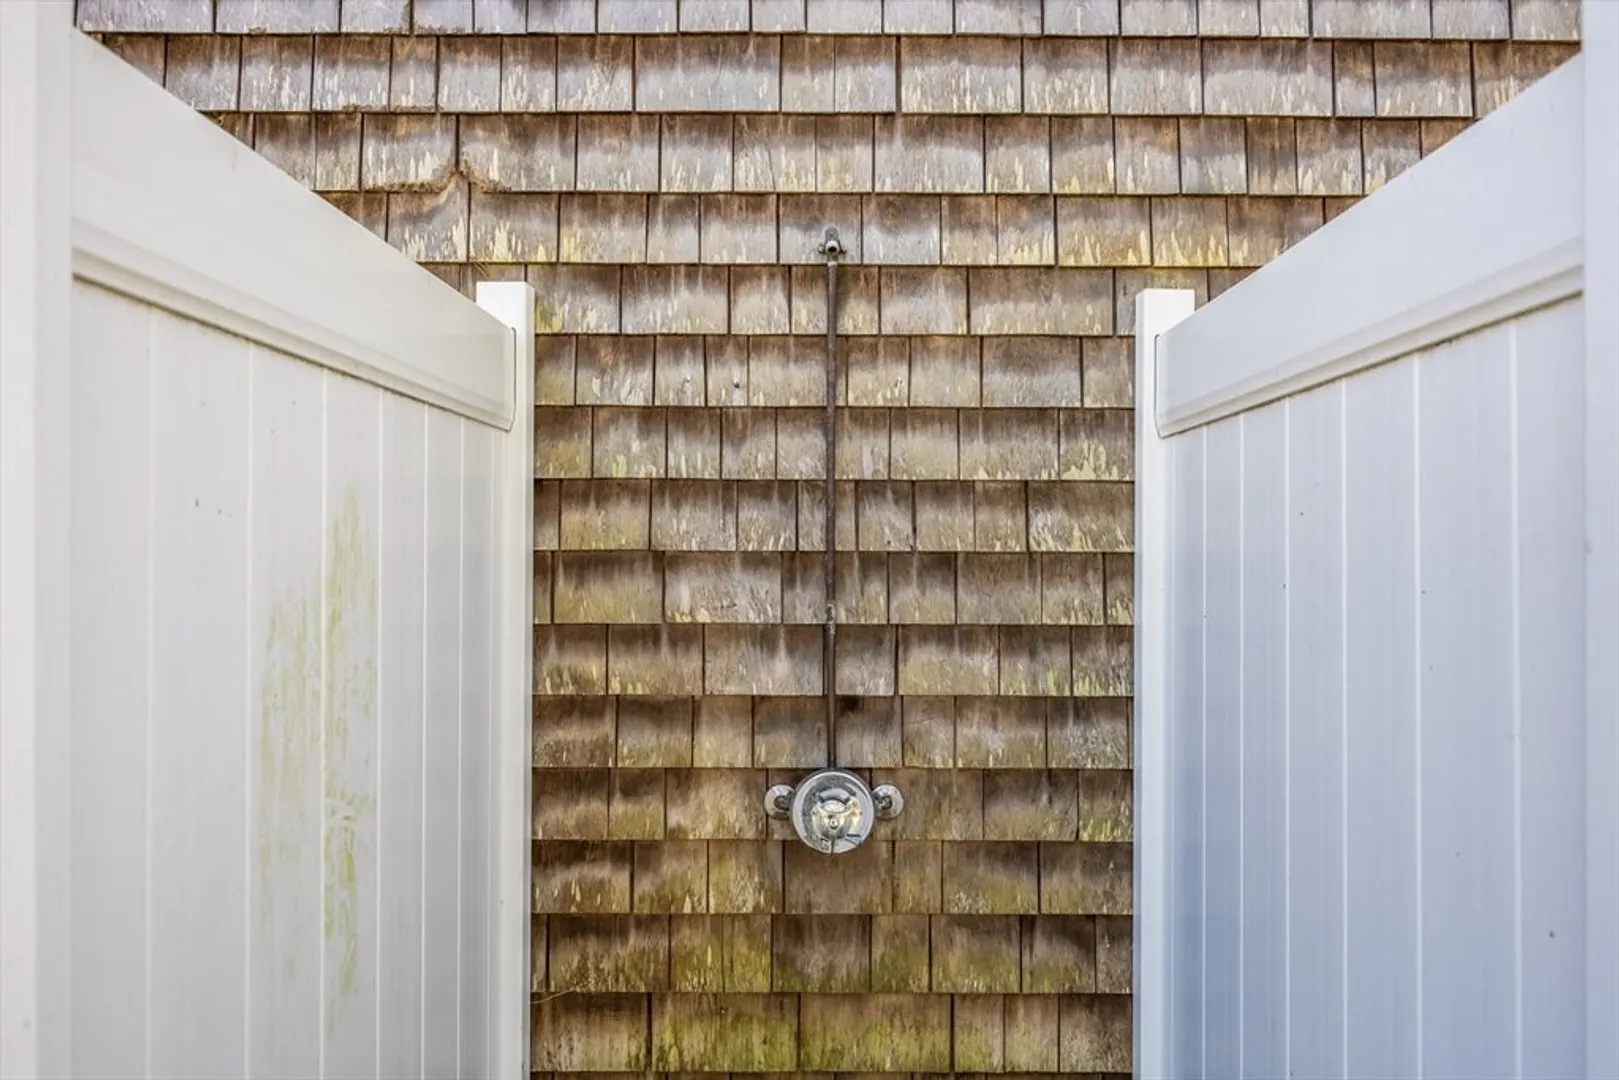
- Exterior Features: Deck, Patio, Outdoor Shower
- Flooring: Wood, Vinyl
- Lot Features: Gentle Sloping
- Roof: Shingle
- Year Built Details: Actual, Renovated Since
- Zoning: R
- Basement: Full, Walk-Out Access, Interior Entry
- Fireplaces: 1
- Foundation: Concrete Perimeter, Block
- Road Frontage Type: Public, Dead End
- SqFt Source: Public Record
- Year Built Source: Public Records
-
Amenities
- Community Features: Shopping, Golf, Medical Facility, Bike Path, Highway Access, House of Worship, Public School
- Waterfront Features: Bay, Harbor, Lake/Pond, Sound
- Parking Features: Off Street, Paved
-
Utilities
- Electric: Generator Connection
- Water Source: Public
- Sewer: Private Sewer
-
Fees / Taxes
- Assessed Value: $634,500
- Taxes: $2,747
- Tax Year: 2025
Similar Listings
Sold
38 Photos
Sold
42 Photos
Sold
35 Photos
Sold
42 Photos
Content © 2026 MLS Property Information Network, Inc. The information in this listing was gathered from third party resources including the seller and public records.
Listing information provided courtesy of William Raveis Real Estate & Homes Services.
MLS Property Information Network, Inc. and its subscribers disclaim any and all representations or warranties as to the accuracy of this information.
