
Sold!
$275,000
1
Bath
280
Living Area
-
Property Description
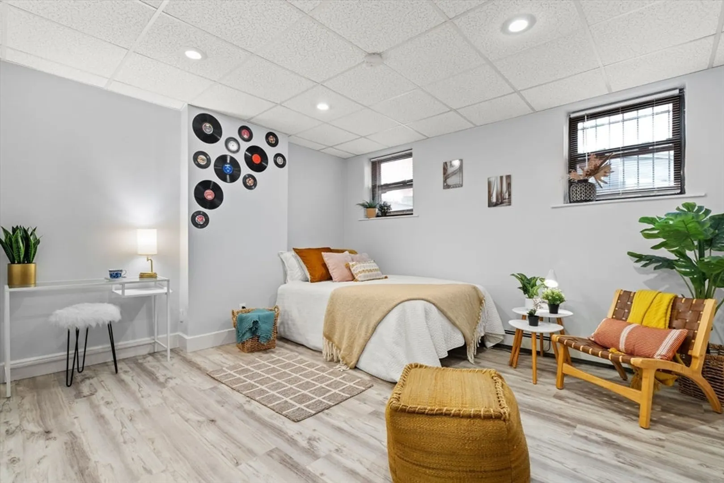
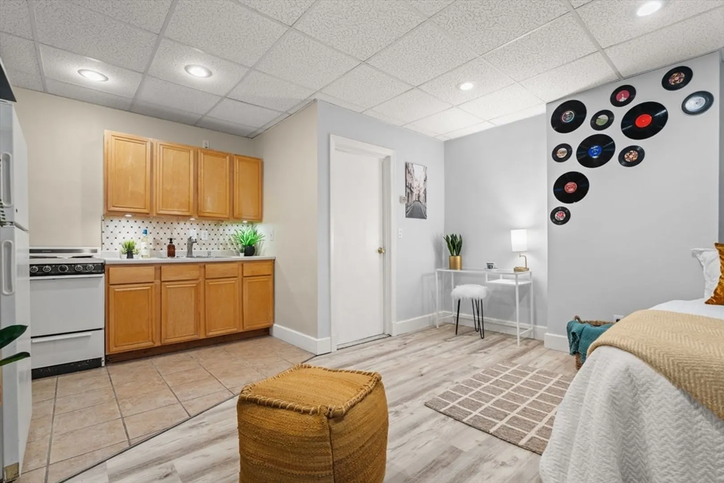
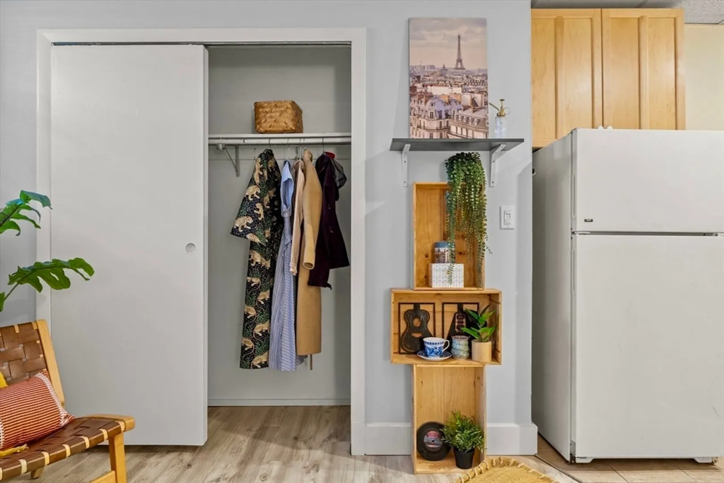
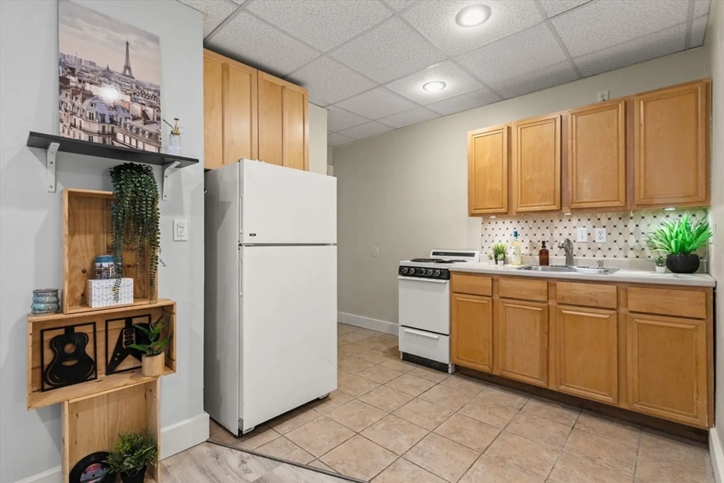
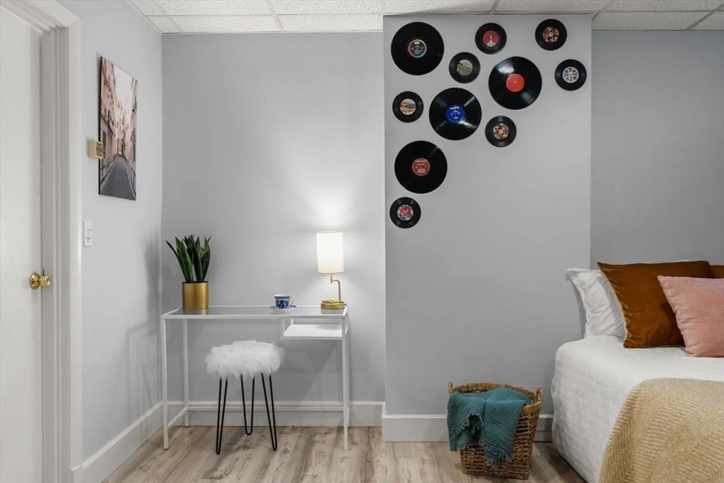
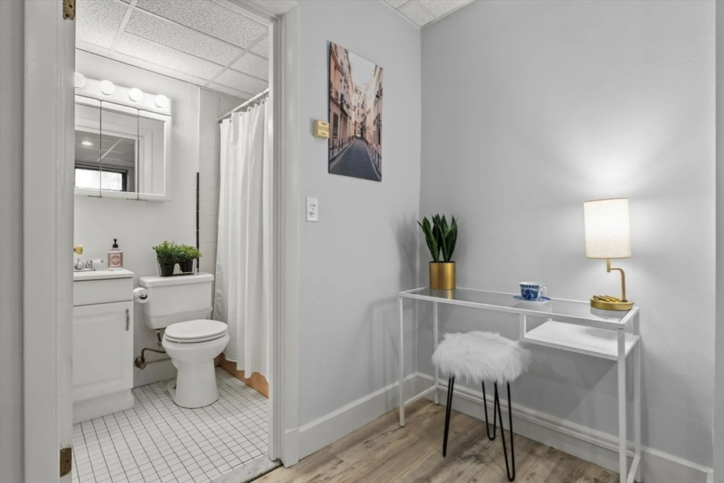
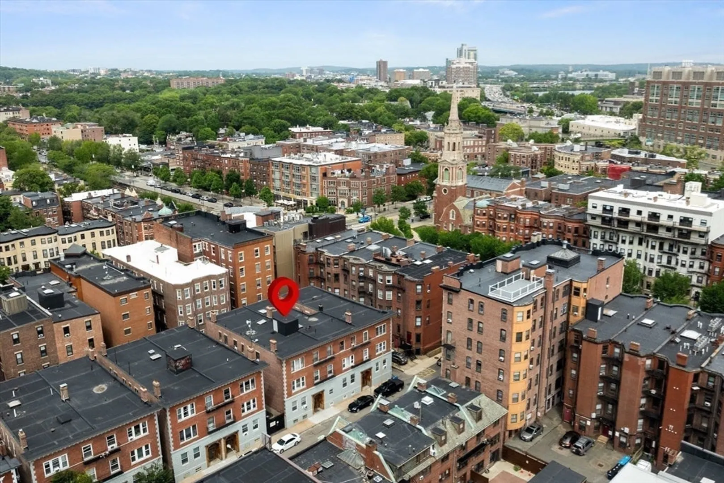
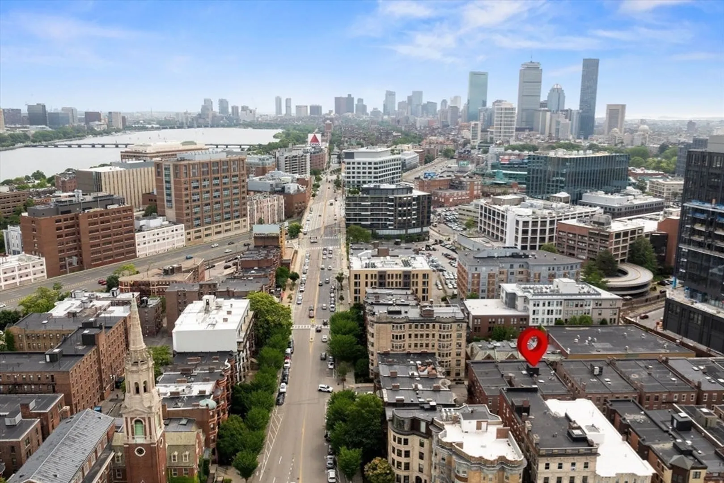
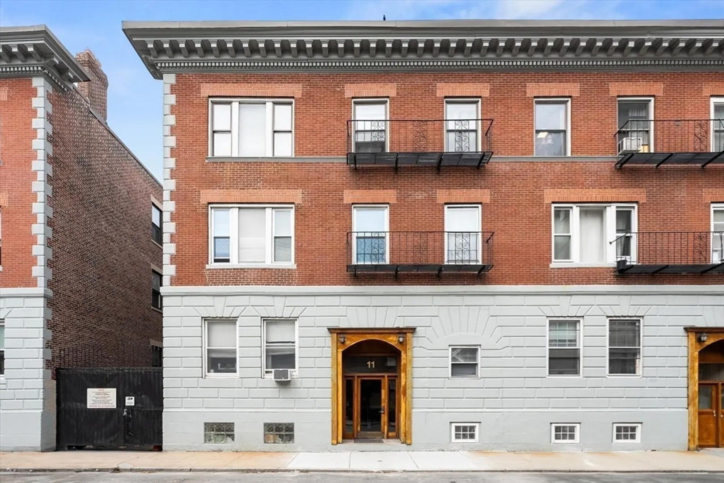
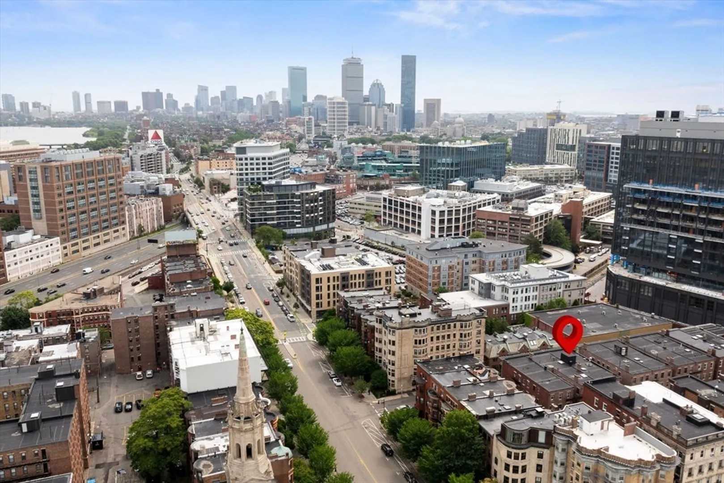
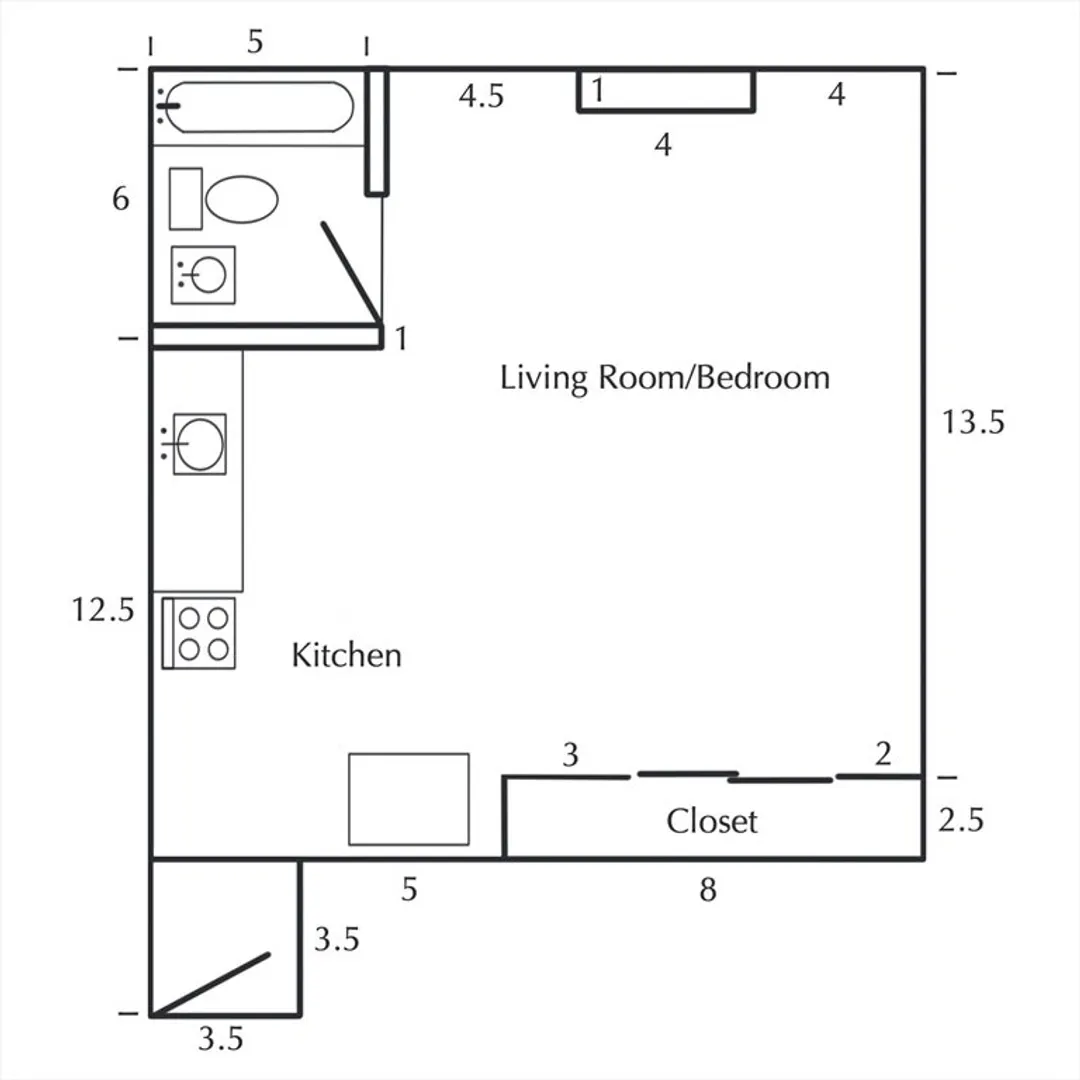
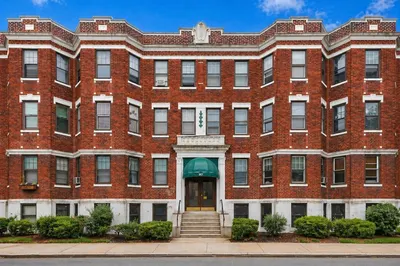
Live in the middle of it ALL with ease in this open concept cozy studio tucked on a quiet dead end street behind The Landmark Center, off of Beacon, 2 blocks from Brookline. Boasting updated living area floors, kitchen backsplash & enormous closet. Maintenance free w/ professionally managed building including new common hallway carpets & paint, common laundry, snow removal, trash removal, condo fees includes heat. Experience Fenway at it's best w/ a plethora of highly reviewed eateries including Time Out Boston, cafe’s, tea houses, concerts/comedy shows at The House of Blues or MGM Hall, take in an evening ballgame at Fenway Park, Sunday brunch in the MFA or Isabella Gardner Museum. Meander through lush paths connecting the Emerald Necklace Parks on your way to work at Longwood Medical 0.6ml., 1.5 blocks to Green Lines C & D stops. Close proximity to BU, Mass Art, Northeastern, Kenmore, Back Bay & The Charles Esplanade. Why rent when you can buy? Investors, great rental income.
-
Highlights
- Area: The Fenway
- Cooling: Other
- HOA Fee: $196
- Property Type: Condominium
- Total Rooms: 1
- Year Built: 1920
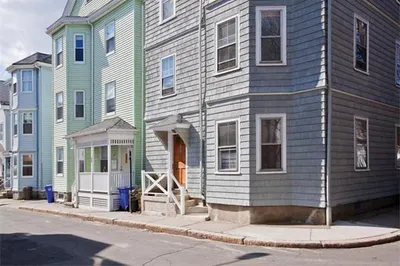
- Building Name: 7-21 Aberdeen Street Condominuim
- Heating: Baseboard
- Property Class: Residential
- Stories: 1
- Unit Number: C
- Status: Closed
-
Additional Details
- Basement: Y
- Roof: Rubber
- Total Number of Units: 63
- Year Built Source: Public Records
- Exclusions: Portable Ac To Remain As Gift.
- SqFt Source: Public Record
- Year Built Details: Approximate
- Zoning: Cd
-
Amenities
- Community Features: Public Transportation, Shopping, Park, Walk/Jog Trails, Medical Facility, Conservation Area, T-Station, University
-
Utilities
- Electric: 60 Amps/Less
- Water Source: Public
- Sewer: Public Sewer
-
Fees / Taxes
- Assessed Value: $263,400
- HOA Fee Includes: Heat, Water, Sewer, Insurance, Snow Removal, Reserve Funds
- Taxes: $3,050
- HOA Fee Frequency: Monthly
- Tax Year: 2025
Similar Listings
Sold
6 Photos
Sold
6 Photos
Sold
11 Photos
Sold
6 Photos
Content © 2026 MLS Property Information Network, Inc. The information in this listing was gathered from third party resources including the seller and public records.
Listing information provided courtesy of Gibson Sotheby's International Realty.
MLS Property Information Network, Inc. and its subscribers disclaim any and all representations or warranties as to the accuracy of this information.
