
Sold!
$555,000
2
Beds
1
Bath
585
Living Area
-
Property Description
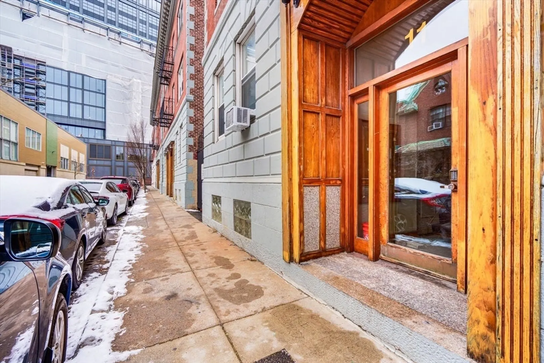
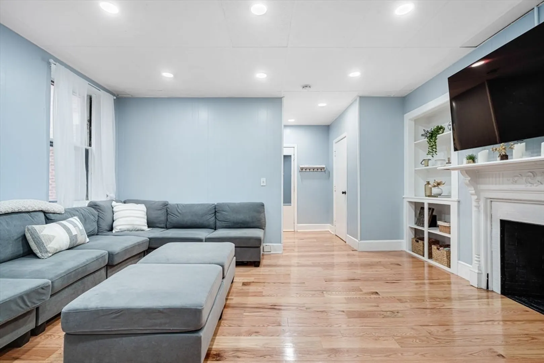
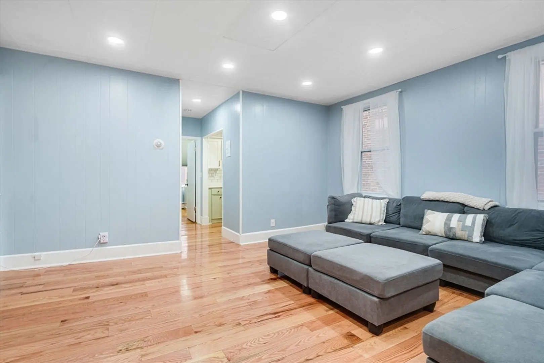
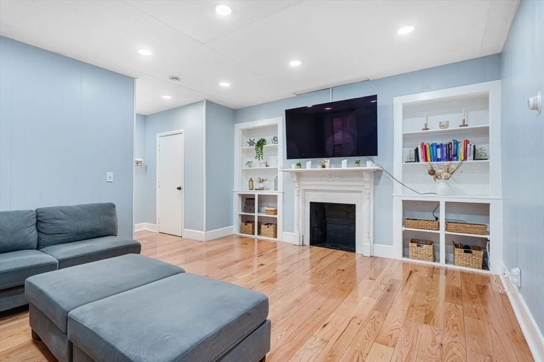
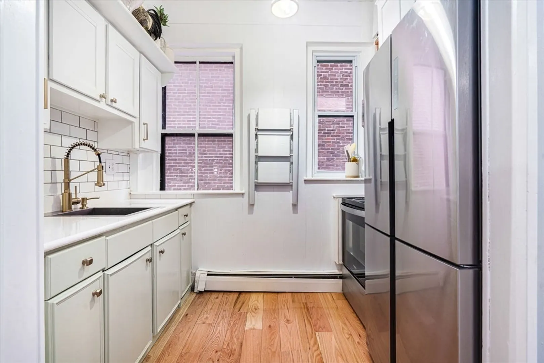
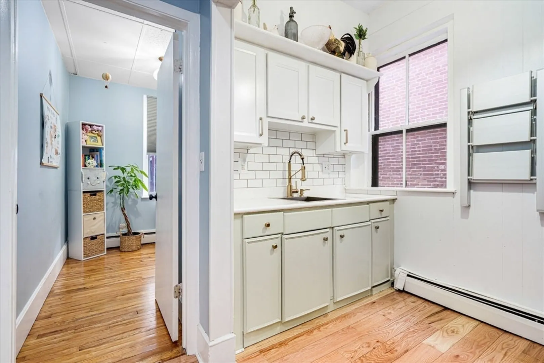
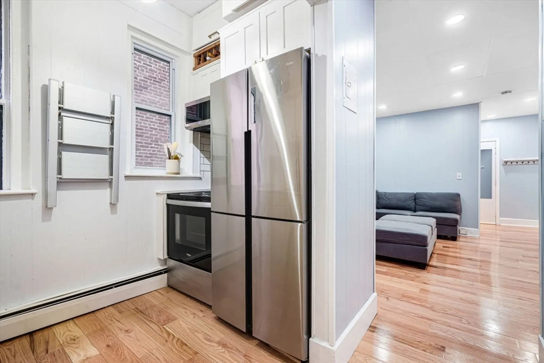
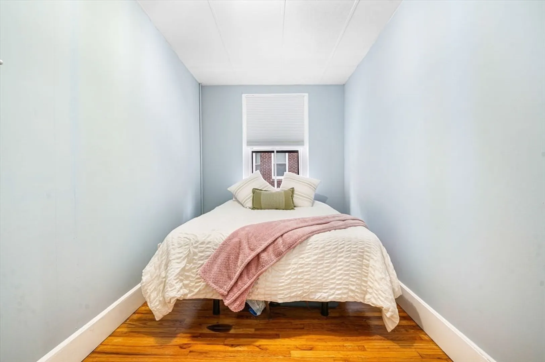
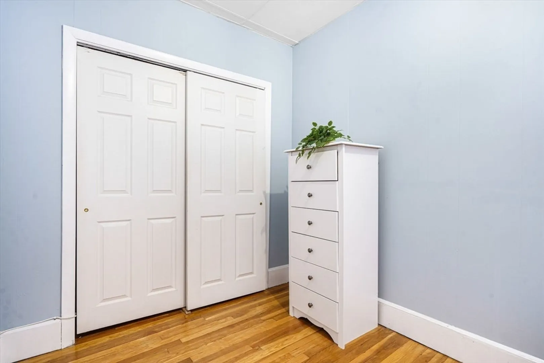
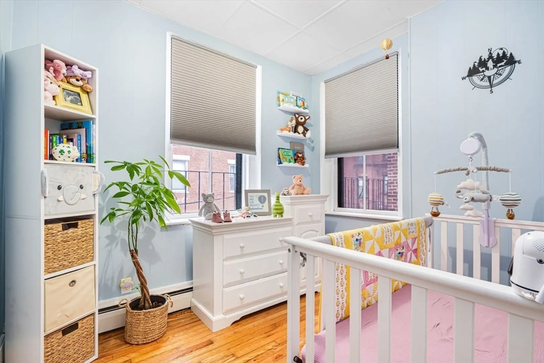
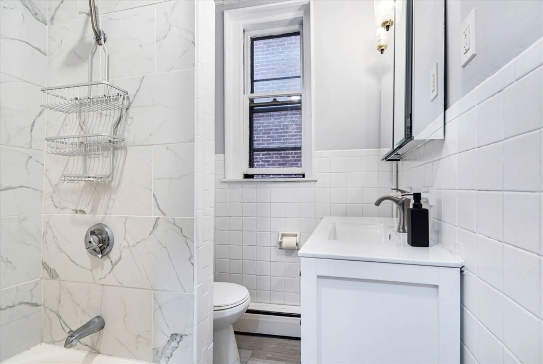
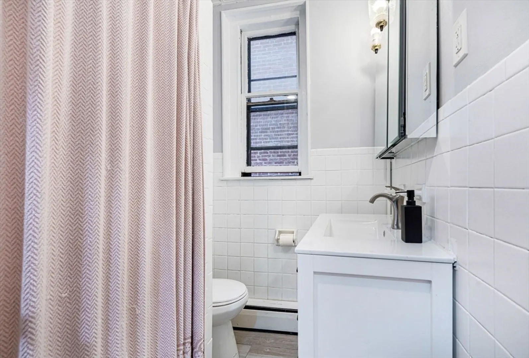
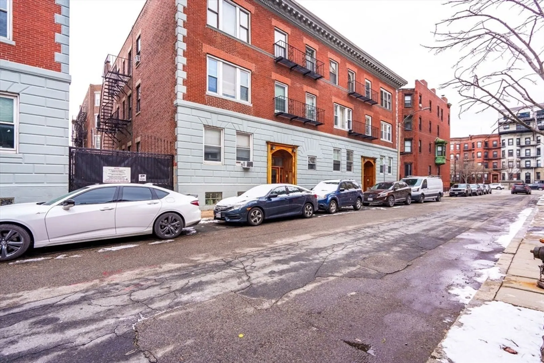
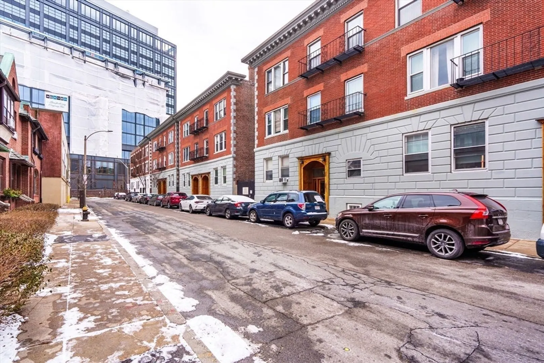
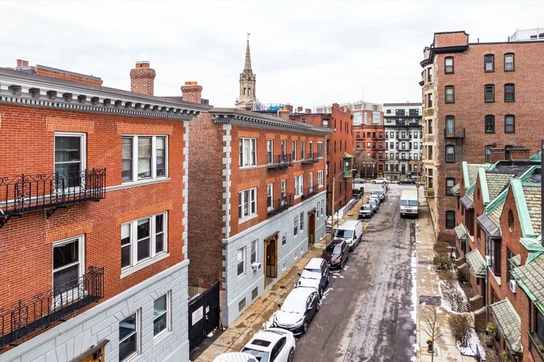
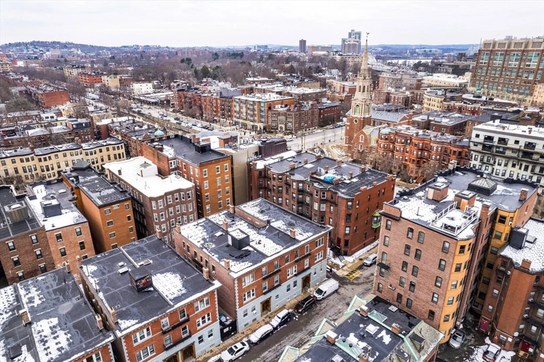
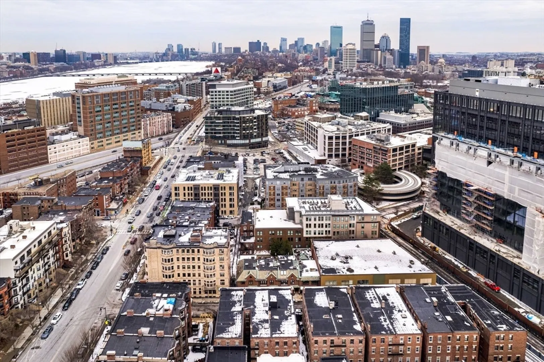
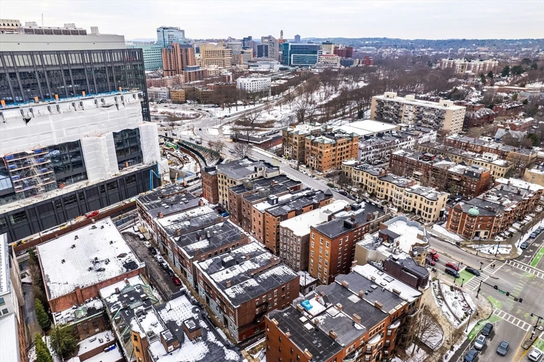
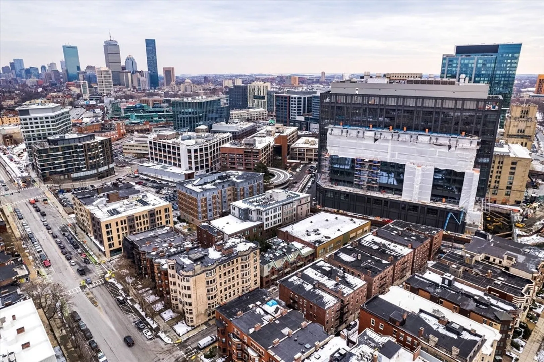
Discover unbeatable value in the heart of Kenmore Square! This charming 2-bedroom, 1-bathroom condo is an exceptional find. The tastefully renovated kitchen and bathroom feature a stylish color palette, quartz counters, custom backsplash, contemporary hardware and marble finish tile - blending modern design with everyday functionality. In the living room you will find brand new hardwood flooring and a cozy fireplace surrounded by elegant built-ins, which creates the perfect focal point for your living space. Deep and long closets increase the functionality and speak to the efficiency of the unit’s layout. Located in a vibrant neighborhood, you'll enjoy easy access to dining, shopping, entertainment, and Fenway Park right outside your door. Don’t miss the chance to call this stylish gem your new home!
-
Highlights
- Area: Kenmore Square
- Heating: Baseboard, Natural Gas
- Property Class: Residential
- Stories: 1
- Unit Number: 4a
- Status: Closed
- Building Name: 7-21 Aberdeen Street Condominium
- HOA Fee: $365
- Property Type: Condominium
- Total Rooms: 3
- Year Built: 1920
-
Additional Details
- Appliances: Range, Disposal, Microwave, Refrigerator
- Construction: Brick
- Flooring: Tile, Hardwood, Flooring - Hardwood
- Pets Allowed: Yes w/ Restrictions
- SqFt Source: Public Record
- Year Built Details: Approximate
- Year Converted: 1984
- Basement: Y
- Fireplaces: 1
- Interior Features: Center Hall, Entry Hall
- Roof: Rubber
- Total Number of Units: 63
- Year Built Source: Public Records
- Zoning: Cd
-
Amenities
- Community Features: Public Transportation, Shopping, Park, Medical Facility, Laundromat, Bike Path, T-Station, University
- Security Features: Intercom
-
Utilities
- Electric: 60 Amps/Less
- Water Source: Public
- Sewer: Public Sewer
-
Fees / Taxes
- Assessed Value: $538,800
- HOA Fee Includes: Heat, Water, Sewer, Insurance, Snow Removal
- Taxes: $5,873
- HOA Fee Frequency: Monthly
- Tax Year: 2024
Similar Listings
Sold
4 Photos
Sold
11 Photos
Sold
12 Photos
Sold

2 Photos
Content © 2026 MLS Property Information Network, Inc. The information in this listing was gathered from third party resources including the seller and public records.
Listing information provided courtesy of HMW Real Estate, LLC.
MLS Property Information Network, Inc. and its subscribers disclaim any and all representations or warranties as to the accuracy of this information.
