
Rented!



$4,250/mo
1
Bed
1
Bath
1,054
Living Area
-
Property Description
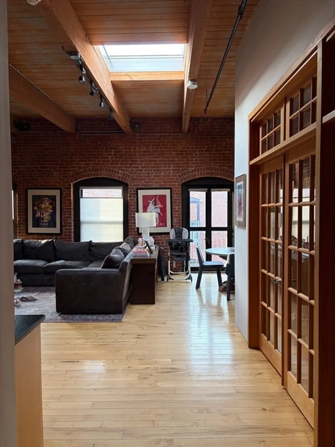
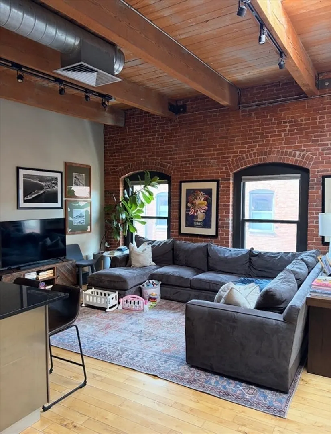
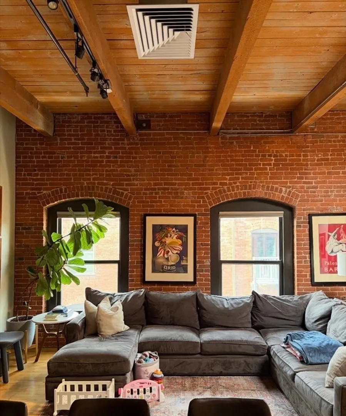
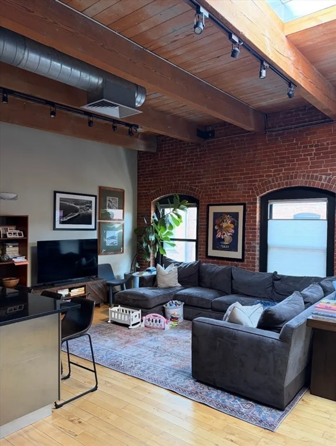
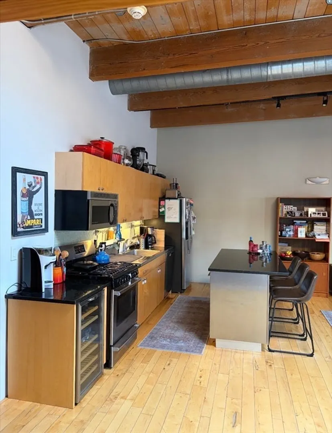
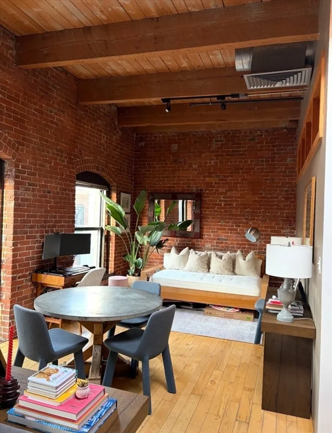
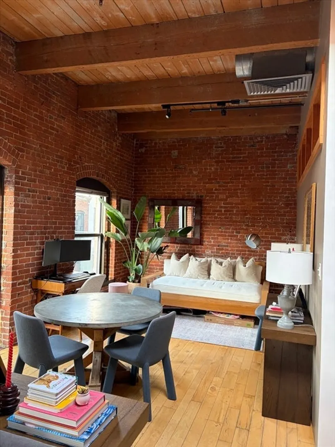
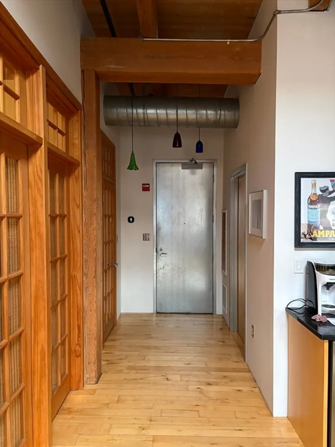
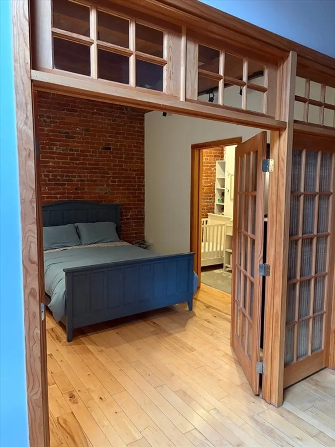
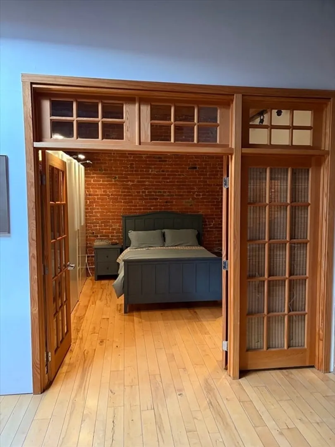
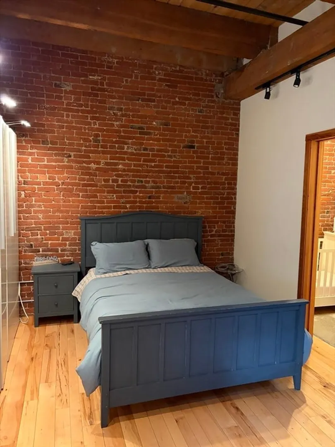
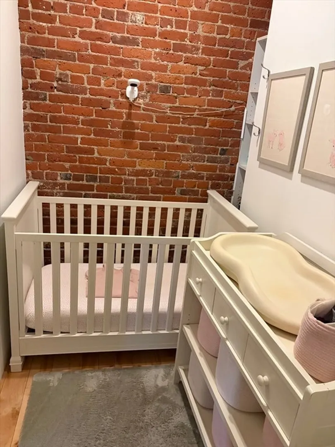
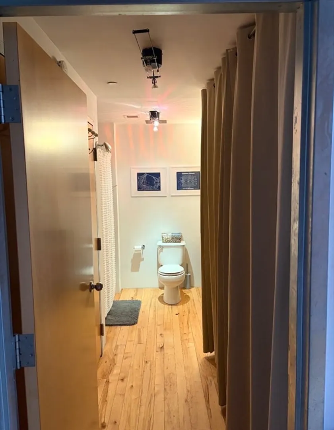
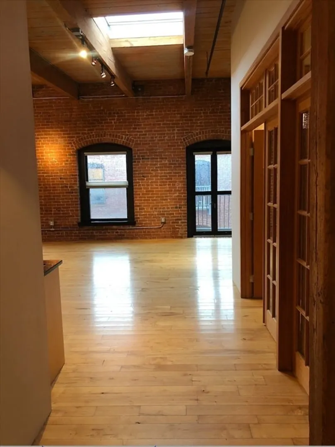
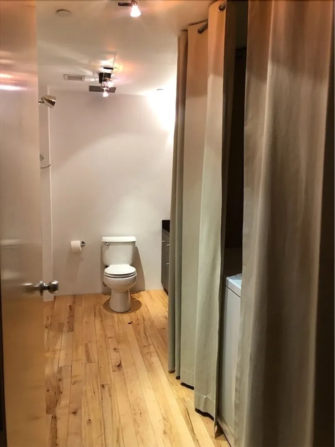
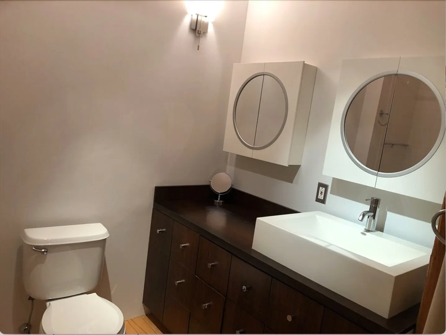
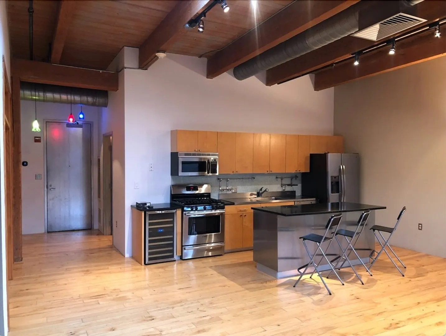
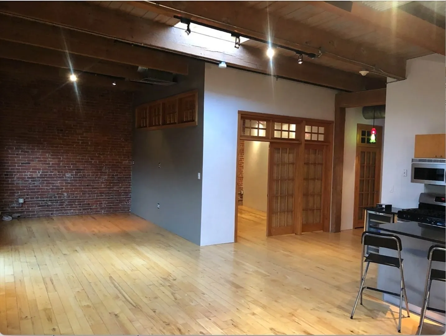
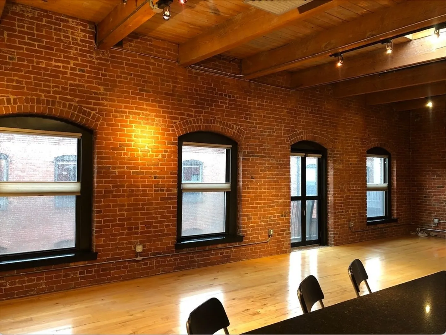
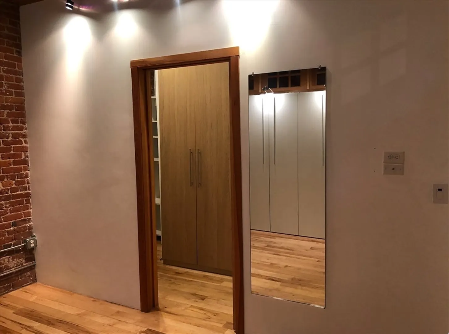
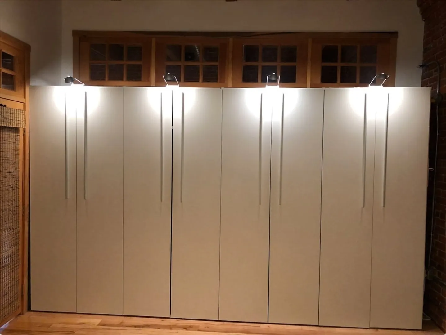
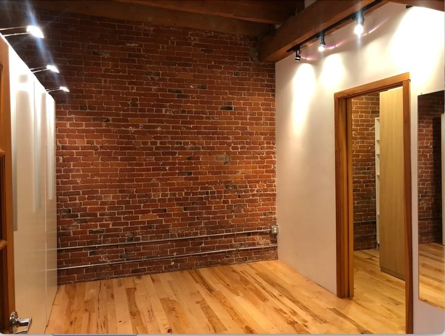
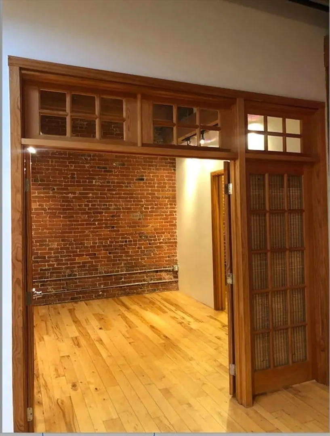
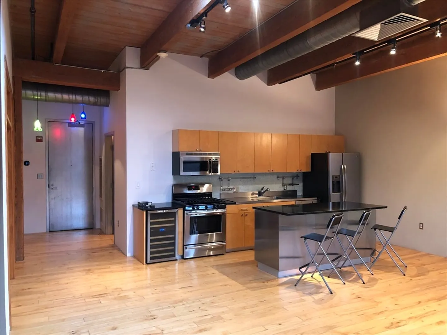
Stunning 1,054 SQ.FT top floor LOFT at the Fort Point Place Condominiums containing 114 Residential Loft Condominiums and located in one of Boston's most desirable places to live in the Seaport District. The unit has a flexible open plan, extensive architectural detailing including an 11 foot high ceiling; 2 walls of exposed brick and ceiling beams; beautiful wide plank maple hardwood floors. Drenched with afternoon sun via the west facing Juliette balcony doors, oversized windows and a ceiling skylight. The unit offers laundry-in-unit, central air, a modern granite kitchen counter and island with newer stainless steel appliances w/ gas range, a wine fridge and garbage disposal. A large closed off custom bedroom build-out allowing for complete privacy from the main loft living space and containing a walk-in-closet and wardrobe system. One full single assigned attached GARAGED PARKING SPACE is INCLUDED in the rent price. The tenant pays the gas & electric utilities.
-
Highlights
- Area: Seaport District
- Parking Spots: 1
- Property Type: Condominium
- Unit Number: 608
- Heating: Natural Gas, Forced Air, Individual, Unit Control
- Property Class: Residential Lease
- Total Rooms: 3
- Status: Closed
-
Additional Details
- Appliances: Range, Dishwasher, Disposal, Microwave, Refrigerator, Washer, Dryer, Wine Refrigerator
- Interior Features: Elevator
- SqFt Source: Master Deed
- Available Date: April 1, 2026
- Pets Allowed: Yes w/ Restrictions
-
Amenities
- Community Features: Public Transportation, Shopping, Park, Walk/Jog Trails, Highway Access, T-Station
- Waterfront Features: 1 to 2 Mile To Beach
- Covered Parking Spaces: 1
-
Fees / Taxes
- Rental Fee Includes: Water, Sewer, Trash Collection, Snow Removal, Parking
Similar Listings
Sold
7 Photos
Sold

14 Photos
Sold
5 Photos
Sold

17 Photos
Content © 2026 MLS Property Information Network, Inc. The information in this listing was gathered from third party resources including the seller and public records.
Listing information provided courtesy of RE/MAX Realty Plus.
MLS Property Information Network, Inc. and its subscribers disclaim any and all representations or warranties as to the accuracy of this information.
