
Sold!
$485,000
2
Beds
1
Bath
1,146
Living Area
-
Property Description
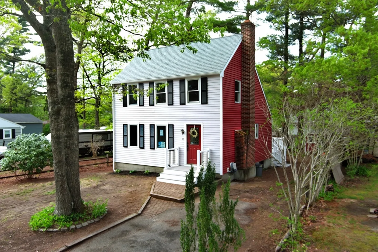
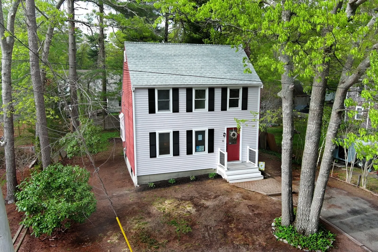
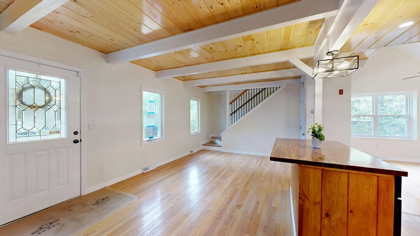
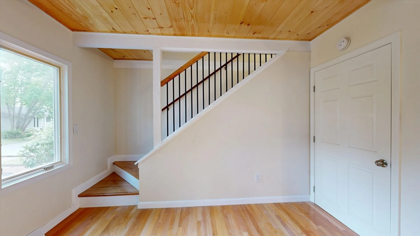
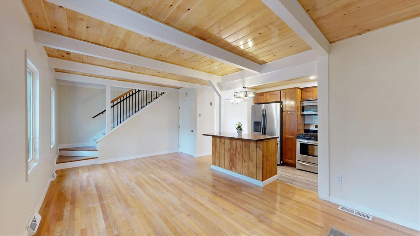
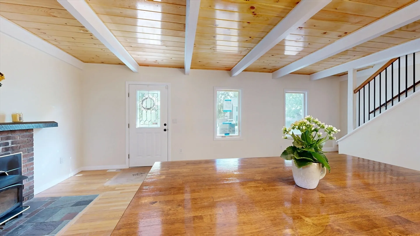
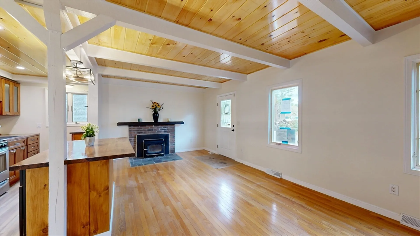
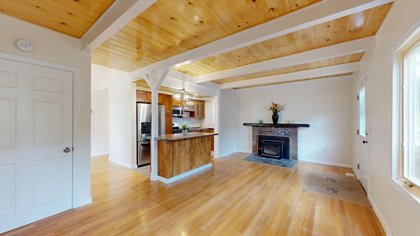
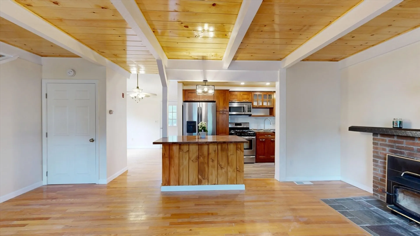
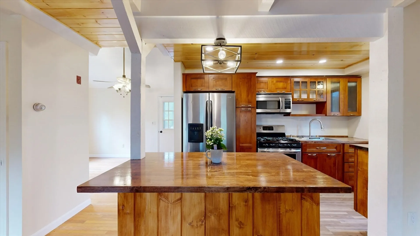
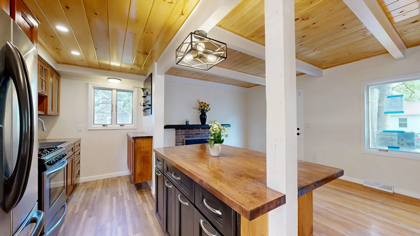
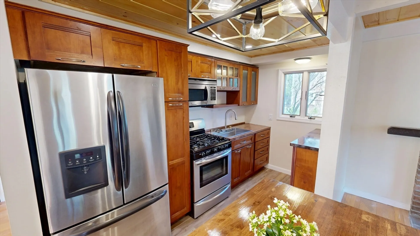
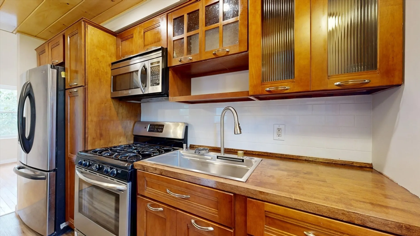
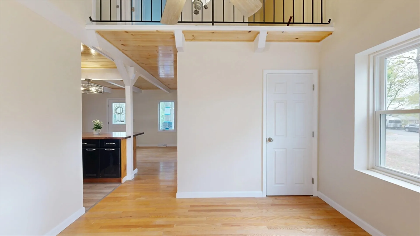
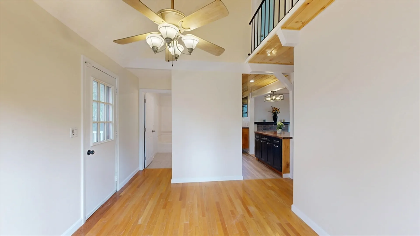
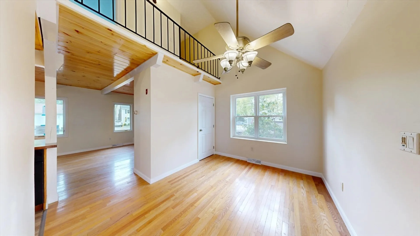
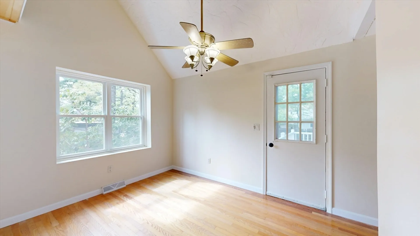
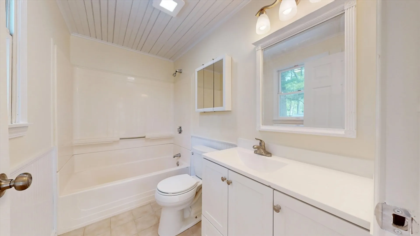
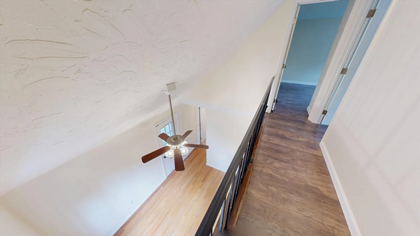
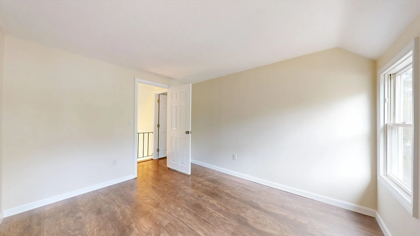
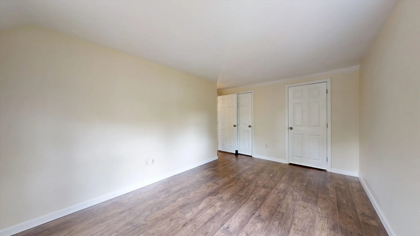
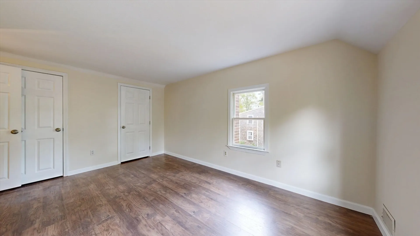
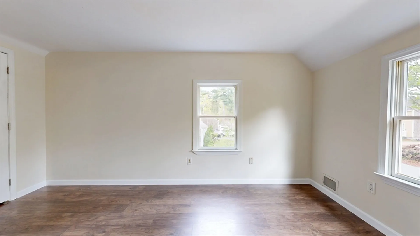
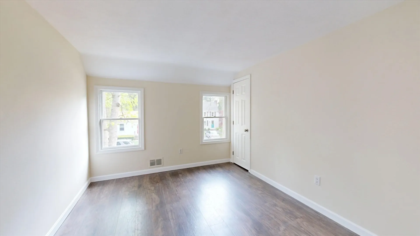
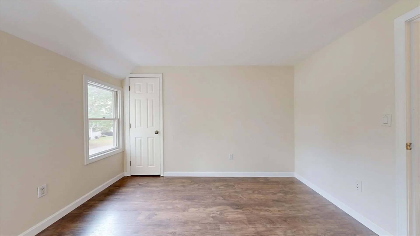
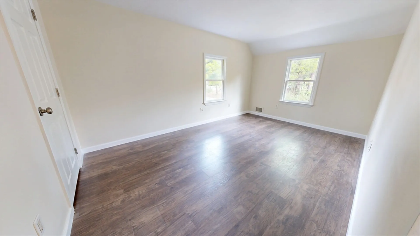
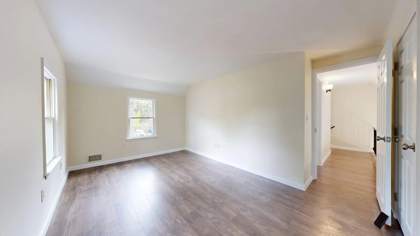
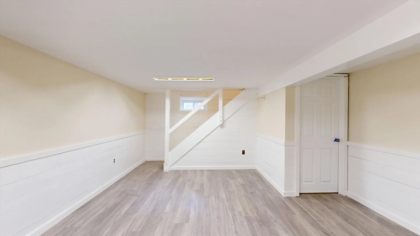
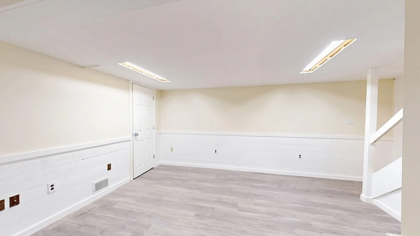
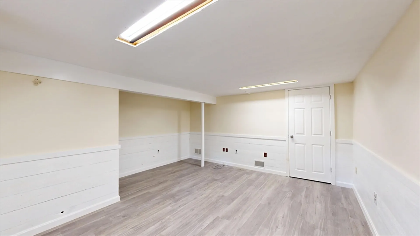
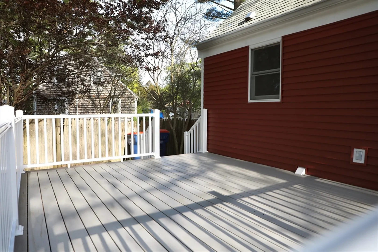
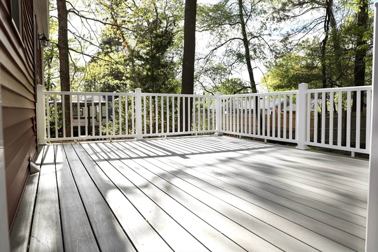
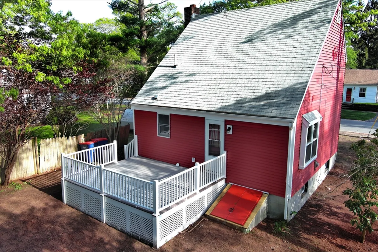
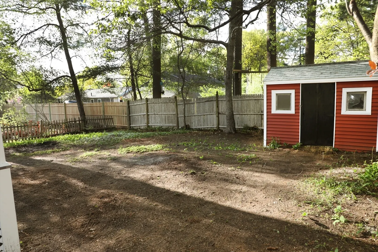
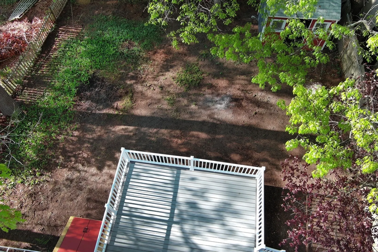
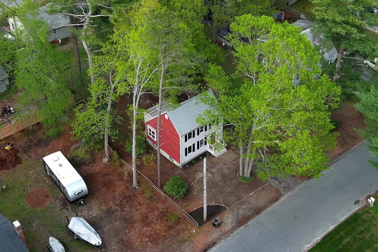
Charming Saltbox-Style Home is Full of Character and Move-In Ready! Step into a stunning living room bathed in natural light, featuring gleaming hardwood floors, a wood-accented ceiling with exposed beams, and a cozy brick fireplace. The space flows effortlessly into an open-concept kitchen complete with a center island, stainless steel appliances, and modern lighting—perfect for entertaining or everyday living. This delightful home offers two generously sized bedrooms and a full bathroom. The partially finished basement includes a laundry area and a versatile playroom, ready to accommodate your creative ideas or additional living space. Enjoy the changing seasons from your oversized deck overlooking a private, fenced-in backyard lined with mature trees. Ideally located near the Weweantic River and just minutes from Route 6, shopping, beaches, and more!
-
Highlights
- Heating: Forced Air, Natural Gas
- Property Class: Residential
- Style: Saltbox
- Year Built: 1976
- Parking Spots: 4
- Property Type: Single Family Residence
- Total Rooms: 5
- Status: Closed
-
Additional Details
- Appliances: Gas Water Heater, Range, Microwave, Refrigerator
- Construction: Frame
- Fireplaces: 1
- Foundation: Concrete Perimeter
- Lot Features: Cleared
- Roof: Shingle
- Year Built Details: Actual
- Zoning: Res
- Basement: Full, Partially Finished
- Exterior Features: Deck
- Flooring: Wood, Tile, Laminate
- Interior Features: Play Room
- Road Frontage Type: Public
- SqFt Source: Public Record
- Year Built Source: Public Records
-
Amenities
- Community Features: Public Transportation, Shopping, Marina
- Waterfront Features: Bay, 0 to 1/10 Mile To Beach
- Parking Features: Paved Drive, Off Street
-
Utilities
- Electric: 110 Volts, 100 Amp Service
- Water Source: Public
- Sewer: Public Sewer
-
Fees / Taxes
- Assessed Value: $319,700
- Taxes: $3,331
- Tax Year: 2025
Similar Listings
Sold
34 Photos
Sold
22 Photos
Sold
31 Photos
Sold
41 Photos
Content © 2026 MLS Property Information Network, Inc. The information in this listing was gathered from third party resources including the seller and public records.
Listing information provided courtesy of RE/MAX Platinum.
MLS Property Information Network, Inc. and its subscribers disclaim any and all representations or warranties as to the accuracy of this information.
