
Sold!
$915,000
5
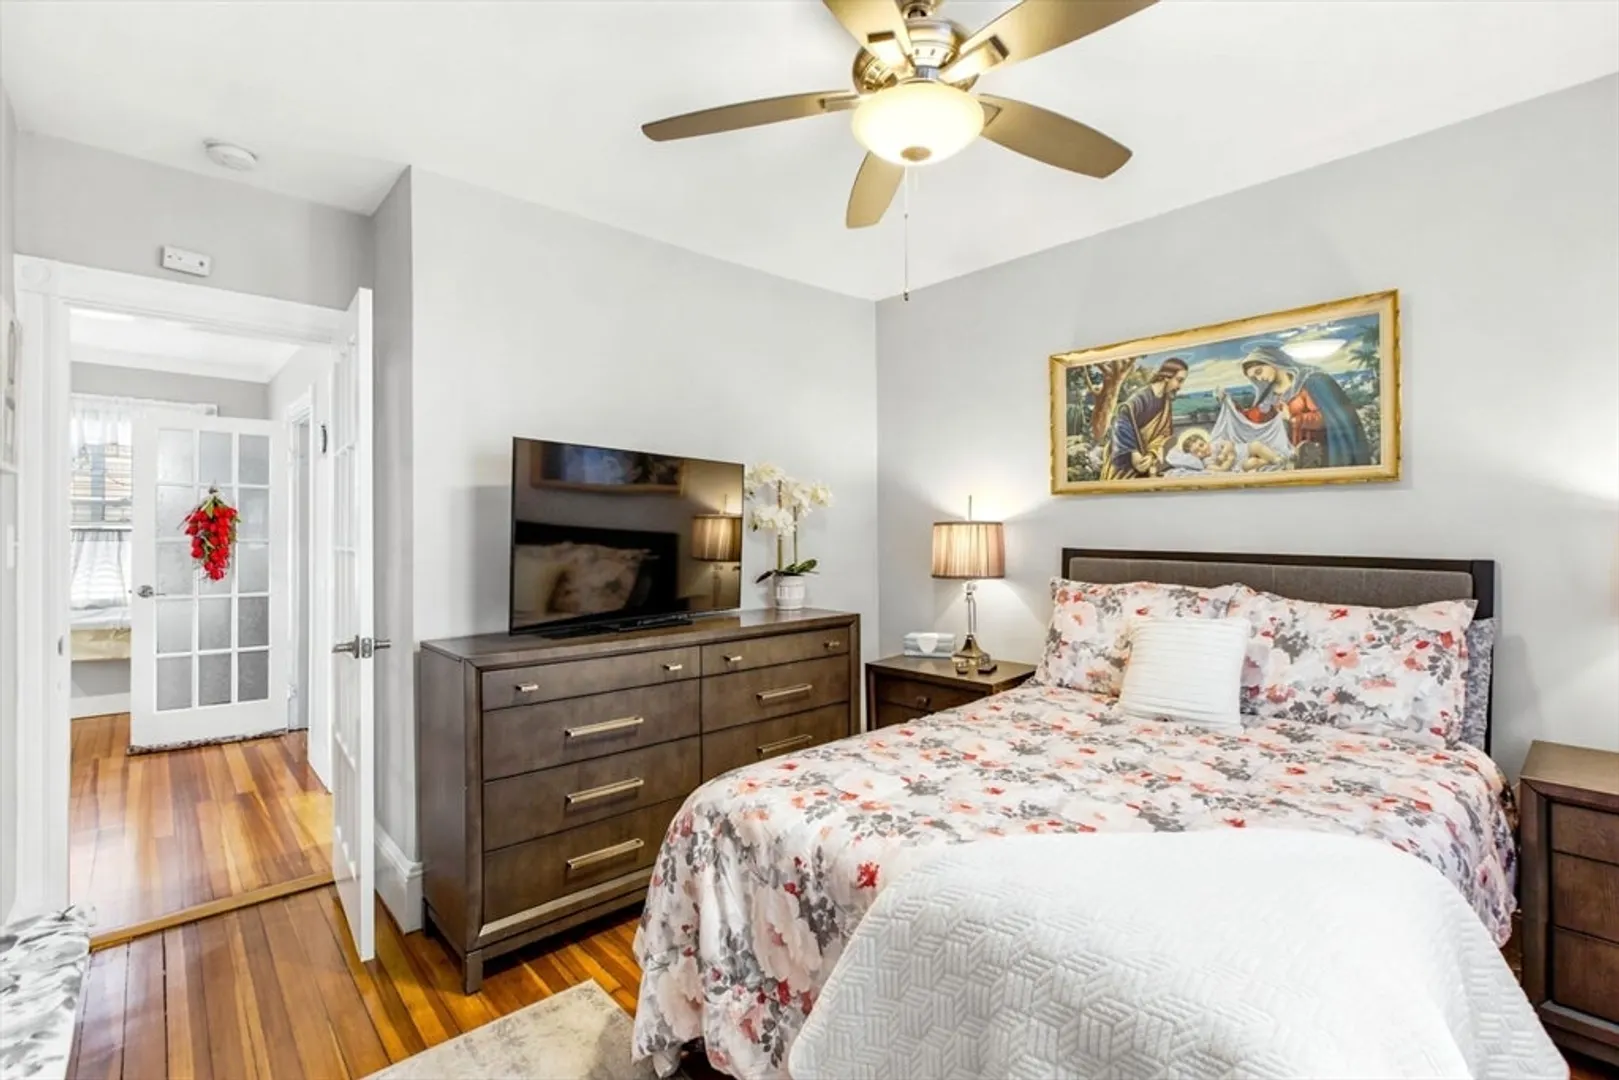
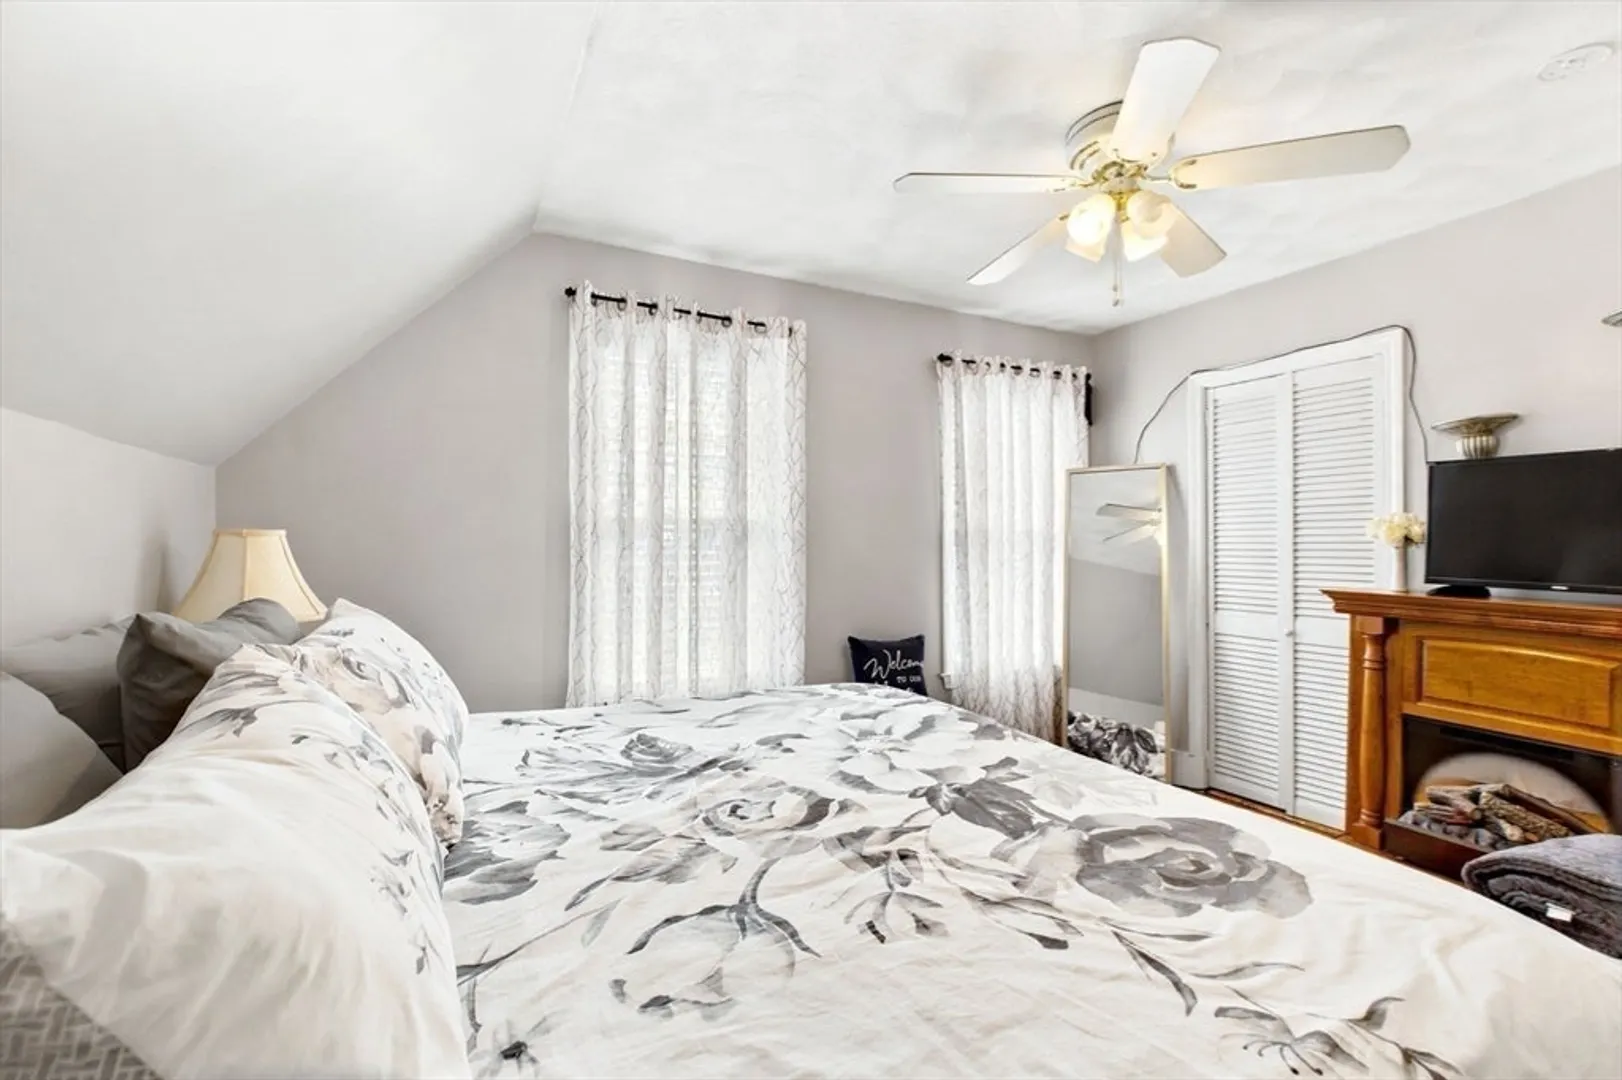
Beds
3
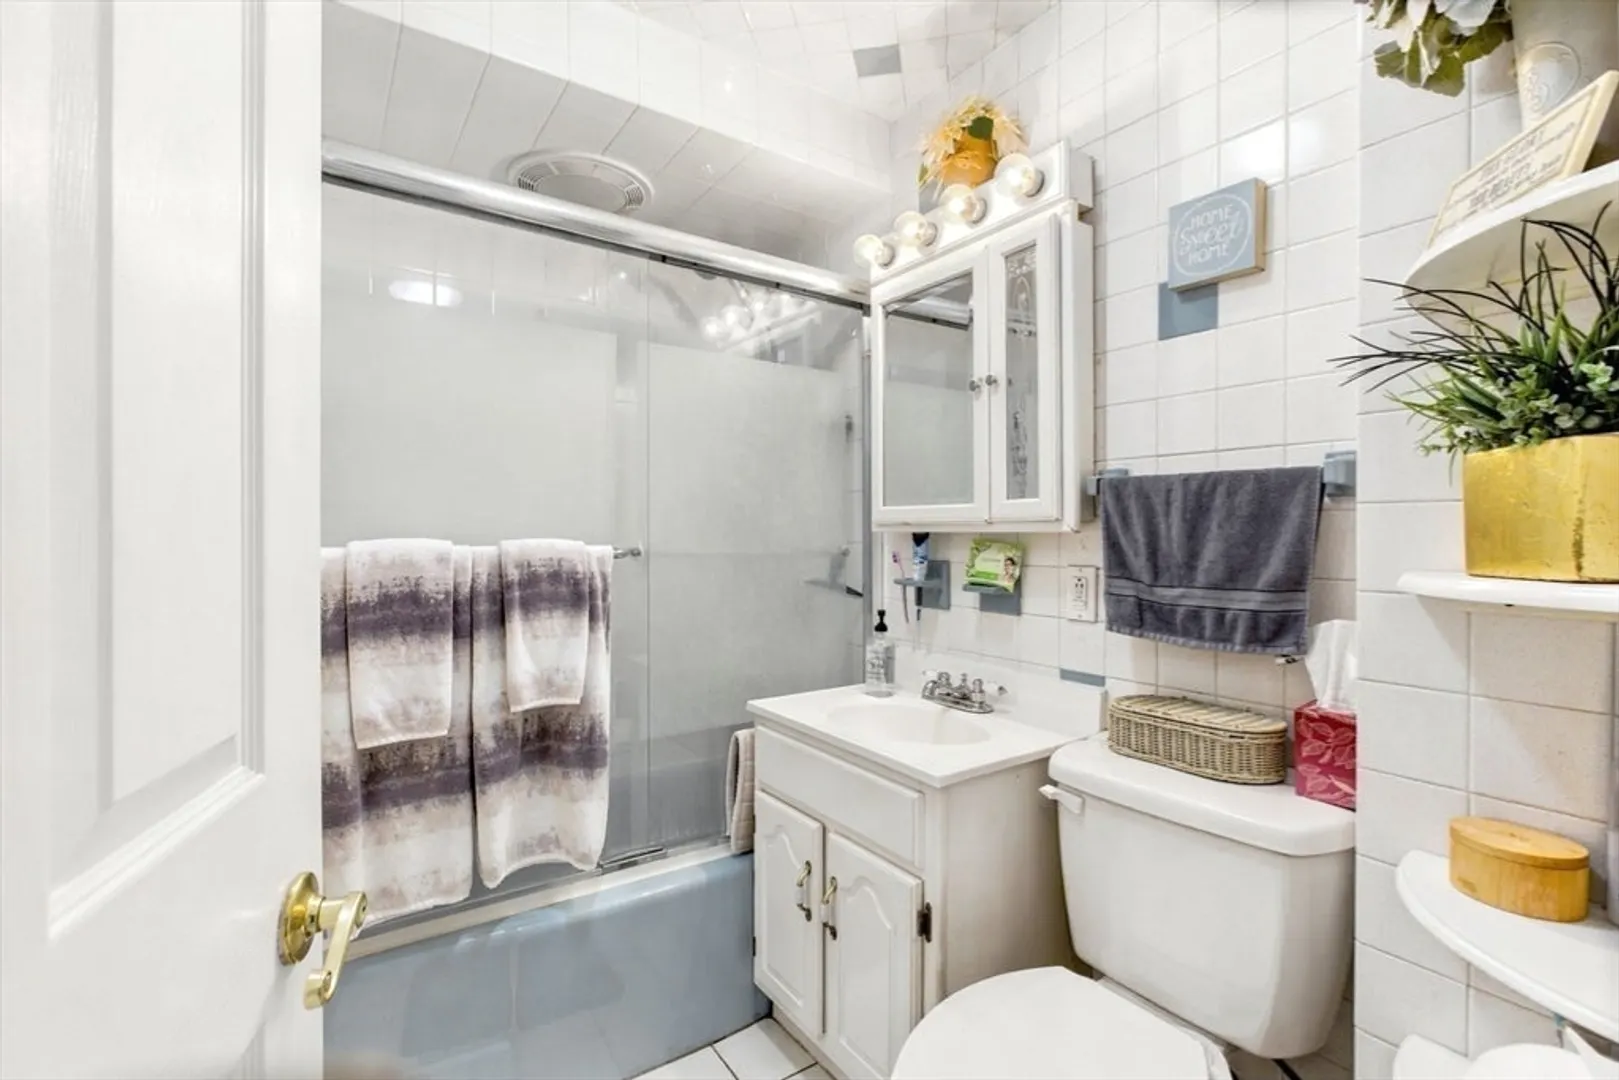
Baths
2,760
Living Area
-
Property Description
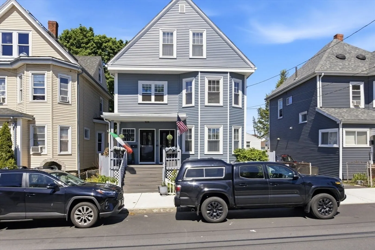
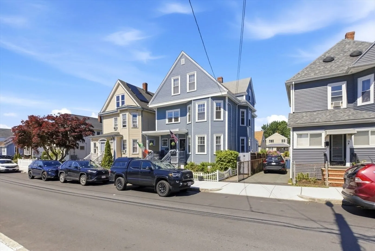
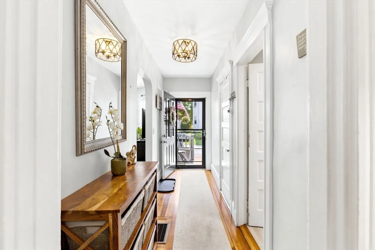
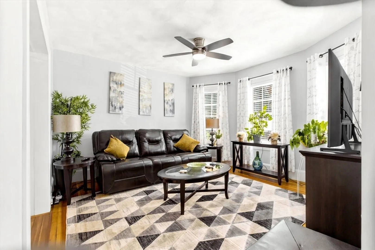
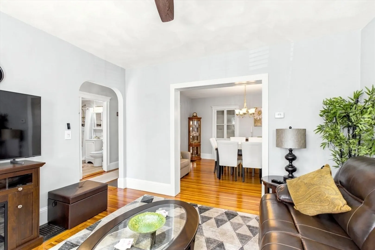
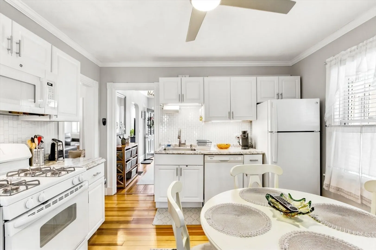
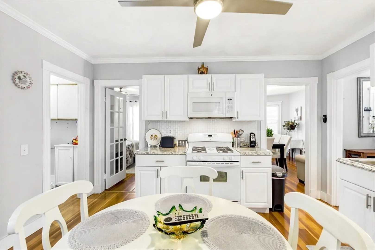
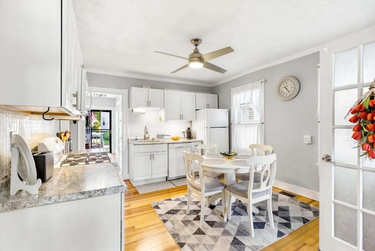
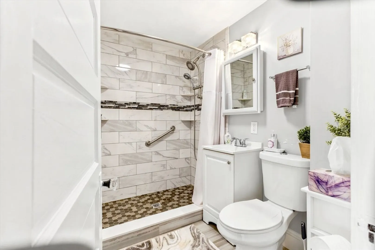
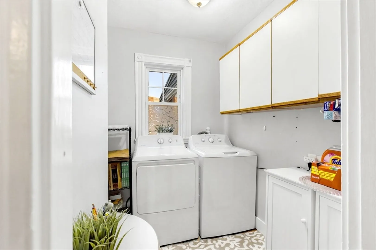
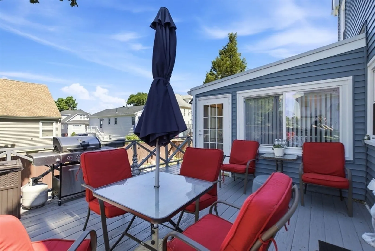
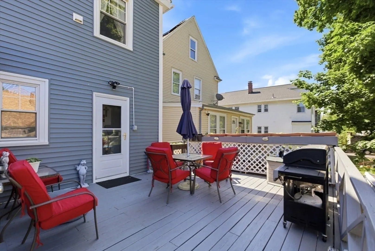
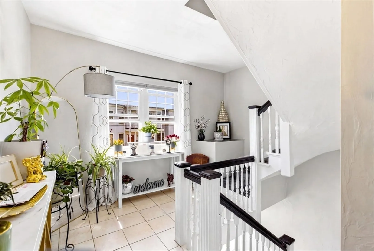
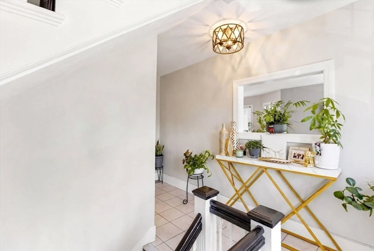
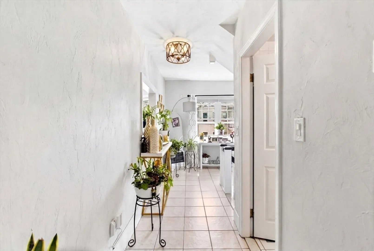
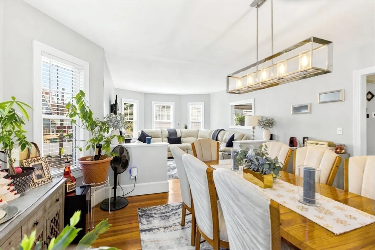
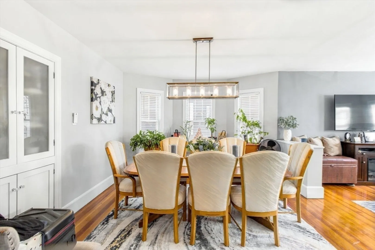
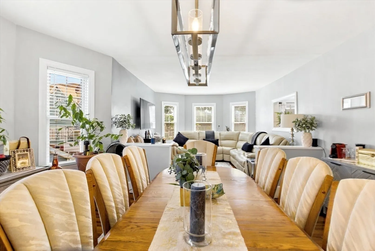
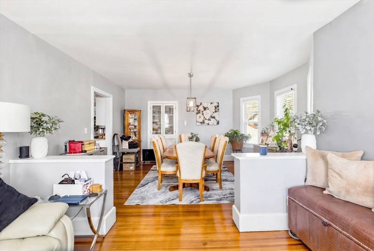
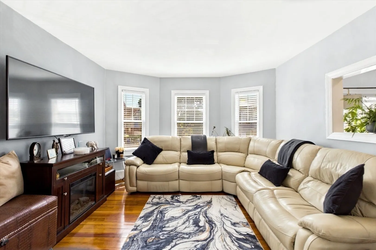
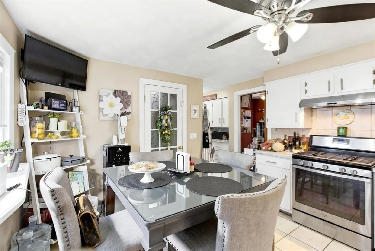
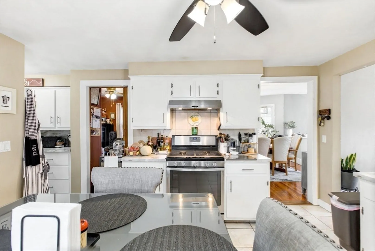
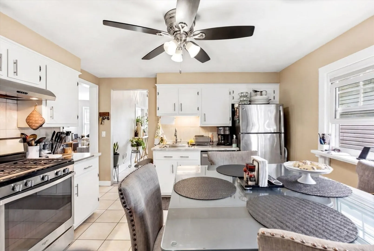
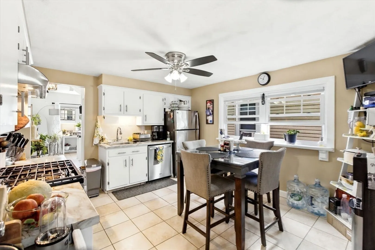
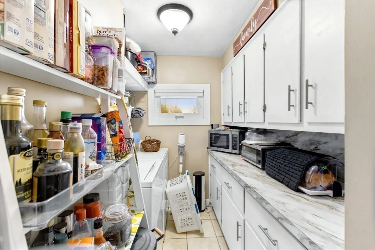
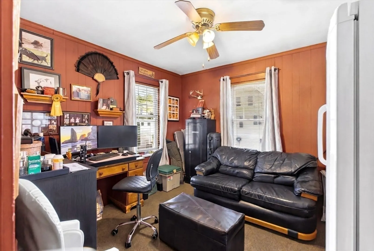
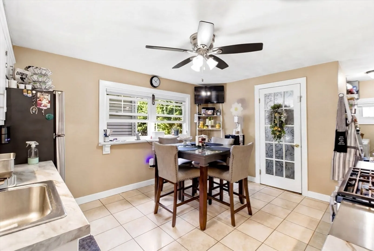
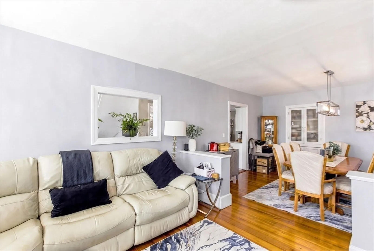
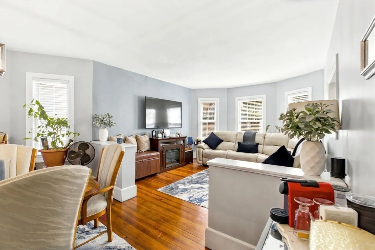
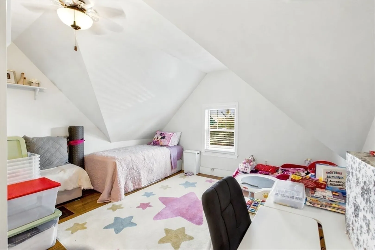
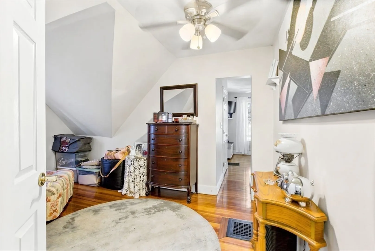
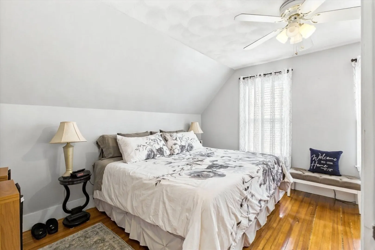
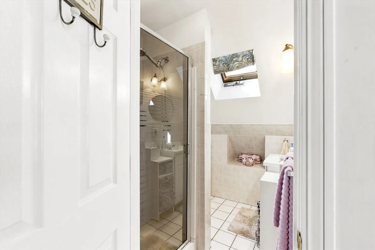
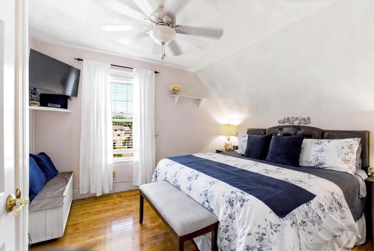
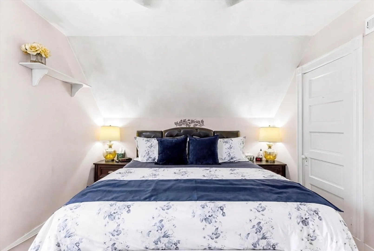
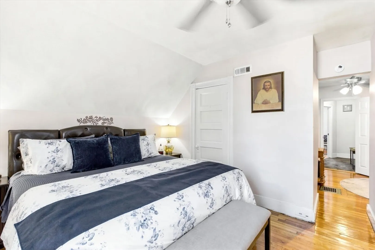
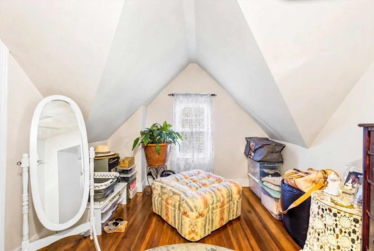
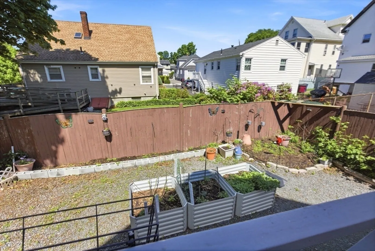
Welcome to 11-13 Victoria Street, where pride of ownership is clearly exemplified throughout this oversized two-family home in the heart of Revere. Offering the potential to generate income from day one, this well-maintained property is ideal for both owner-occupants and investors alike. The expansive bi-level owner’s unit features two levels of living space, perfectly suited for a home office, gym, or additional flex space. Both units showcase hardwood floors, formal dining rooms, and an abundance of natural sunlight. Step outside and enjoy summer evenings on the outdoor deck overlooking the fenced-in yard, offering endless possibilities for entertaining, gardening, or recreation. A rare opportunity to own a versatile multi-family property with space, functionality, and long-term potential.
-
Highlights
- Levels: 3
- Property Type: Multi Family
- Total Rooms: 12
- Status: Closed
- Property Class: Residential Income
- Stories: 3
- Year Built: 1900
-
Additional Details
- Basement: Unfinished
- Flooring: Wood, Tile
- Lot Features: Other
- Roof: Shingle
- Total Number of Units: 2
- Year Built Source: Public Records
- Exclusions: Seller Will Take All Fig Trees With Her (Front & Rear Yard). Washers And Dryers Are Negotiable.
- Foundation: Stone, Other
- Road Frontage Type: Public
- SqFt Source: Public Record
- Year Built Details: Actual
- Zoning: Res
-
Amenities
- Community Features: Public Transportation, Shopping, Pool, Tennis Court(s), Park, Walk/Jog Trails, Golf, Medical Facility, Bike Path, Conservation Area, Highway Access, Public School, T-Station
- Waterfront Features: Ocean, 1 to 2 Mile To Beach, Beach Ownership(Public)
-
Utilities
- Electric: Circuit Breakers
- Water Source: Public
- Sewer: Public Sewer
-
Fees / Taxes
- Assessed Value: $679,400
- Taxes: $6,162
- Tax Year: 2025
Similar Listings

Sold
21 Photos
Sold
36 Photos
Sold
42 Photos
Sold
31 Photos
Content © 2026 MLS Property Information Network, Inc. The information in this listing was gathered from third party resources including the seller and public records.
Listing information provided courtesy of United Brokers.
MLS Property Information Network, Inc. and its subscribers disclaim any and all representations or warranties as to the accuracy of this information.
