
Sold!
$680,000
5
Beds
2
Baths
2,047
Living Area
-
Property Description
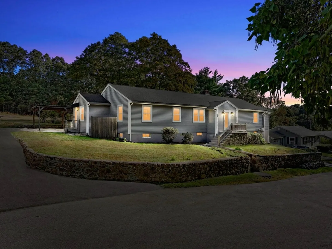
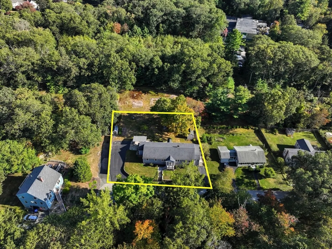
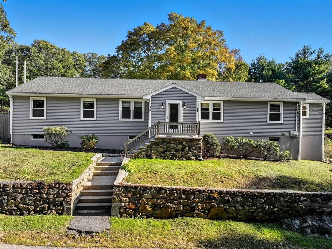
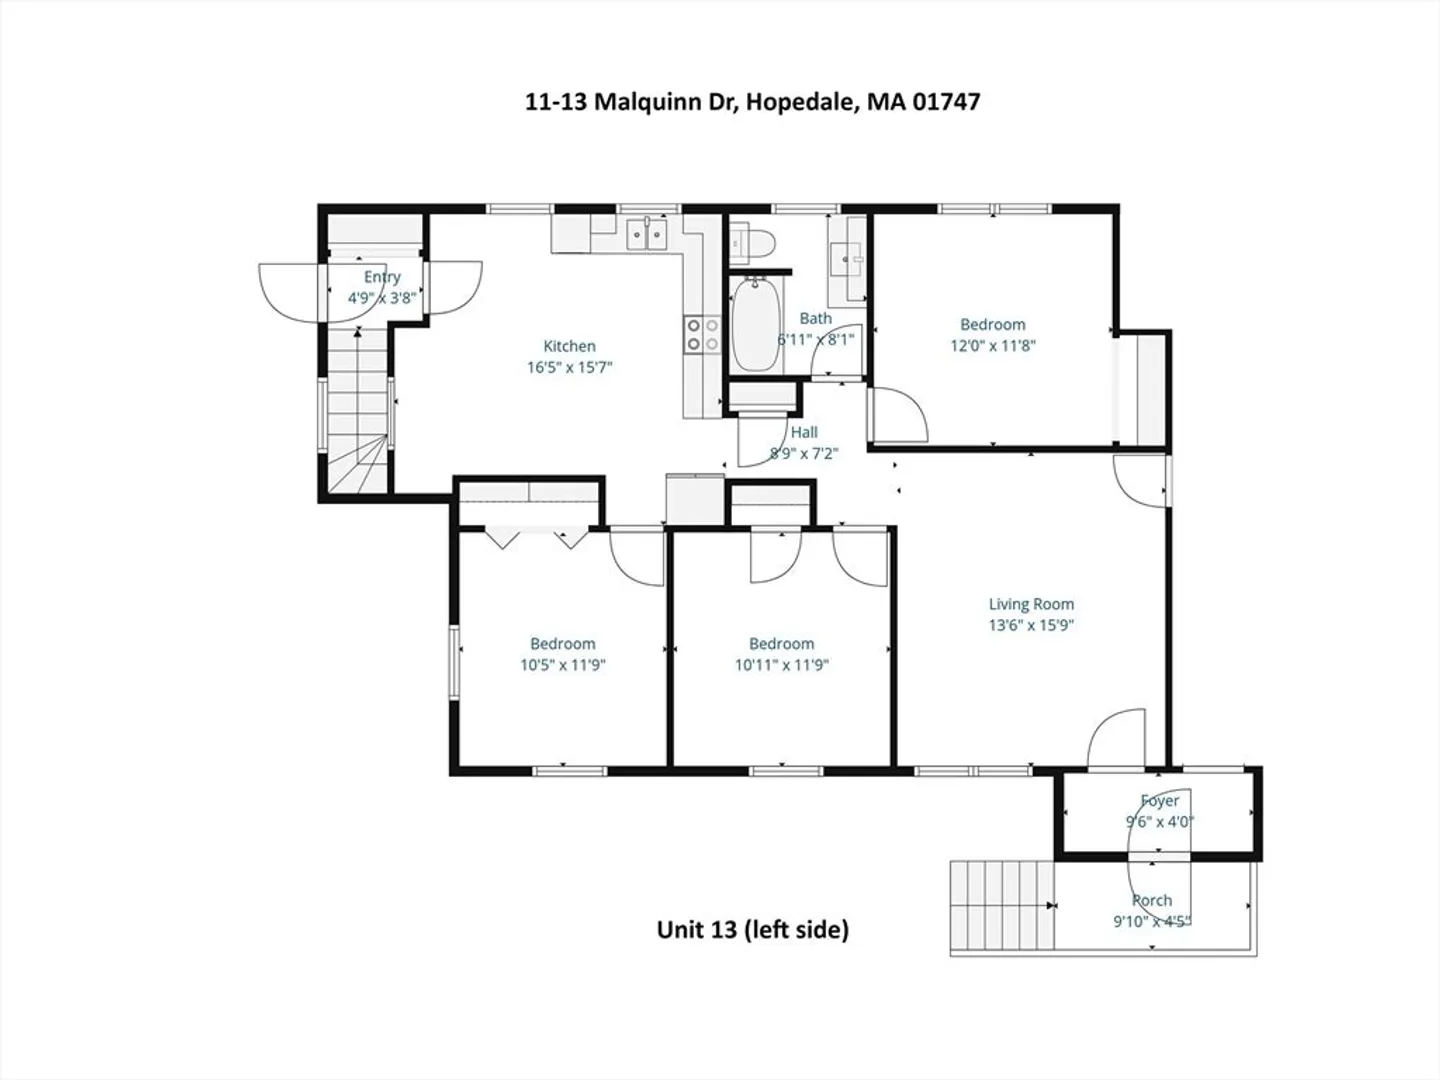
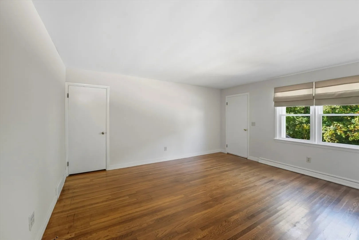
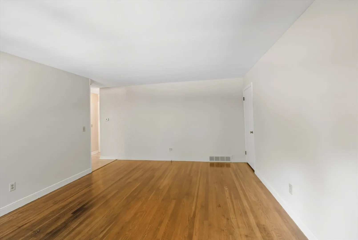
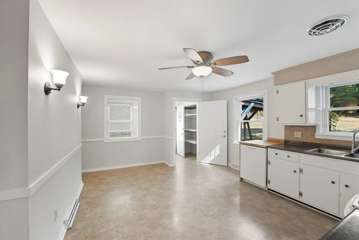
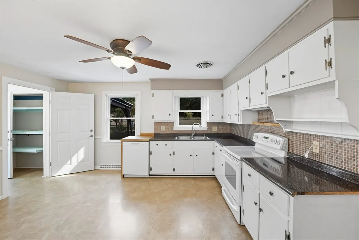
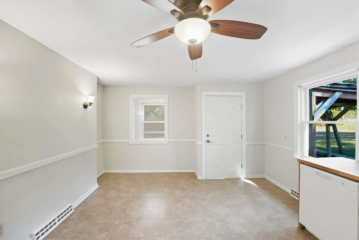
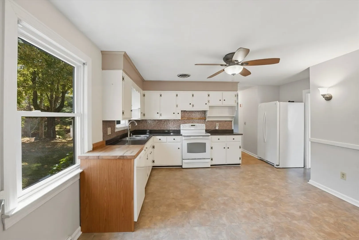
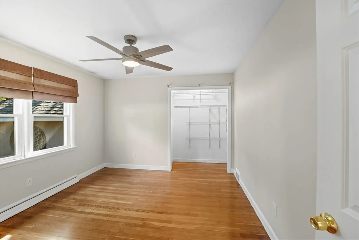
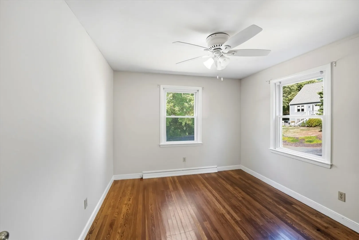
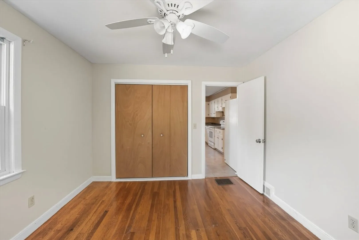
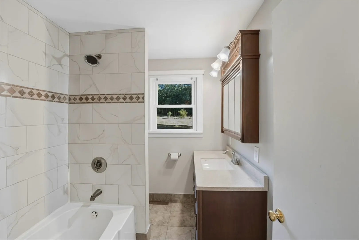
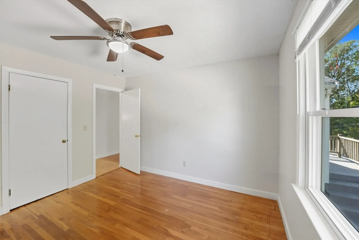
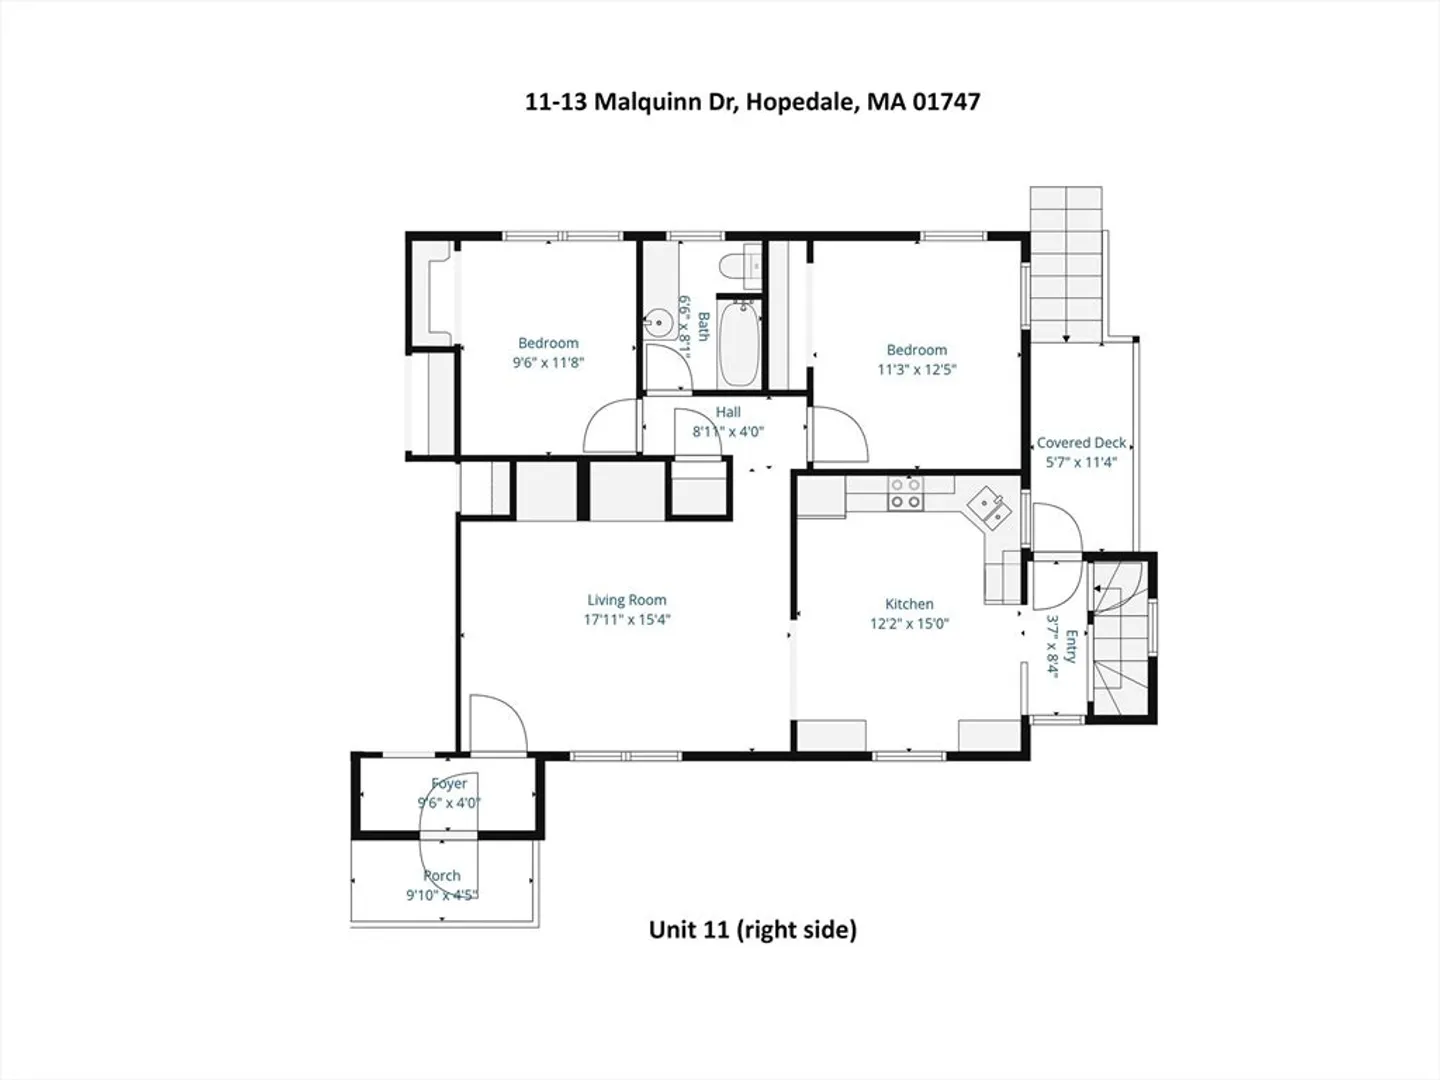
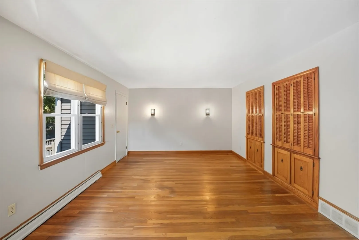
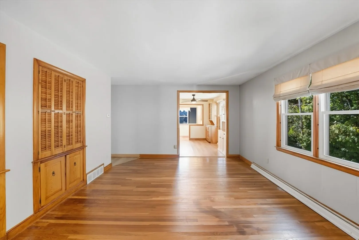
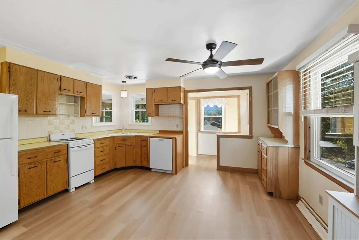
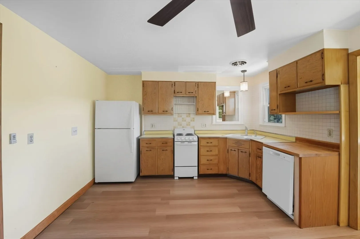
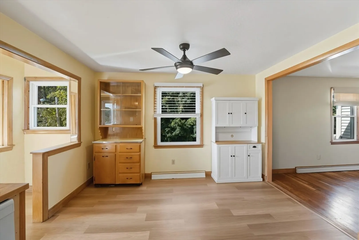
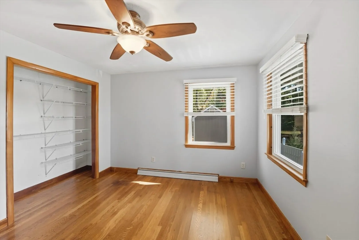
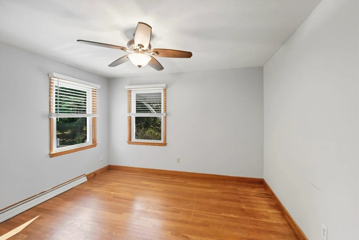
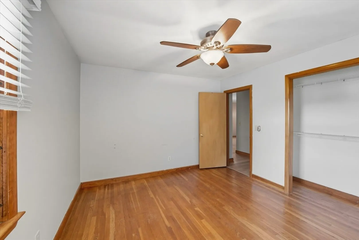
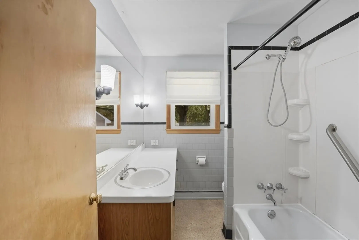
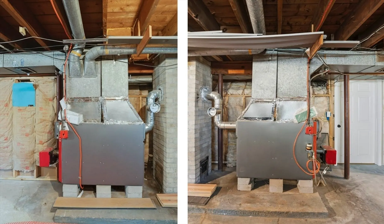
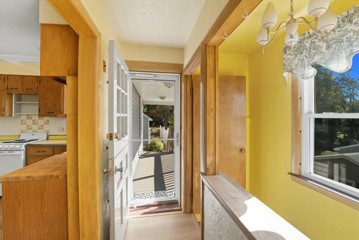
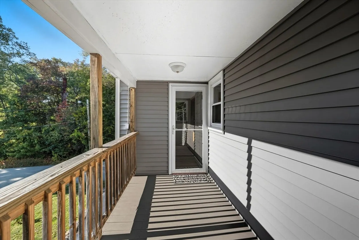
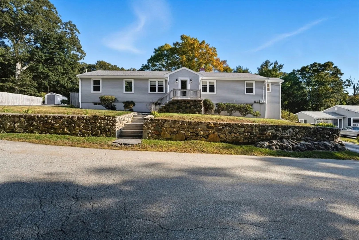
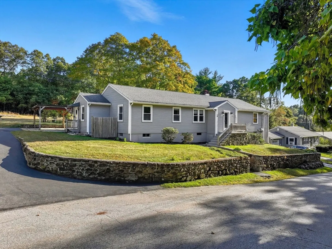
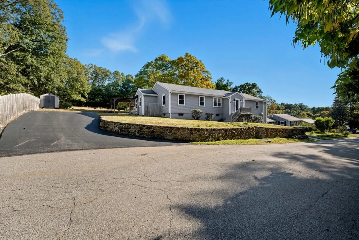
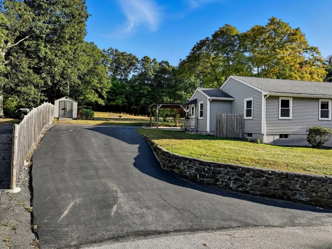
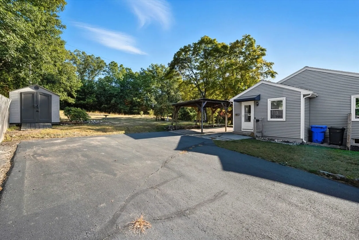
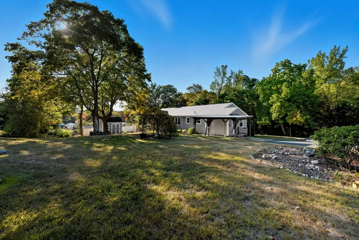
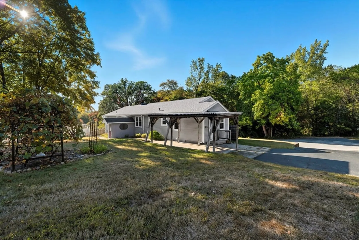
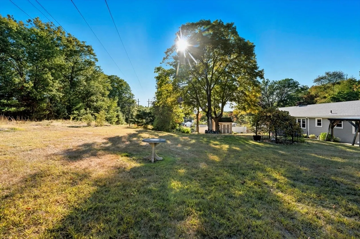
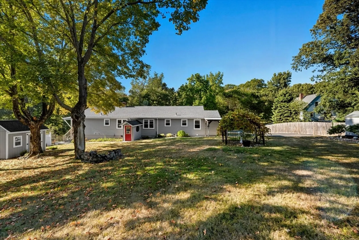
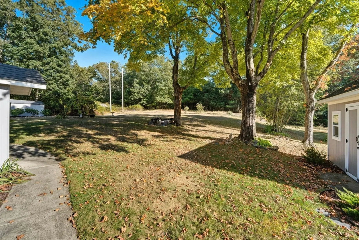
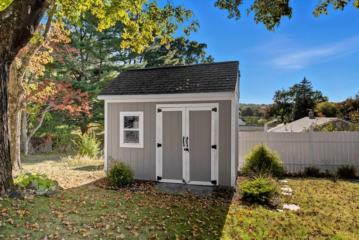
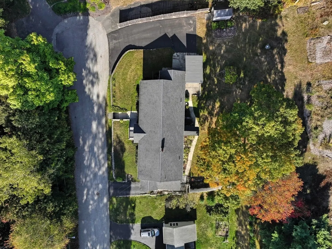
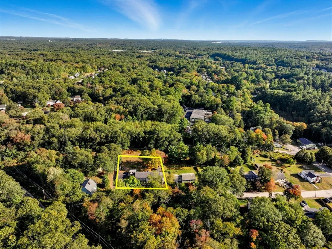
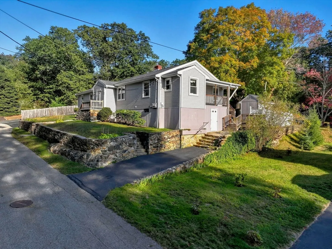
** OFFER DEADLINE MON (9/29/25) AT 400P ** Rare find in Hopedale! This 2-Unit property is one-level living on both units! Perfect for investors or owner occupied! Amazing opportunity as it's located at the end of a dead-end street, plenty of off street parking (5 spots on the left, 2 on the right), over 2,000 sqft of living area and loads of updates: architectural shingled roof (2011), replacement windows (2011), vinyl siding (2011) and both furnaces & oil tanks (2011 or newer)! The left unit (#13) boasts a large updated kitchen, good-sized living room, 3 bedrooms with/hardwoods & an updated full bath. The right unit (#11) boasts a good-sized kitchen, spacious living room, 2 bedrooms w/hardwoods & a full bath! The lower-level has lots to offer... come see for yourself in person! Toss in a covered patio, fire pit and a porch with a view (#11) and you'll fall in love! Amazing commuter location as just about 15 min to Rte 495! Do NOT wait on this one. Book your private showing today!
-
Highlights
- Heating: Forced Air, Oil
- Parking Spots: 7
- Property Type: 2 Family - 2 Units Side by Side
- Total Rooms: 9
- Status: Closed
- Levels: 2
- Property Class: Residential Income
- Stories: 2
- Year Built: 1956
-
Additional Details
- Appliances: Range, Dishwasher, Refrigerator
- Construction: Frame
- Foundation: Concrete Perimeter
- Lot Features: Cleared
- SqFt Source: Public Record
- Year Built Details: Approximate
- Zoning: Rb
- Basement: Full, Walk-Out Access, Interior Entry
- Flooring: Tile, Vinyl, Laminate, Hardwood
- Interior Features: Ceiling Fan(s), Remodeled, Living Room, Kitchen
- Roof: Shingle
- Total Number of Units: 2
- Year Built Source: Public Records
-
Amenities
- Parking Features: Paved Drive
-
Utilities
- Electric: Circuit Breakers, Individually Metered
- Water Source: Public
- Sewer: Public Sewer
-
Fees / Taxes
- Assessed Value: $447,500
- Taxes: $7,433
- Tax Year: 2025
Similar Listings
Sold
0 Photos
Sold
29 Photos
Sold
42 Photos
Sold
34 Photos
Content © 2026 MLS Property Information Network, Inc. The information in this listing was gathered from third party resources including the seller and public records.
Listing information provided courtesy of Murilo Silva.
MLS Property Information Network, Inc. and its subscribers disclaim any and all representations or warranties as to the accuracy of this information.
