
Sold!
$2,900,000
3
Beds
2
Baths
1,905
Living Area
-
Property Description
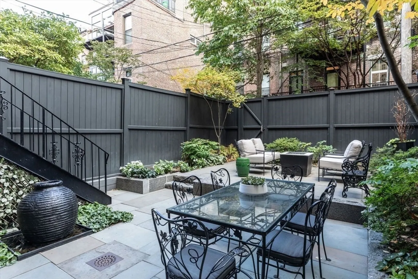
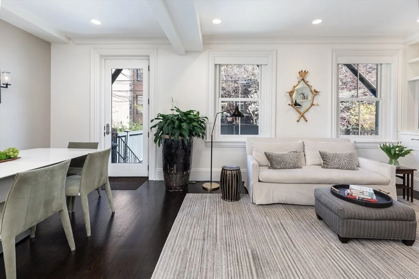
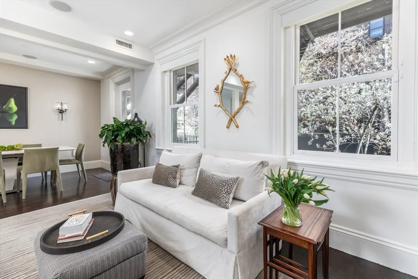
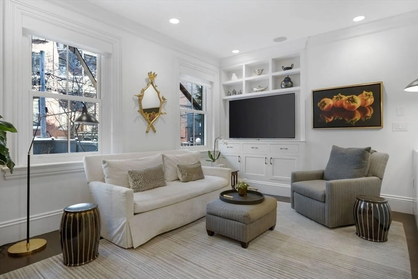
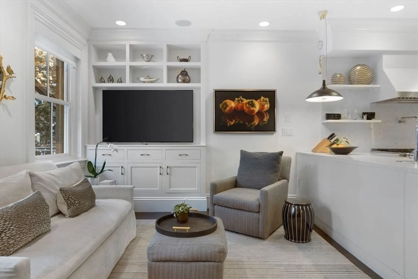
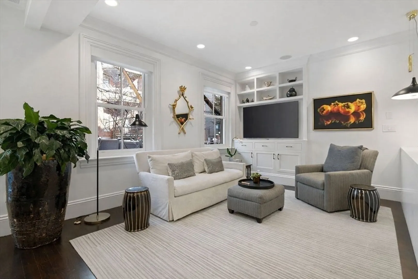
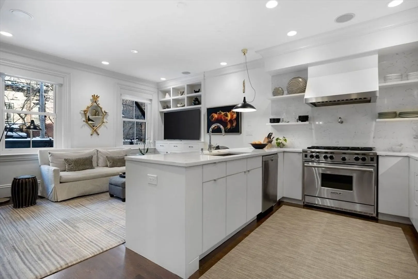
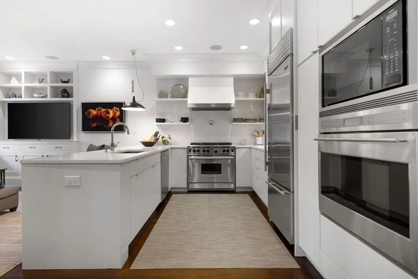
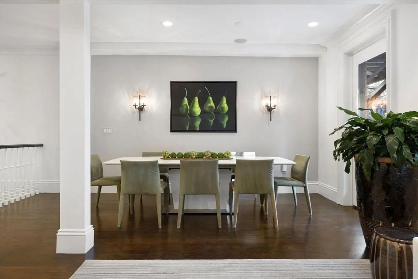
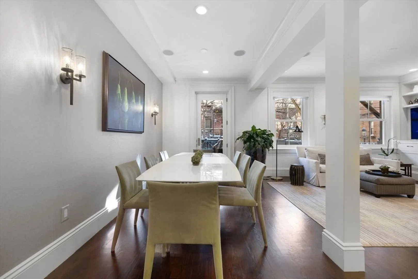
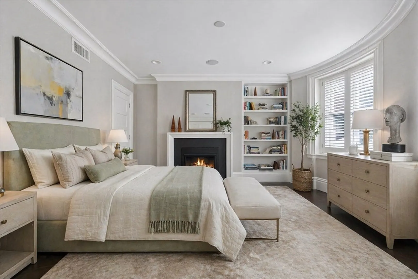
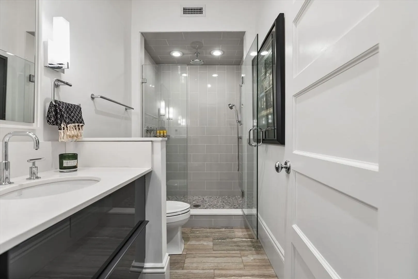
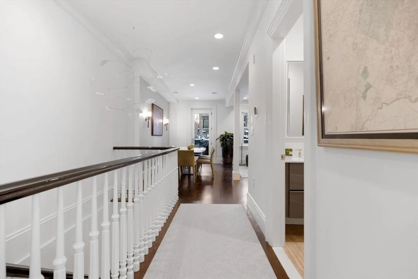
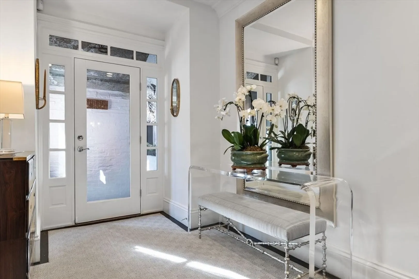
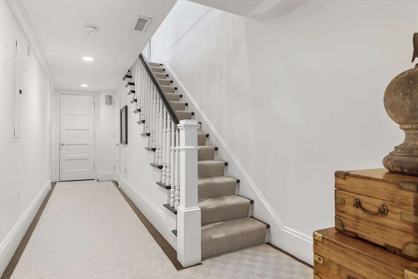
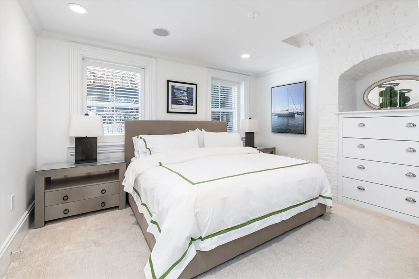
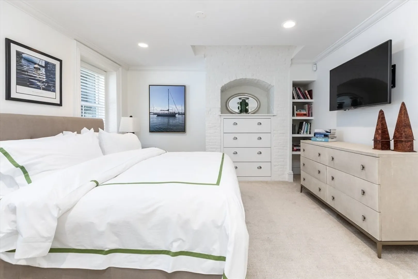
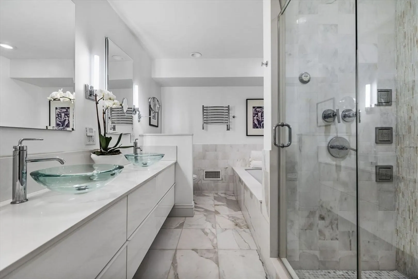
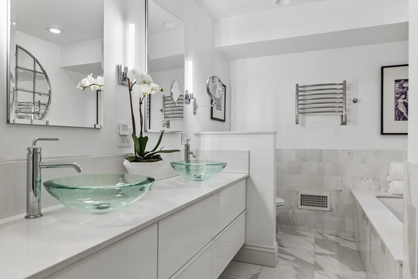
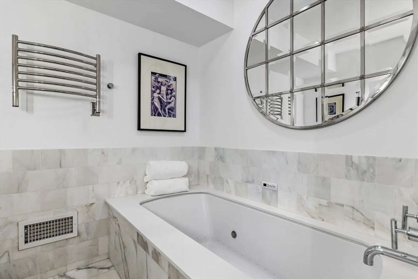
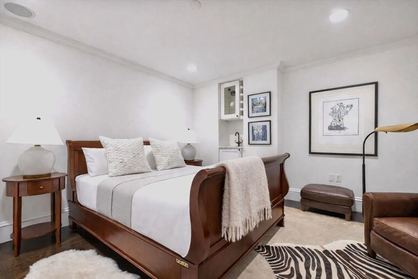
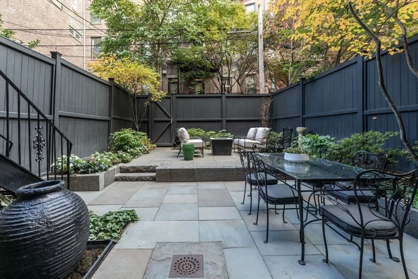
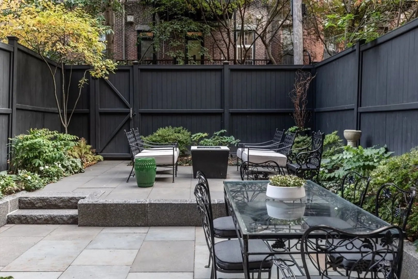
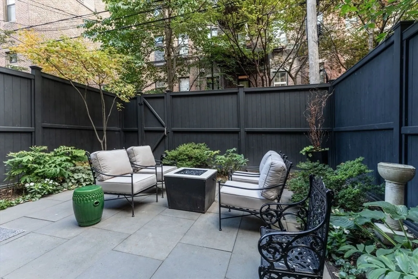
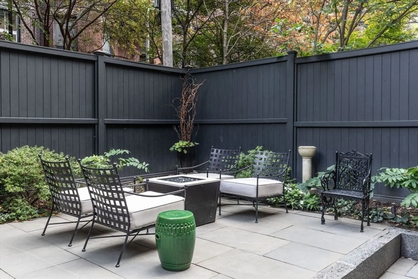
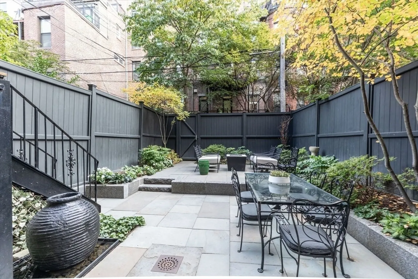
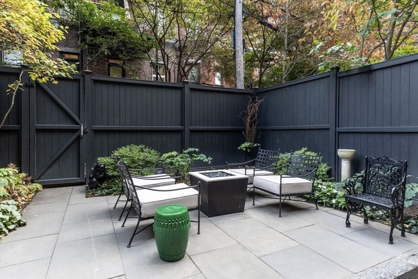
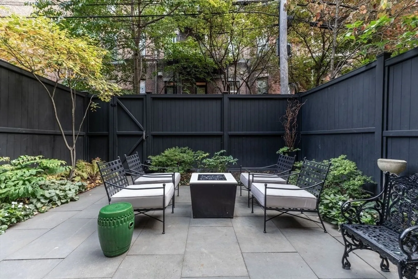
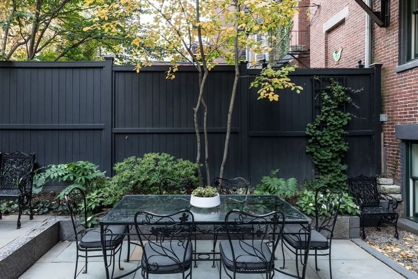
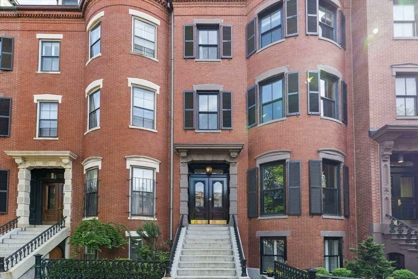
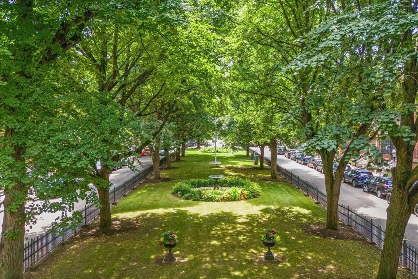
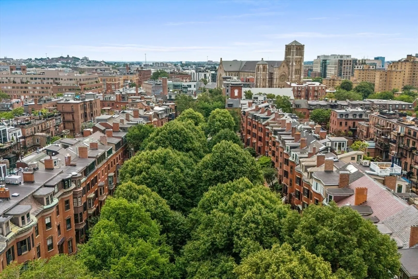
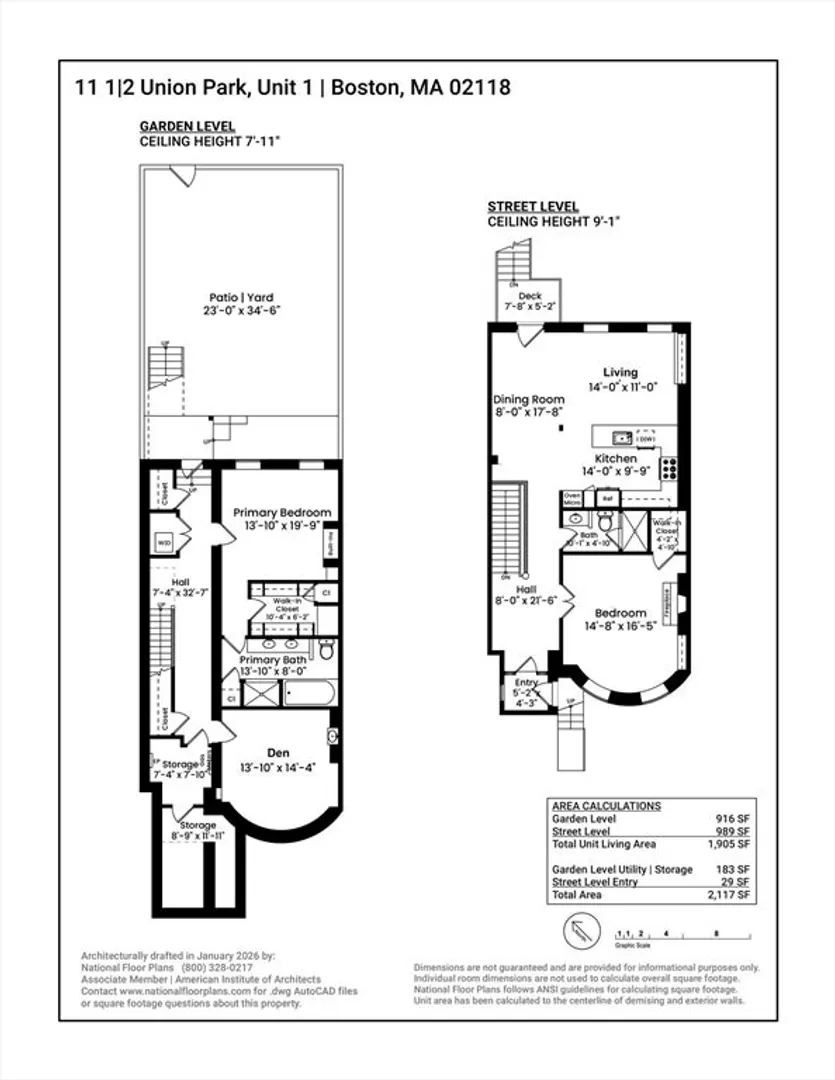
Welcome to a pristine garden duplex positioned on Union Park, an A+ location in the South End. 11 1/2 Union Park is a bright, turnkey home with high ceilings, two well-proportioned bedrooms and a spacious den. The extra wide floor plan offers 1900 square feet across two thoughtfully designed floors. The residence features an updated kitchen, gas fireplace, and a large primary suite. The home has been beautifully renovated throughout with professionally designed interiors that elevate classic architecture with a modern, polished aesthetic. High attention to detail and a seamless flow create an inviting yet refined living experience. The true standout is the private, professionally landscaped garden with a new bluestone and granite patio and fence; an exceptional oasis. Tucked away yet moments from the South End’s most celebrated restaurants, cafés, boutiques, parks, this home delivers effortless luxury. Pkg avail nearby.
-
Highlights
- Area: South End
- Heating: Heat Pump
- Parking Spots: 1
- Property Type: Condominium
- Total Rooms: 6
- Year Built: 1860
- Cooling: Central Air
- HOA Fee: $500
- Property Class: Residential
- Stories: 2
- Unit Number: 1
- Status: Closed
-
Additional Details
- Appliances: Range, Dishwasher, Refrigerator, Freezer, Washer, Dryer
- Exterior Features: Deck, Patio, Garden
- Roof: Rubber
- Total Number of Units: 3
- Year Built Source: Public Records
- Basement: Y
- Fireplaces: 1
- SqFt Source: Measured
- Year Built Details: Approximate
- Zoning: Cd
-
Amenities
- Community Features: Public Transportation, Shopping, Park, Walk/Jog Trails, Highway Access, T-Station
- Parking Features: Off Street, Rented
- Covered Parking Spaces: 1
-
Utilities
- Sewer: Public Sewer
- Water Source: Public
-
Fees / Taxes
- Assessed Value: $1,944,900
- HOA Fee Includes: Water, Sewer, Insurance
- Taxes: $22,522
- HOA Fee Frequency: Monthly
- Tax Year: 2025
Similar Listings




Sold
NEW CONSTRUCTION
14 Photos
Sold
19 Photos
Sold
15 Photos
Sold
46 Photos
Content © 2026 MLS Property Information Network, Inc. The information in this listing was gathered from third party resources including the seller and public records.
Listing information provided courtesy of Compass.
MLS Property Information Network, Inc. and its subscribers disclaim any and all representations or warranties as to the accuracy of this information.
