
Rented!
$4,600/mo
2
Beds
1/1
Bath
1,050
Living Area
-
Property Description
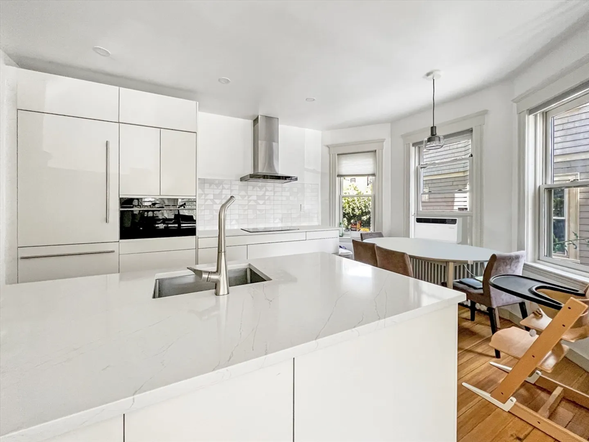
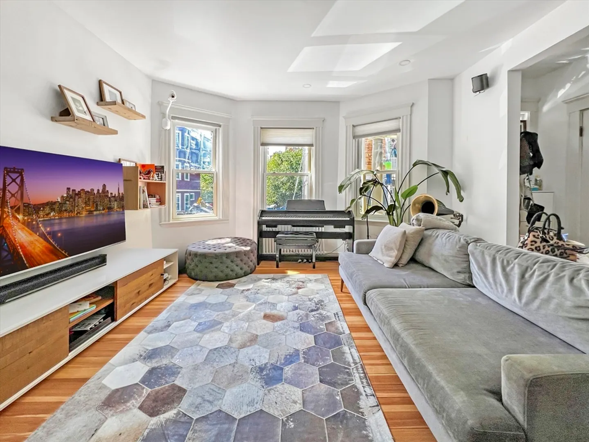
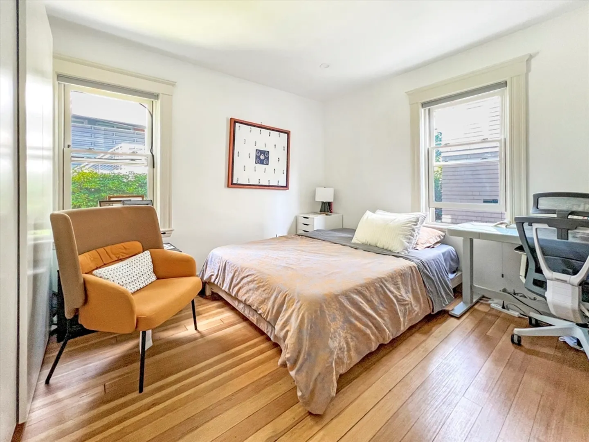
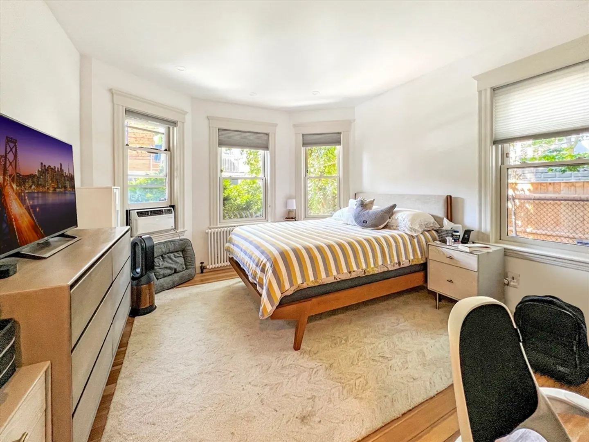
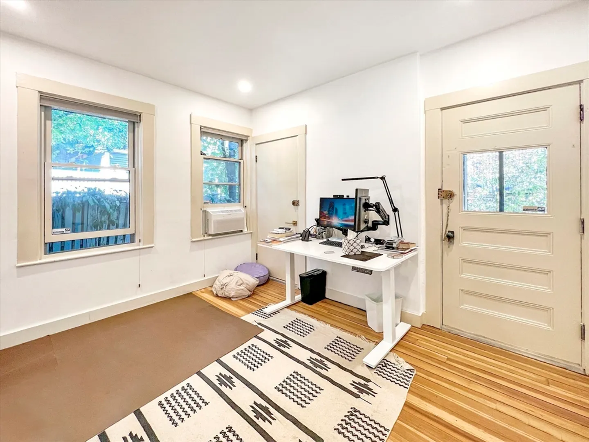
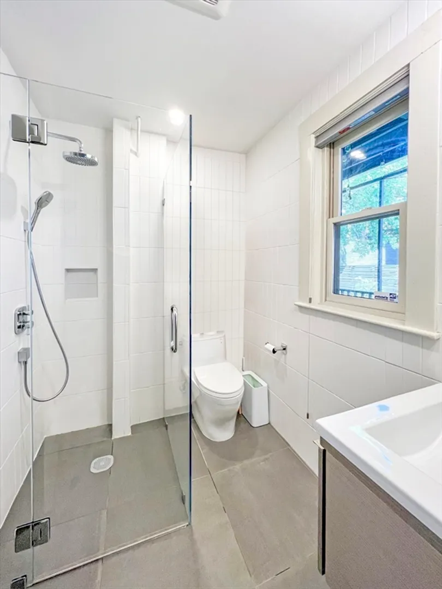
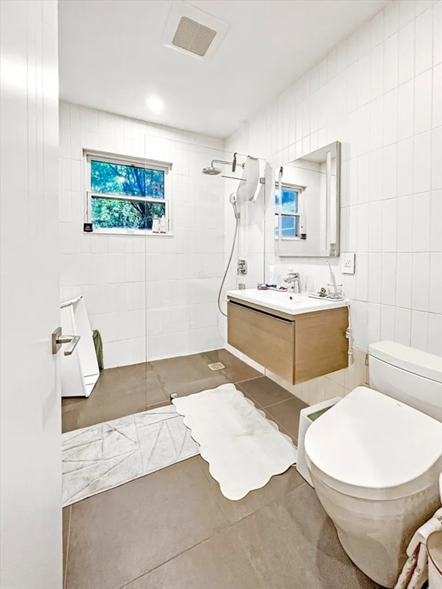
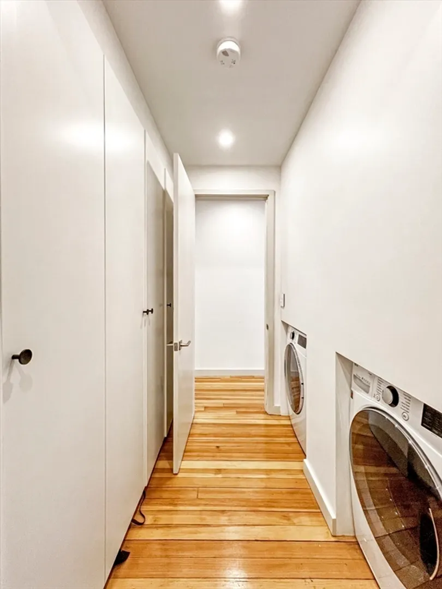
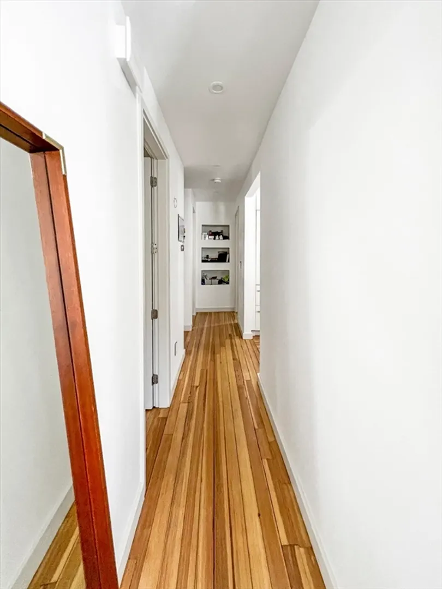
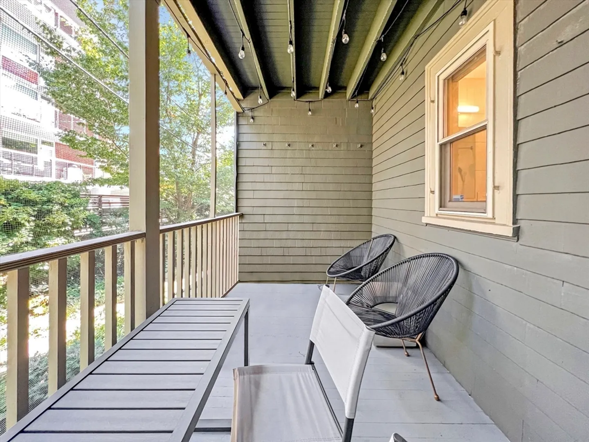
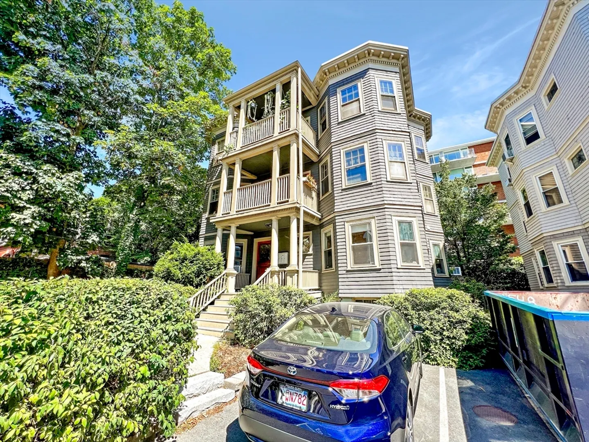
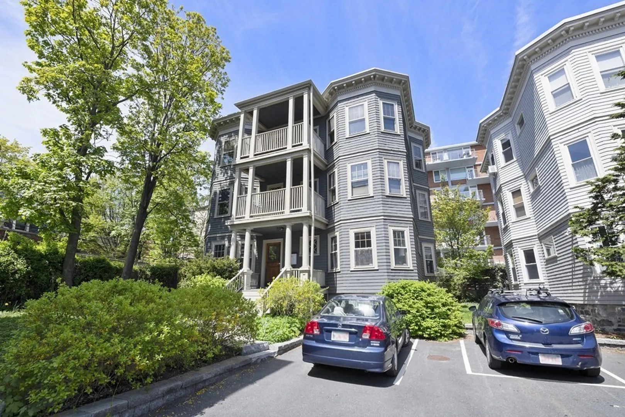
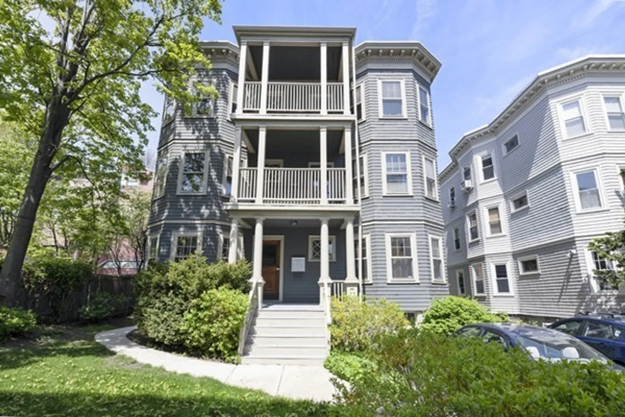
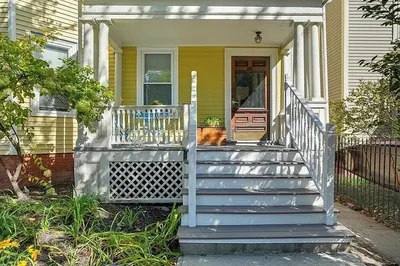
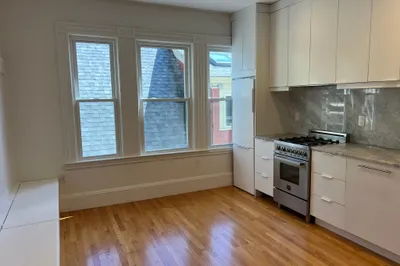
AVAILABLE June 1st: Beautifully renovated 2+ bedroom, 2 bathroom unit featuring hardwood flooring and a stunning sun-filled kitchen that opens seamlessly to the living area. The sleek modern kitchen offers updated cabinetry, a custom paneled refrigerator, built-in oven, quartz countertops, vented hood range, and an oversized peninsula with abundant workspace and seating. Recessed lighting and a charming bay window nook create the perfect dining area.Both bathrooms feature floor-to-ceiling tile, elegant stone finishes, modern hardware, and frameless glass shower enclosures that create a bright, airy feel. The bedrooms are spacious and well lit, including a front bedroom with a beautiful bay window and room for a king-sized bed. A generous bonus room ideal for a home office leads directly to a large private deck. Includes 1 parking space and in-unit laundry. Exceptional Mid-Cambridge location near Harvard University, Massachusetts Institute of Technology, and the red line.
-
Highlights
- Area: Mid Cambridge
- Parking Spots: 1
- Property Type: Condominium
- Unit Number: 1
- Status: Closed
- Heating: Steam
- Property Class: Residential Lease
- Total Rooms: 5
- Year Built: 1900
-
Additional Details
- Appliances: Range, Dishwasher, Refrigerator, Freezer, Washer, Dryer
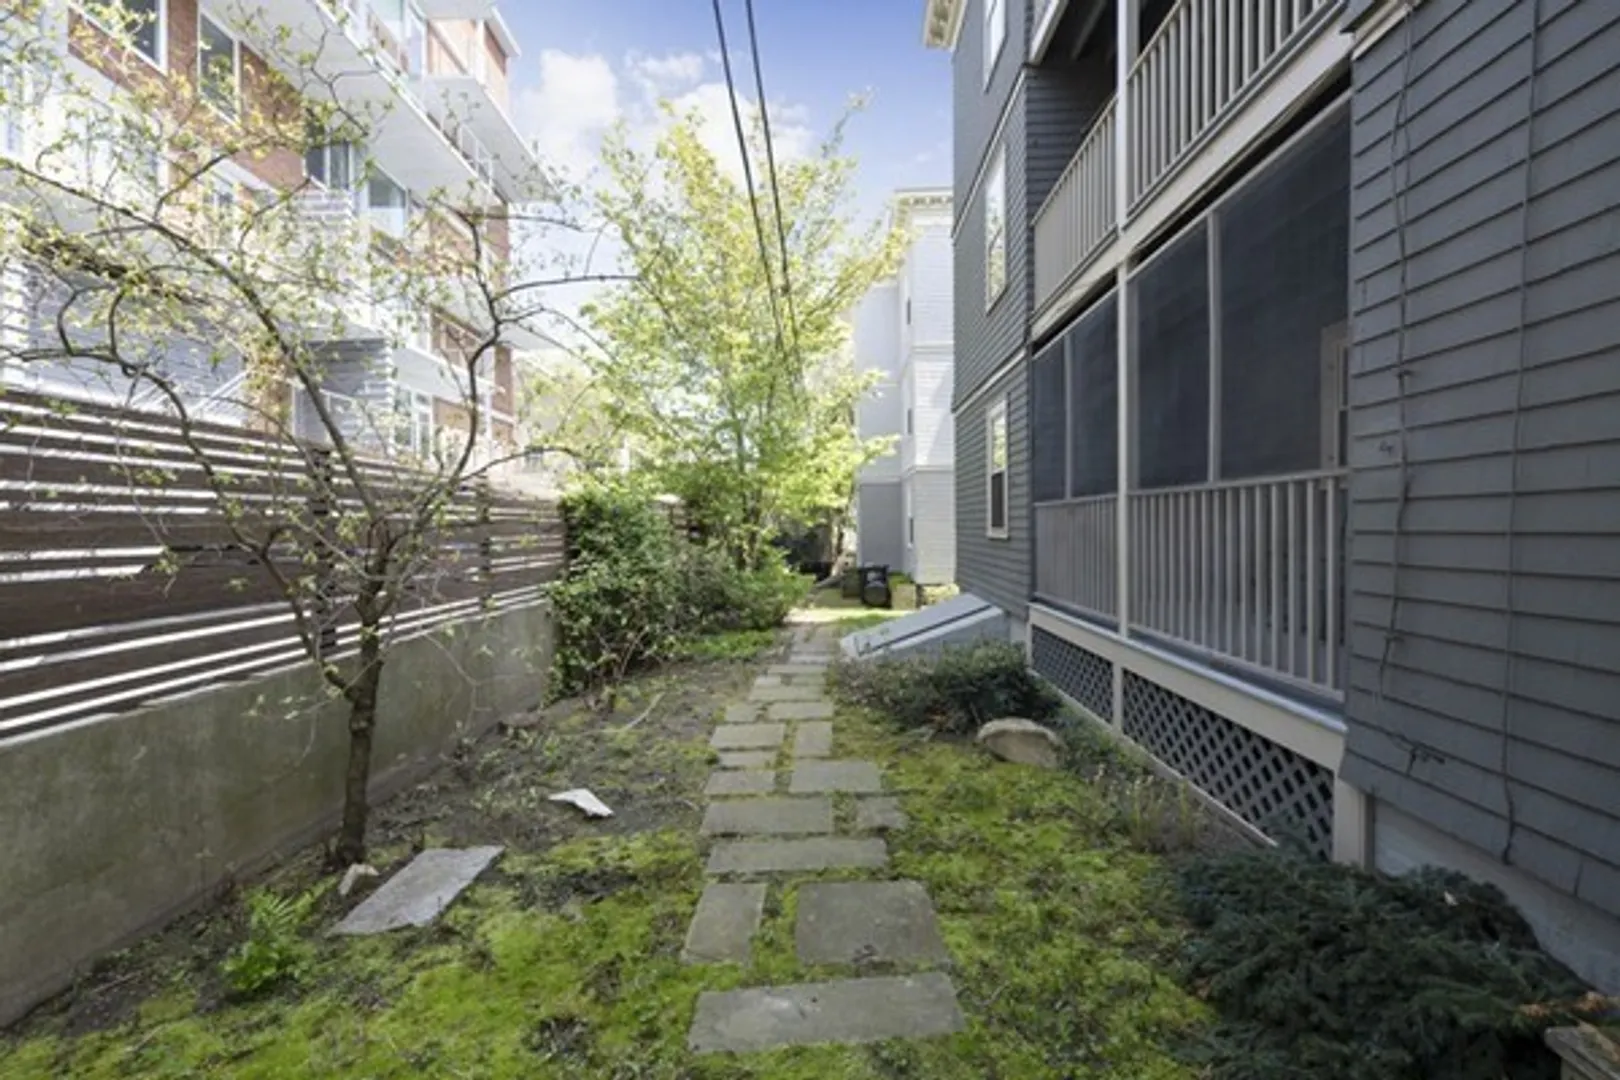
- Exterior Features: Porch - Screened, Garden
- SqFt Source: Owner
- Year Built Source: Public Records
- Available Date: June 1, 2026
- Pets Allowed: Yes w/ Restrictions
- Year Built Details: Actual
-
Amenities
- Community Features: Public Transportation, Shopping, Park, Private School, Public School, T-Station, University
-
Fees / Taxes
- Rental Fee Includes: Water, Sewer, Parking
Similar Listings
Sold
9 Photos
Sold

24 Photos
Sold

7 Photos
Sold
21 Photos
Content © 2026 MLS Property Information Network, Inc. The information in this listing was gathered from third party resources including the seller and public records.
Listing information provided courtesy of Compass.
MLS Property Information Network, Inc. and its subscribers disclaim any and all representations or warranties as to the accuracy of this information.
