
Sold!
$1,750,000
4
Beds
3/1
Baths
3,022
Living Area
-
Property Description
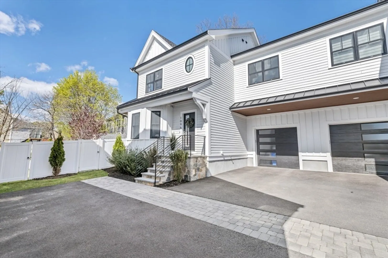
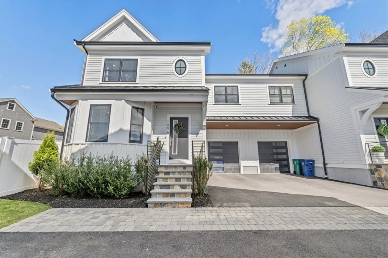
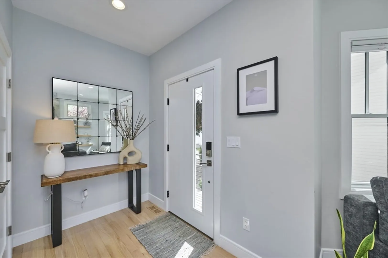
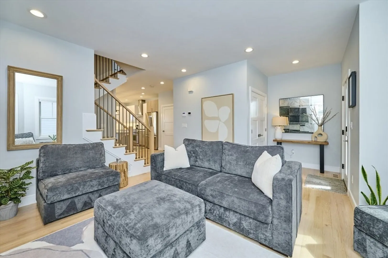
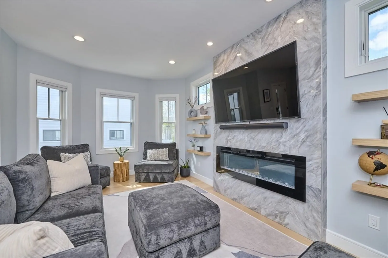
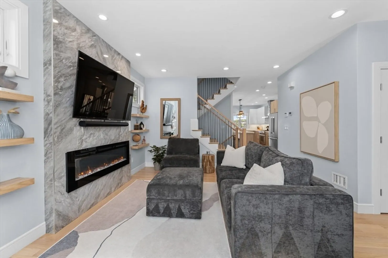
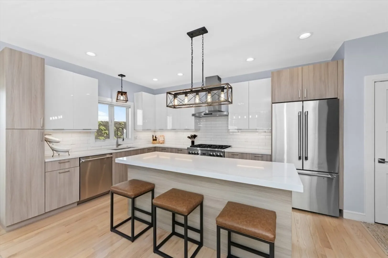
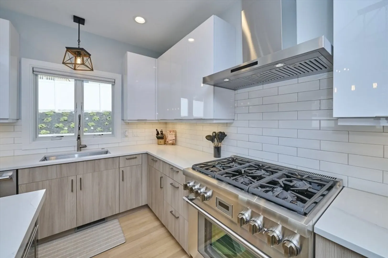
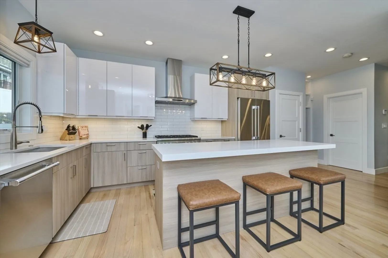
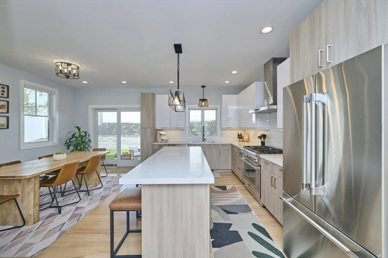
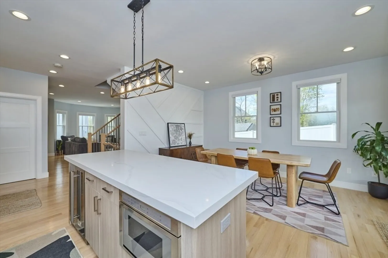
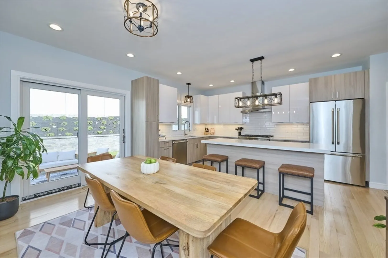
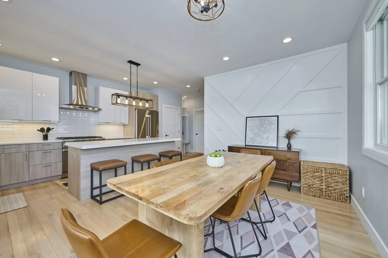
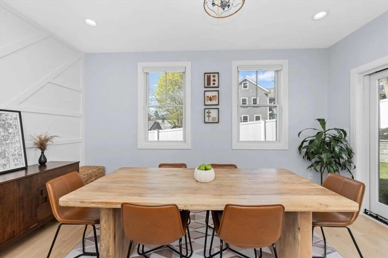
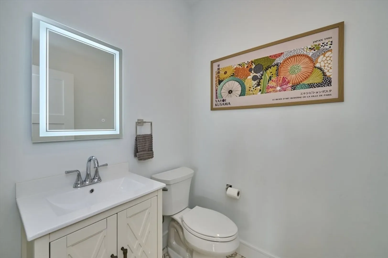
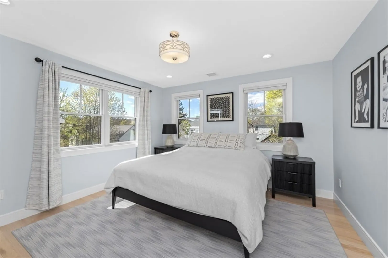
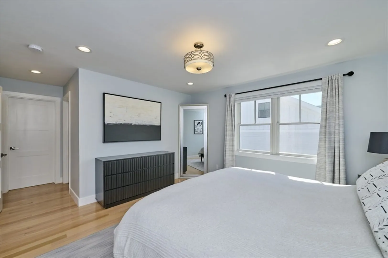
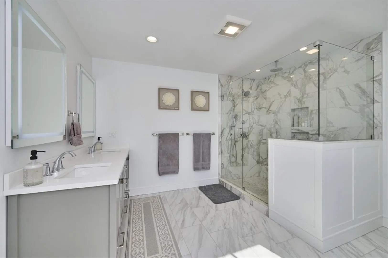
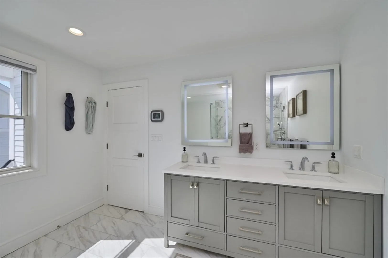
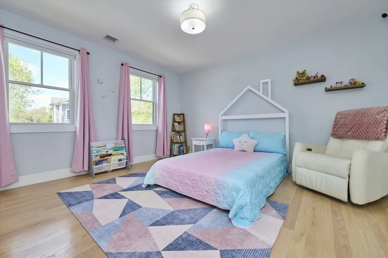
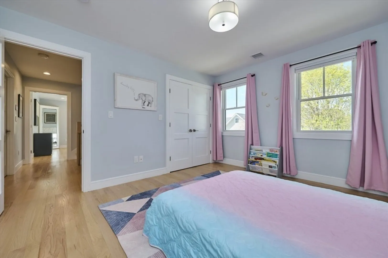
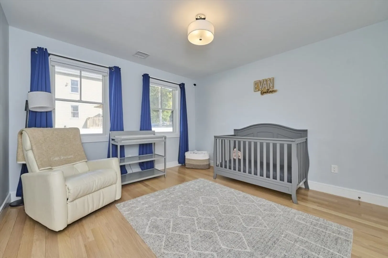
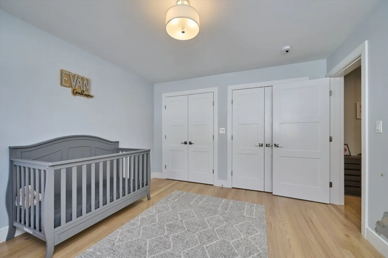
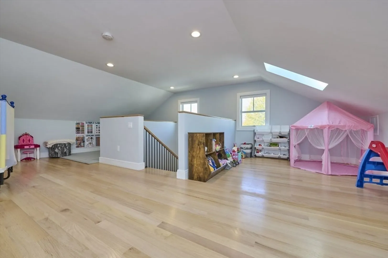
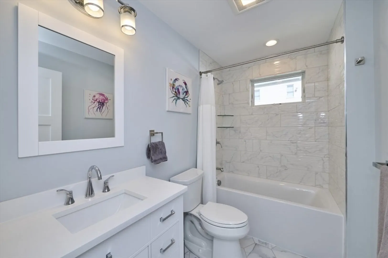
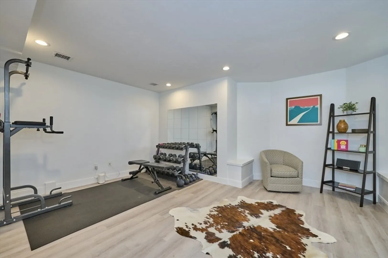
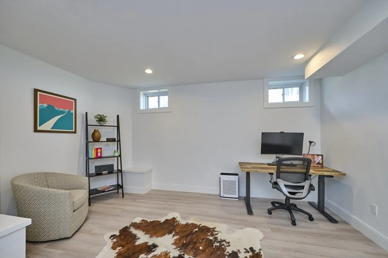
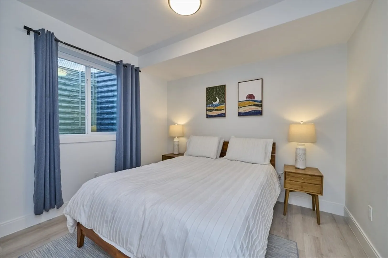
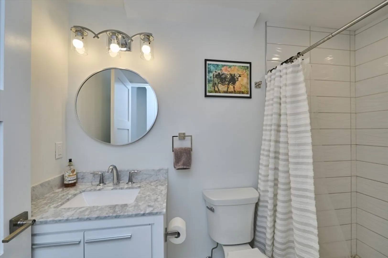
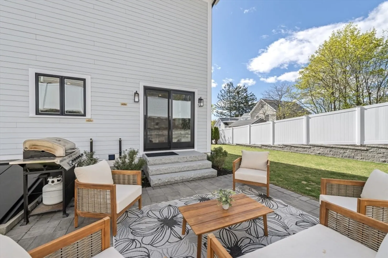
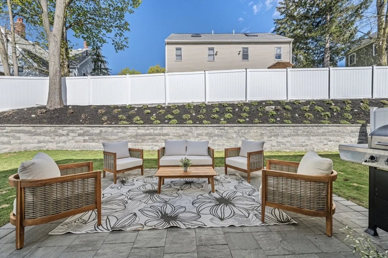
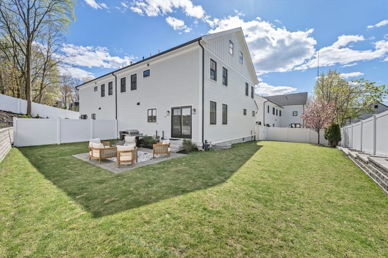
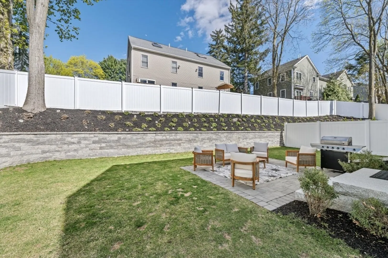
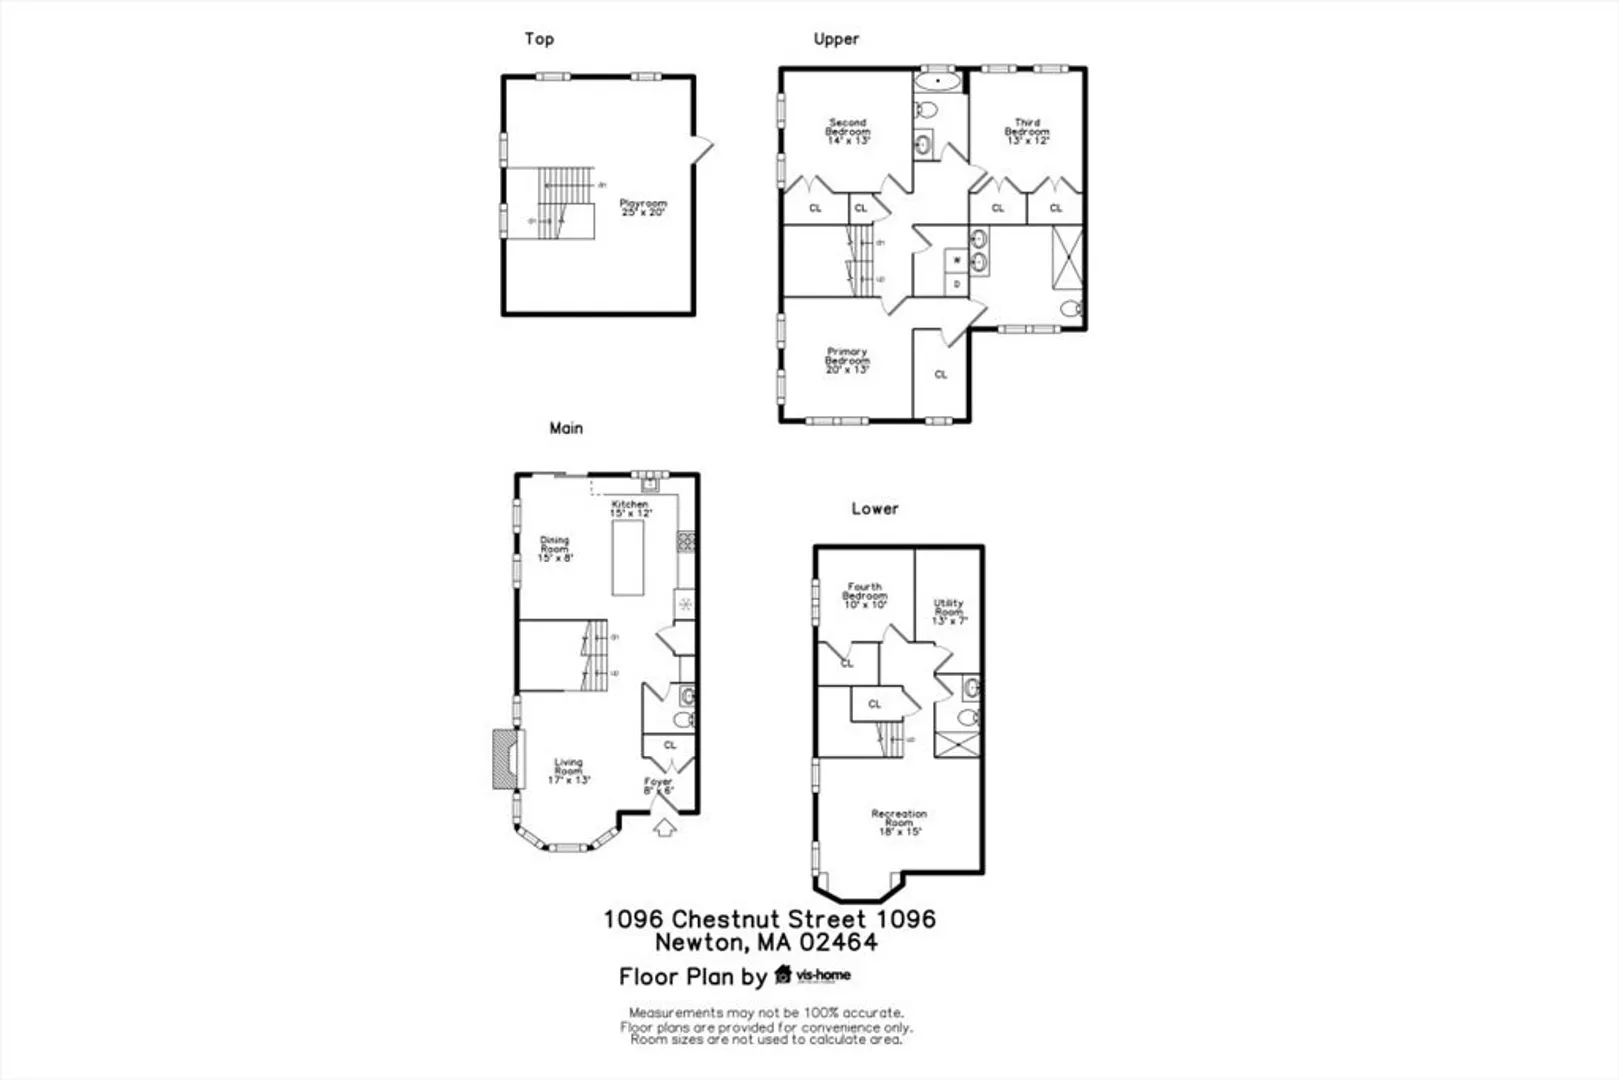
Beautifully maintained two-year-old townhouse set well back from the street, offering privacy and a fenced, level yard w/ a stone patio—perfect for outdoor living. The main level features a welcoming foyer, living room w/ fireplace, and dining area w/ sliders to the patio and yard. The kitchen is well-appointed with a center island, ample cabinetry, Thermador appliances, gas range, a wine cooler, plus a powder room and direct access to the garage. The second level offers three bedrooms and two full baths, including a spacious primary suite w/ a luxurious bath featuring a double vanity and oversized glass walk-in shower. Custom closet systems are installed throughout the home. A bright third-floor bonus room adds flexibility, while the lower level includes an additional bedroom, full bath, and versatile space for a family room, gym, or office. Ideally located near a park, shops, restaurants, and public transportation, including the #59 bus and Eliot T, with easy access to major routes.
-
Highlights
- Area: Newton Upper Falls
- Cooling: Central Air
- HOA Fee: $150
- Property Class: Residential
- Stories: 4
- Unit Number: 1096
- Status: Closed
- Building Name: 1092-1098 Chestnut Street Condominium
- Heating: Central, Forced Air, Natural Gas
- Parking Spots: 2
- Property Type: Condominium
- Total Rooms: 9
- Year Built: 2024
-
Additional Details
- Appliances: Disposal, Microwave, ENERGY STAR Qualified Refrigerator, Wine Refrigerator, ENERGY STAR Qualified Dishwasher, Range Hood, Range, Plumbed For Ice Maker
- Construction: Frame
- Exterior Features: Patio, Decorative Lighting, Fenced Yard, ET Irrigation Controller, Rain Gutters, Professional Landscaping
- Flooring: Hardwood, Flooring - Hardwood, Flooring - Stone/Ceramic Tile
- Roof: Shingle
- Total Number of Units: 4
- Year Built Source: Public Records
- Basement: Y
- Exclusions: Washer, Dryer, Tv And Speaker In The Living Room (Brackets Will Remain).
- Fireplaces: 1
- Interior Features: Recessed Lighting, Ceiling - Half-Vaulted, Bathroom - Half, Closet/Cabinets - Custom Built, Play Room, Bathroom, Foyer
- SqFt Source: Master Deed
- Year Built Details: Actual
- Zoning: Mr1
-
Amenities
- Community Features: Public Transportation, Shopping, Tennis Court(s), Park, Walk/Jog Trails, Medical Facility, Bike Path, Conservation Area, Highway Access, House of Worship, Private School, Public School, T-Station, University, Other
- Parking Features: Attached, Garage Door Opener, Off Street, Paved
- Covered Parking Spaces: 1
- Security Features: Security System
-
Utilities
- Electric: Circuit Breakers
- Water Source: Public
- Sewer: Public Sewer
-
Fees / Taxes
- Assessed Value: $1,604,400
- HOA Fee Includes: Insurance
- Taxes: $15,880
- HOA Fee Frequency: Monthly
- Tax Year: 2026
Similar Listings
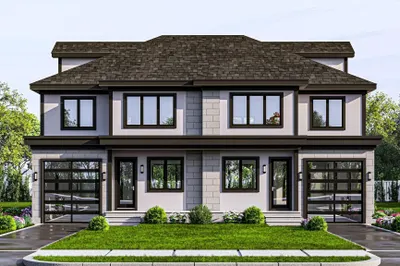
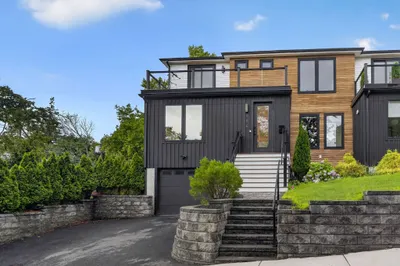
Sold
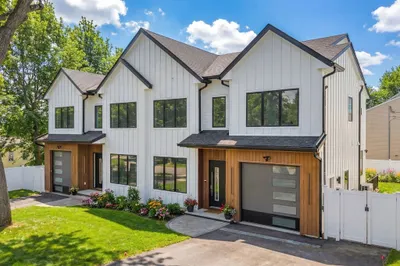
42 Photos
Sold
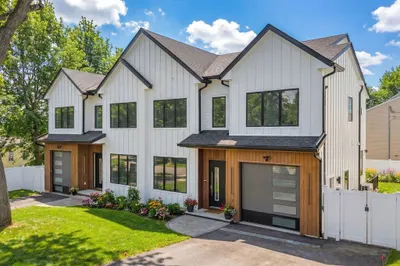
42 Photos
Sold
NEW CONSTRUCTION
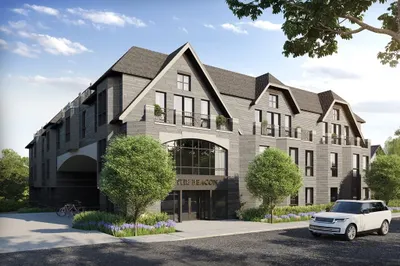
12 Photos
Sold
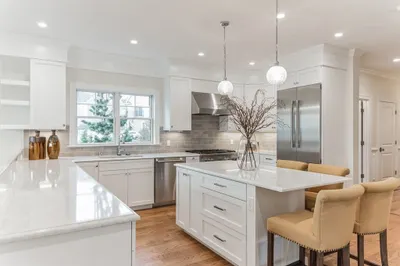
32 Photos
Content © 2026 MLS Property Information Network, Inc. The information in this listing was gathered from third party resources including the seller and public records.
Listing information provided courtesy of S.Y.K. Corporation.
MLS Property Information Network, Inc. and its subscribers disclaim any and all representations or warranties as to the accuracy of this information.
