
Sold!
$1,775,000
5
Beds
5
Baths
3,588
Living Area
-
Property Description
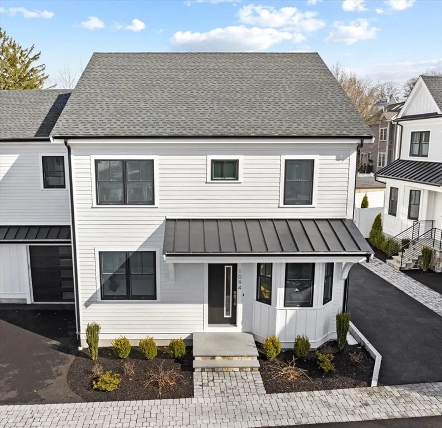
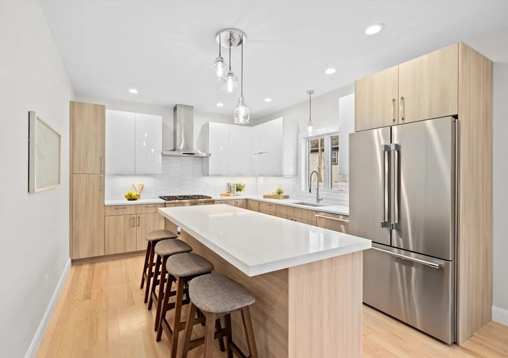
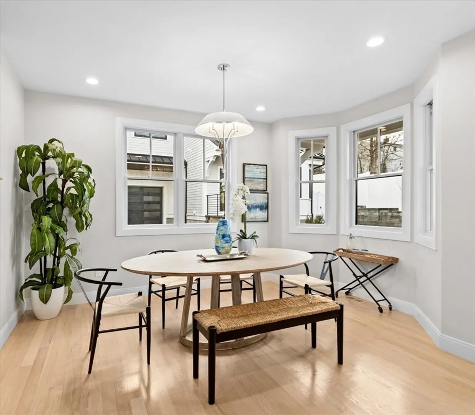
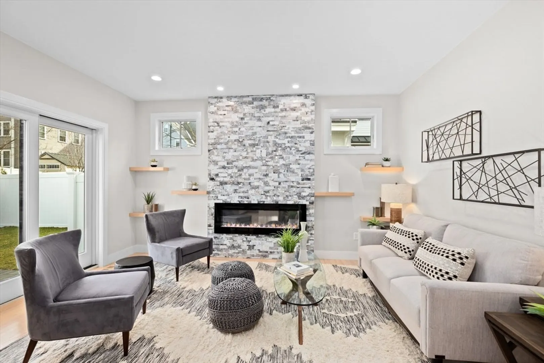
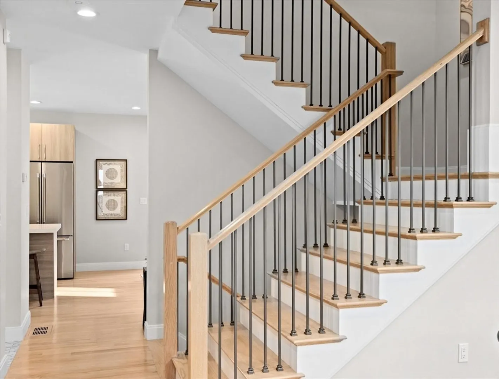
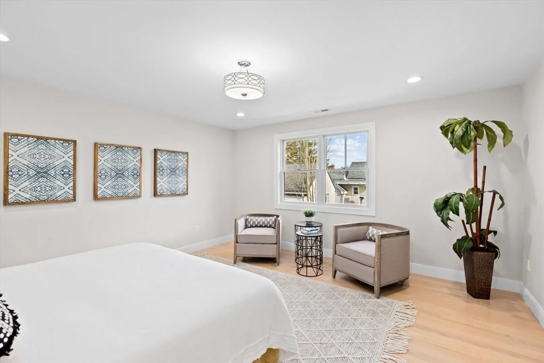
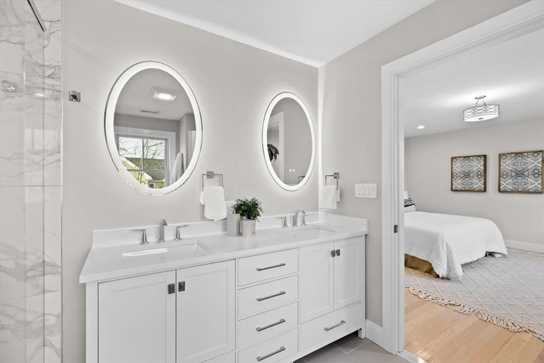
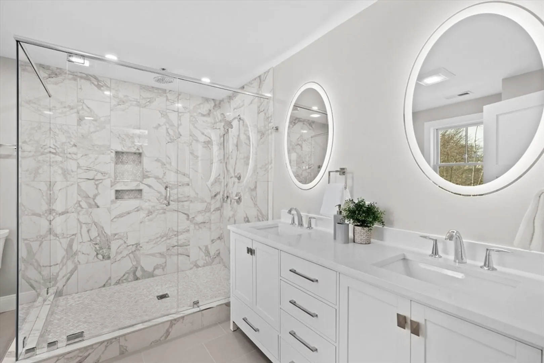
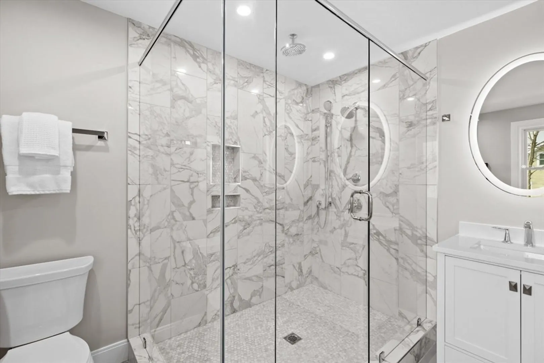
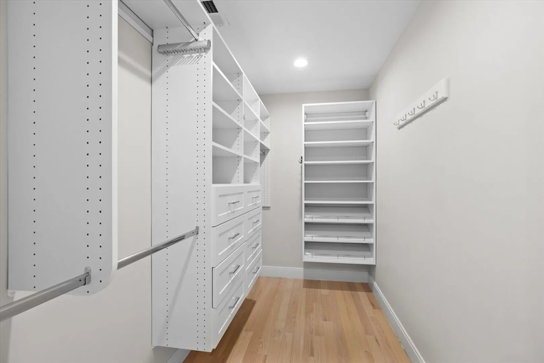
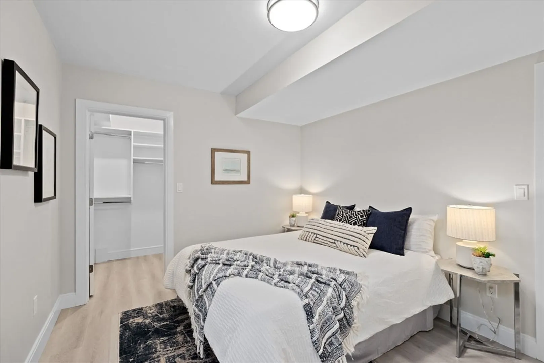
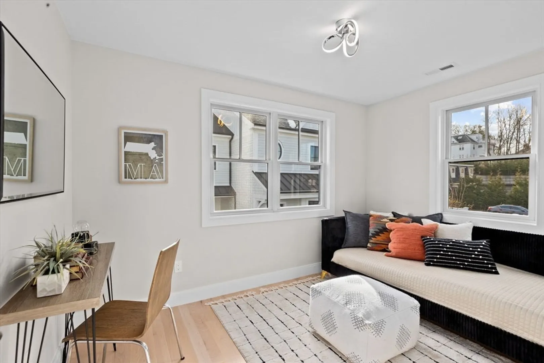
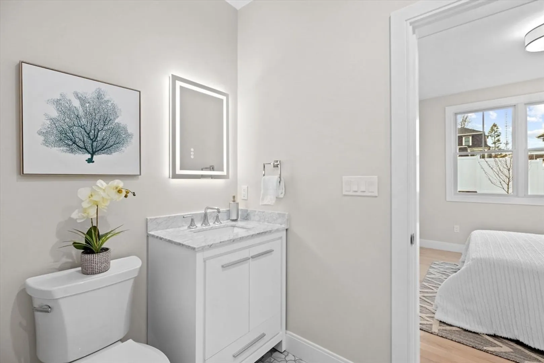
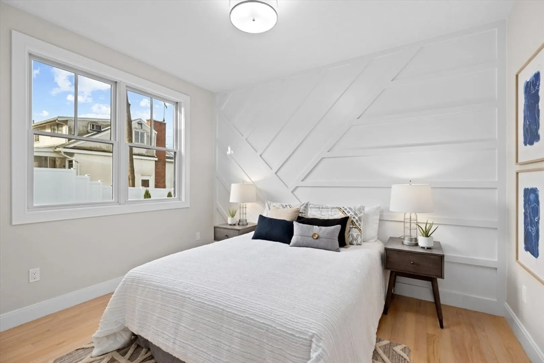
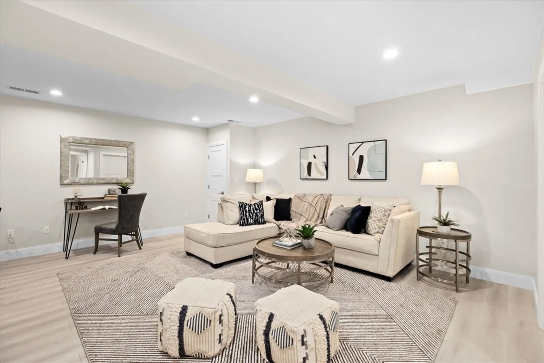
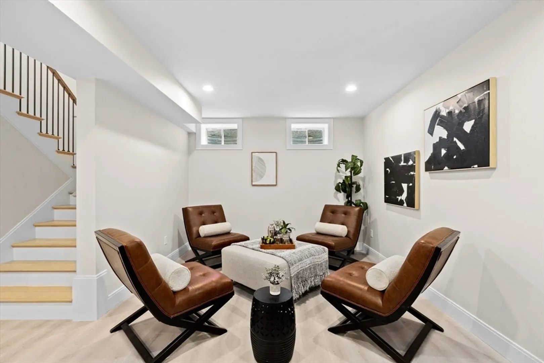
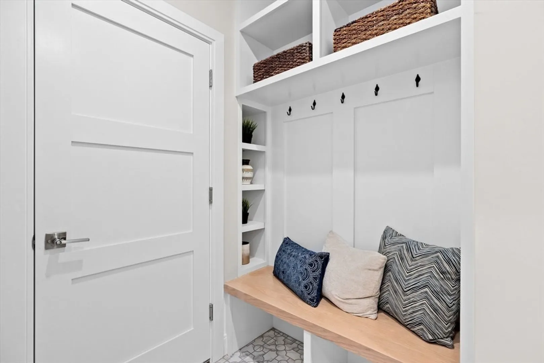
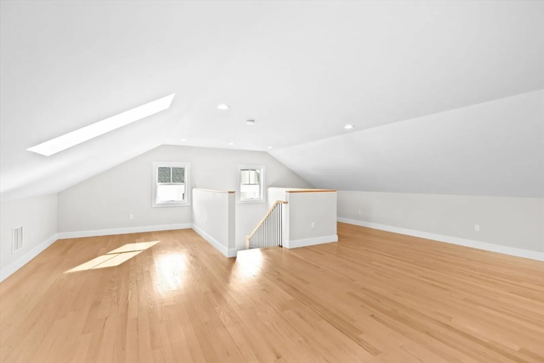
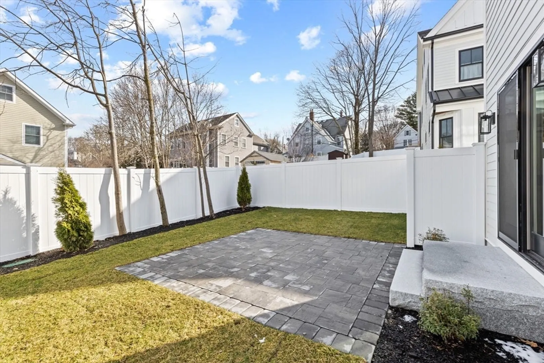
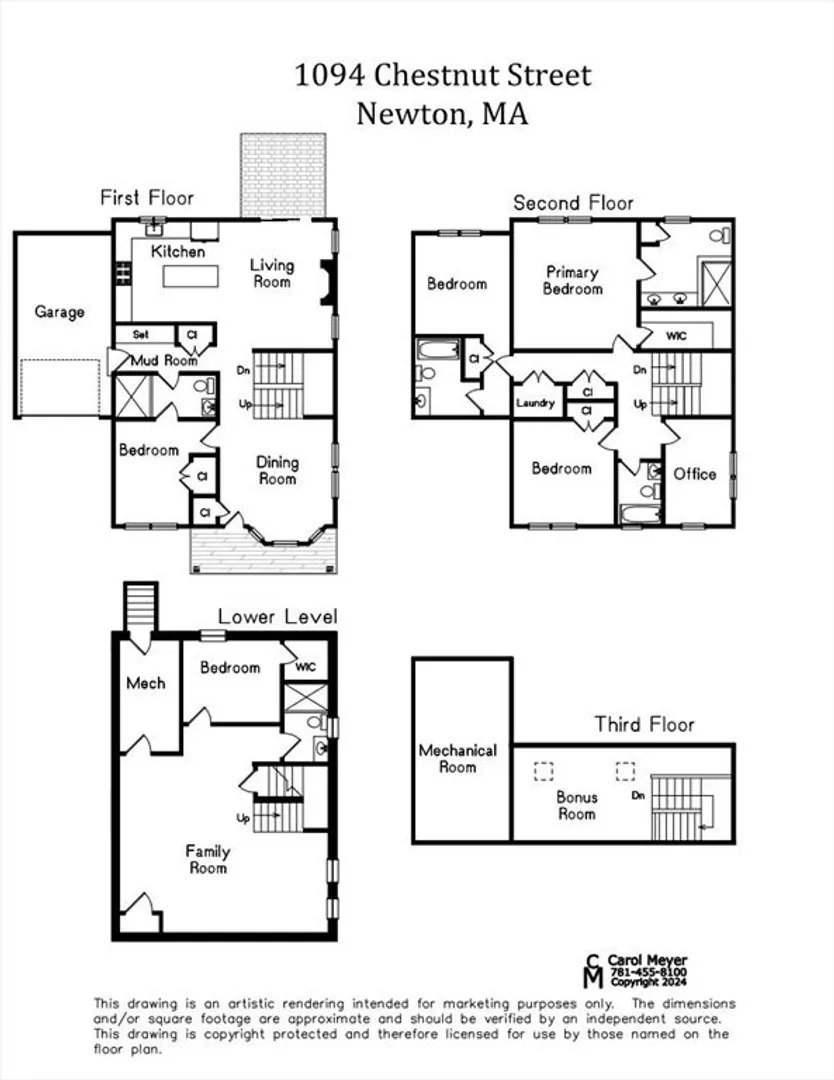
NEW CONSTRUCTION -This spacious home offers 5 bedrooms and 5 full bathrooms including a first floor ensuite bedroom! All the comforts of a single family home with private outdoor space. The first floor features a modern kitchen with Ultracraft cabinets,Thermador appliances & large quartz island, spacious dining room, living room with linear fireplace with sliders to stone patio and private fenced in yard in addition to the first floor ensuite bedroom.The second level has an office/nursery, plus three bedrooms all with custom closets, three full baths, primary suite has spa bathroom and oversized shower. The third level offers large bright bonus room with ample storage. The finished lower level includes a bedroom, full bathroom, family room, office/exercise/playroom. This Echo Bridge village location is great for walking, biking, dining,& shopping! Nature trails, tennis courts, restaurants are a short walk from your front door. Easy access to 95/128,Mass Pike, Rte 9,Bus 59,Eliot T stop.
-
Highlights
- Area: Newton Upper Falls
- Heating: Central, Forced Air, Natural Gas
- Parking Spots: 1
- Property Type: Condominium
- Unit Number: 1094
- Status: Closed
- Cooling: Central Air
- HOA Fee: $180
- Property Class: Residential
- Total Rooms: 11
- Year Built: 2024
-
Additional Details
- Appliances: Disposal, Microwave, ENERGY STAR Qualified Refrigerator, Wine Refrigerator, ENERGY STAR Qualified Dishwasher, Range Hood, Range
- Exterior Features: Patio, Fenced Yard, Professional Landscaping, Sprinkler System
- Flooring: Tile, Hardwood
- Roof: Shingle, Metal
- Year Built Details: Actual
- Zoning: Mr1
- Basement: Y
- Fireplaces: 1
- Interior Features: Bathroom, Bonus Room, Office
- Total Number of Units: 4
- Year Built Source: Owner
-
Amenities
- Community Features: Public Transportation, Shopping, Tennis Court(s), Park, Walk/Jog Trails, Bike Path, Highway Access, House of Worship, T-Station
- Parking Features: Attached, Garage Door Opener, Off Street, Paved
- Covered Parking Spaces: 1
- Security Features: Security System
-
Utilities
- Sewer: Public Sewer
- Water Source: Public
-
Fees / Taxes
- Buyer Agent Compensation: 2.5%
- Facilitator Compensation: 1%
- HOA Fee Includes: Insurance
- Compensation Based On: Gross/Full Sale Price
- HOA Fee Frequency: Monthly
Similar Listings
Sold
37 Photos
Sold
42 Photos
Sold
42 Photos
Sold
42 Photos
Content © 2026 MLS Property Information Network, Inc. The information in this listing was gathered from third party resources including the seller and public records.
Listing information provided courtesy of Blue Ocean Realty, LLC.
MLS Property Information Network, Inc. and its subscribers disclaim any and all representations or warranties as to the accuracy of this information.
