
Sold!
$517,500
1
Bed
1
Bath
812
Living Area
-
Property Description
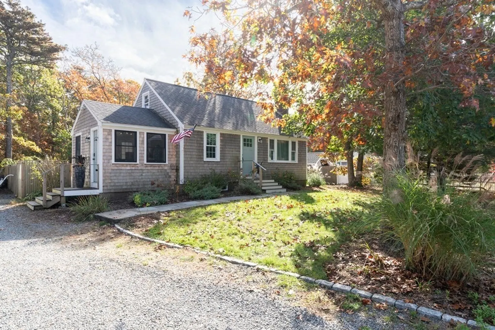
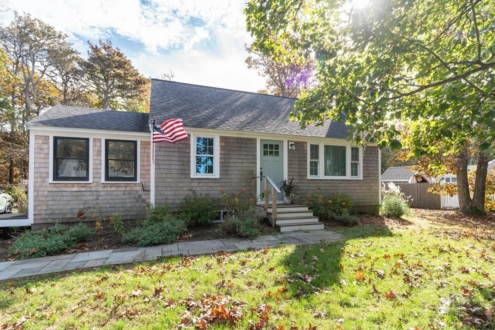
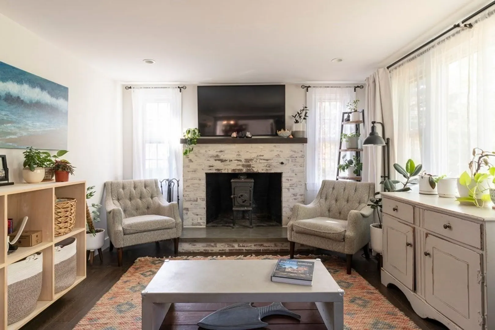
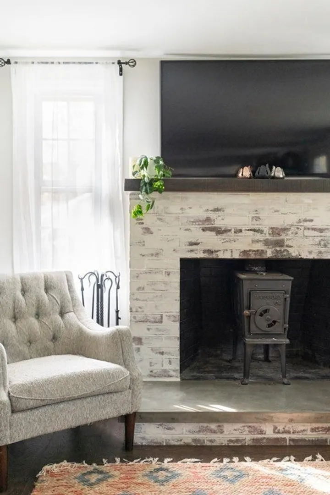
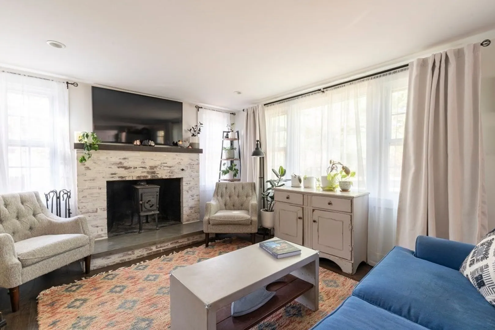
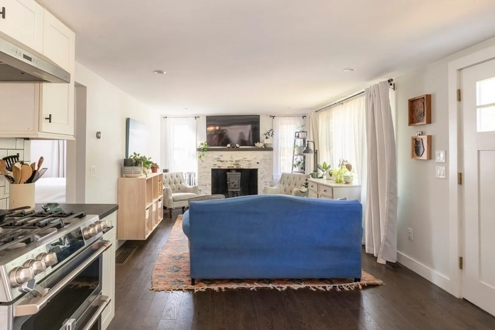
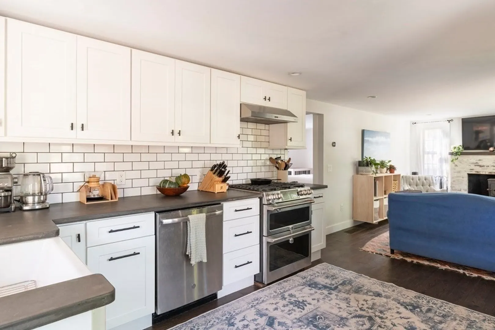
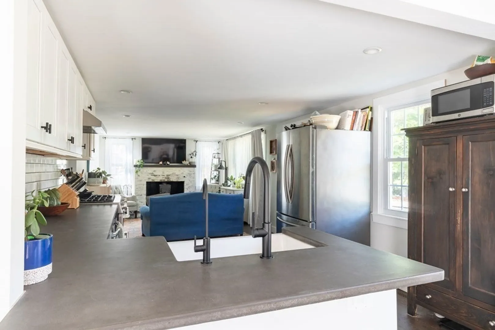
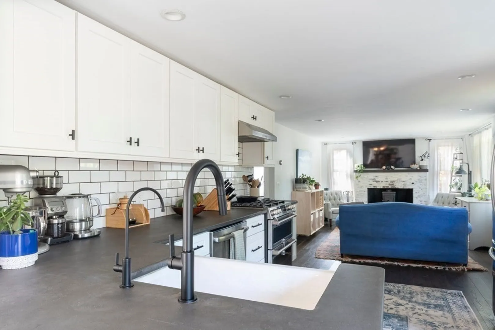
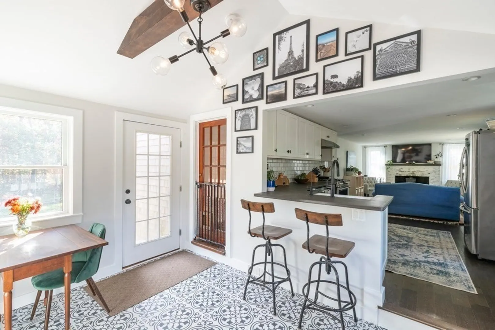
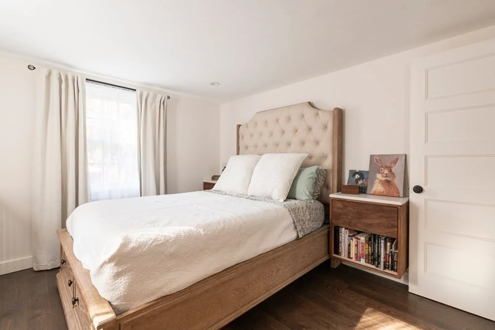
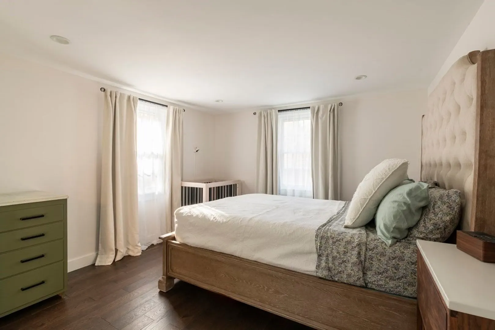
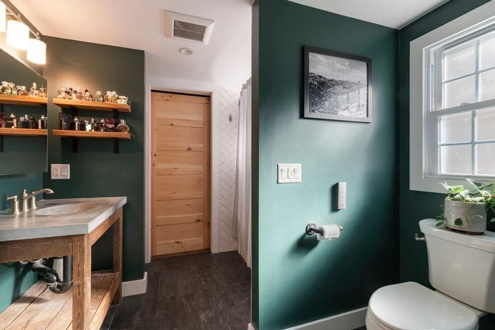
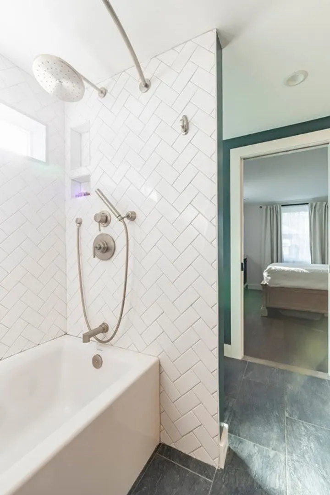
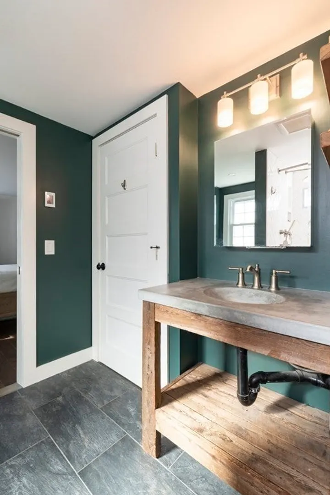
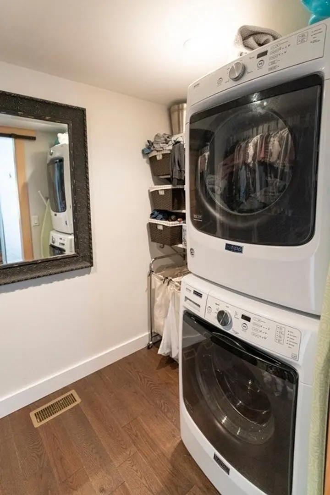
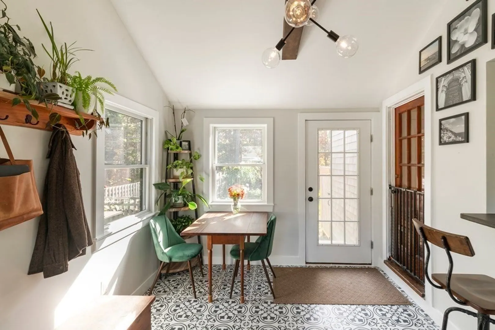
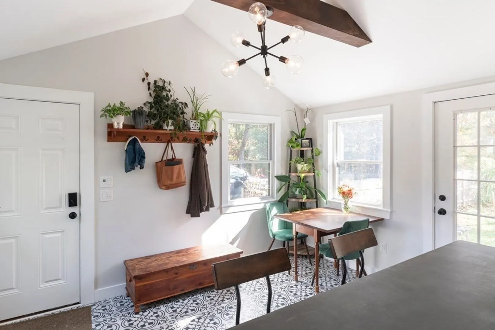
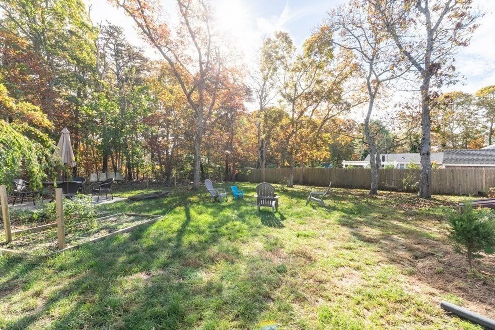
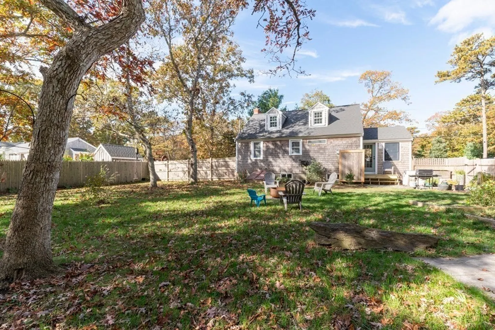
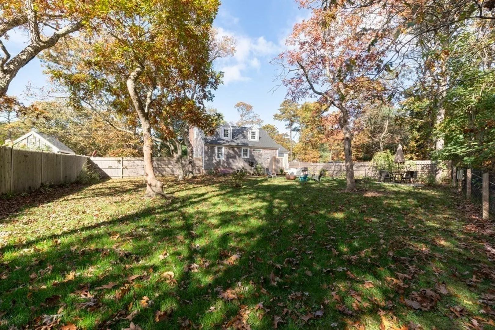
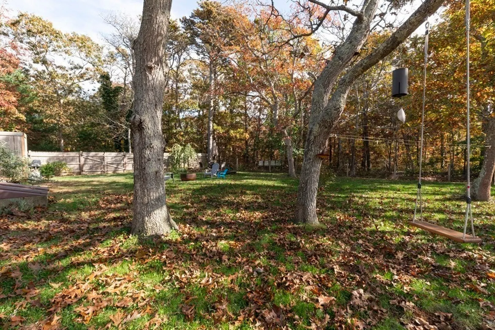
Welcome to your fully renovated retreat in Brewster! This charming Cape style home has been beautifully updated, now showcasing a warm and inviting interior that’s been thoughtfully designed. The kitchen is complete with concrete countertops, a breakfast bar, a large white Kohler farmhouse sink and stainless appliances. The cozy living area offers a fireplace complete with concrete mantle and hearth and a refurbished wood stove insert. Highlights include a well-proportioned owner’s suite on the main level, a full bath with radiant floor heating, a large owner’s closet and laundry, a natural gas furnace and central AC installed in 2020, ensuring comfort is guaranteed year-round. The full, unfinished basement provides ample storage space while the second floor presents a promising walk-up attic, offering either additional storage or the potential to expand and amplify your living space. Large fenced backyard for ultimate privacy.
-
Highlights
- Cooling: Central Air
- Parking Spots: 4
- Property Type: Single Family Residence
- Total Rooms: 4
- Status: Closed
- Heating: Forced Air, Natural Gas
- Property Class: Residential
- Style: Cape
- Year Built: 1965
-
Additional Details
- Appliances: ENERGY STAR Qualified Refrigerator, ENERGY STAR Qualified Dryer, ENERGY STAR Qualified Dishwasher, ENERGY STAR Qualified Washer, Range - ENERGY STAR, Oven - ENERGY STAR, Utility Connections for Gas Range, Utility Connections for Gas Oven, Utility Connections for Gas Dryer
- Construction: Frame
- Fireplaces: 1
- Foundation: Block
- Lot Features: Level
- Year Built Details: Actual
- Zoning: Resd.
- Basement: Interior Entry, Bulkhead, Unfinished
- Exterior Features: Patio, Fenced Yard, Outdoor Shower
- Flooring: Tile, Vinyl, Hardwood
- Interior Features: Finish - Sheetrock
- Roof: Shingle
- Year Built Source: Public Records
-
Amenities
- Community Features: Park, Walk/Jog Trails, Golf, Bike Path, Conservation Area, Other
- Waterfront Features: Beach Front, Bay, Lake/Pond
- Parking Features: Off Street
-
Utilities
- Sewer: Private Sewer
- Water Source: Public
-
Fees / Taxes
- Assessed Value: $347,100
- Compensation Based On: Gross/Full Sale Price
- Taxes: $2,426
- Buyer Agent Compensation: 2%
- Tax Year: 2023
Similar Listings
Sold
16 Photos
Sold
16 Photos
Sold
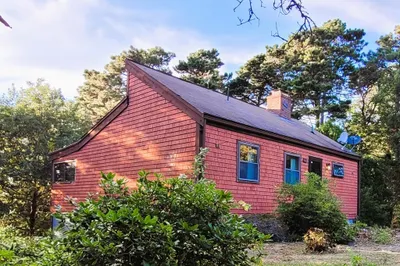
42 Photos
Sold
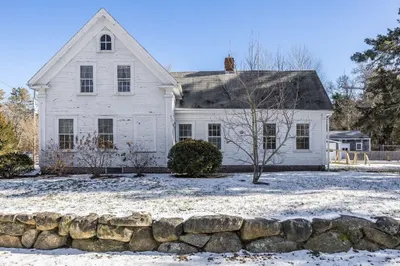
35 Photos
Content © 2026 MLS Property Information Network, Inc. The information in this listing was gathered from third party resources including the seller and public records.
Listing information provided courtesy of Kinlin Grover Compass.
MLS Property Information Network, Inc. and its subscribers disclaim any and all representations or warranties as to the accuracy of this information.
