
Sold!
$467,000
2
Beds
1
Bath
1,062
Living Area
-
Property Description
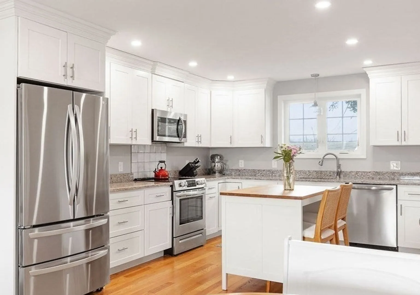
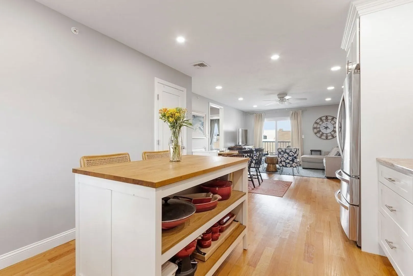
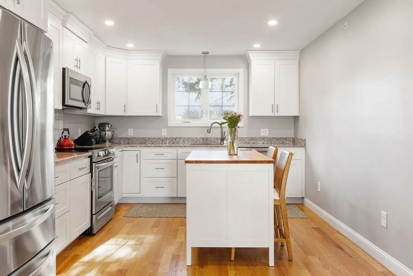
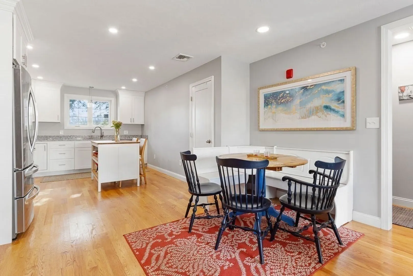
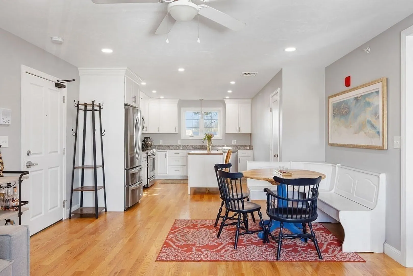
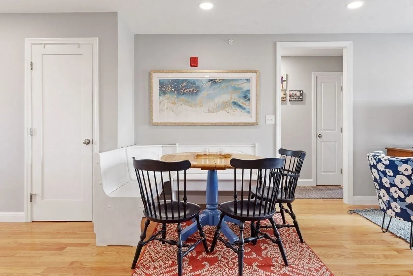
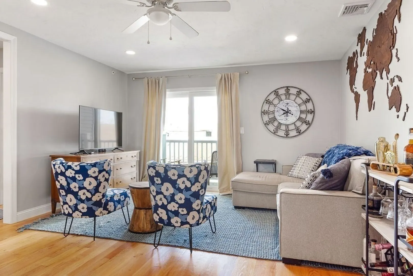
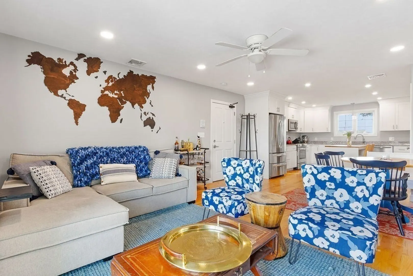
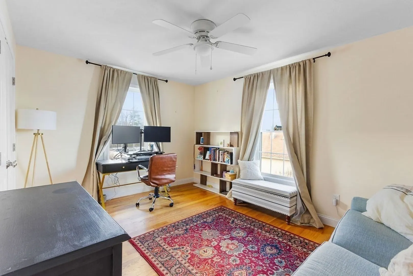
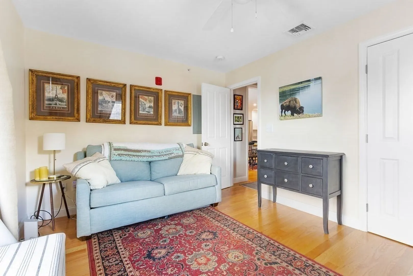
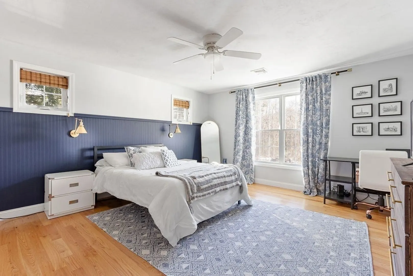
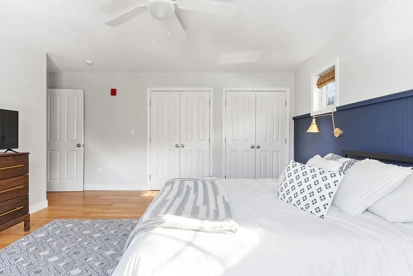
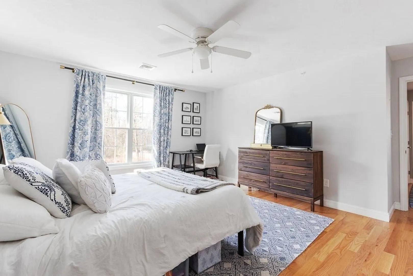
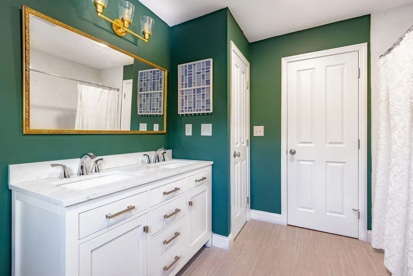
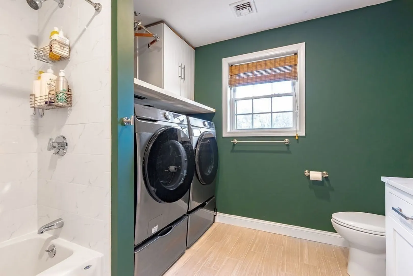
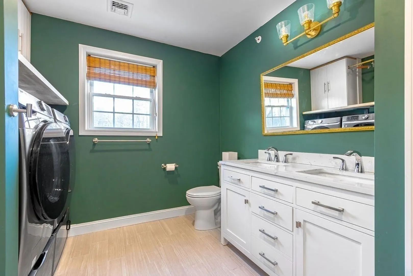
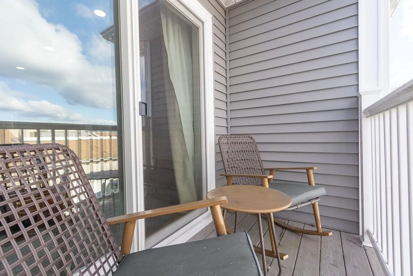
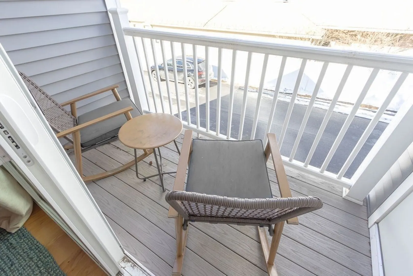
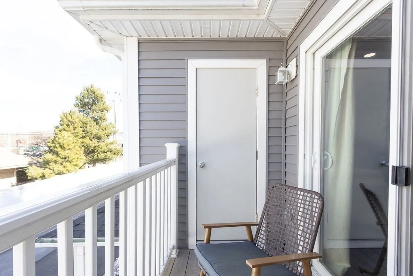
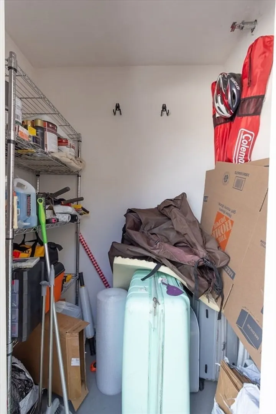
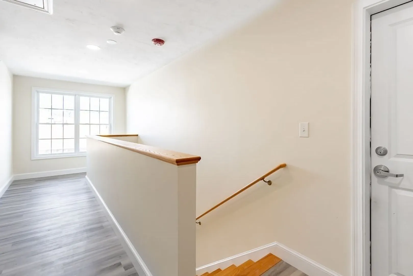
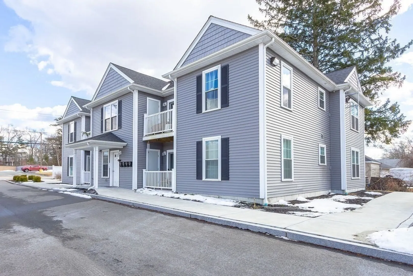
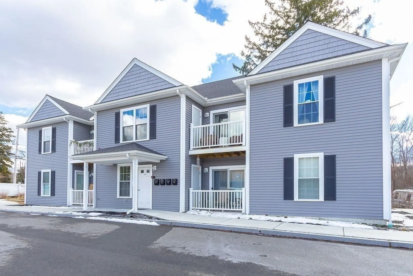
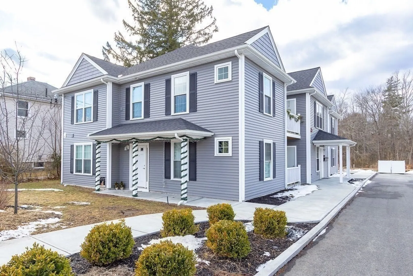
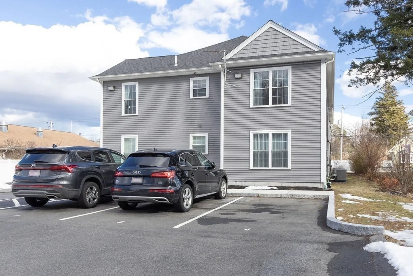
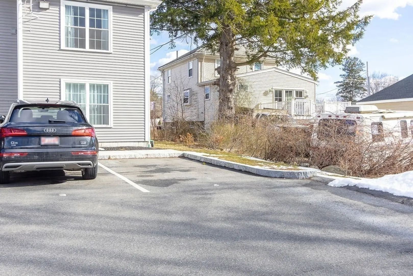
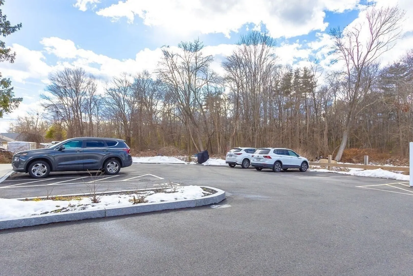
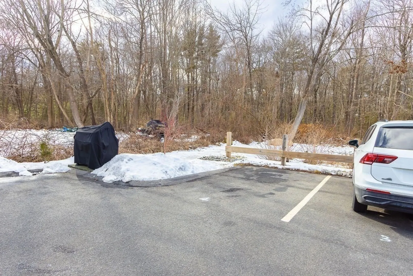
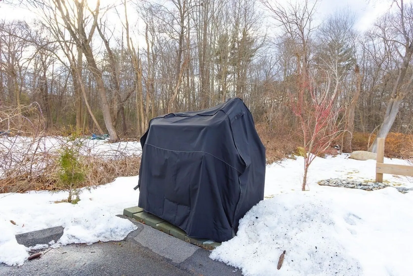
This 2022 construction top floor unit features a light-filled, open concept floor plan with 2 bedrooms and a full bathroom. The kitchen shines with stainless steel appliances, shaker cabinets, and granite countertops. The slider off the living space opens to a private balcony with a storage closet. The spacious primary bedroom features a large closet with built-ins. The oversized bathroom includes a tiled shower/tub, double vanity, full size washer and dryer with custom storage, as well as a linen closet. Rounding out this perfect package is central a/c, two assigned off-street parking spaces, and a common grill. Direct access to route 18 and conveniently located by route 3 and the South Weymouth commuter rail. Easy access to South Shore Hospital, shopping, restaurants, and more!
-
Highlights
- Cooling: Central Air
- HOA Fee: $250
- Property Class: Residential
- Stories: 1
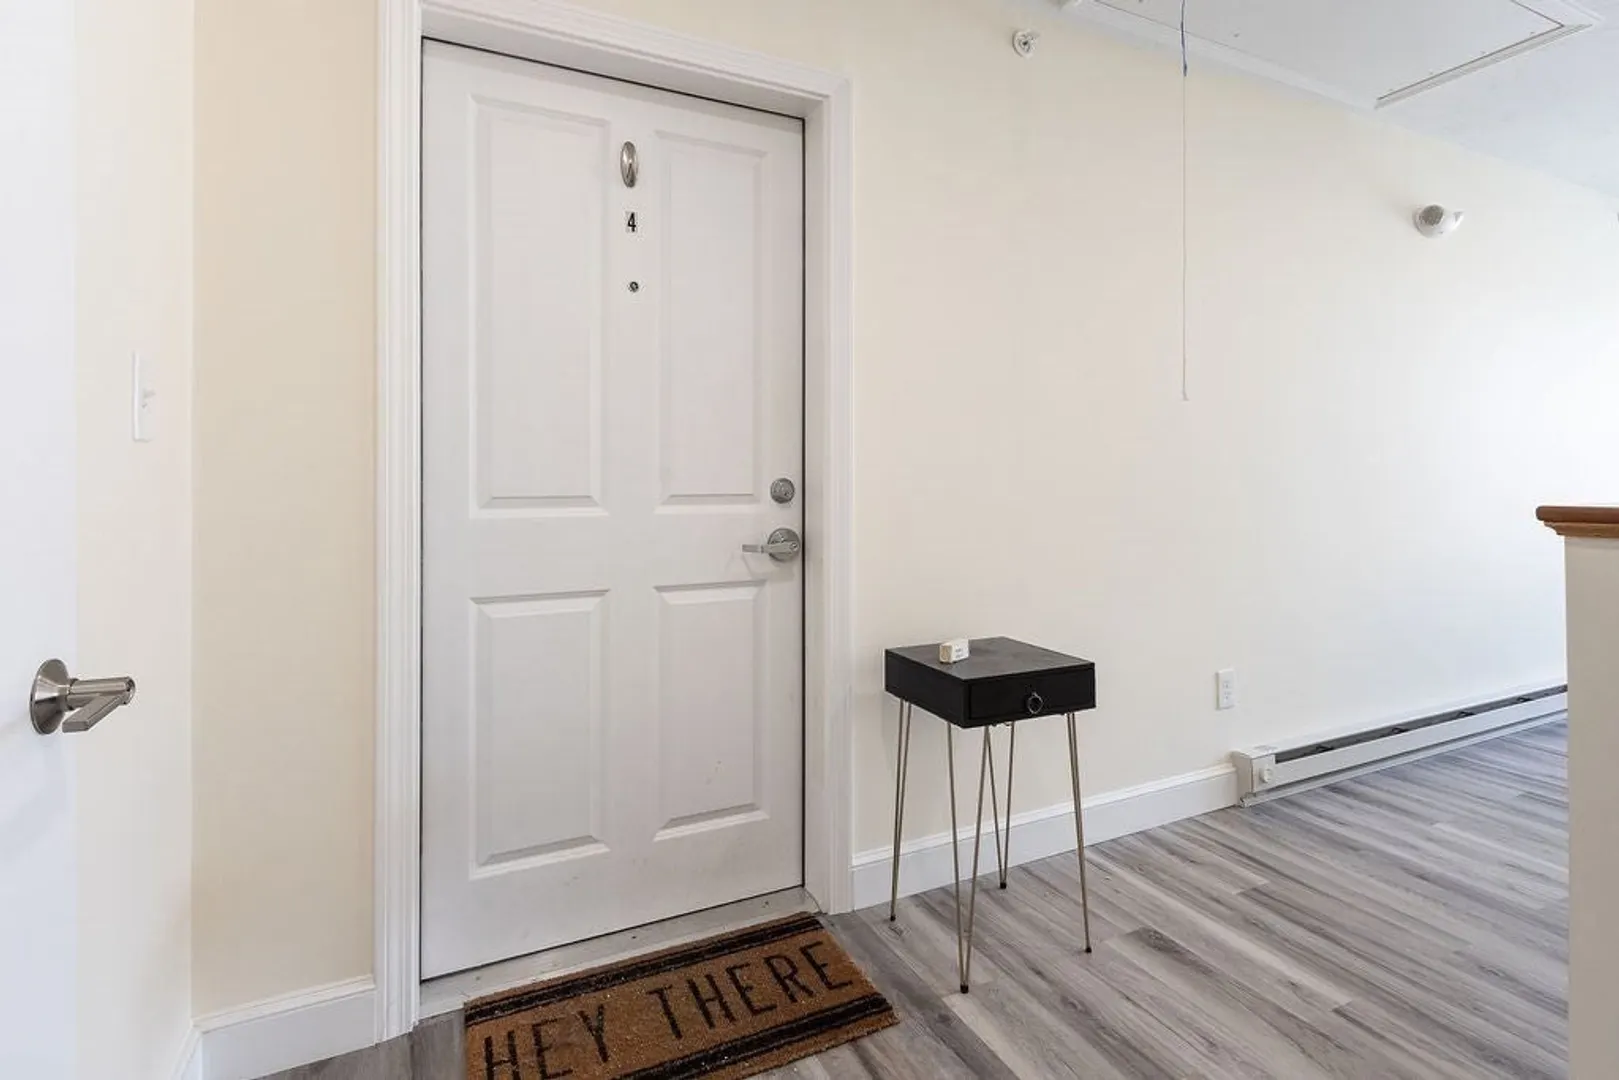
- Unit Number: 4
- Status: Closed
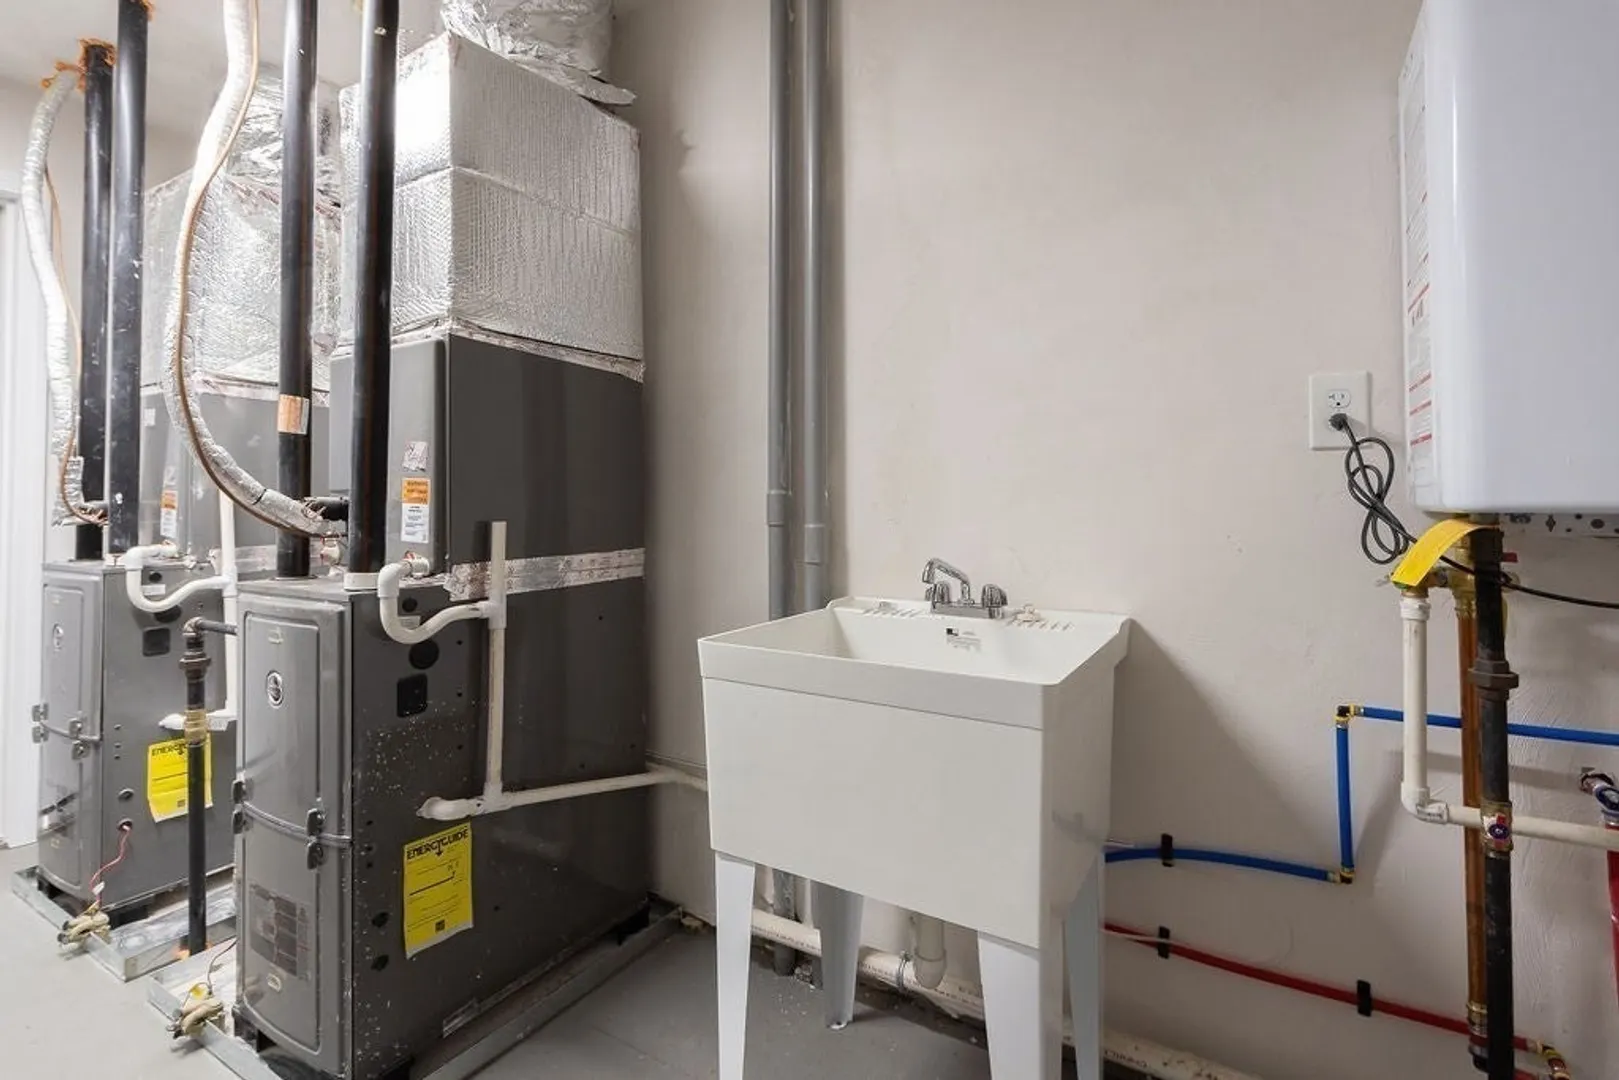
- Heating: Forced Air, Natural Gas
- Parking Spots: 2
- Property Type: Condominium
- Total Rooms: 4
- Year Built: 2021
-
Additional Details
- Appliances: Range, Dishwasher, Disposal, Microwave, Refrigerator, Washer, Dryer
- Exclusions: Window Treatments
- Flooring: Wood, Tile
- Roof: Shingle
- Total Number of Units: 4
- Year Built Source: Public Records
- Basement: N
- Exterior Features: Balcony
- Pets Allowed: Yes w/ Restrictions
- SqFt Source: Public Record
- Year Built Details: Actual
- Zoning: Ht
-
Amenities
- Community Features: Public Transportation, Shopping, Medical Facility, Highway Access
- Security Features: Intercom
- Parking Features: Off Street, Assigned
-
Utilities
- Electric: Circuit Breakers
- Water Source: Public
- Sewer: Public Sewer
-
Fees / Taxes
- Assessed Value: $418,700
- HOA Fee Includes: Water, Sewer, Insurance, Maintenance Structure, Maintenance Grounds, Snow Removal, Trash, Reserve Funds
- Taxes: $4,300
- HOA Fee Frequency: Monthly
- Tax Year: 2024
Similar Listings
Sold
30 Photos
Sold
33 Photos
Sold
36 Photos
Sold
22 Photos
Content © 2026 MLS Property Information Network, Inc. The information in this listing was gathered from third party resources including the seller and public records.
Listing information provided courtesy of Compass.
MLS Property Information Network, Inc. and its subscribers disclaim any and all representations or warranties as to the accuracy of this information.
