
Sold!
$1,266,000
4
Beds
2/1
Baths
3,842
Living Area
-
Property Description
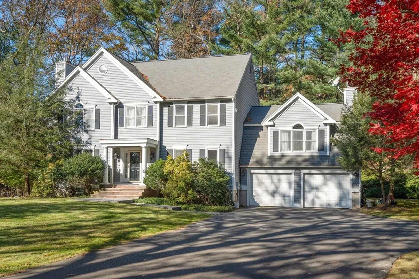
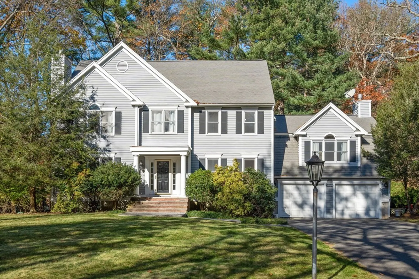
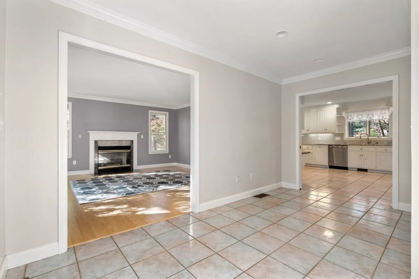
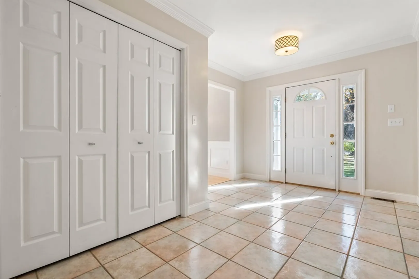
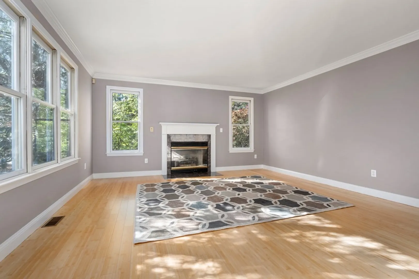
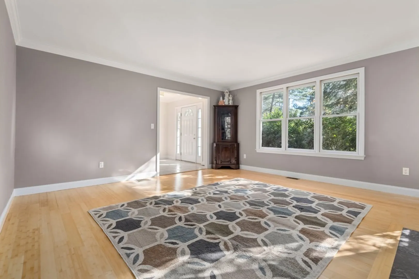
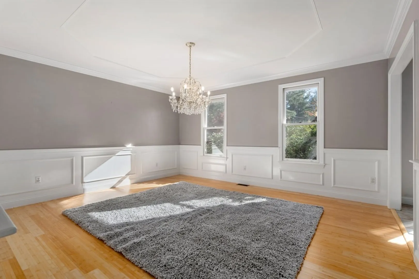
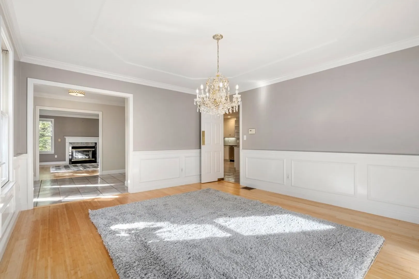
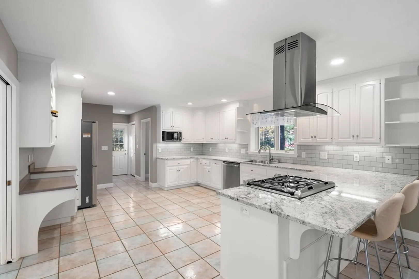
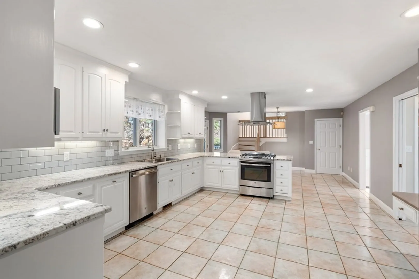
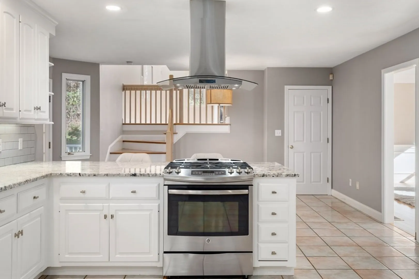
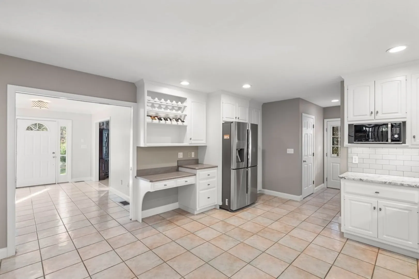
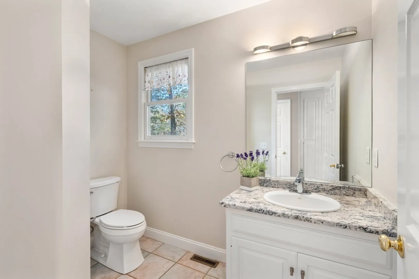
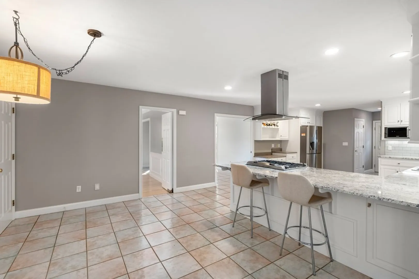
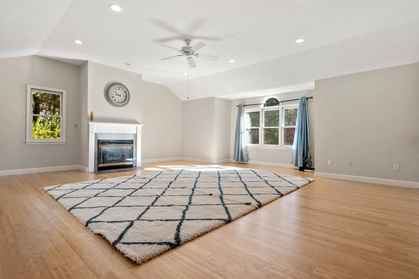
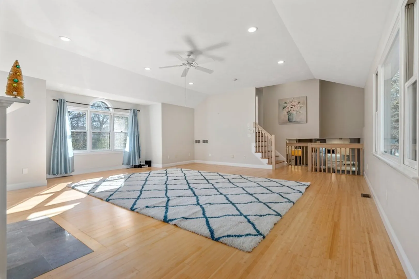
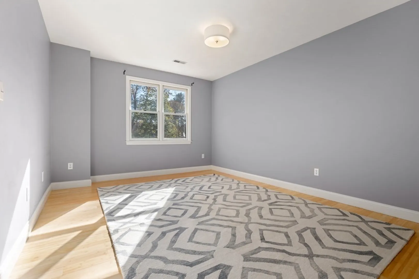
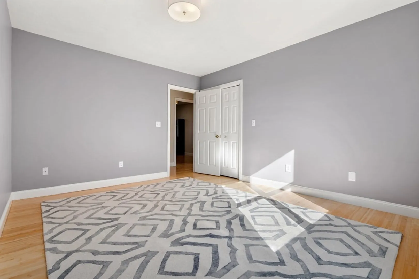
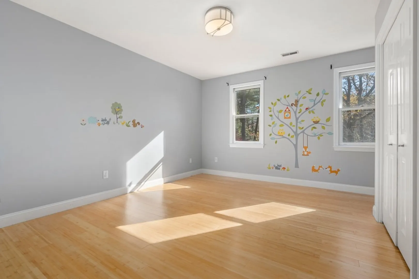
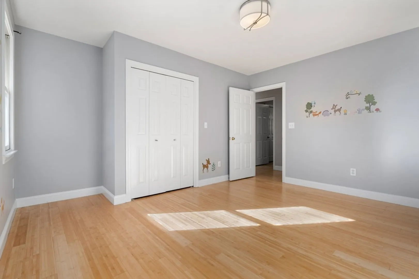
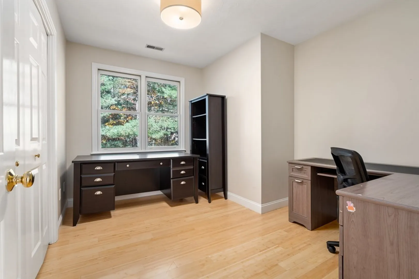
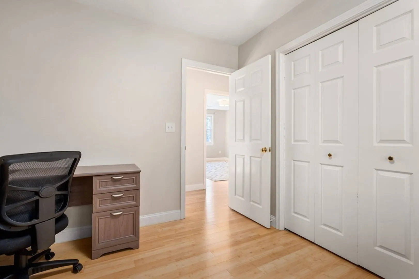
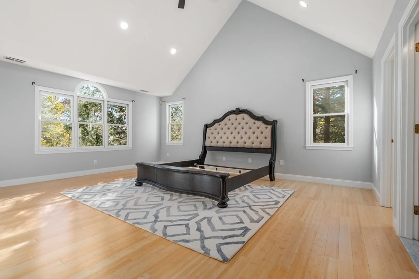
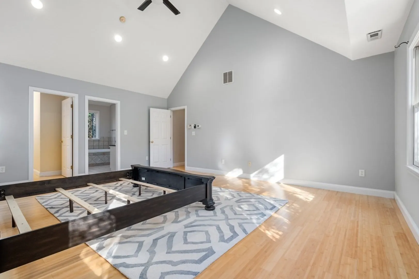
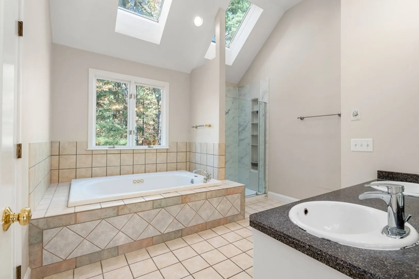
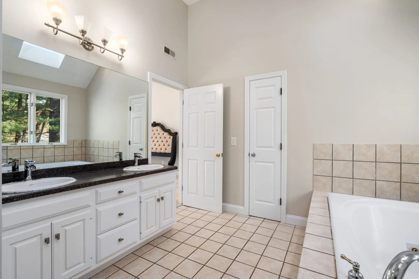
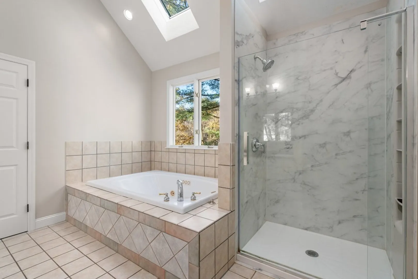
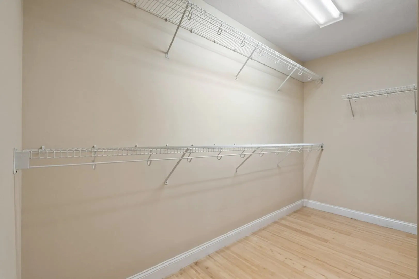
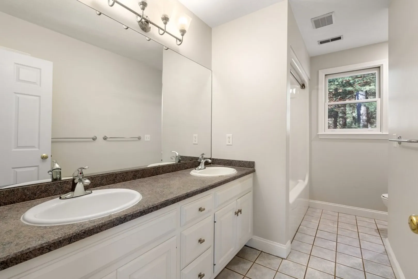
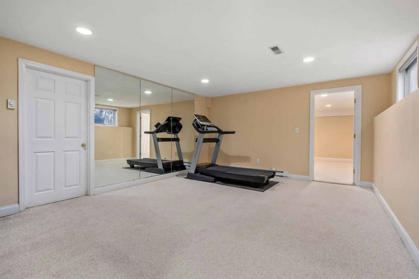
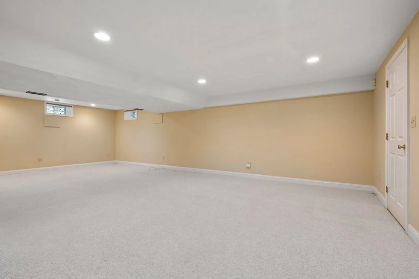
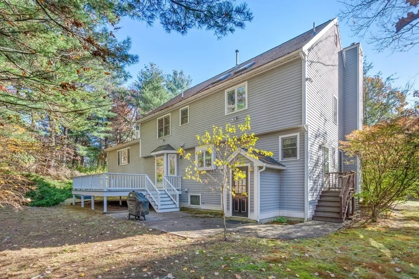
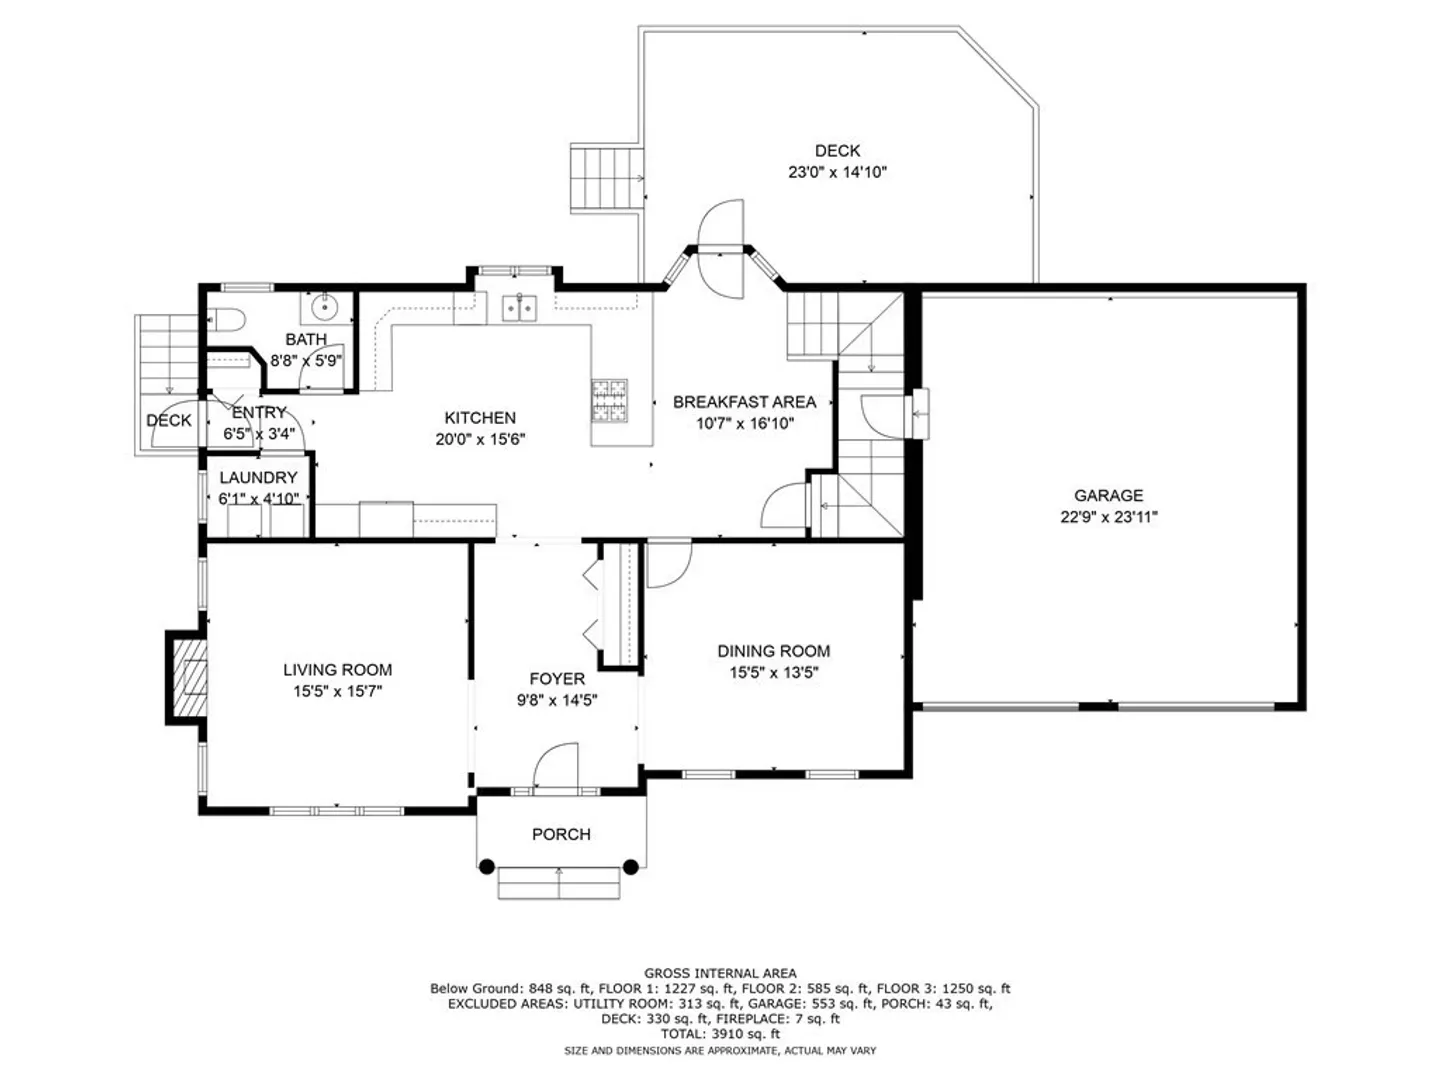
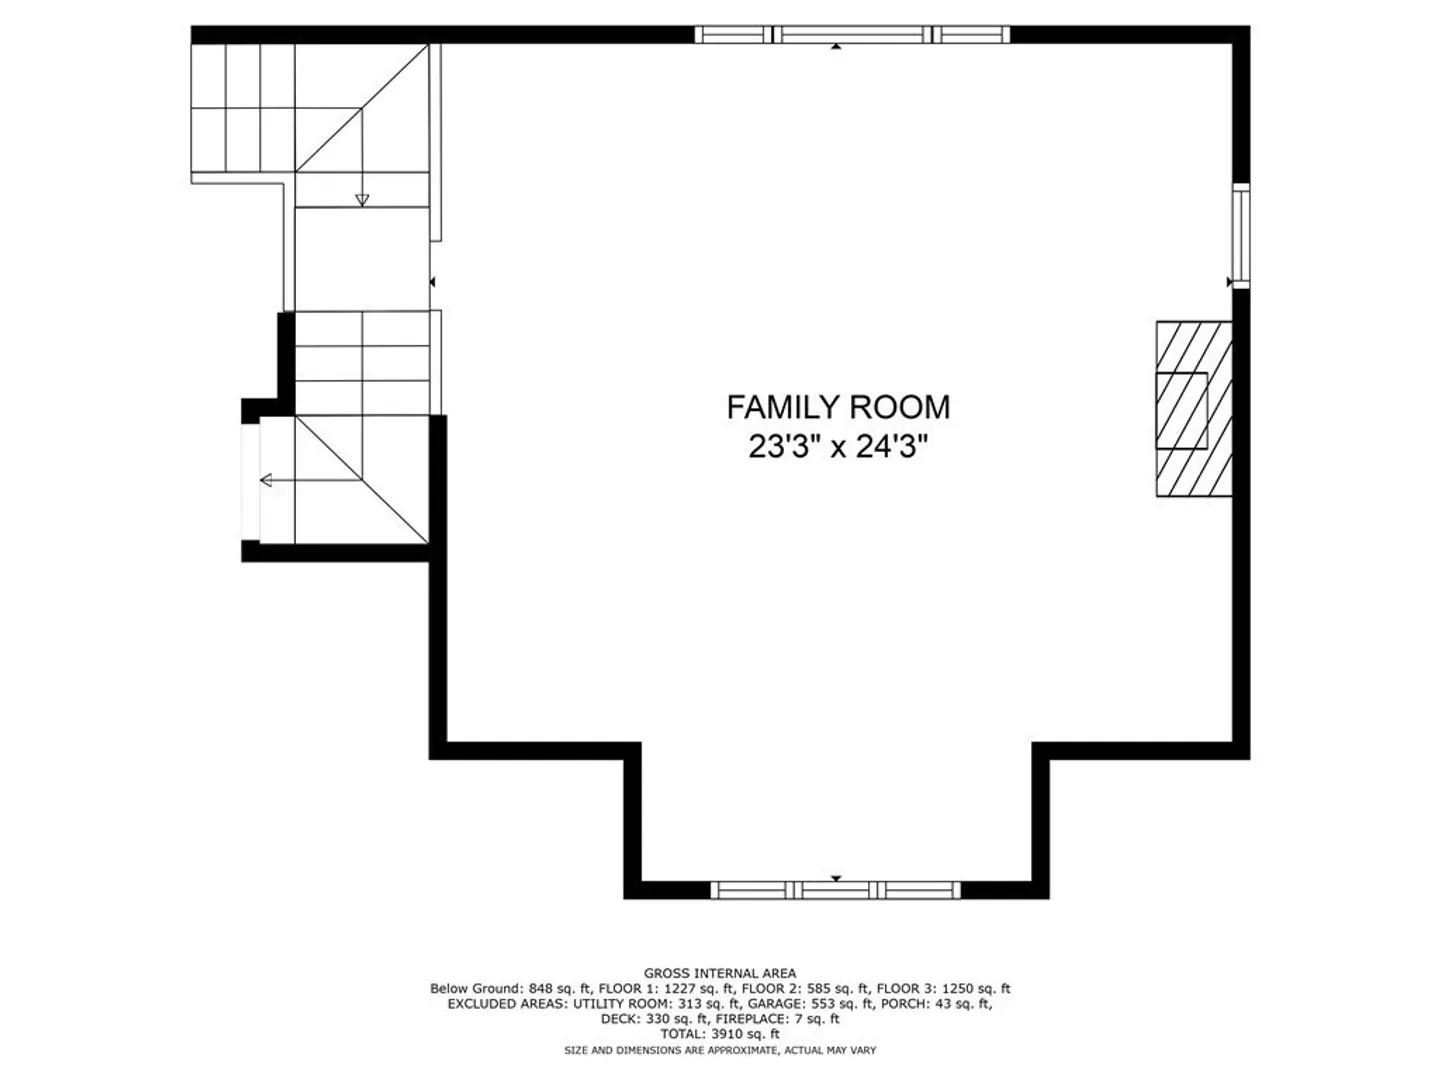
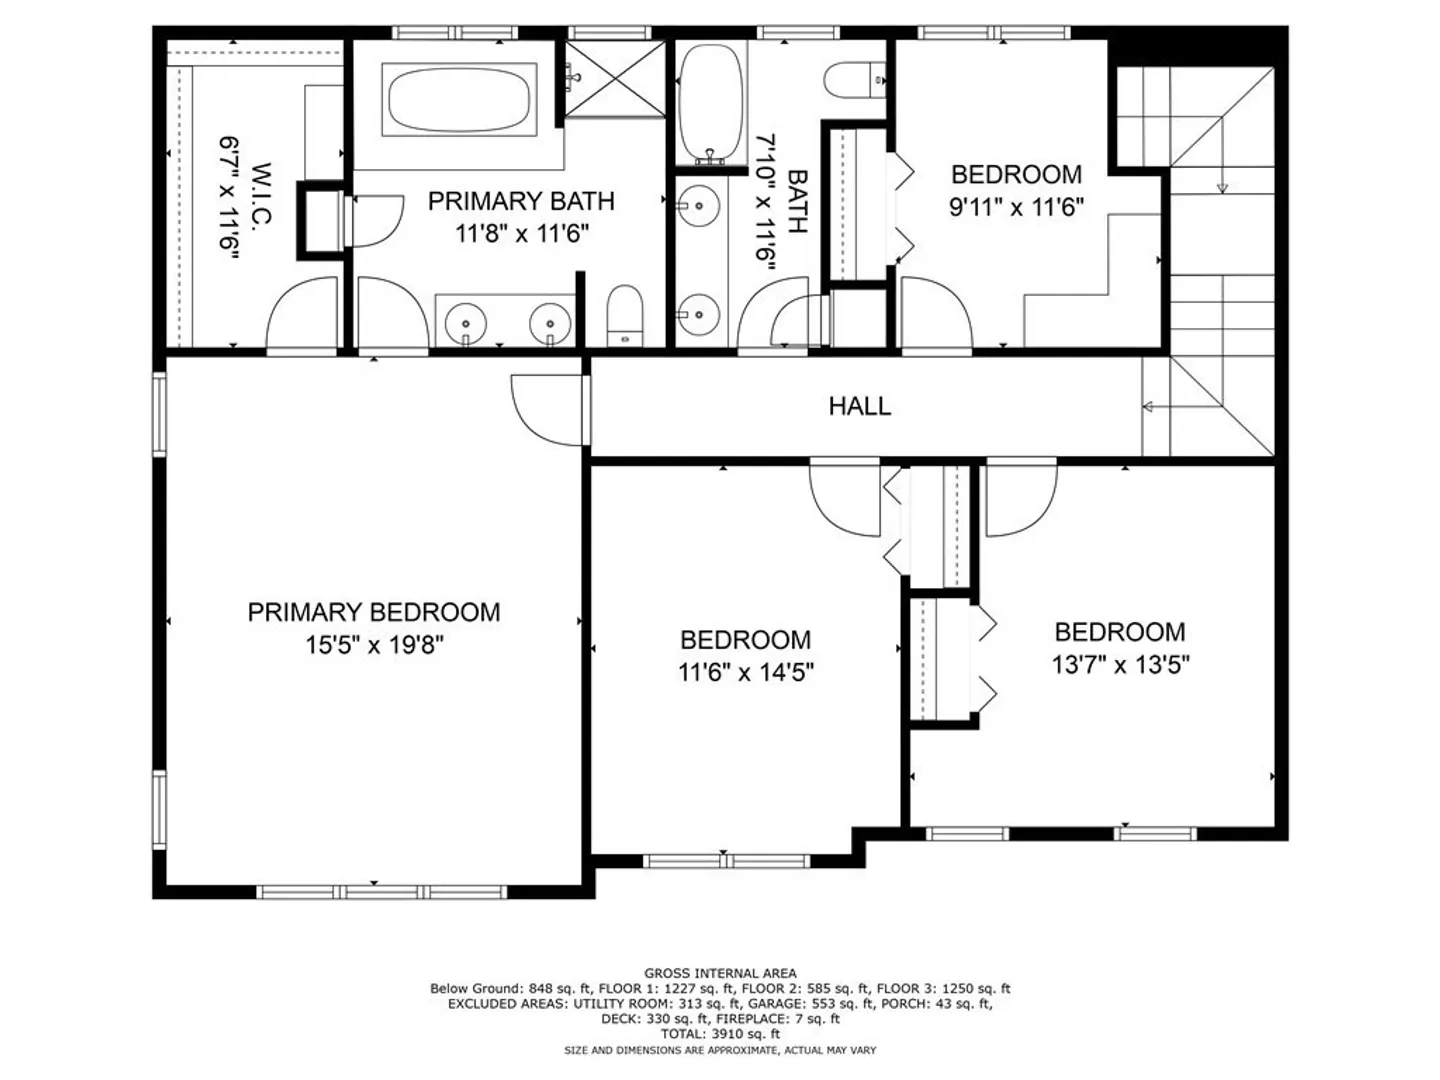
This handsome Colonial is set on one acre in Precinct 1. Fresh, up-to-date rooms are beautifully proportioned with custom details and natural sunlight. The front hall connects a living room with gas fireplace and dining room with wainscoting and dental moldings. The kitchen with stainless steel appliances provides excellent space with an intimate breakfast dining area for family meals. Above the attached two car garage is a fabulous family room with gas fireplace, high ceilings, and large windows. The 2nd floor consists of a main en-suite bedroom with a vaulted ceiling and walk-in closet and 3 family bedrooms and full bath. There is a large finished basement with a separate entrance, perfect for playroom, gym or home office. This location is convenient to everything! The historic village center is not far with shopping, coffee, yoga, restaurants and a movie theater. Also nearby are Wilson Mountain trails, Charles River, Legacy Place for shopping, major routes & commuter rail to Boston.
-
Highlights
- Area: Precinct One/Upper Dedham
- Heating: Forced Air, Electric Baseboard, Natural Gas
- Property Class: Residential
- Style: Colonial
- Year Built: 1995
- Cooling: Central Air
- Parking Spots: 4
- Property Type: Single Family Residence
- Total Rooms: 10
- Status: Closed
-
Additional Details
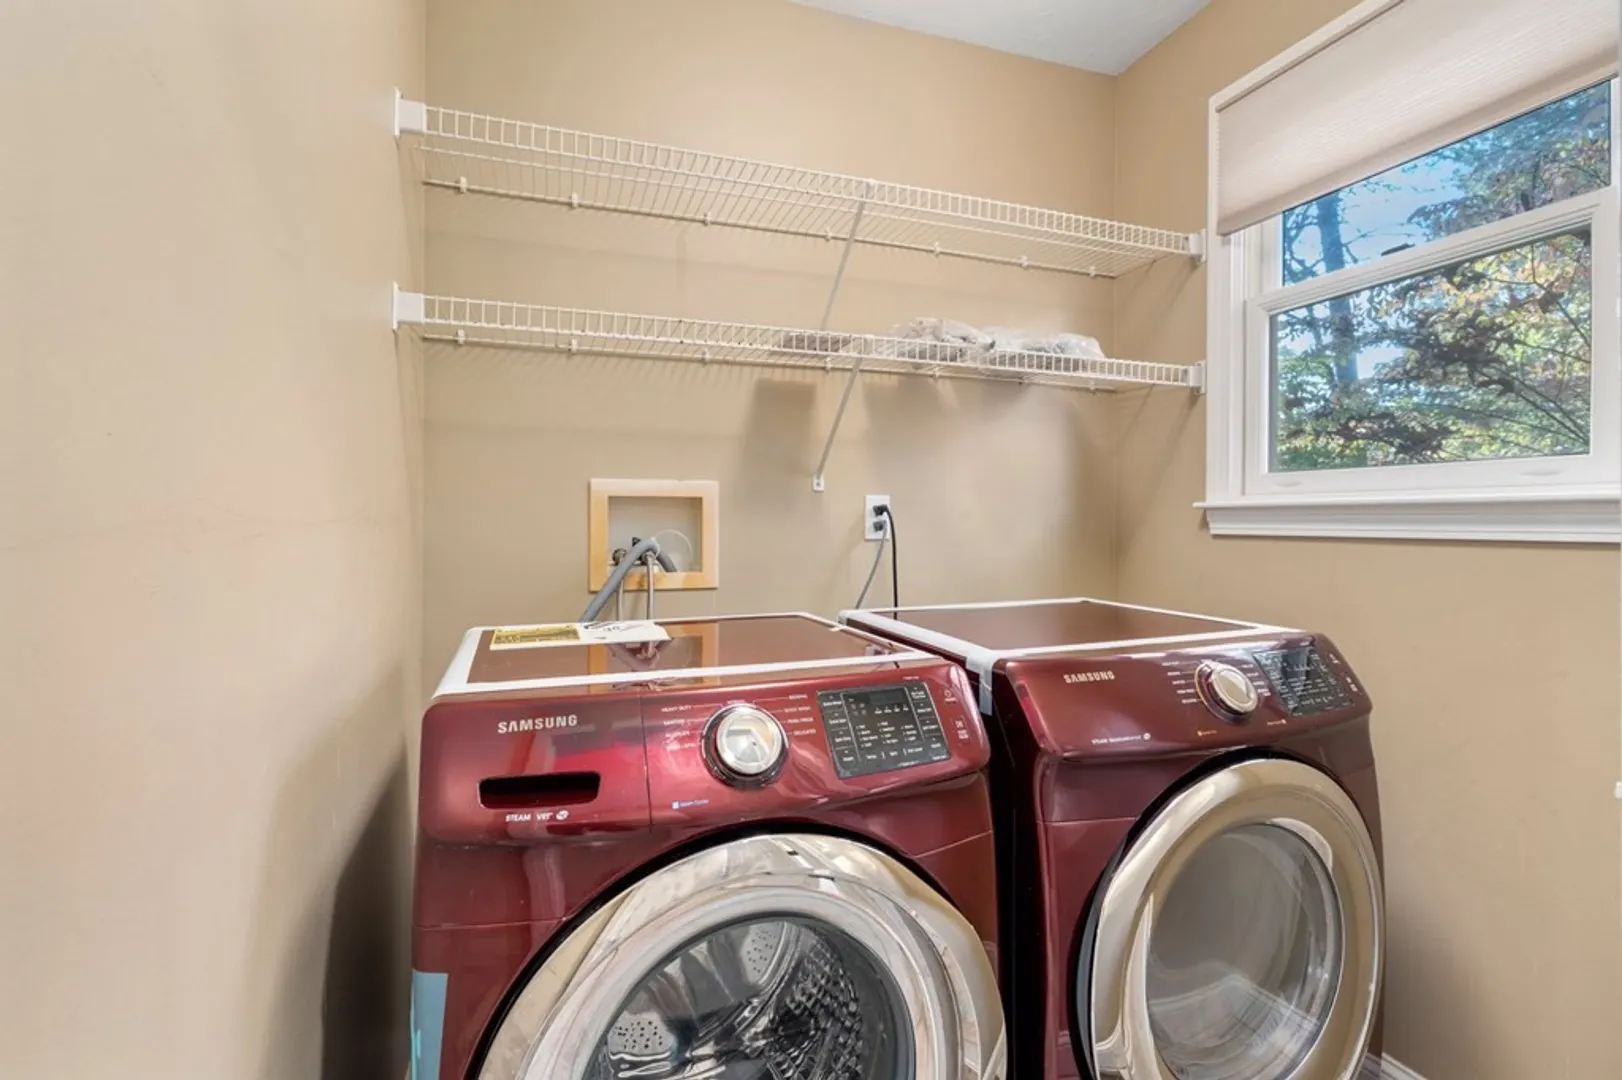
- Appliances: Range, Dishwasher, Disposal, Refrigerator, Washer, Dryer, Range Hood, Plumbed For Ice Maker, Utility Connections for Gas Range, Utility Connections for Gas Oven, Utility Connections for Gas Dryer
- Construction: Frame
- Fireplaces: 2
- Foundation: Concrete Perimeter
- Road Frontage Type: Public
- Year Built Details: Actual
- Zoning: Sra
- Basement: Full, Finished, Walk-Out Access, Sump Pump, Concrete
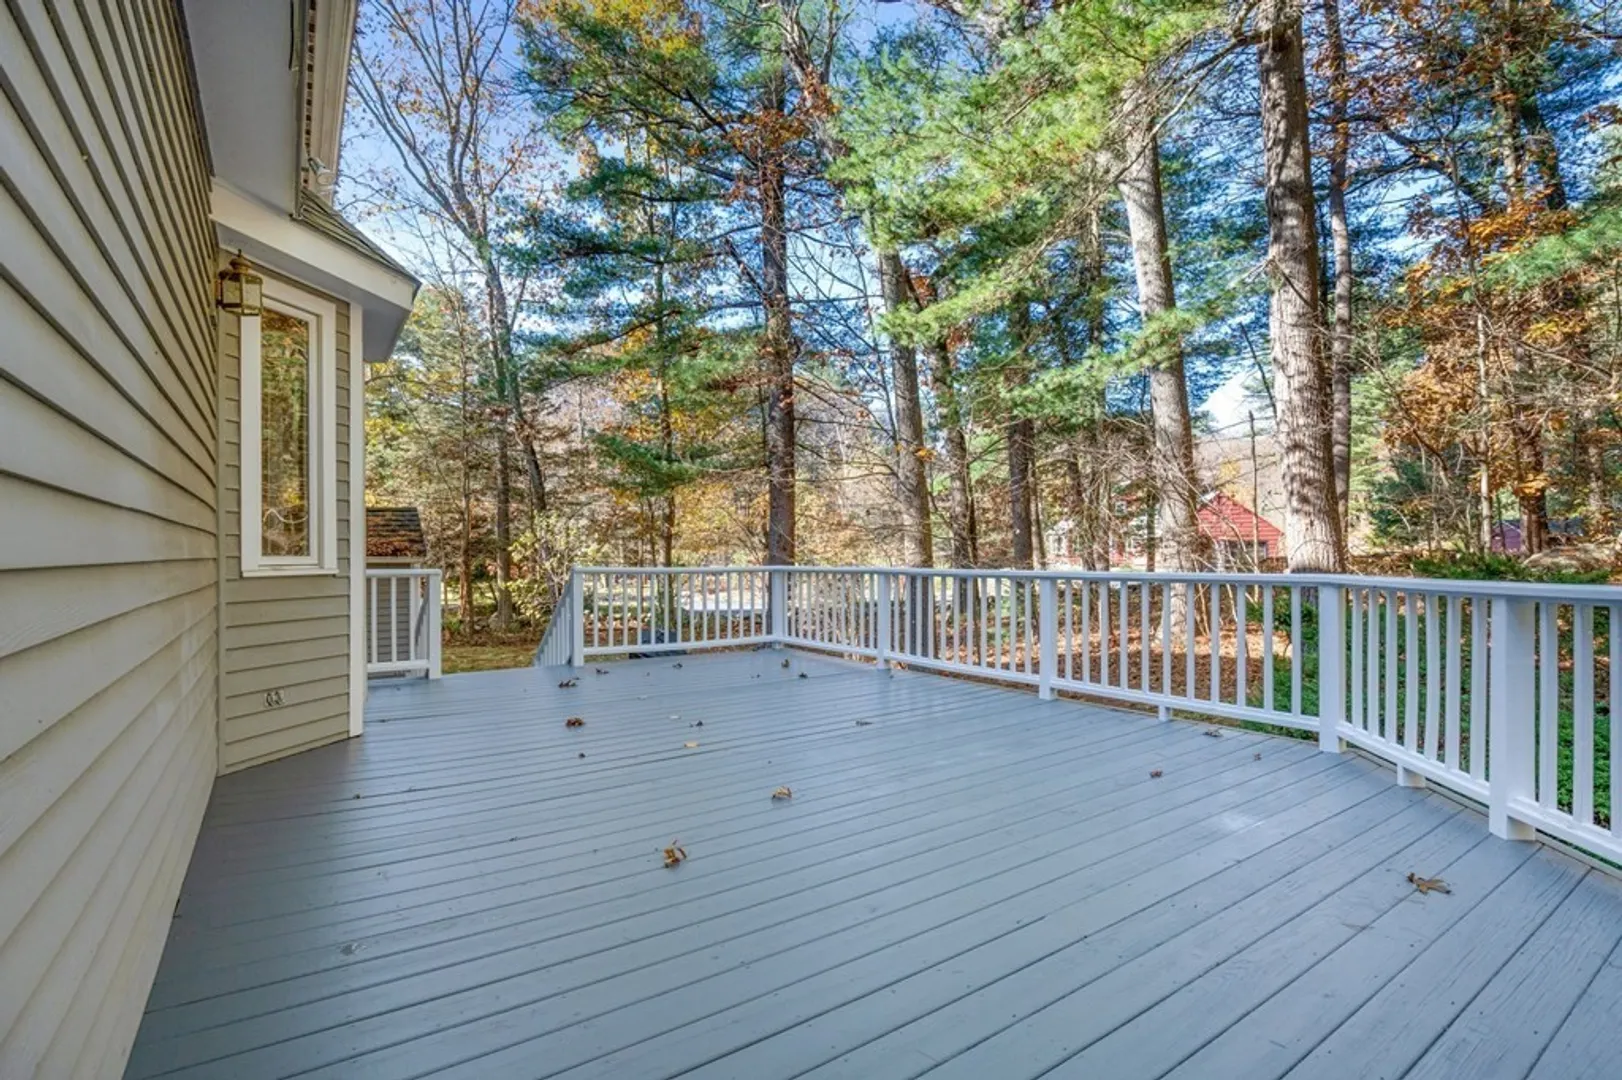
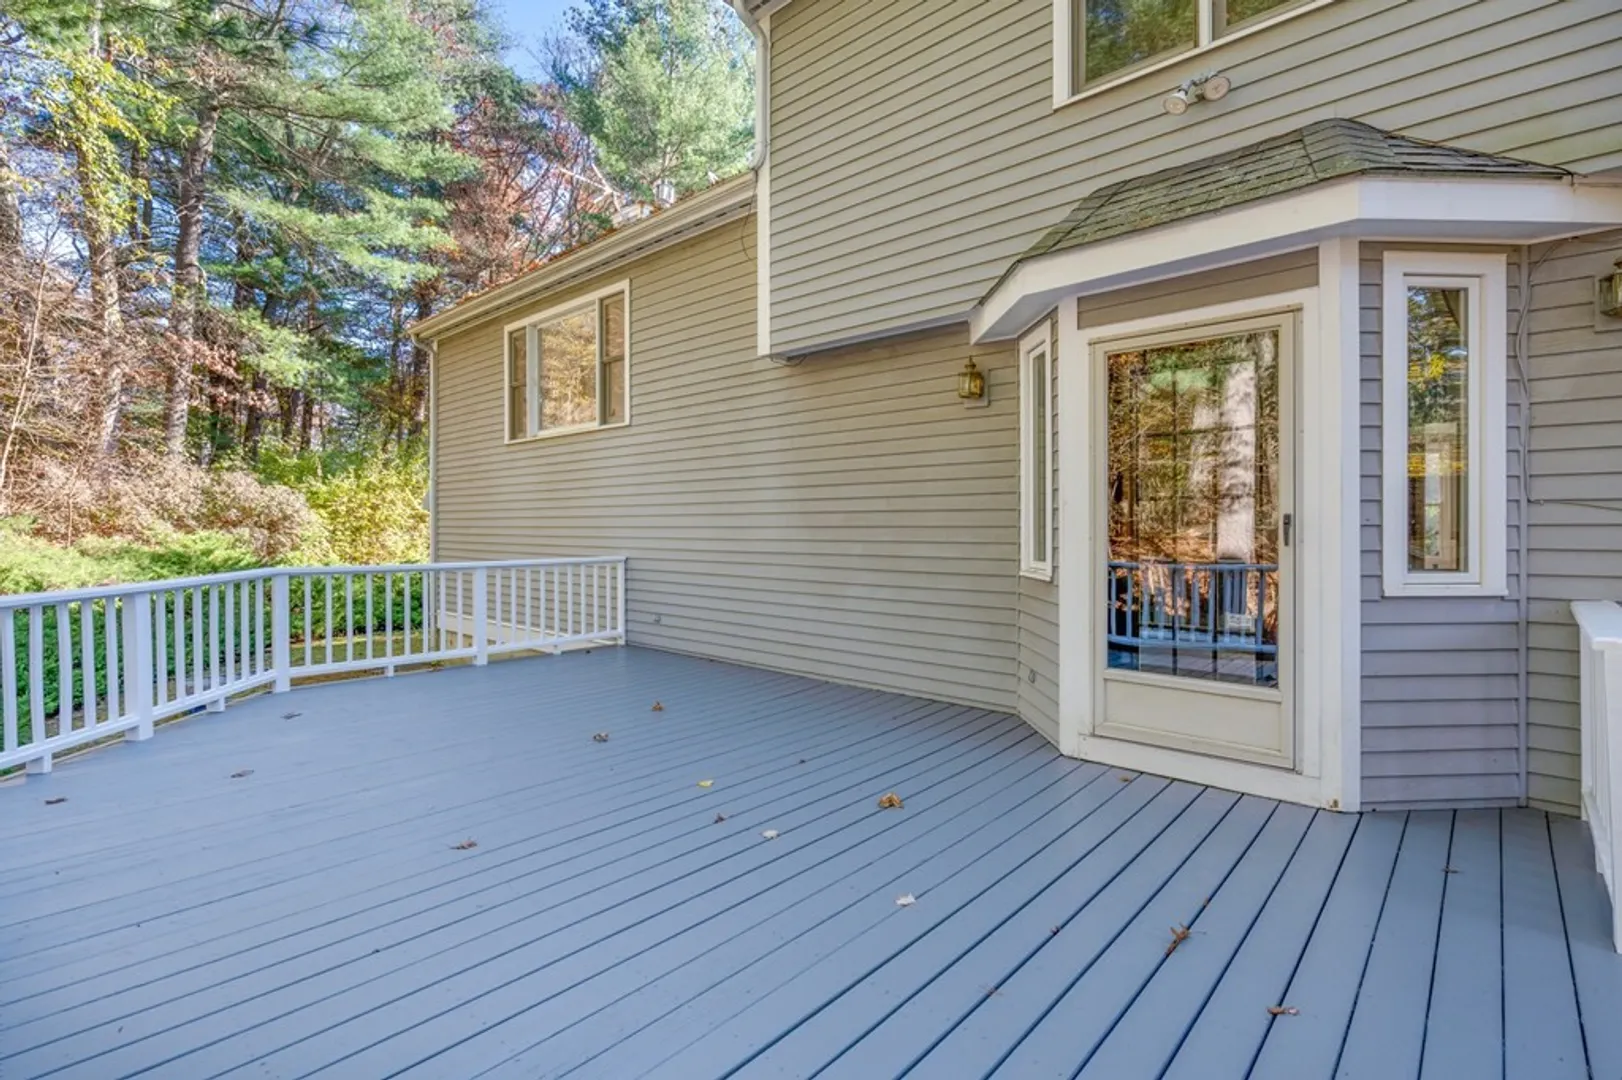
- Exterior Features: Deck - Wood, Patio, Sprinkler System
- Flooring: Tile, Carpet, Bamboo, Hardwood, Flooring - Wall to Wall Carpet
- Interior Features: Exercise Room, Play Room
- Roof: Shingle
- Year Built Source: Public Records
-
Amenities
- Community Features: Walk/Jog Trails, Conservation Area, Highway Access, Private School, Public School
- Parking Features: Attached, Garage Door Opener, Paved Drive, Paved
- Covered Parking Spaces: 2
-
Utilities
- Electric: Circuit Breakers
- Water Source: Public
- Sewer: Public Sewer
-
Fees / Taxes
- Assessed Value: $1,063,900
- Compensation Based On: Net Sale Price
- Taxes: $8,291
- Buyer Agent Compensation: 2.5%
- Tax Year: 2023
Similar Listings
Sold
0 Photos
Sold
39 Photos
Sold
42 Photos
Sold
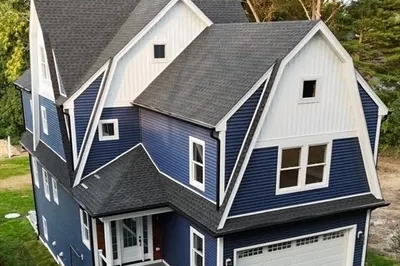
40 Photos
Content © 2026 MLS Property Information Network, Inc. The information in this listing was gathered from third party resources including the seller and public records.
Listing information provided courtesy of A Brother's Real Estate Brokerage.
MLS Property Information Network, Inc. and its subscribers disclaim any and all representations or warranties as to the accuracy of this information.
