
Sold!
$660,000
2
Beds
2
Baths
1,396
Living Area
-
Property Description
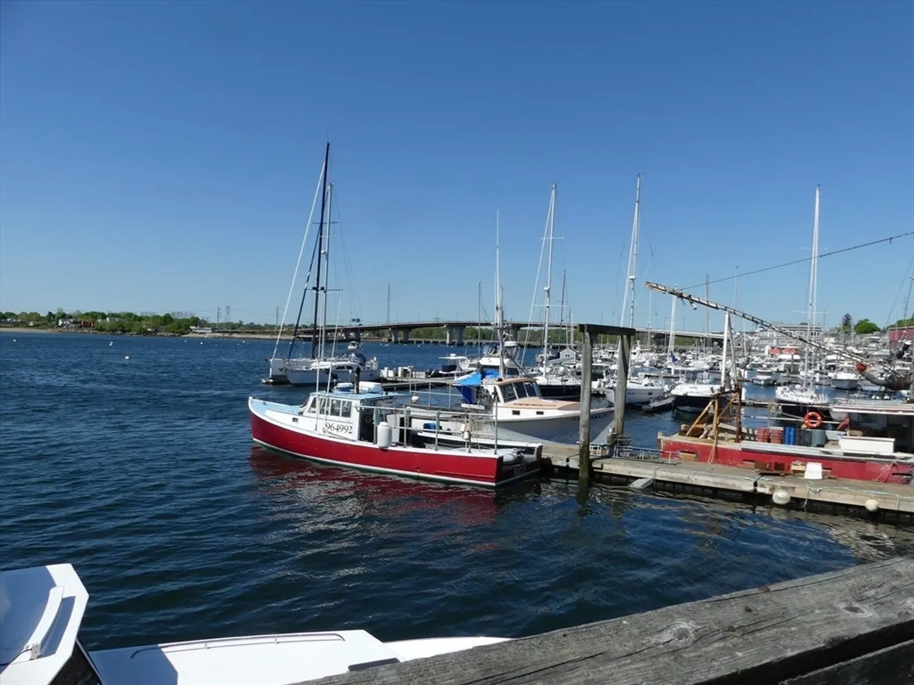
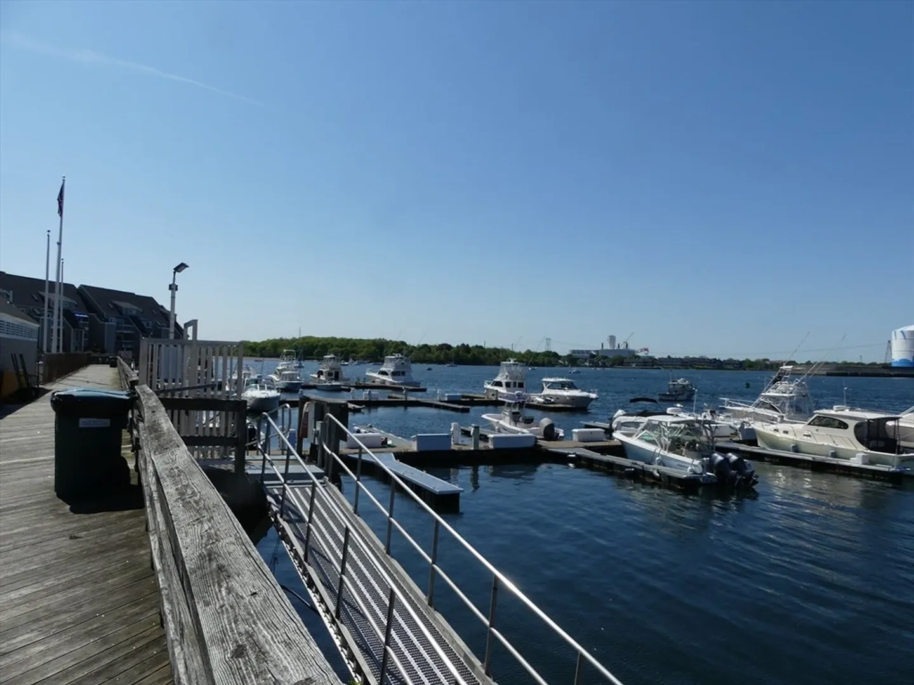
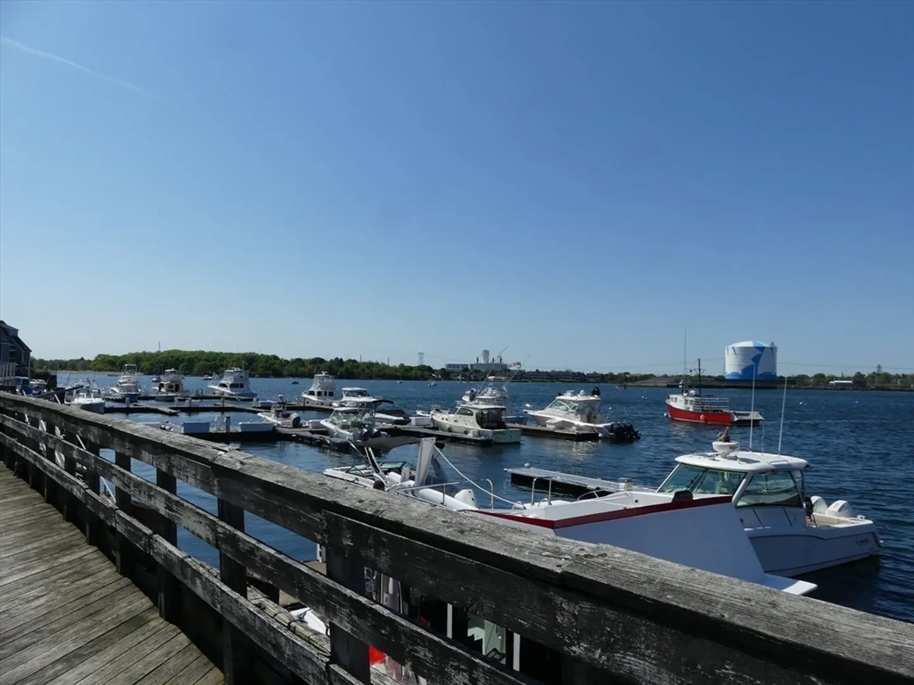
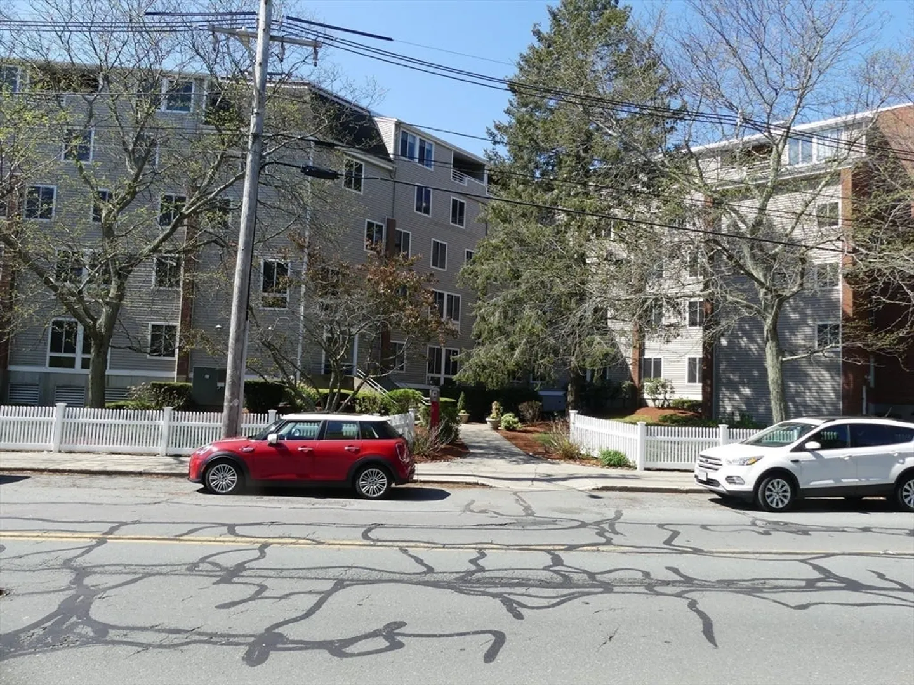
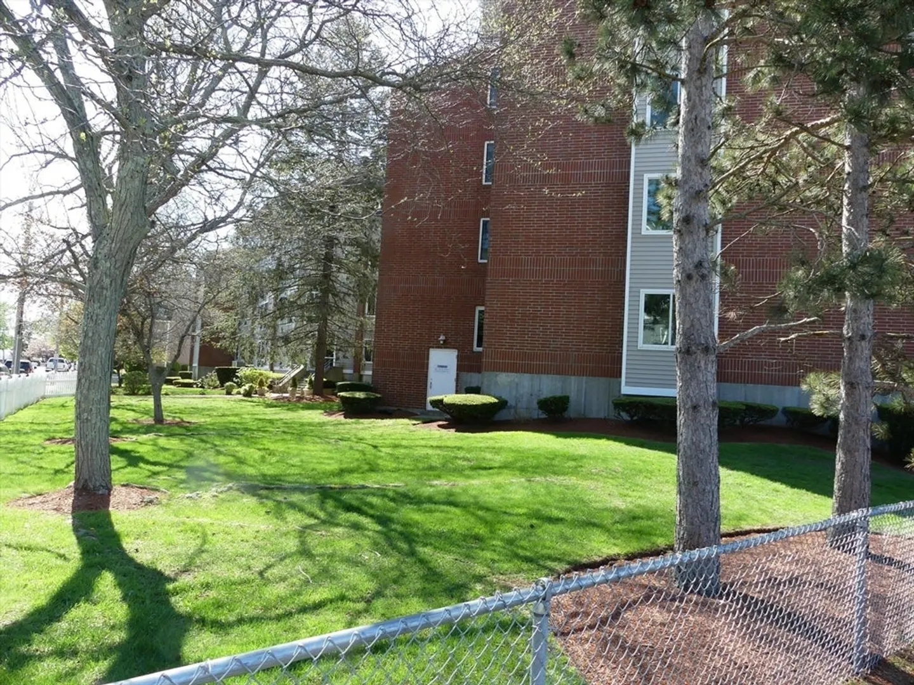
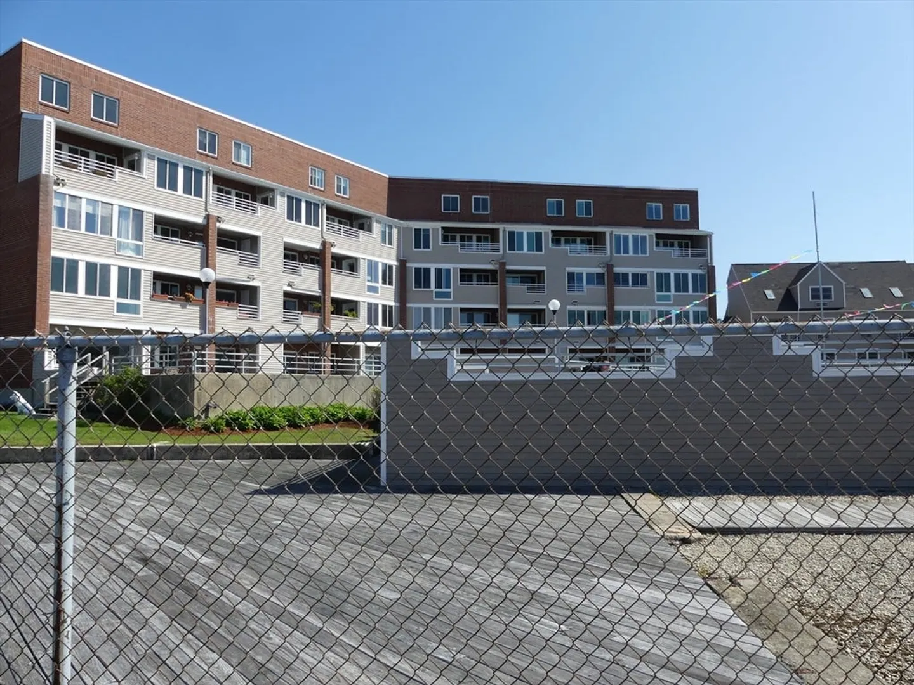
DIRECT WATERFRONT, TUCK'S POINT CONDOMINIUM. OPEN UNOBSTRUCTED VIEWS OF BEVERLY HARBOR. BUILDING IS SERVICED BY AN ELEVATOR AND HAS GARAGE PARKING UNDER. 2 BEDROOMS AND 2 BATHS. THE UNIT HAS WONDERFUL CLOSET SPACE PLUS A WALK IN CLOSET.IN THE PRIMARY BEDROOM. A FULL BALCONY, WHICH HAS ACESS FROM THE LIVING ROOM AND PRIMARY SUITE. THE CONDO HAS BEEN UPDATED WITH NEW FLOORING AND THE KITCHEN HAS NEW COUNTERTOPS. NEAR BEACH, TOWN AND TRAIN.
-
Highlights
- Building Name: Tucks Point Condominium
- Heating: Central, Heat Pump, Electric
- Parking Spots: 2
- Property Type: Condominium
- Total Rooms: 4
- Year Built: 1982
- Cooling: Central Air
- HOA Fee: $755
- Property Class: Residential
- Stories: 5
- Unit Number: 304
- Status: Closed
-
Additional Details
- Appliances: Range, Dishwasher, Disposal, Microwave, Refrigerator
- Construction: Brick
- Flooring: Tile, Vinyl
- SqFt Source: Field Card
- Year Built Details: Actual
- Zoning: Bhd
- Basement: N
- Exterior Features: Porch, Patio
- Roof: Shingle
- Total Number of Units: 106
- Year Built Source: Public Records
-
Amenities
- Community Features: Public Transportation, Golf, Medical Facility, House of Worship, Marina, T-Station
- Parking Features: Under, Off Street, Common, Guest
- Security Features: Intercom
- Waterfront Features: Waterfront, Ocean, Frontage, Ocean, 0 to 1/10 Mile To Beach, Beach Ownership(Public)
- Covered Parking Spaces: 1
- Pool Features: Association
- Waerfront: Yes
-
Utilities
- Electric: Circuit Breakers
- Water Source: Public
- Sewer: Public Sewer
-
Fees / Taxes
- Assessed Value: $555,300
- HOA Fee Includes: Water, Sewer, Insurance, Road Maintenance, Maintenance Grounds, Snow Removal, Reserve Funds
- Taxes: $6,103
- HOA Fee Frequency: Monthly
- Tax Year: 2025
Similar Listings
Sold
38 Photos
Sold
NEW CONSTRUCTION

8 Photos
Sold

35 Photos
Sold

40 Photos
Content © 2026 MLS Property Information Network, Inc. The information in this listing was gathered from third party resources including the seller and public records.
Listing information provided courtesy of Keller Williams Realty Evolution.
MLS Property Information Network, Inc. and its subscribers disclaim any and all representations or warranties as to the accuracy of this information.
