
Sold!
$550,000
3
Beds
2
Baths
1,858
Living Area
-
Property Description
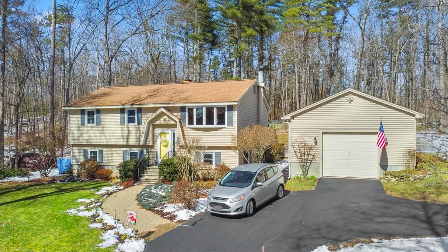
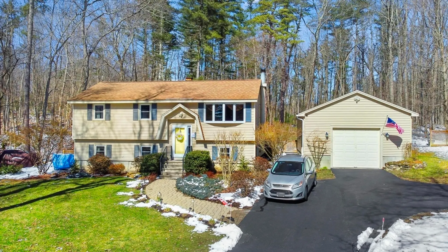
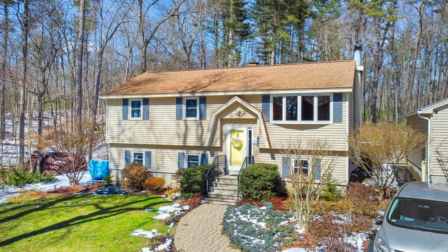
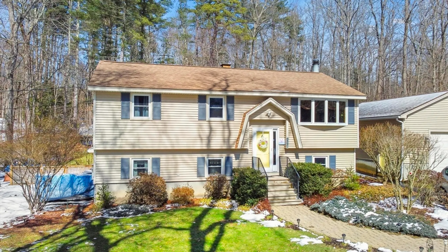
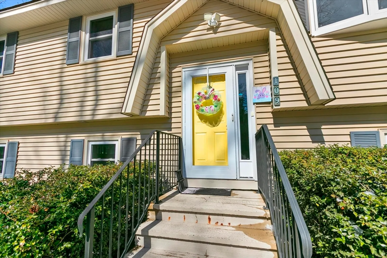
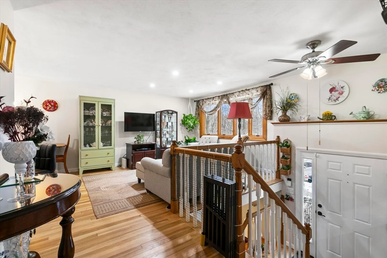
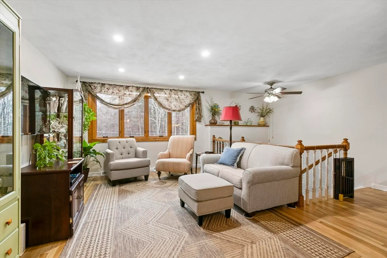
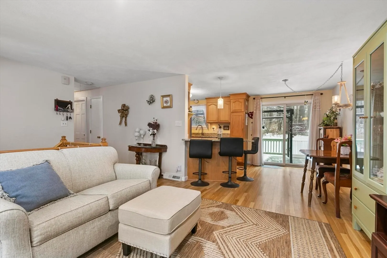
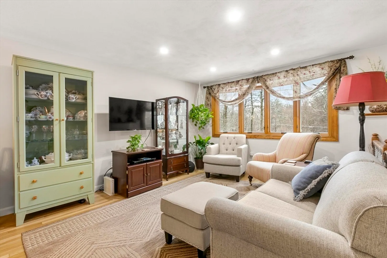
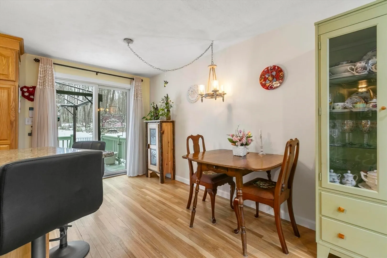
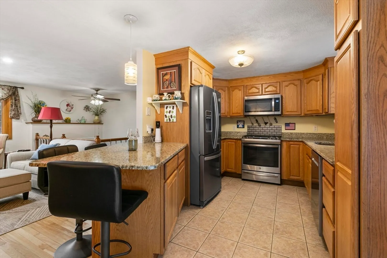
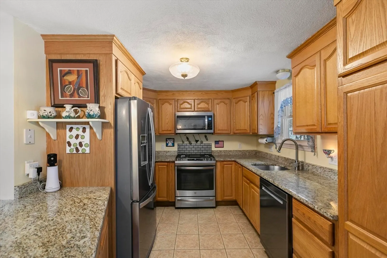
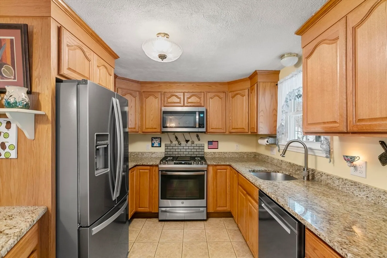
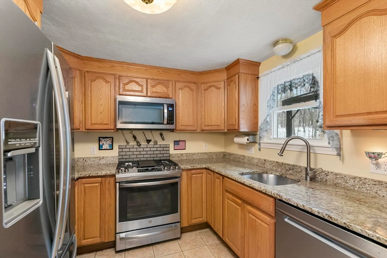
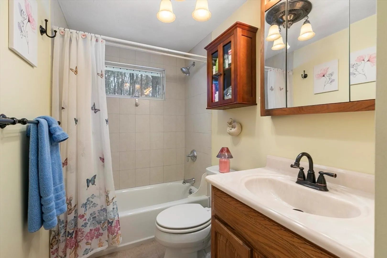
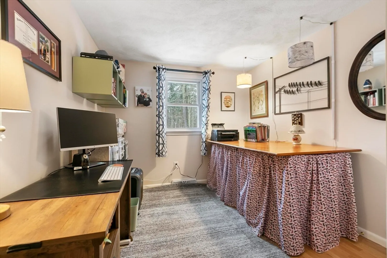
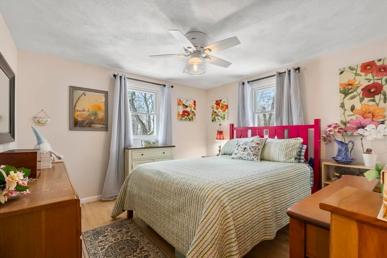
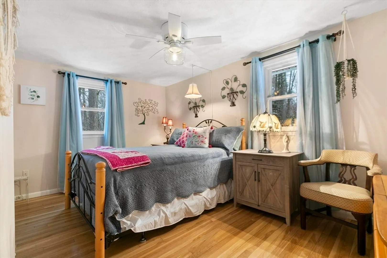
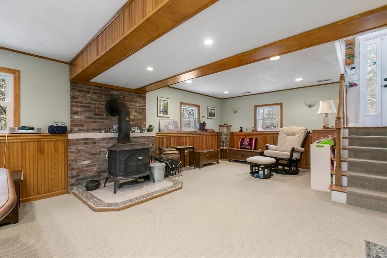
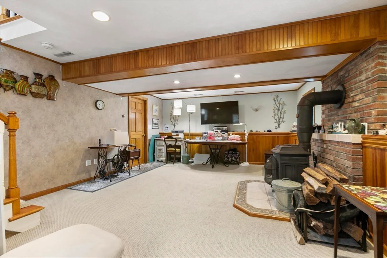
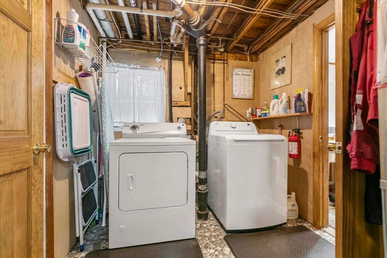
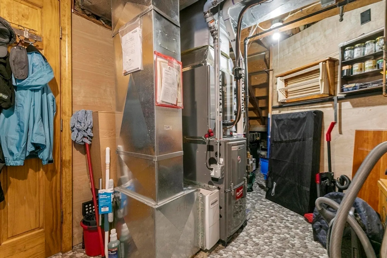
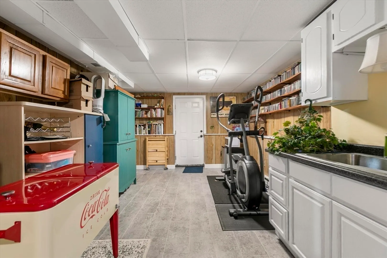
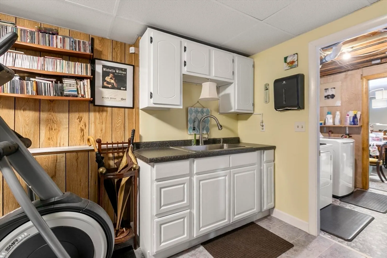
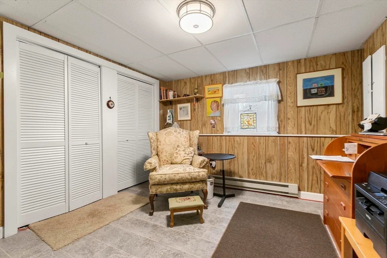
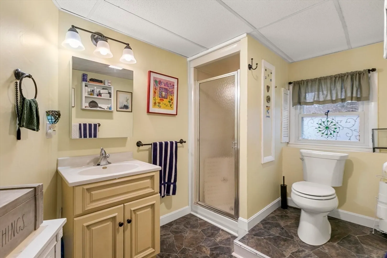
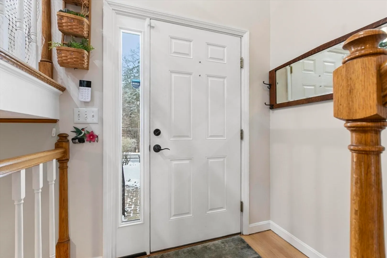
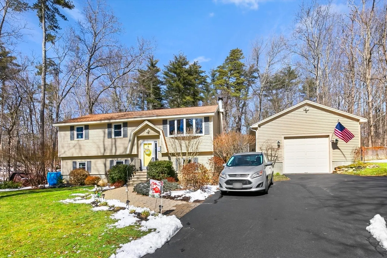
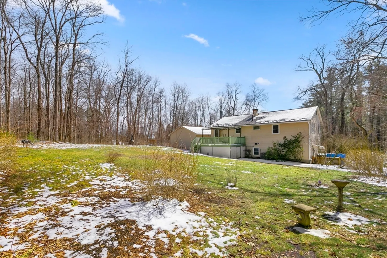
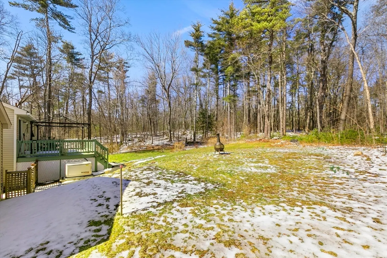
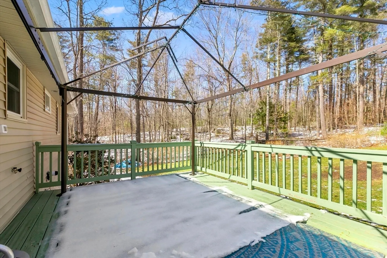
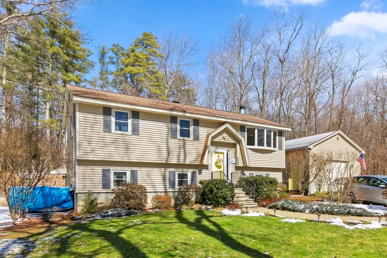
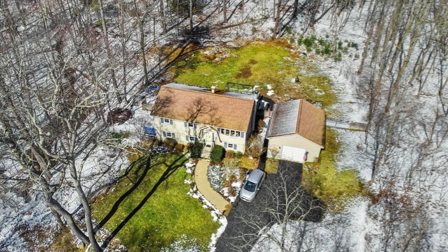
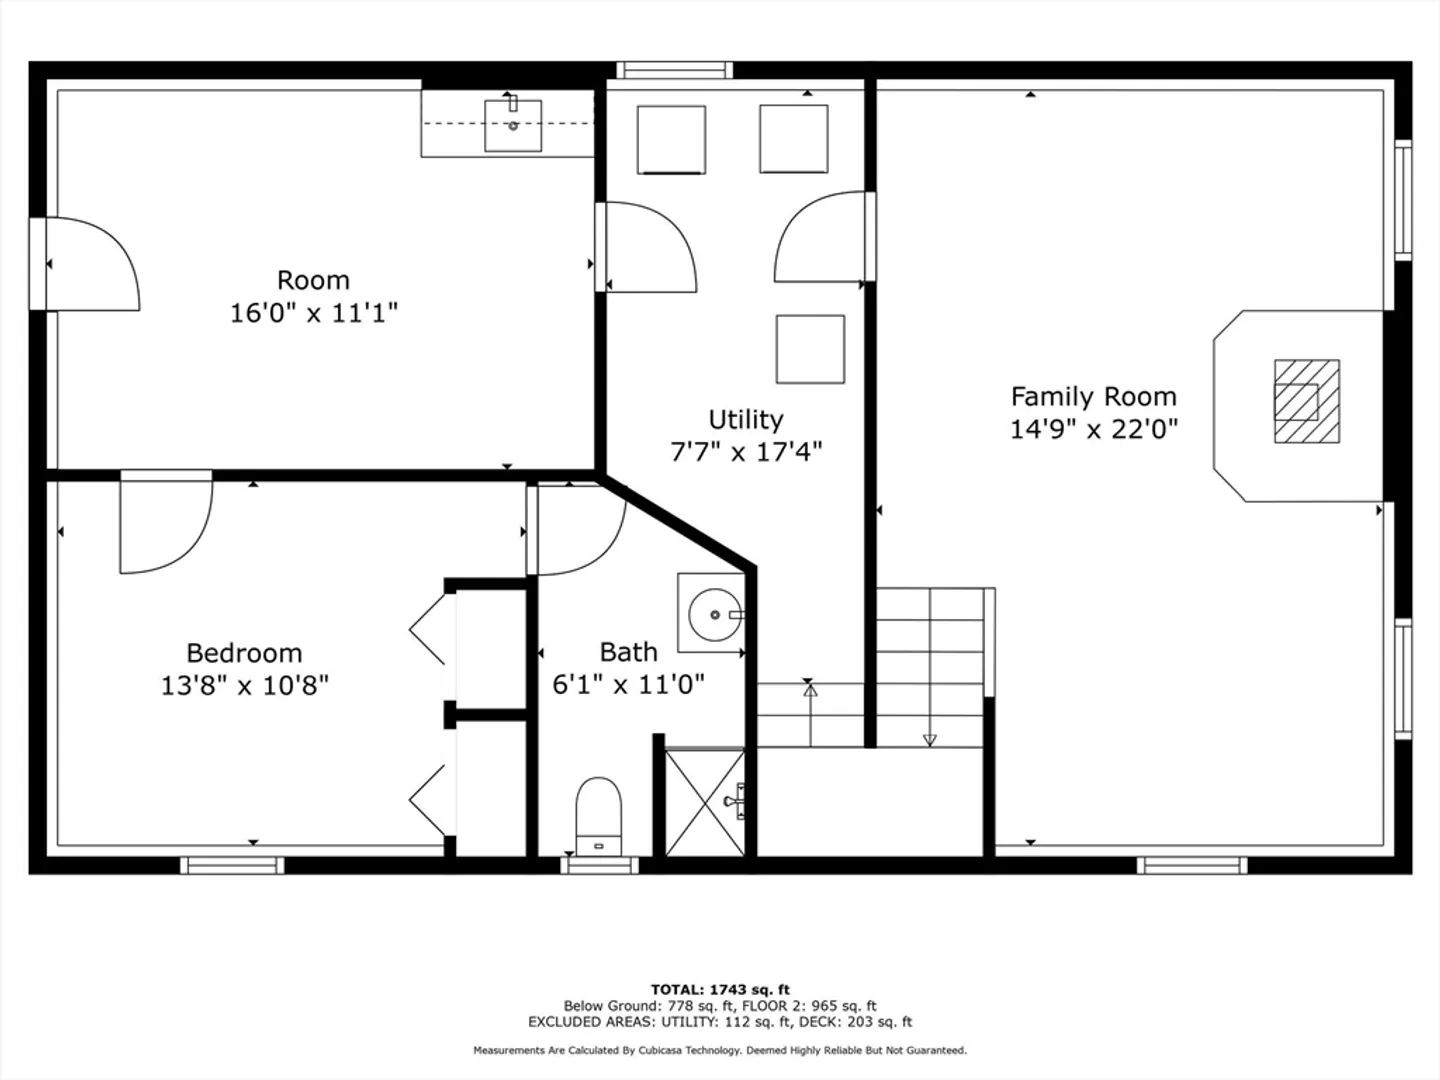
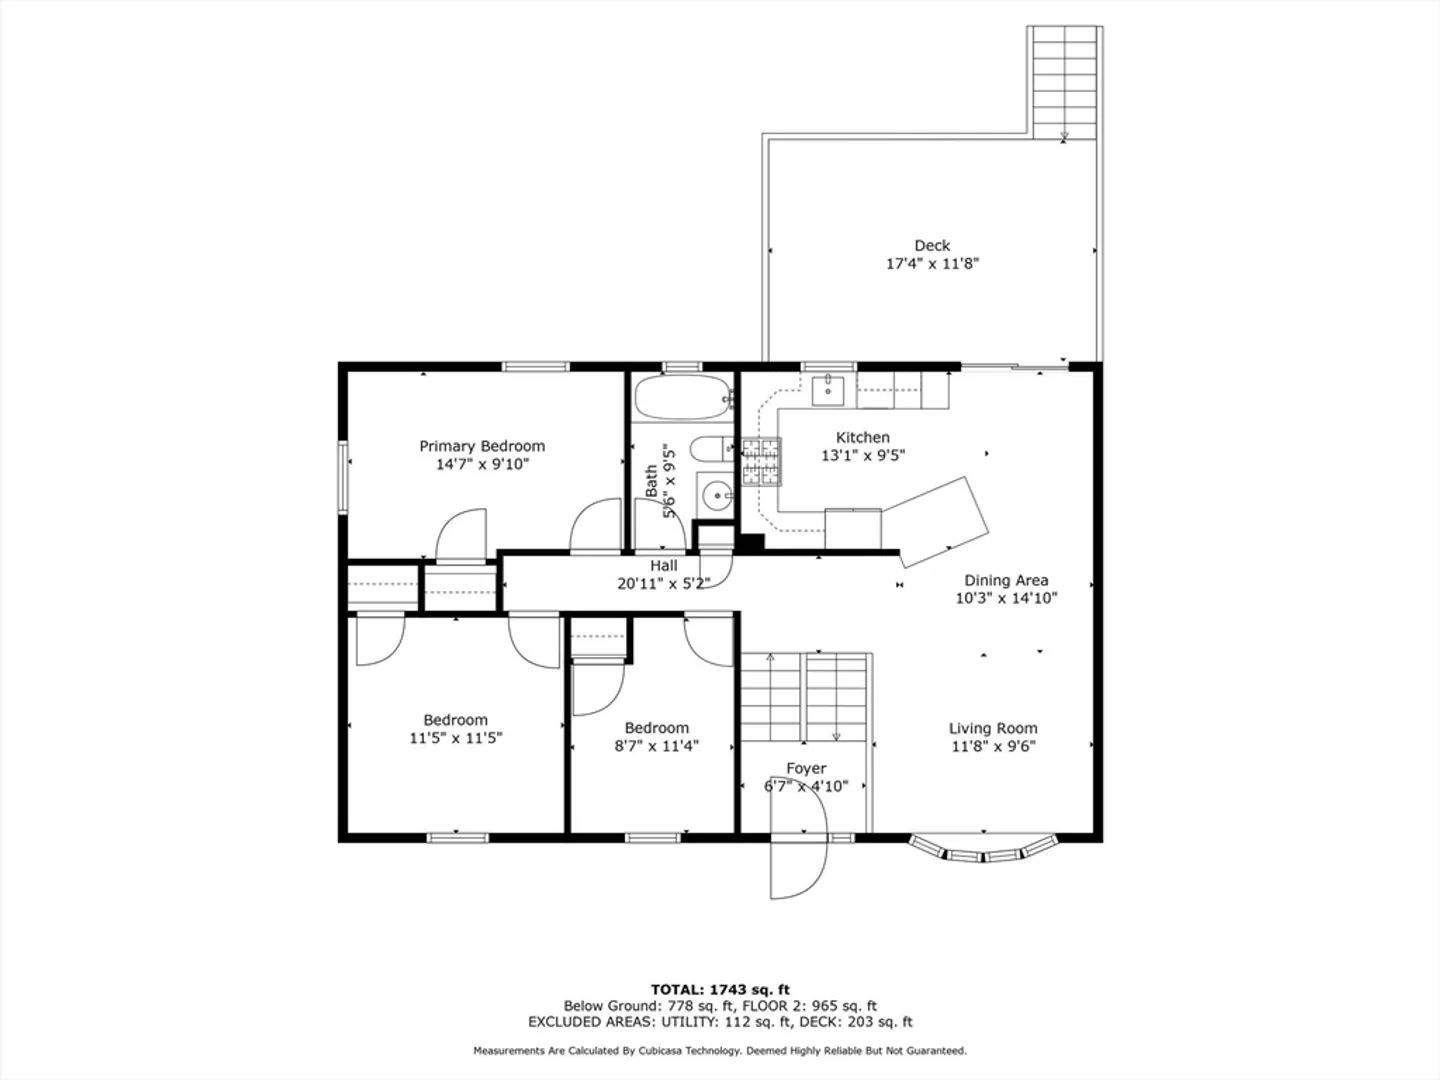
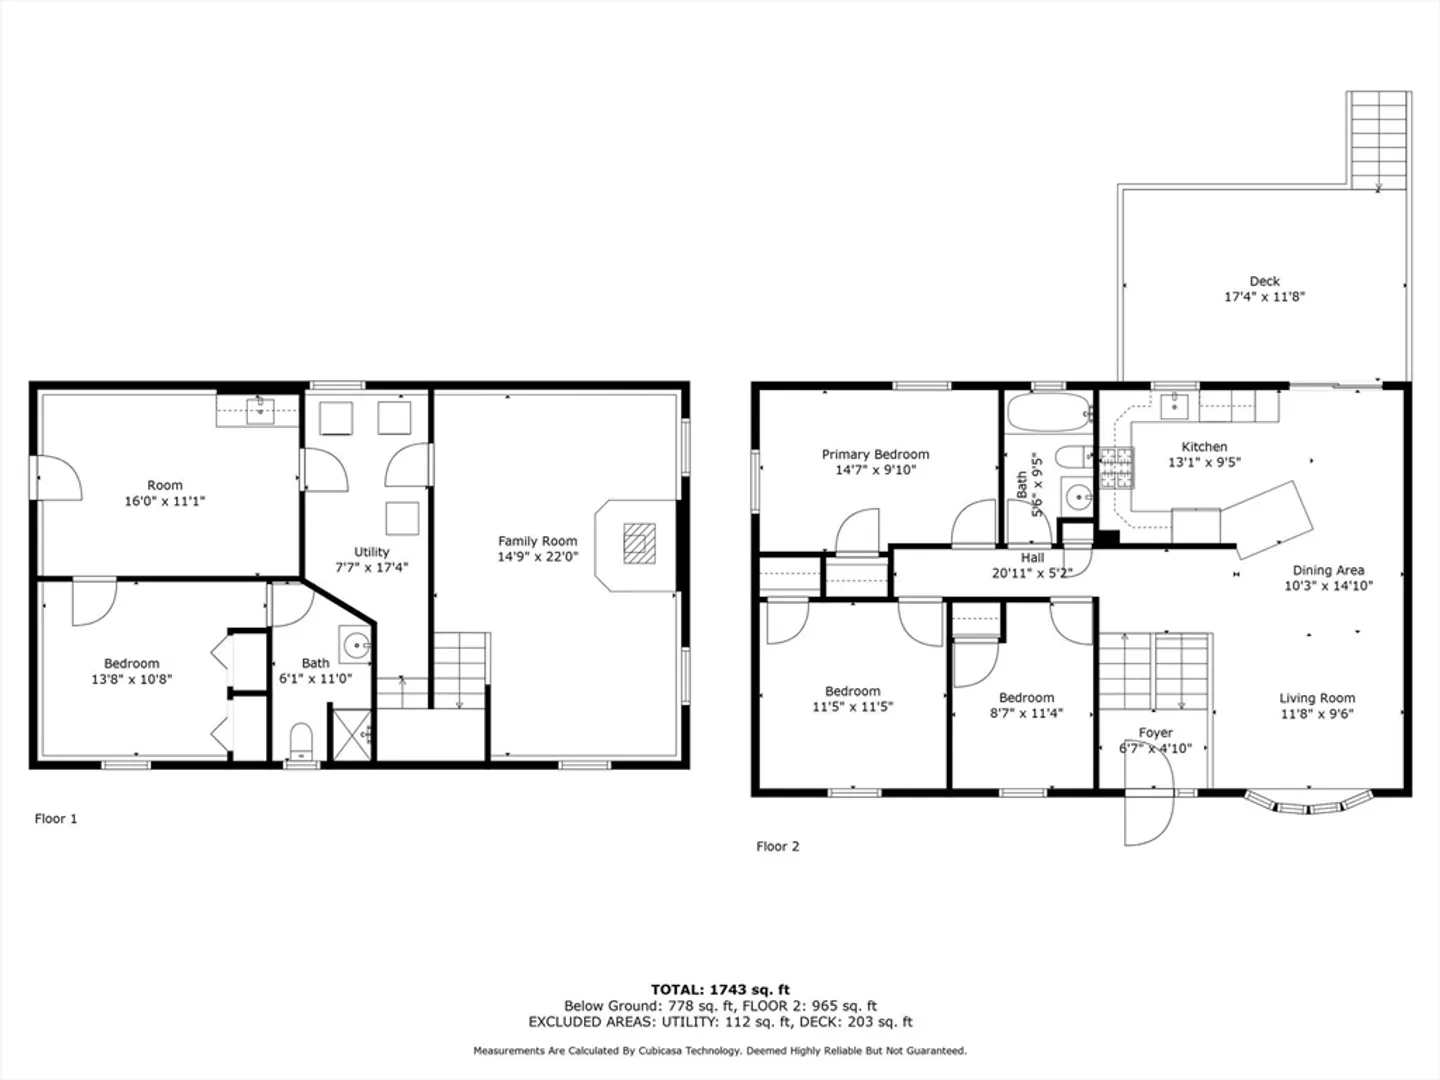
This home is a beautiful Move-in ready Split Entry filled with upgrades and renovations since 2020 and on. Refinished and replaced hardwood floors throughout the mainliving area ,3 bedrooms, and foyer,and has living room recessed lighting. The kitchen boasts granite counters and Stainless-Steel appliances. The adjacent slider leads to the deck overlooking the private and serene backyard waiting for the colorful seasonal shrubs, bushes,perennials,and custom fencing greet you and your guests, as well as a newly installed back-up generator to ensure constant power for internet connection for at-home-workers.The lower level begins with 3yr new carpeting in the wide open family room to entertain both family and friends, and a wood stove for those cozy evenings.Just off the family room you have the laundry area with a 2021 HVAC system..Still more is the renovated kitchenette area & a home office/bedroom w/3/4 bath, all with new vinyl flooring, baseboard heating and drop ceilings.
-
Highlights
- Cooling: Central Air
- Parking Spots: 3
- Property Type: Single Family Residence
- Total Rooms: 7
- Status: Closed
- Heating: Forced Air, Natural Gas
- Property Class: Residential
- Style: Split Entry
- Year Built: 1972
-
Additional Details
- Appliances: Gas Water Heater, Tankless Water Heater, Range, Dishwasher, Microwave
- Construction: Frame
- Exterior Features: Deck
- Foundation: Concrete Perimeter
- Roof: Shingle
- Year Built Source: Public Records
- Basement: Full, Finished
- Exclusions: All Personal Belongings
- Flooring: Wood, Carpet
- Road Frontage Type: Public
- Year Built Details: Actual
- Zoning: Rb2
-
Amenities
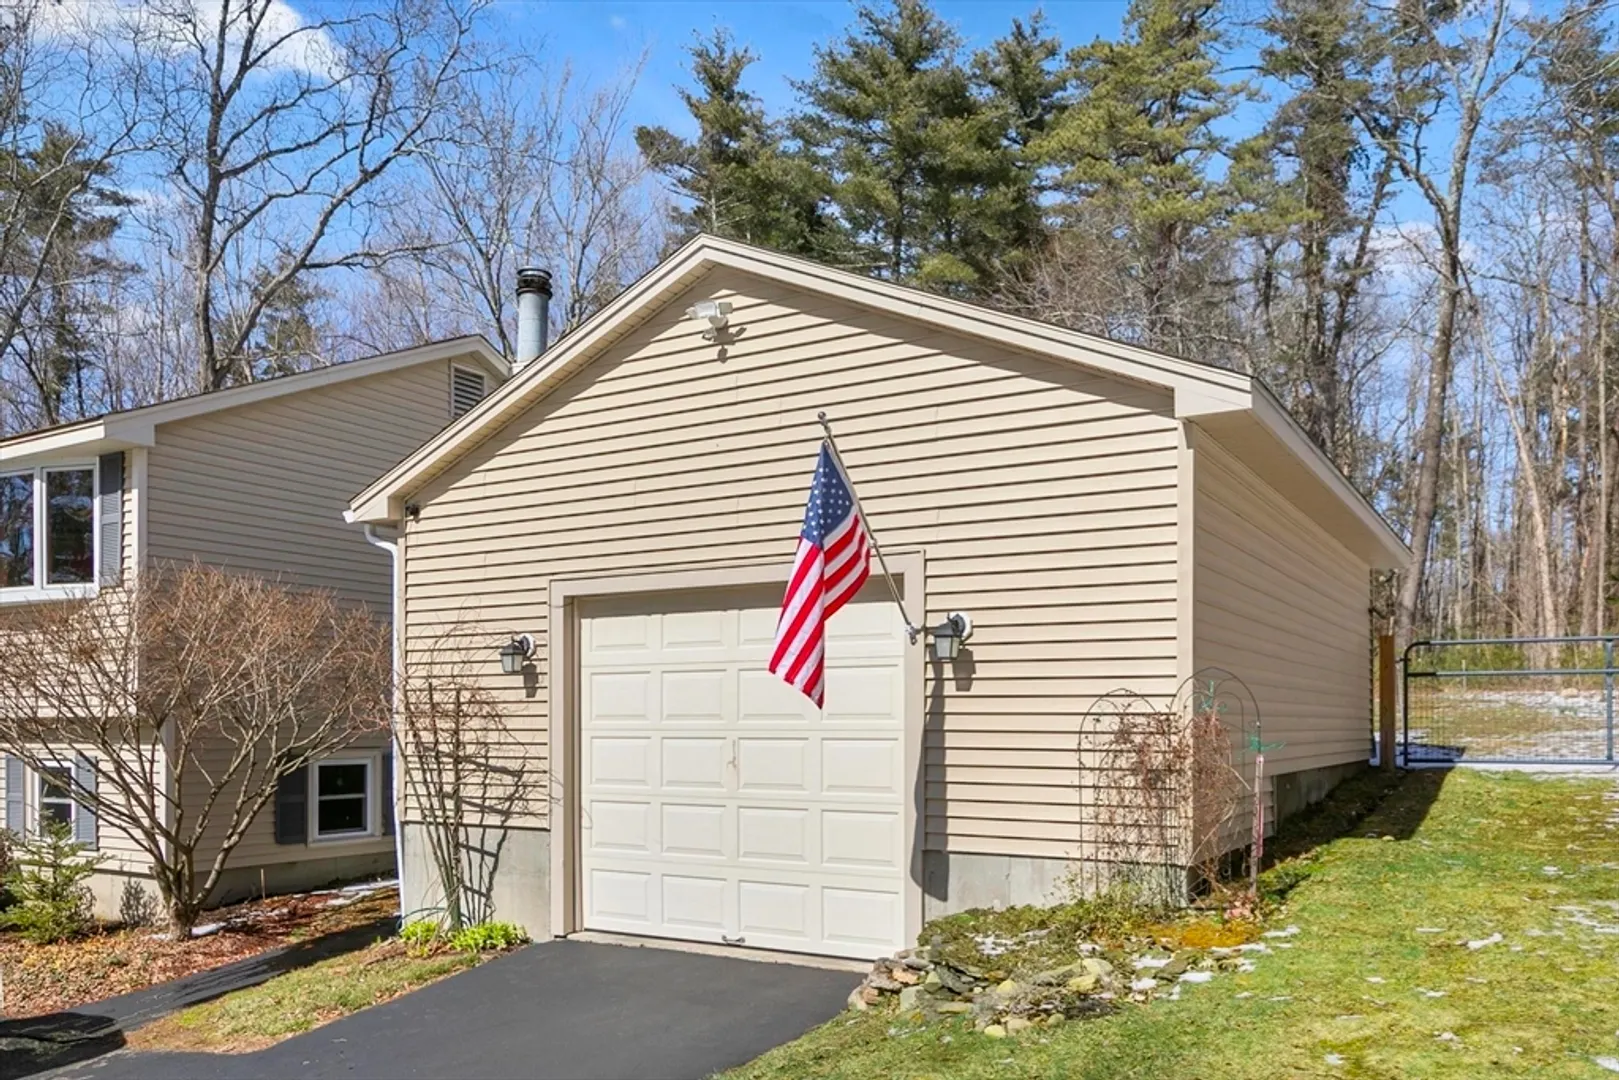
- Covered Parking Spaces: 1
- Parking Features: Detached, Paved Drive, Off Street, Paved
-
Utilities
- Sewer: Inspection Required for Sale
- Water Source: Public
-
Fees / Taxes
- Assessed Value: $431,100
- Compensation Based On: Net Sale Price
- Taxes: $6,212
- Buyer Agent Compensation: 2%
- Tax Year: 2024
Similar Listings
Sold
36 Photos
Sold
41 Photos
Sold
32 Photos
Sold
42 Photos
Content © 2026 MLS Property Information Network, Inc. The information in this listing was gathered from third party resources including the seller and public records.
Listing information provided courtesy of LAER Realty Partners.
MLS Property Information Network, Inc. and its subscribers disclaim any and all representations or warranties as to the accuracy of this information.
