
Sold!

$595,900
6
Beds
4
Baths
2,935
Living Area
-
Property Description
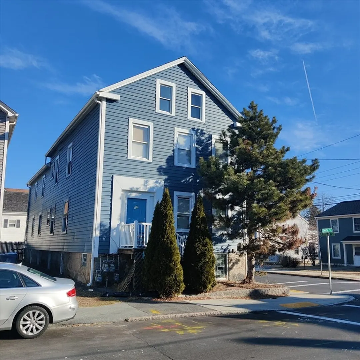
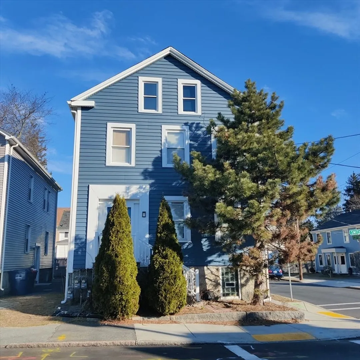
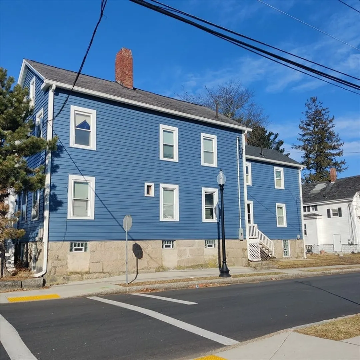
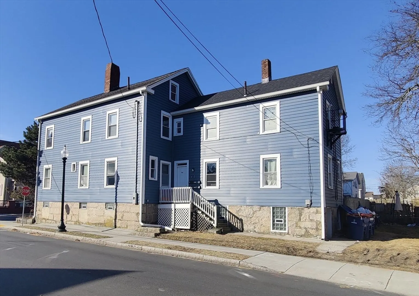
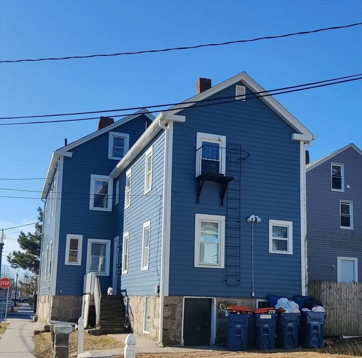
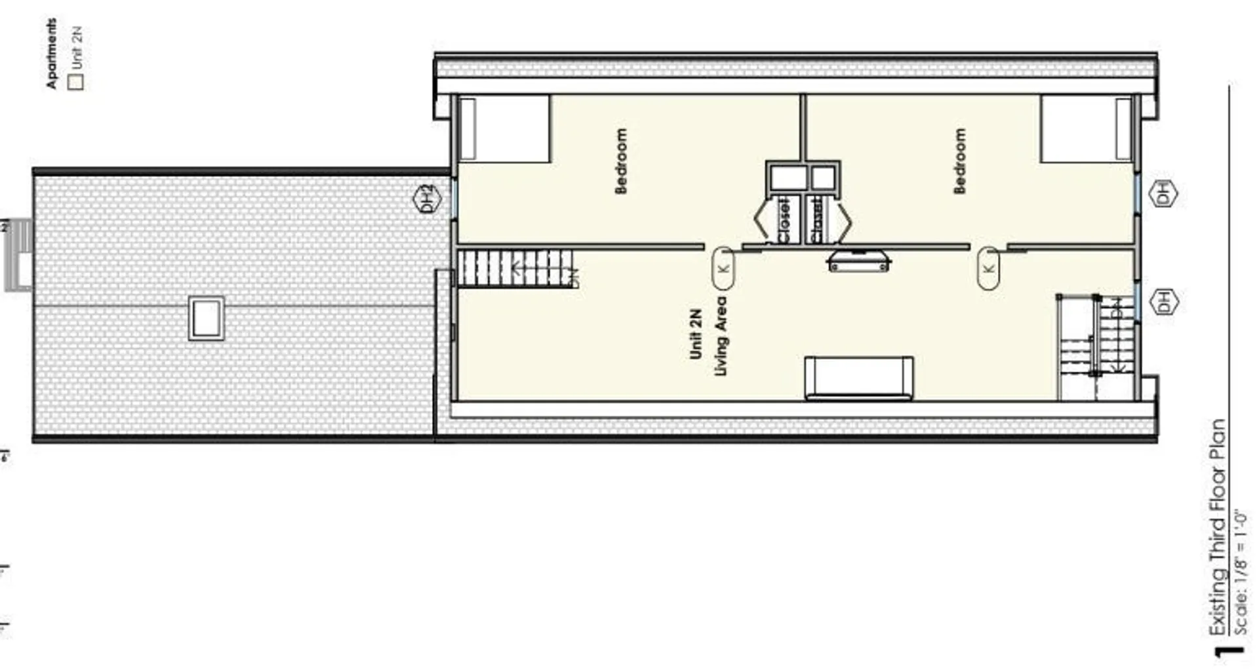
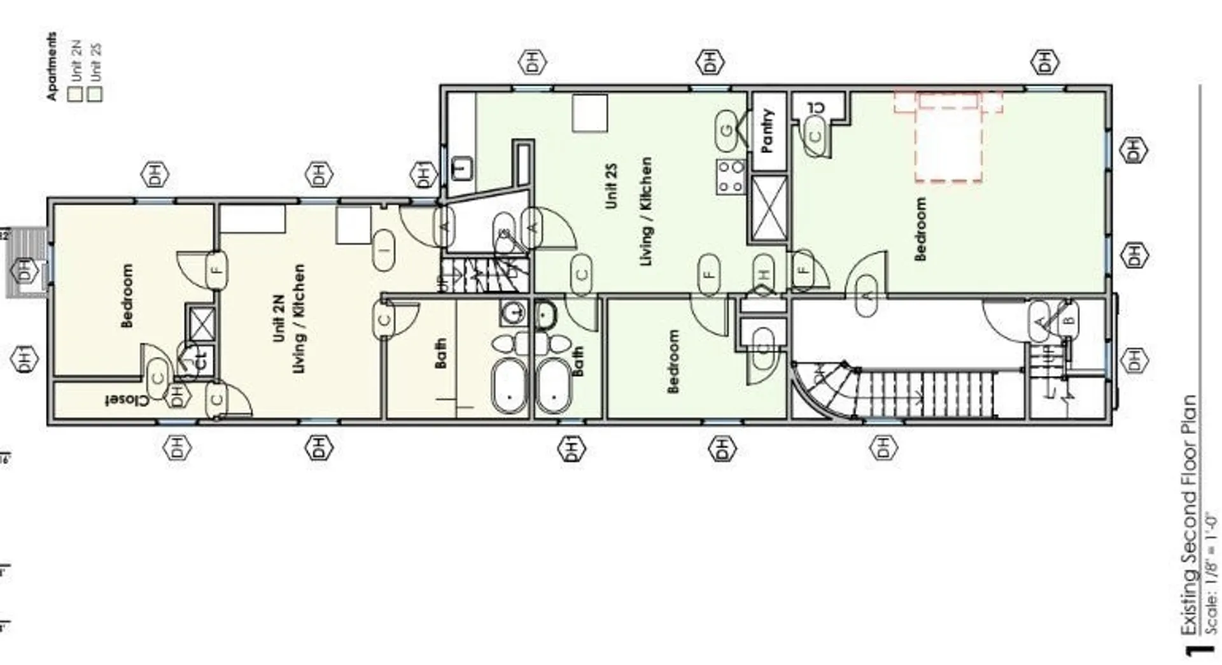
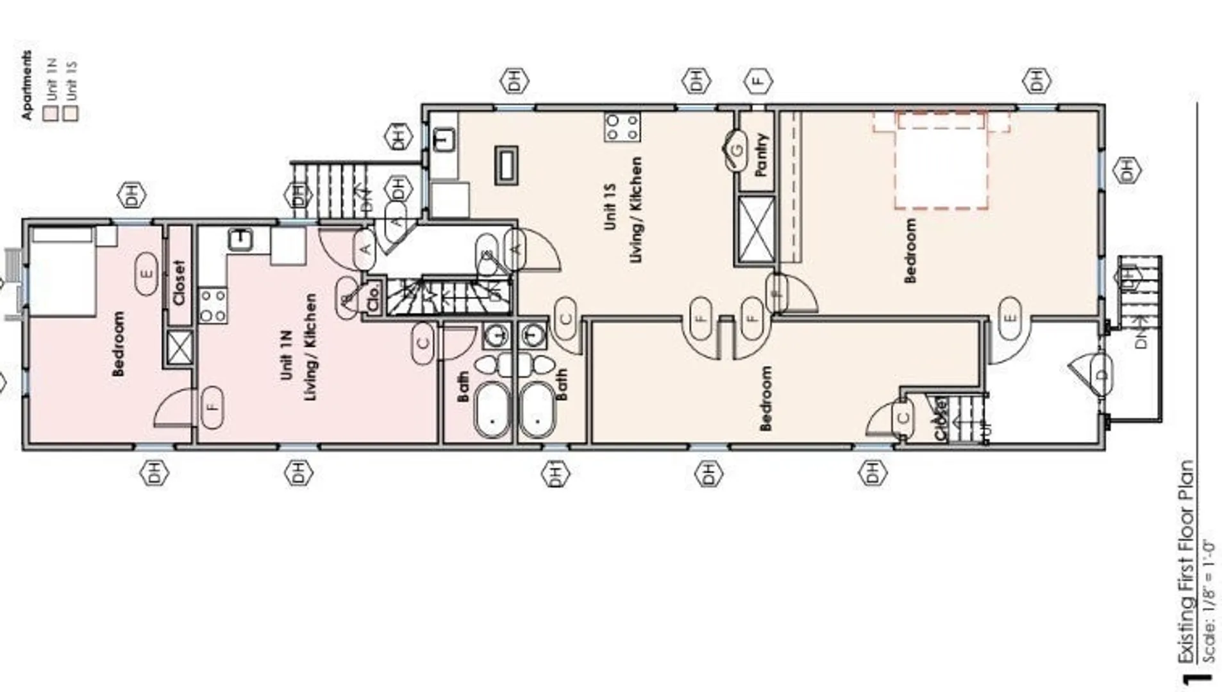
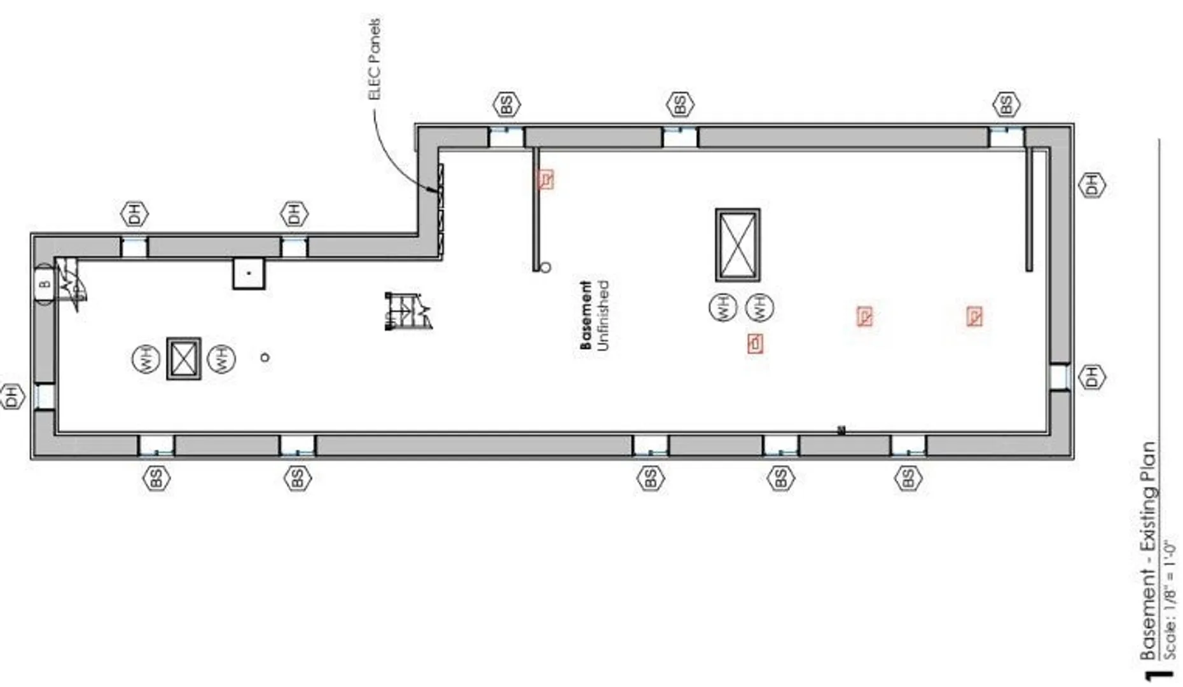
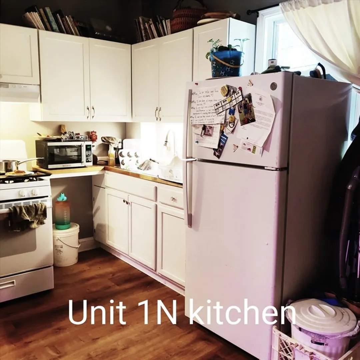
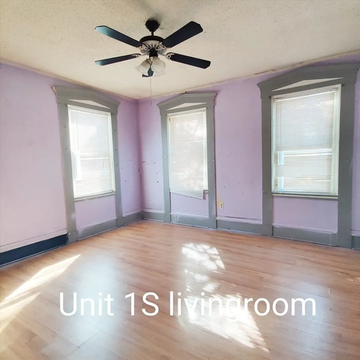
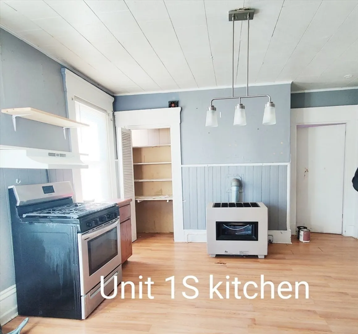
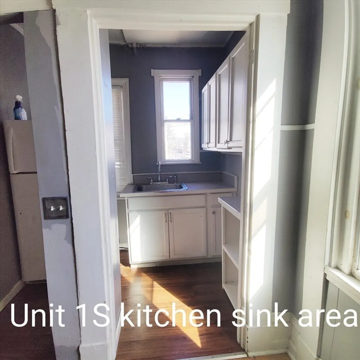
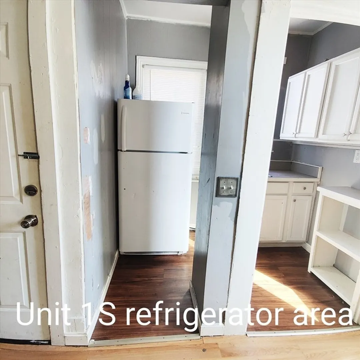
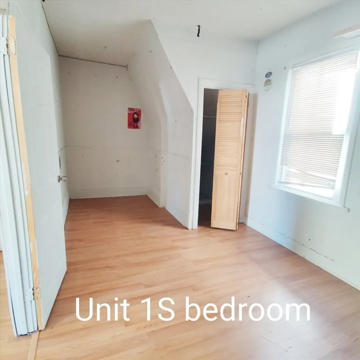
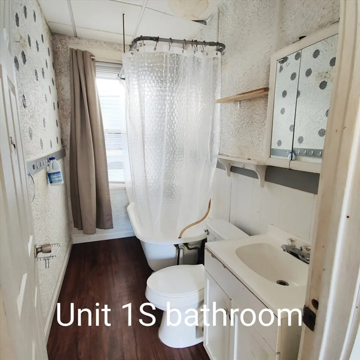
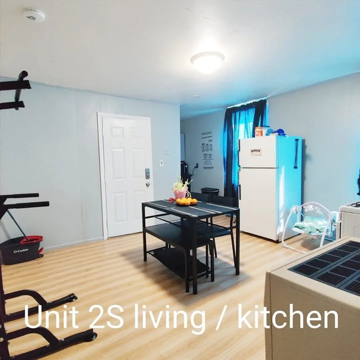
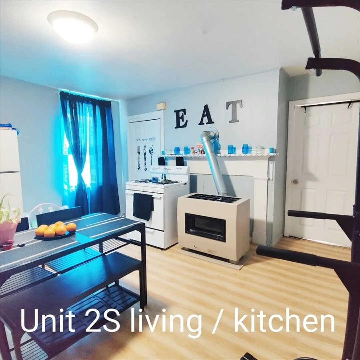
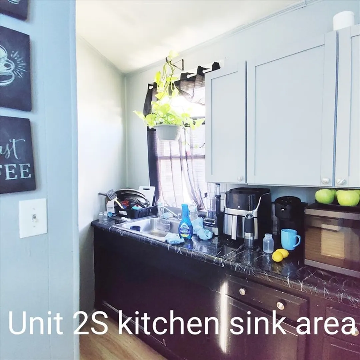
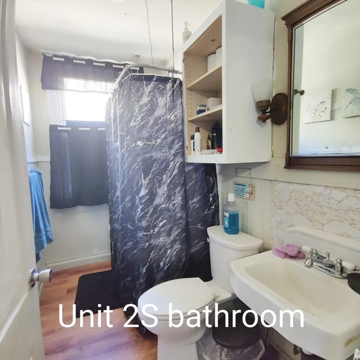
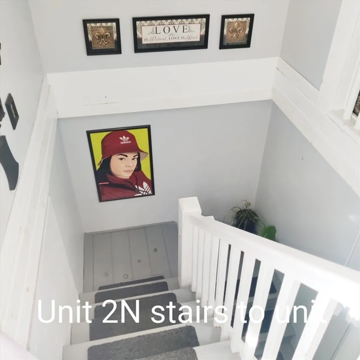
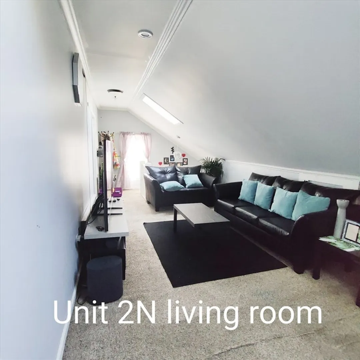
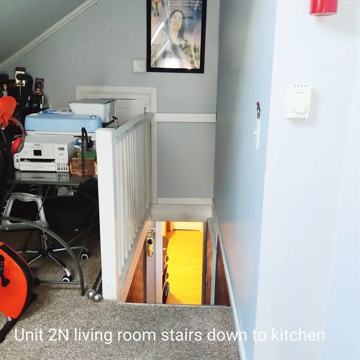
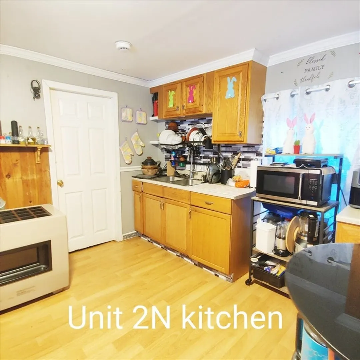
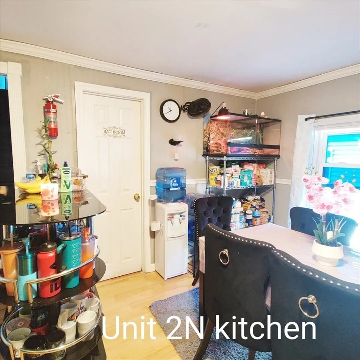
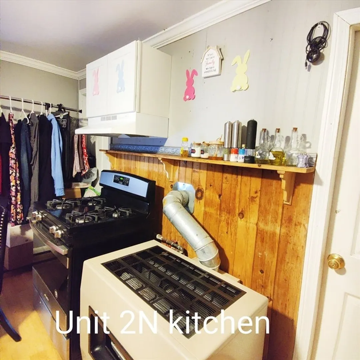
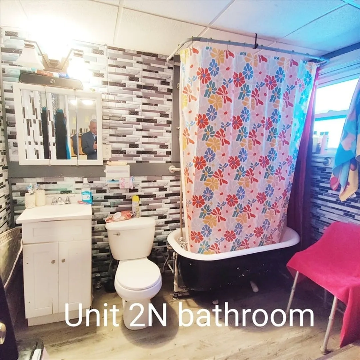
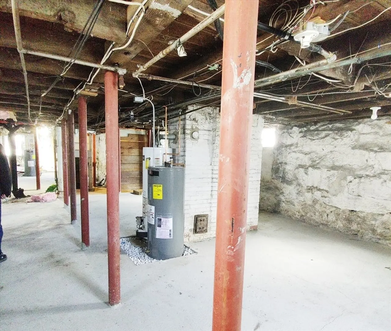
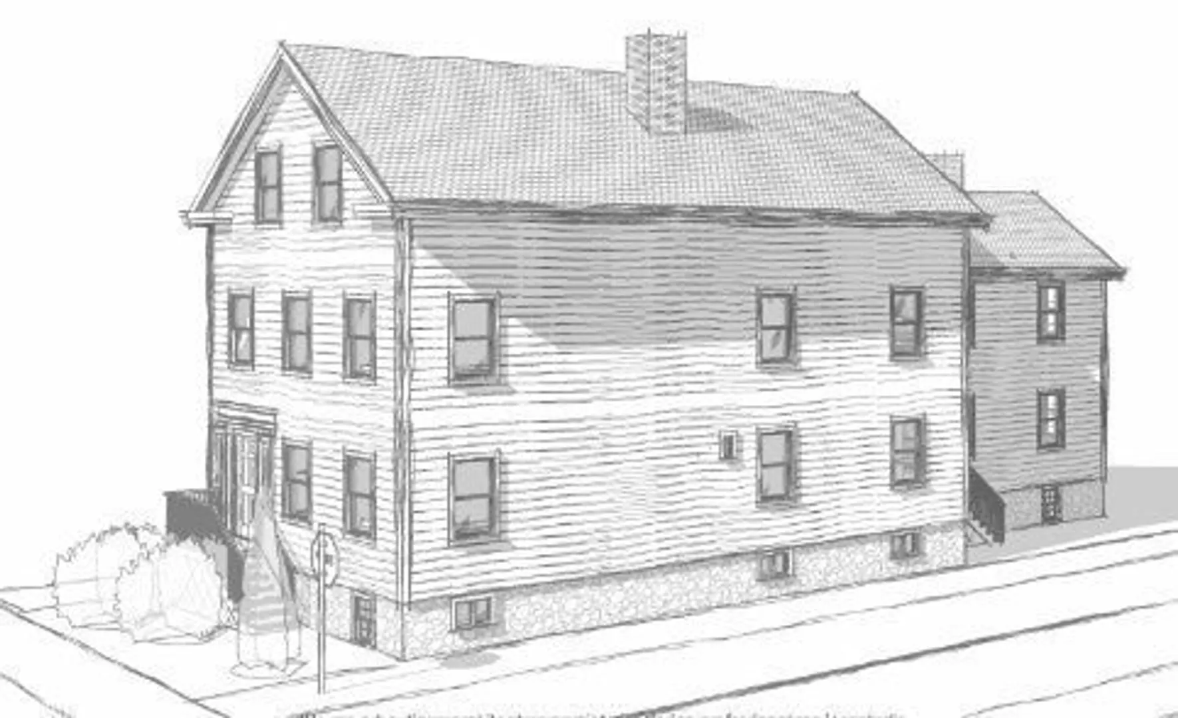
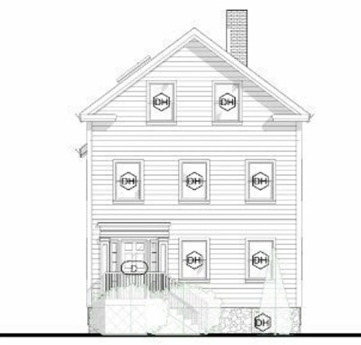
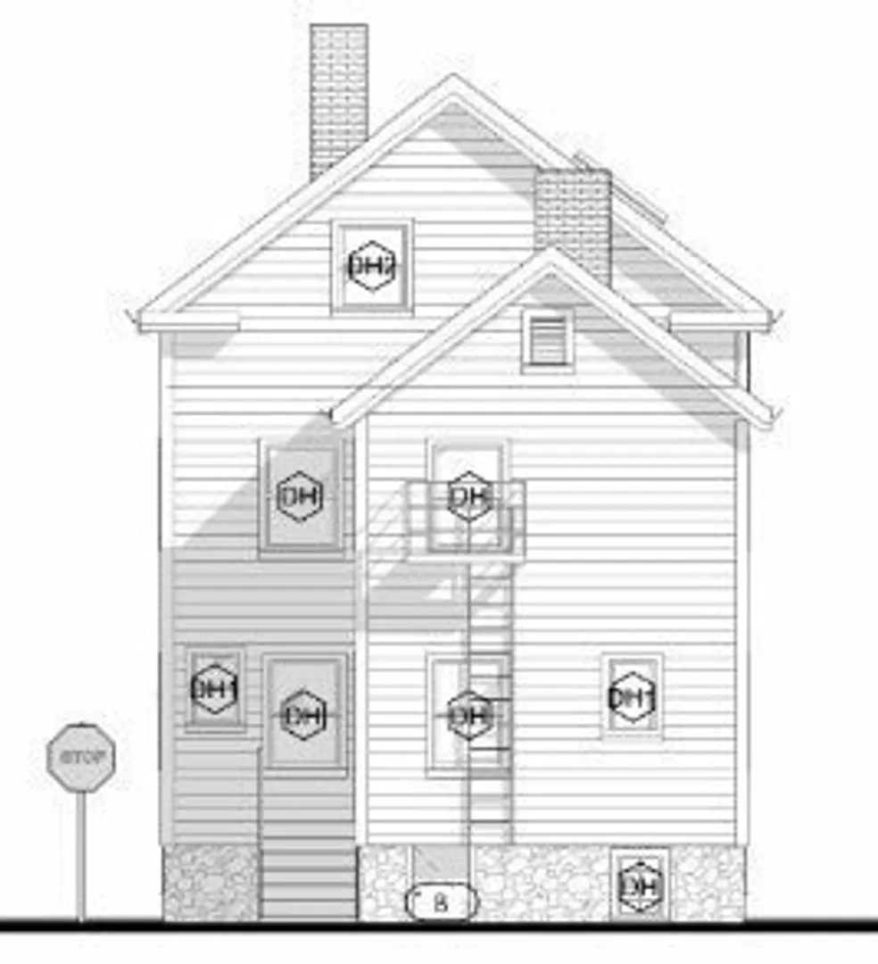
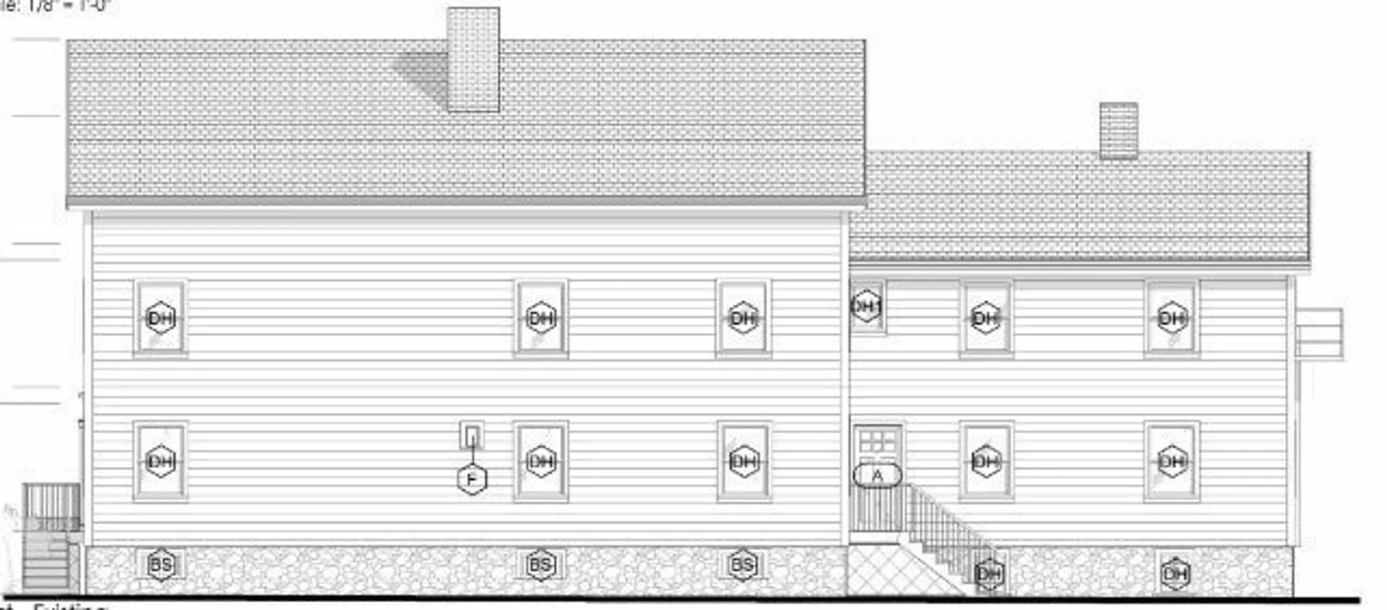
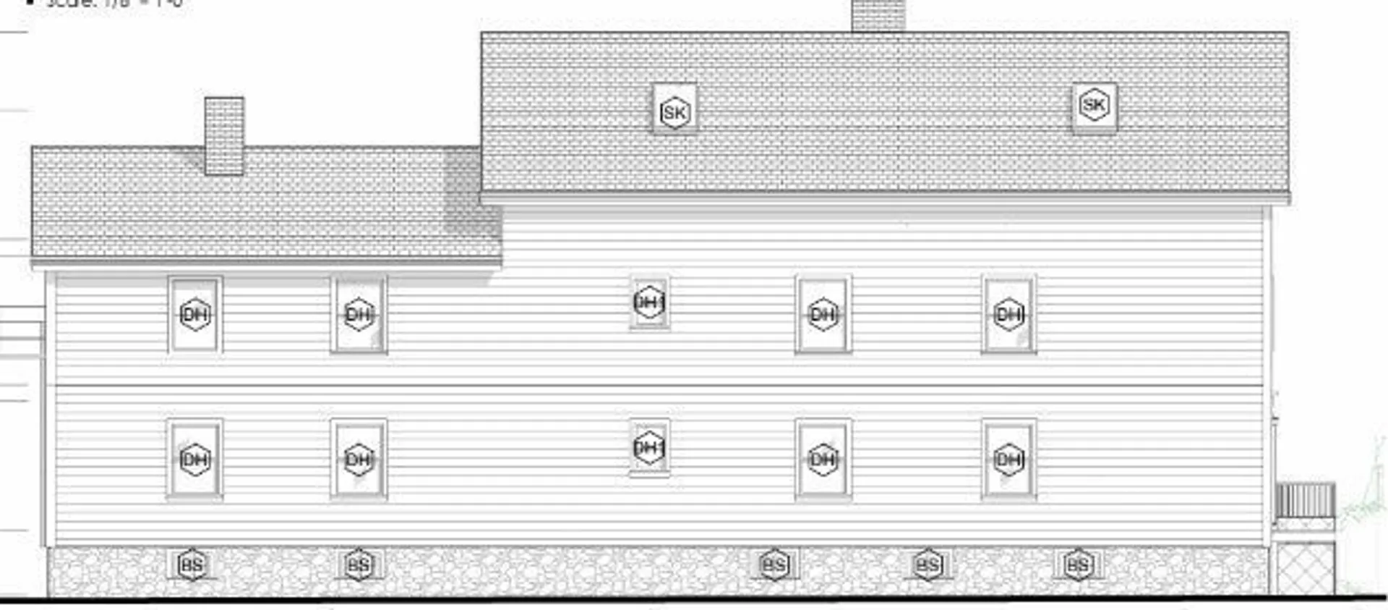
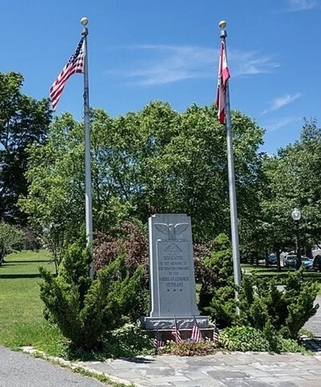
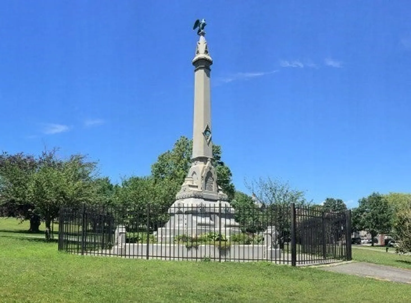
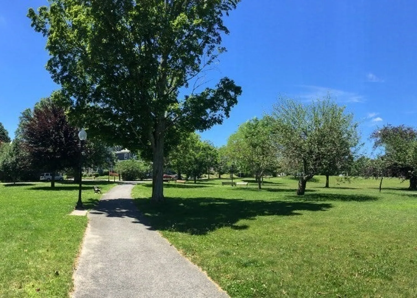
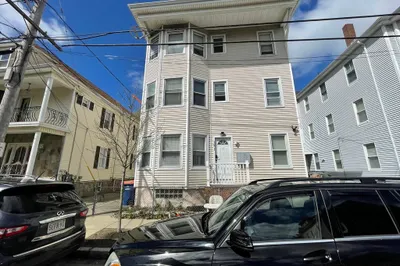
First showings will have access to the one vacant apartment and the basement area. This property is located in one of New Bedford's many wonderful historic neighborhoods - the local neighborhood park, Clasky Common Park, dates back to the 1820's. The neighborhood has easy access to Public Transportation which is greatly enhanced by the new South Coast Rail connection at Church Street and Acushnet Ave Stations, with Commuter Rail connection to Boston and all the towns/cities in between. This well maintained 4-unit property comes to market with one unit, a 1-bedroom apartment on the first floor, vacant. The other 3 apartments are TAW with TAW signed agreements - current rents likely have room to increase to a higher market rate level. Recent property improvements include vinyl siding and basement structural work. Current owner has formalized the 3-bedroom "cottage" unit. See Disclosures for ongoing parking details
-
Highlights
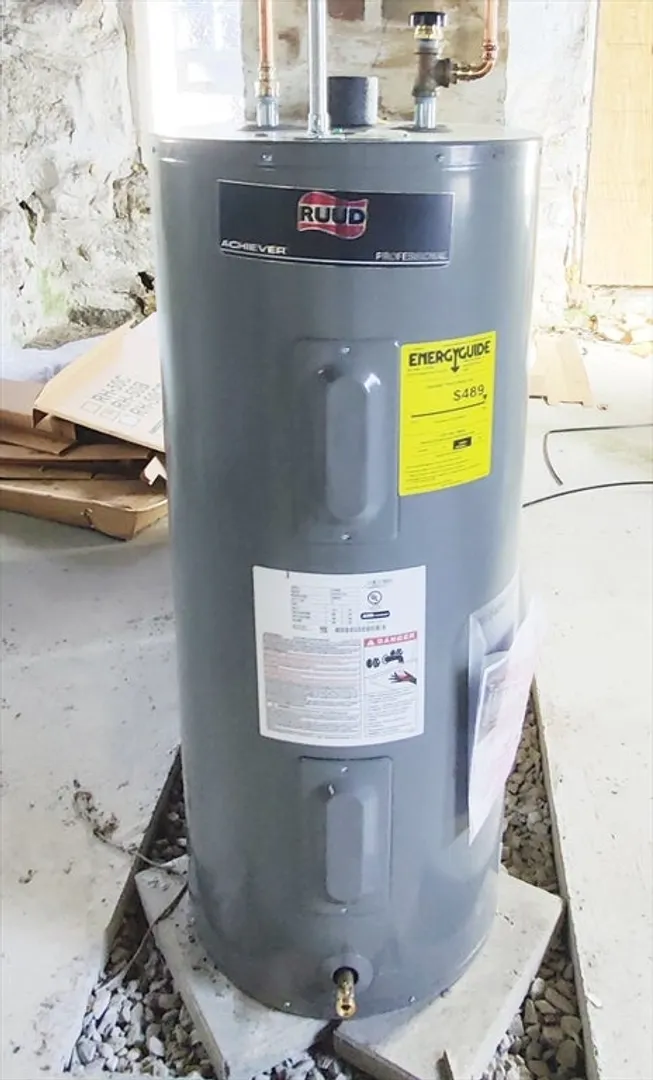
- Heating: Natural Gas, Space Heater, Electric
- Property Class: Residential Income
- Stories: 6
- Year Built: 1920
- Levels: 6
- Property Type: 4 Family
- Total Rooms: 12
- Status: Closed
-
Additional Details
- Basement: Full, Walk-Out Access, Concrete, Unfinished
- Flooring: Wood, Vinyl
- Lot Features: Corner Lot, Level
- Roof: Shingle
- Total Number of Units: 4
- Year Built Source: Public Records
- Construction: Frame
- Foundation: Stone
- Road Frontage Type: Public
- SqFt Source: Public Record
- Year Built Details: Approximate
- Zoning: Rb
-
Amenities
- Community Features: Public Transportation, Park, Highway Access, Public School, T-Station
-
Utilities
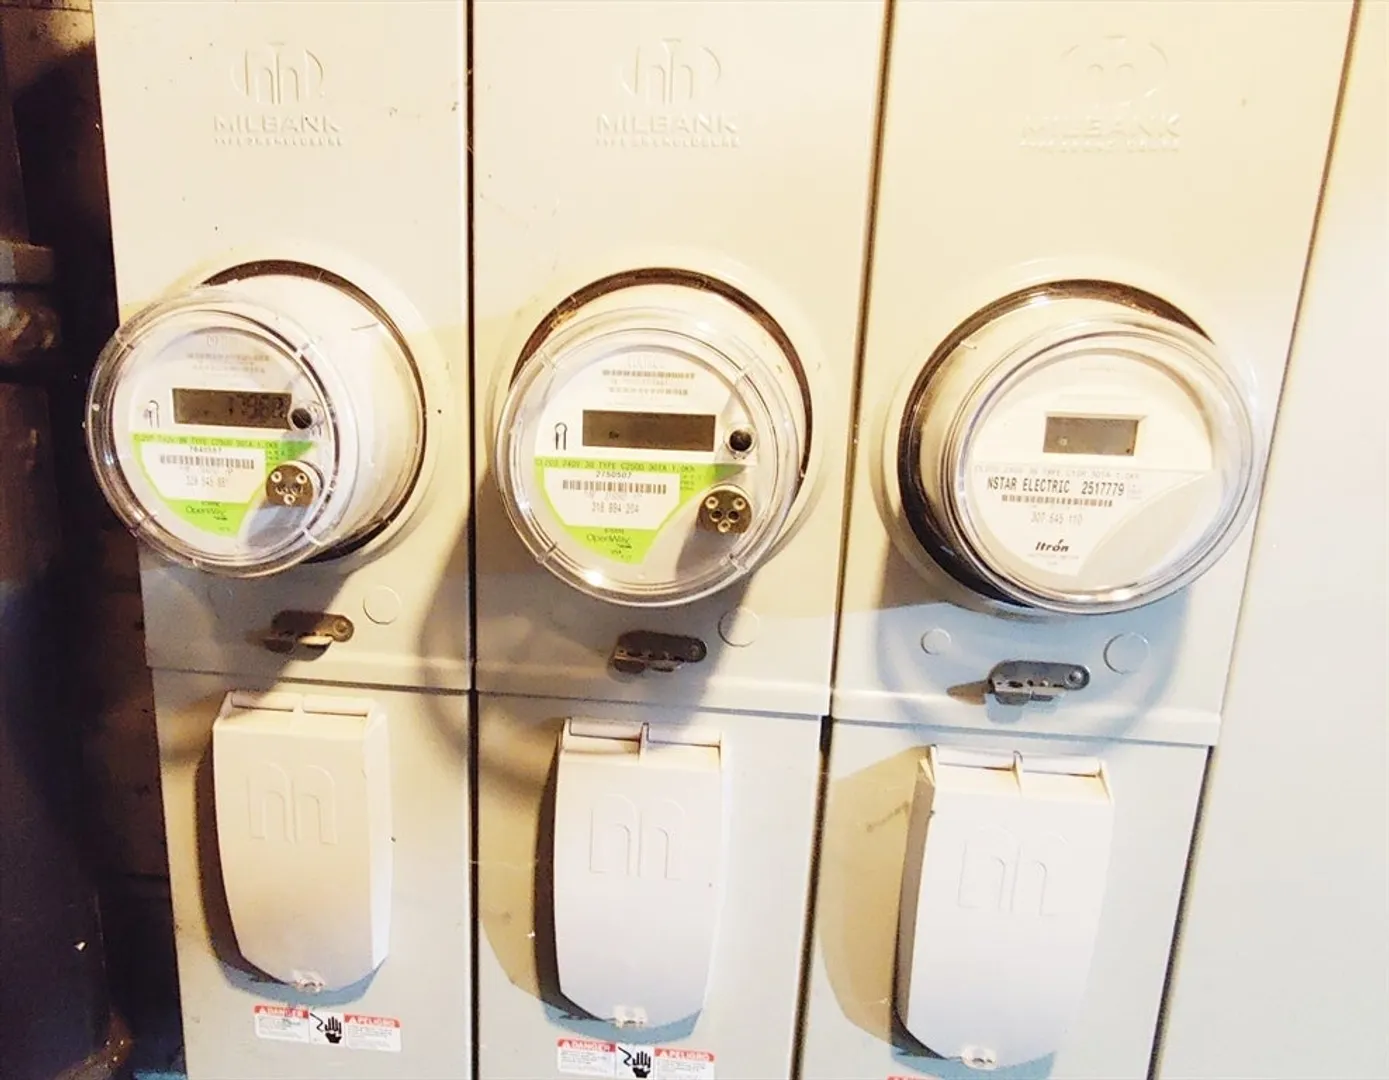
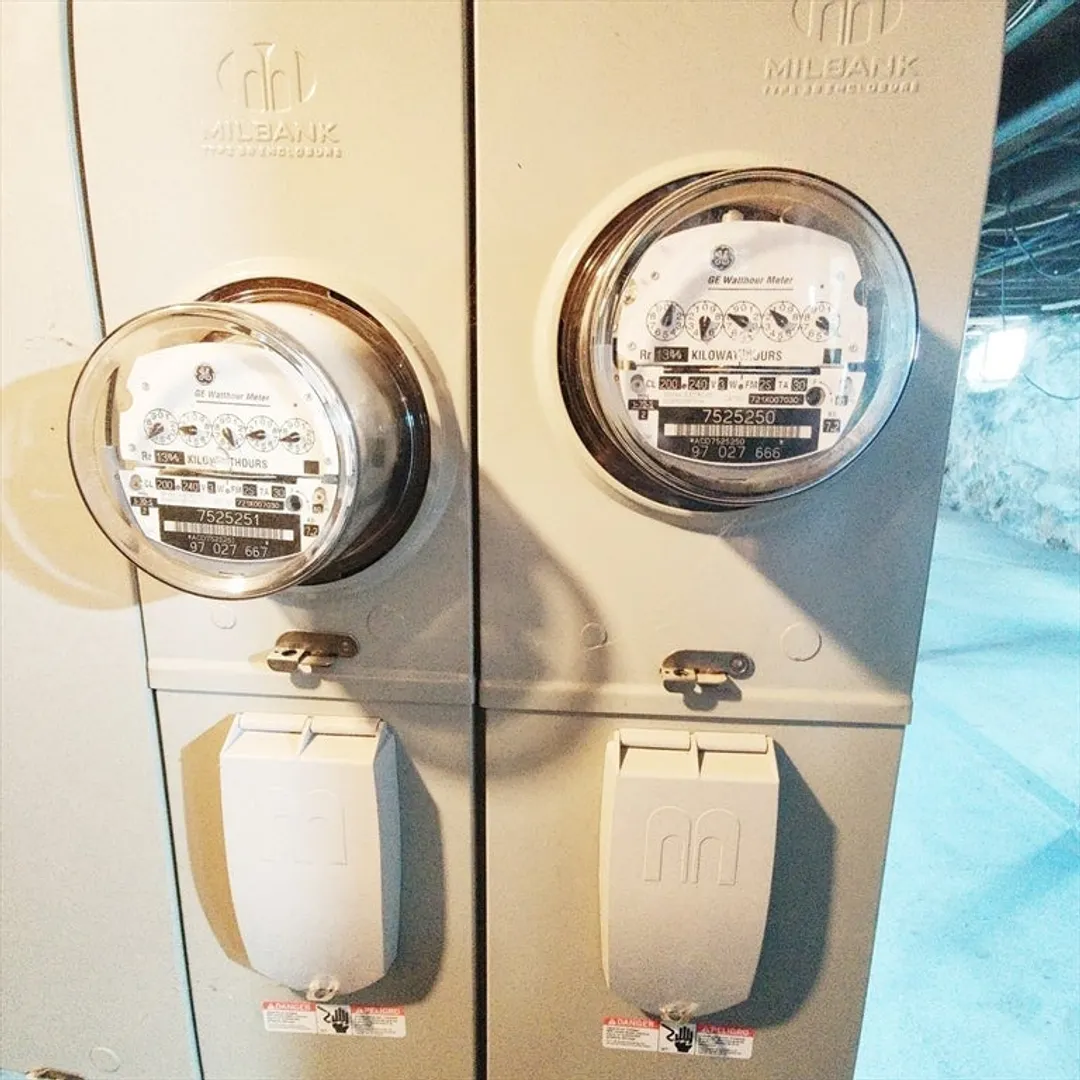
- Electric: 110 Volts, 220 Volts, Circuit Breakers, 200+ Amp Service, Individually Metered
- Water Source: Public
- Sewer: Public Sewer
-
Fees / Taxes
- Assessed Value: $410,300
- Taxes: $4,924
- Tax Year: 2024
- Total Rent: $4,200
Similar Listings
Sold
30 Photos
Sold
37 Photos
Sold
26 Photos
Sold
27 Photos
Content © 2026 MLS Property Information Network, Inc. The information in this listing was gathered from third party resources including the seller and public records.
Listing information provided courtesy of RE/MAX Real Estate Center.
MLS Property Information Network, Inc. and its subscribers disclaim any and all representations or warranties as to the accuracy of this information.
