
Sold!
$525,000
2
Beds
1
Bath
790
Living Area
-
Property Description
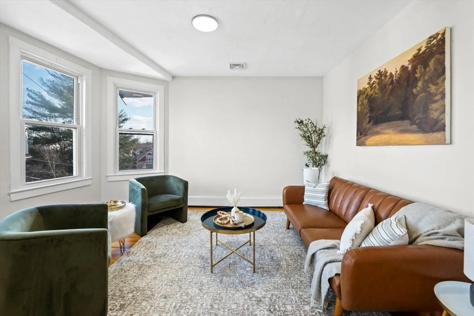
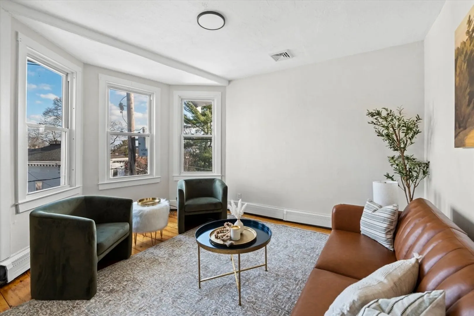
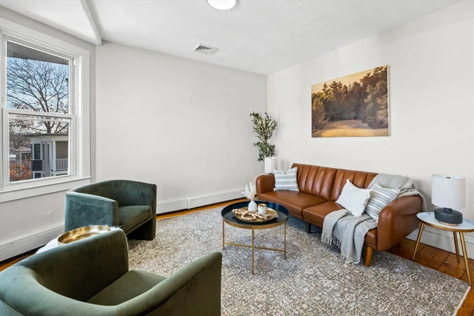
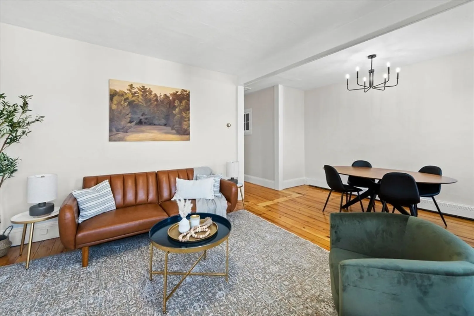
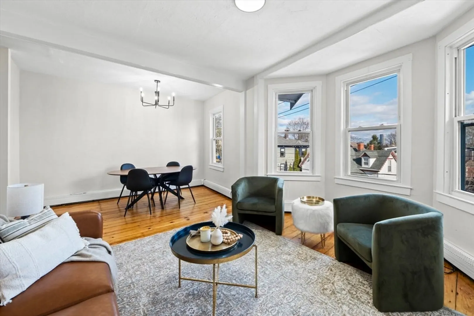
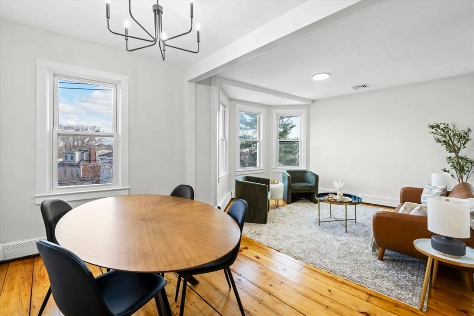
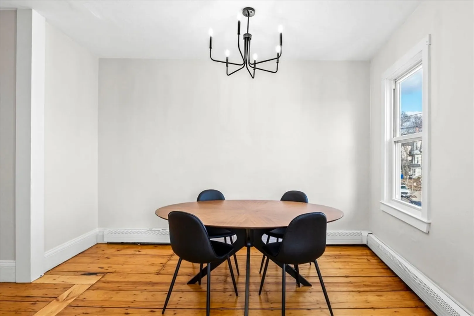
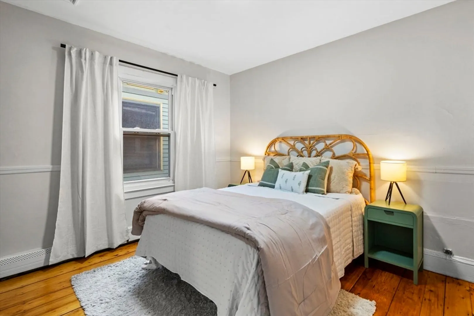
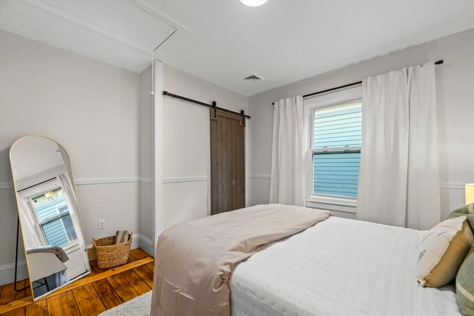
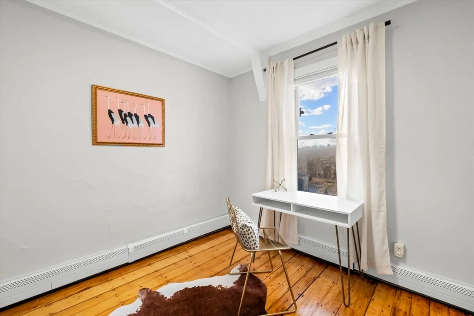
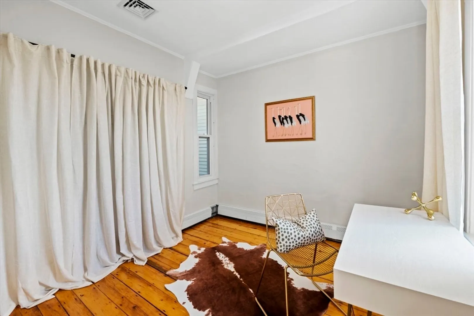
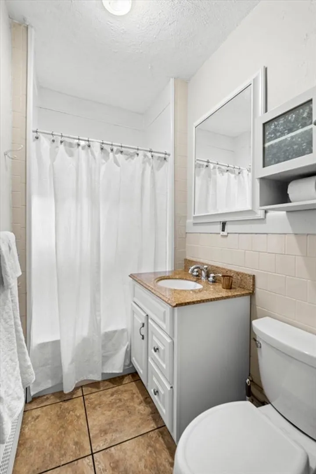
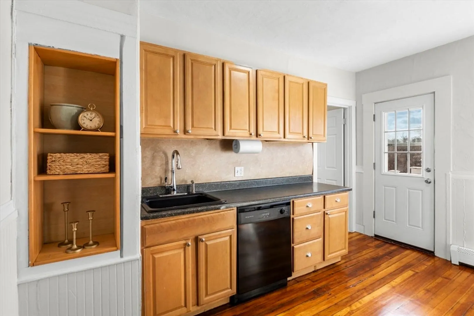
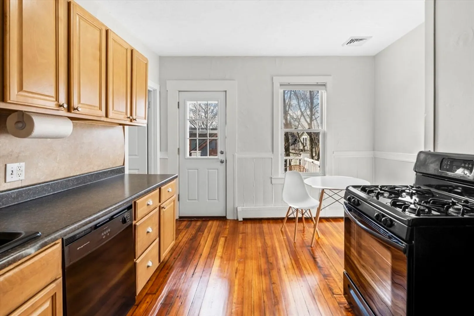
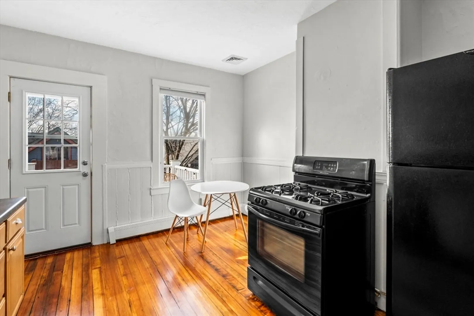
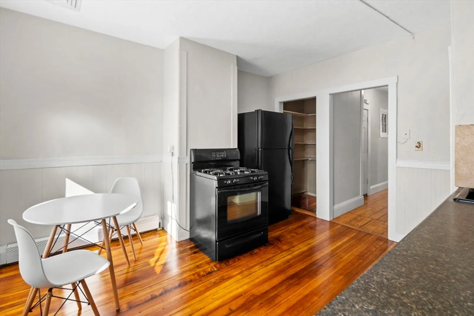
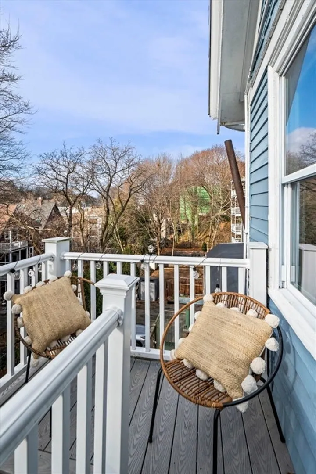
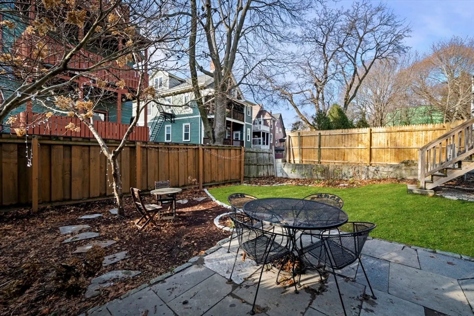
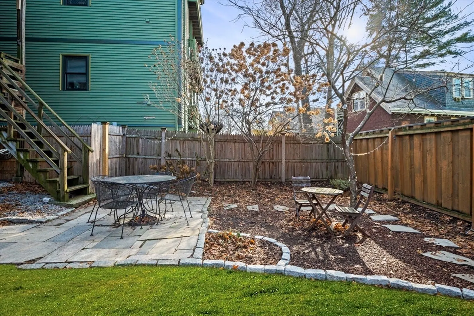
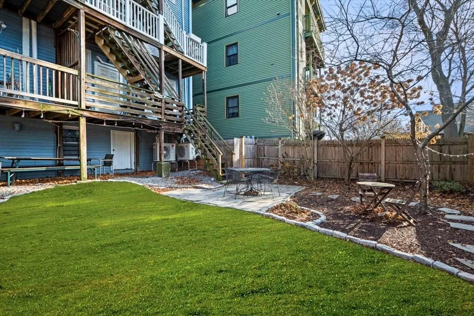
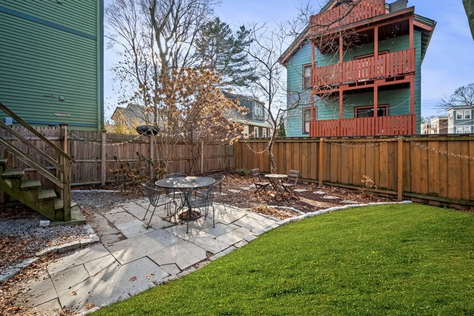
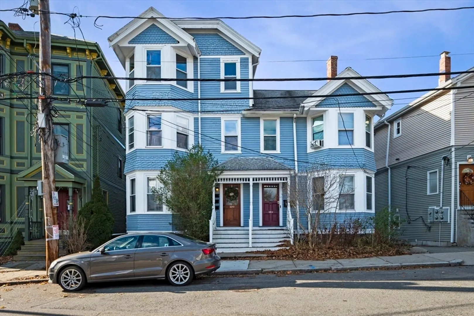
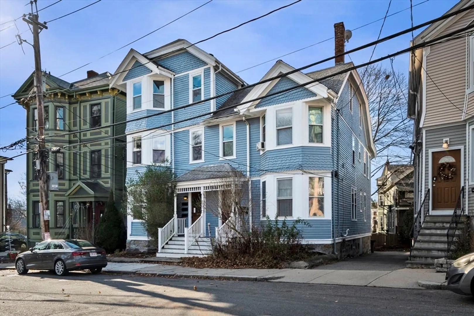
Your sunny JP pad awaits! This lovely and charming DELEADED two bedroom condo is bathed in sunlight and offers a spacious and comfortable layout featuring a living room with bay window open to the dining area, a nice sized primary bedroom, eat in kitchen with great storage, and a smaller second bedroom perfect for an office or guest room! You’ll be comfortable year round with the newly installed, high efficiency heat pump/ac system. Refreshed throughout with interior paint, refinished pine floors, and new lighting fixtures. A quaint private deck offers tree-top views, ideal for your morning coffee or evening relaxation, while the shared back yard is great for intimate gatherings. Basement offers a designated storage area and washer/dryer for the unit. Fabulous location near Whole Foods, Stony Brook T, shops, restaurants and green spaces, plus easy street parking. 100% owner occupied, pet friendly association. First showings at Open House Sat 12-2. First offer review Tues. Dec 17 12pm
-
Highlights
- Area: Jamaica Plain
- Heating: Heat Pump, Unit Control
- Property Class: Residential
- Stories: 1
- Unit Number: 3
- Status: Closed
- Cooling: Central Air, Heat Pump, Unit Control
- HOA Fee: $250
- Property Type: Condominium
- Total Rooms: 5
- Year Built: 1900
-
Additional Details
- Appliances: Range, Dishwasher, Disposal, Refrigerator, Freezer, Washer, Dryer
- Exterior Features: Deck - Composite, Fenced Yard
- SqFt Source: Public Record
- Year Built Details: Approximate
- Year Converted: 2006
- Basement: Y
- Flooring: Pine
- Total Number of Units: 3
- Year Built Source: Public Records
- Zoning: Cd
-
Amenities
- Community Features: Public Transportation, Shopping, Park, Walk/Jog Trails, Medical Facility, Bike Path, T-Station, University
- Parking Features: On Street
-
Utilities
- Sewer: Public Sewer
- Water Source: Public
-
Fees / Taxes
- Assessed Value: $508,100
- HOA Fee Includes: Water, Sewer, Insurance
- Taxes: $5,538
- HOA Fee Frequency: Monthly
- Tax Year: 2024
Similar Listings
Sold
20 Photos
Sold
24 Photos
Sold
13 Photos
Sold
2 Photos
Content © 2026 MLS Property Information Network, Inc. The information in this listing was gathered from third party resources including the seller and public records.
Listing information provided courtesy of William Raveis R.E. & Home Services.
MLS Property Information Network, Inc. and its subscribers disclaim any and all representations or warranties as to the accuracy of this information.
