
Sold!
$560,000
2
Beds
1/1
Bath
1,477
Living Area
-
Property Description
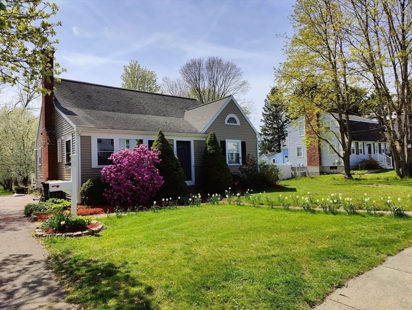
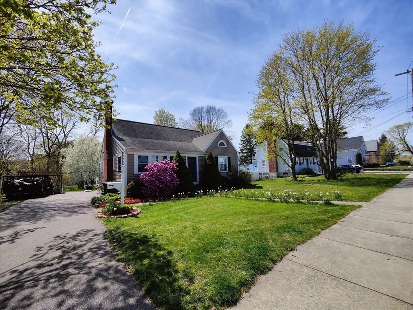
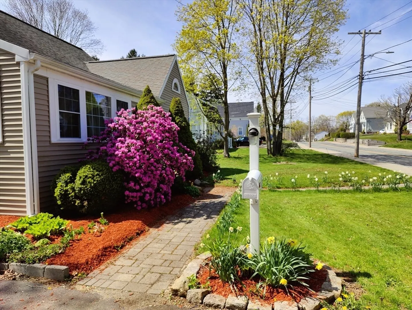
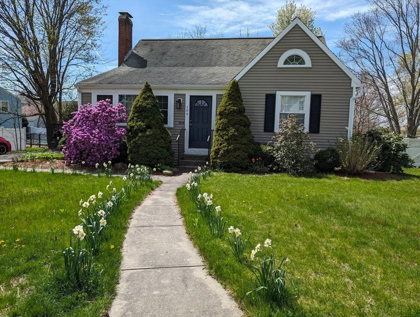
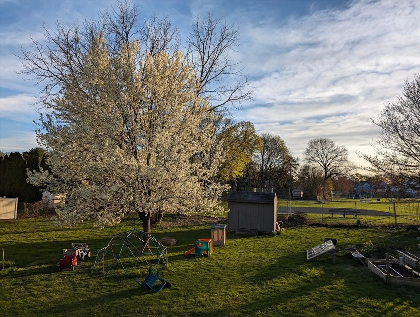
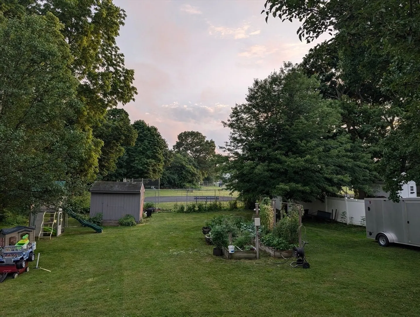
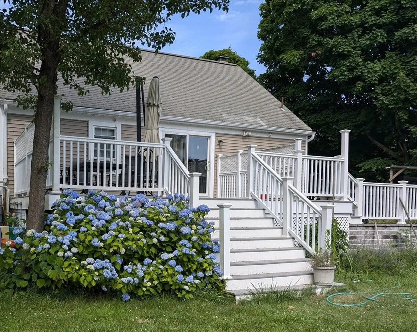
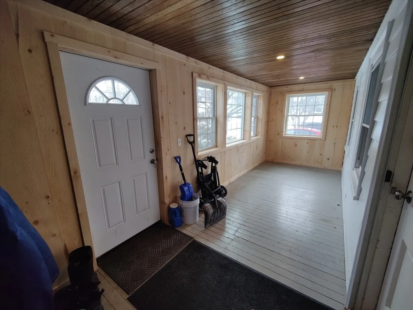
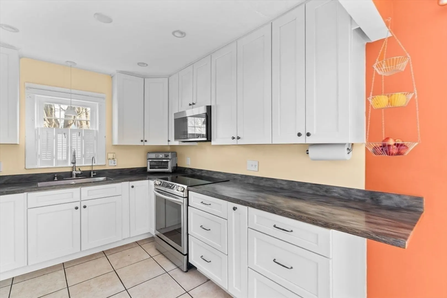
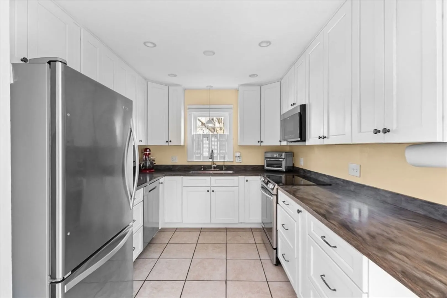
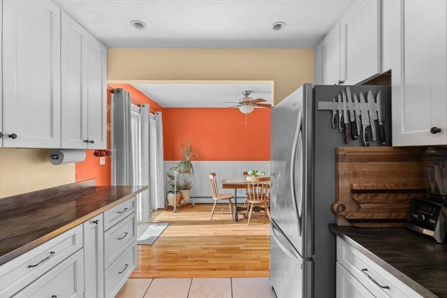
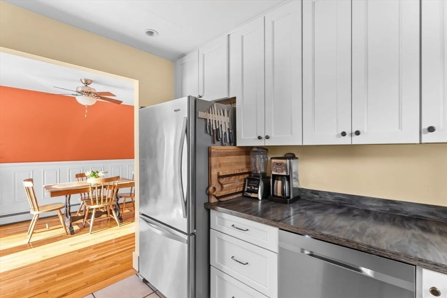
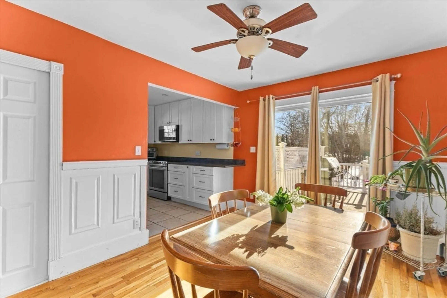
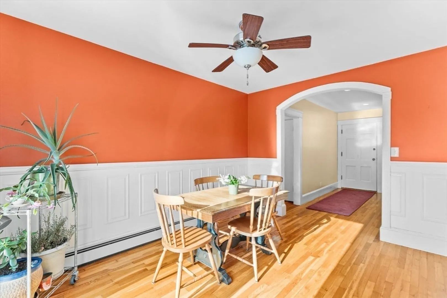
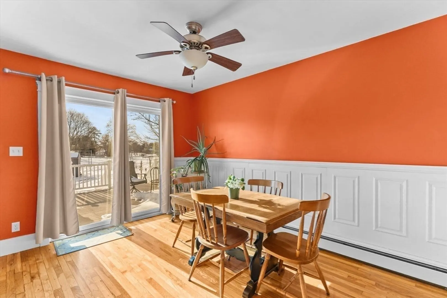
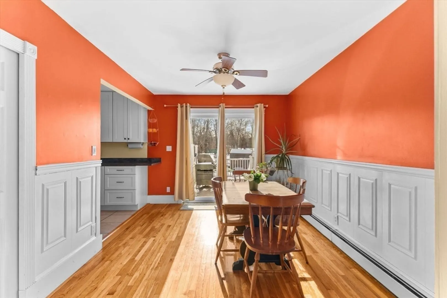
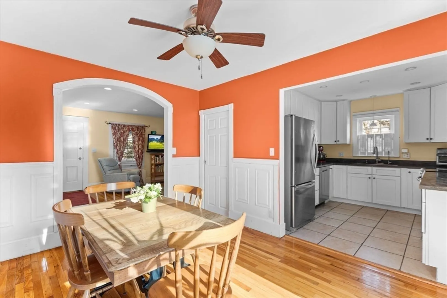
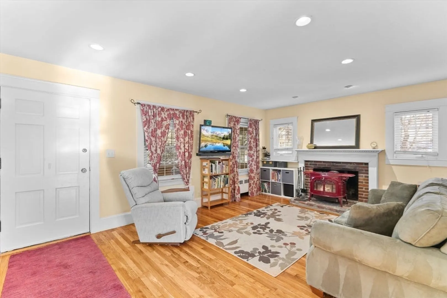
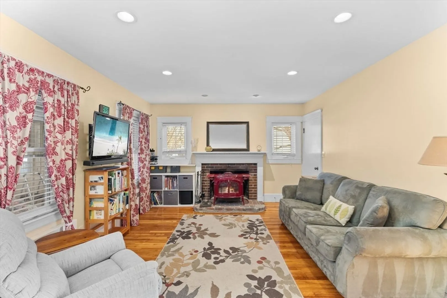
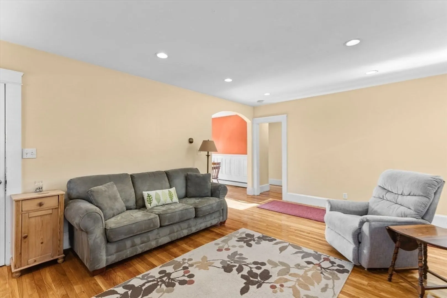
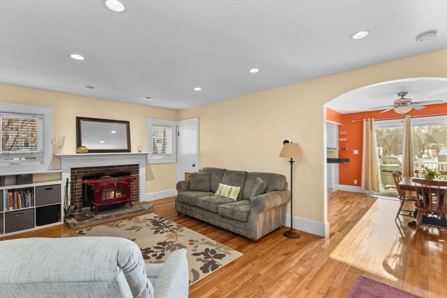
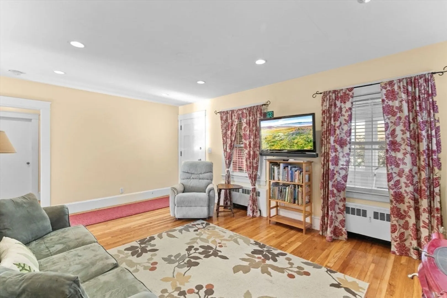
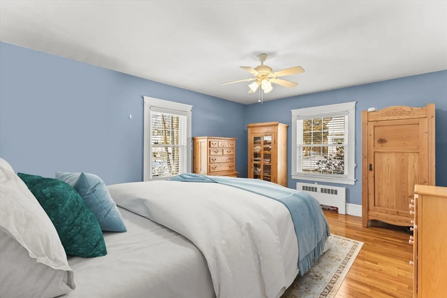
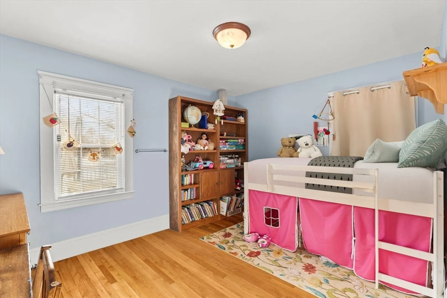
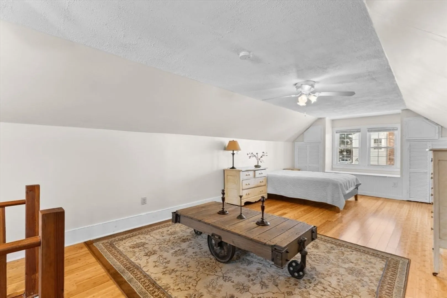
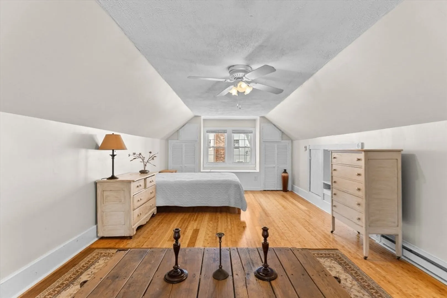
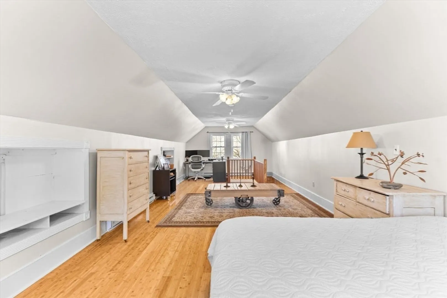
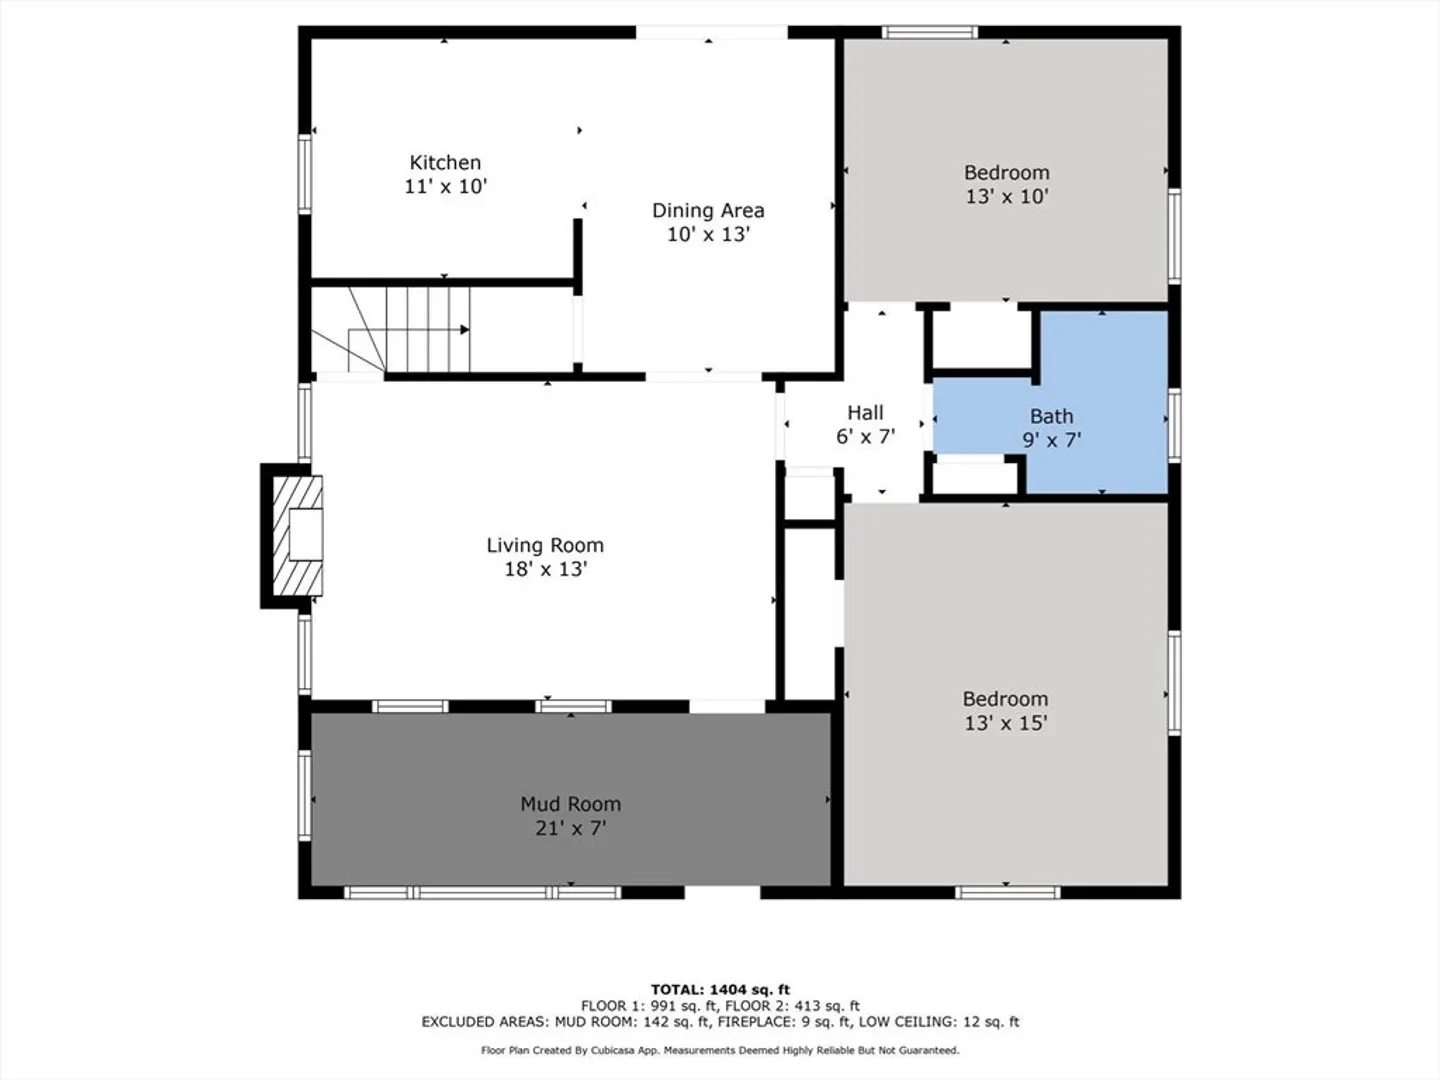
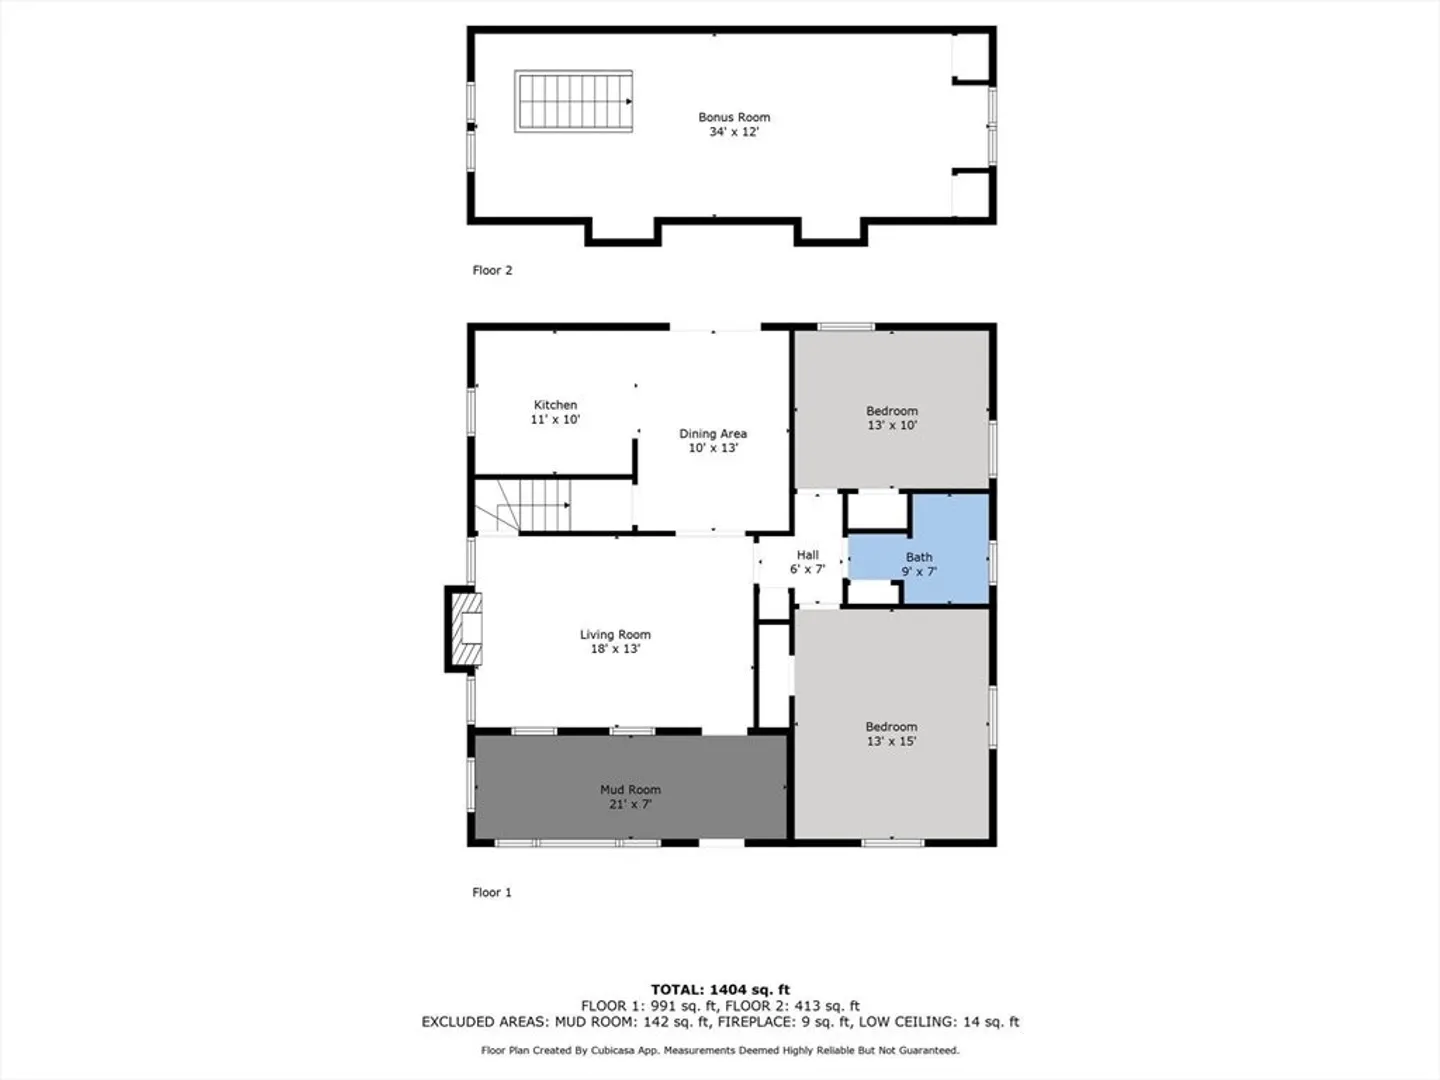
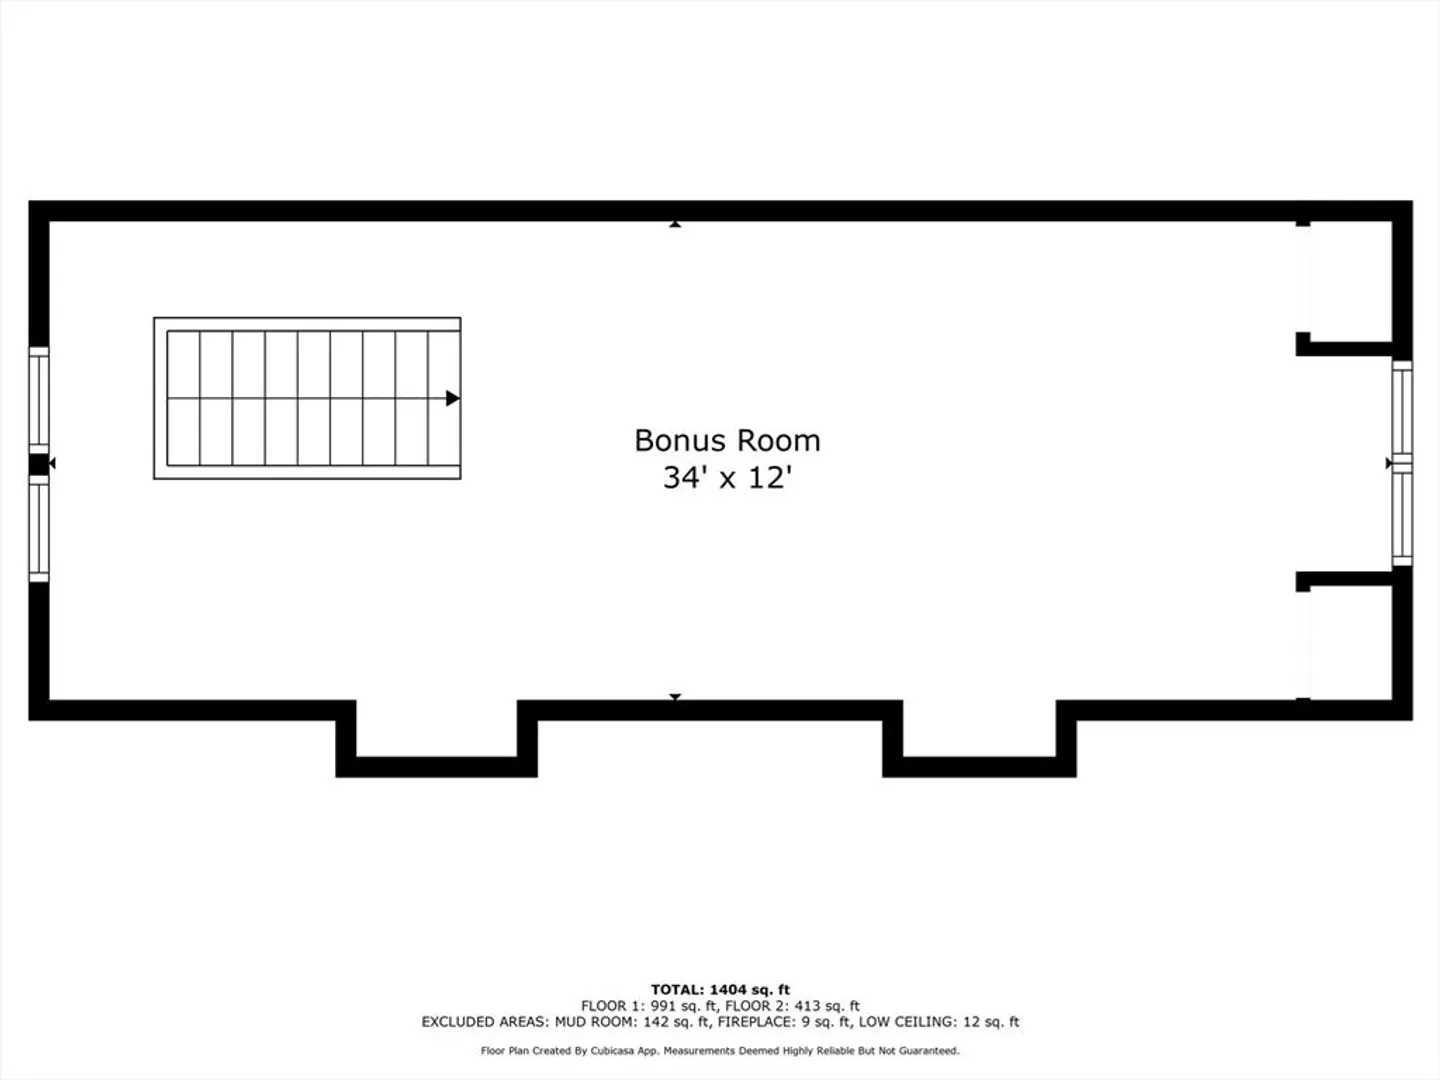
Welcome to 109 Peck St. This charming two bedroom Cape-style home with a large 2nd floor bonus room is located in a prime location abutting Fletcher Field! This beautifully updated home features a newer kitchen, a cozy fireplace and gleaming hardwood floors throughout. Enjoy relaxing on the new, spacious back deck while taking in a nice spring ballgame. Relax with your morning coffee within the enclosed three season front porch. This home offers a full basement for your storage needs and a spacious shed located in the backyard. This home is situated .37 of an acre offering plenty of space to work in the already established gardens. Conveniently located near the highway and within walking distance to downtown Franklin with the train, library, and restaurants, this home offers the perfect balance of comfort and accessibility.
-
Highlights
- Cooling: Window Unit(s)
- Parking Spots: 4
- Property Type: Single Family Residence
- Total Rooms: 6
- Status: Closed
- Heating: Baseboard, Electric Baseboard, Natural Gas
- Property Class: Residential
- Style: Cape
- Year Built: 1950
-
Additional Details
- Appliances: Gas Water Heater, Dishwasher, Refrigerator, Vacuum System
- Construction: Frame
- Exterior Features: Porch - Enclosed, Deck - Composite, Patio, Rain Gutters, Storage
- Flooring: Wood, Tile, Bamboo, Flooring - Hardwood
- Interior Features: Window Seat, Bonus Room
- Roof: Shingle
- Year Built Details: Actual
- Zoning: Res
- Basement: Full
- Exclusions: Washer/Dryer And Basement Freezer
- Fireplaces: 1
- Foundation: Concrete Perimeter
- Road Frontage Type: Public
- SqFt Source: Public Record
- Year Built Source: Public Records
-
Amenities
- Community Features: Public Transportation, Shopping, Park, Walk/Jog Trails, Highway Access, House of Worship, Public School, T-Station, University
- Parking Features: Paved Drive, Off Street
-
Utilities
- Electric: Circuit Breakers
- Water Source: Public
- Sewer: Public Sewer
-
Fees / Taxes
- Assessed Value: $477,000
- Taxes: $5,624
- Tax Year: 2024
Similar Listings
Sold
32 Photos
Sold
42 Photos
Sold
31 Photos
Sold
37 Photos
Content © 2026 MLS Property Information Network, Inc. The information in this listing was gathered from third party resources including the seller and public records.
Listing information provided courtesy of Real Broker MA, LLC.
MLS Property Information Network, Inc. and its subscribers disclaim any and all representations or warranties as to the accuracy of this information.
