
Sold!
$465,000
2
Beds
1
Bath
876
Living Area
-
Property Description
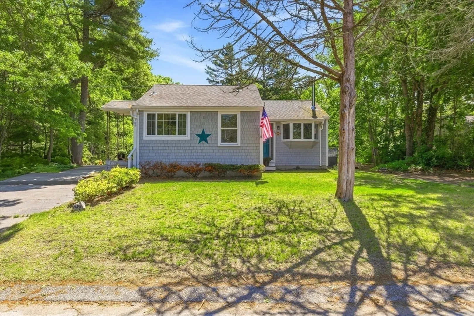
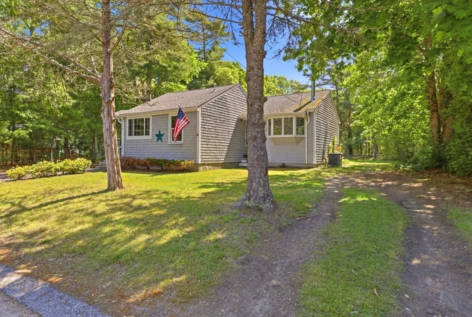
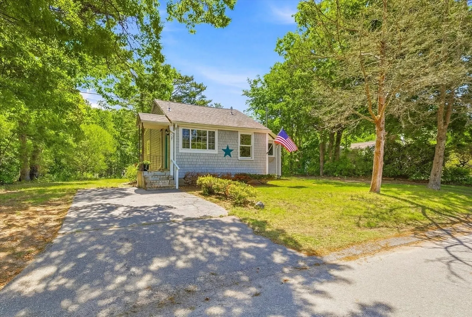
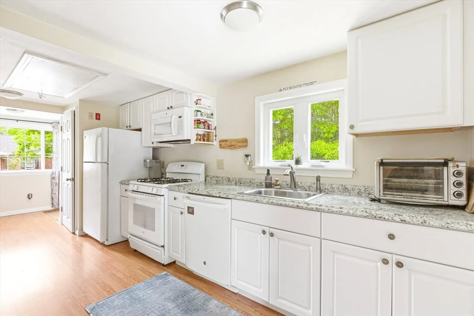
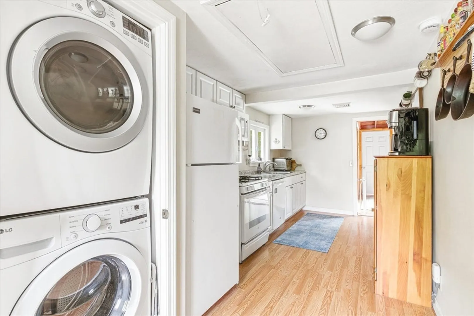
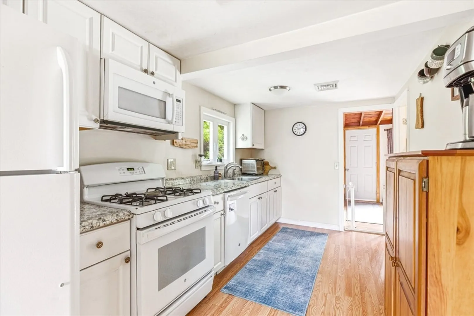
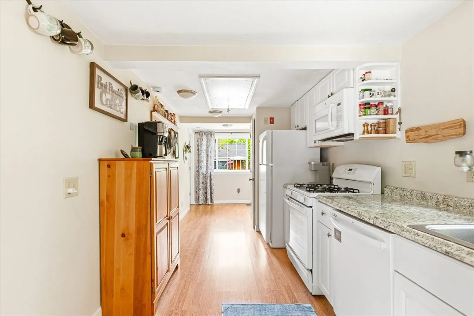
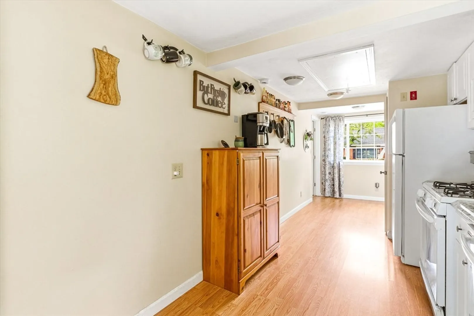
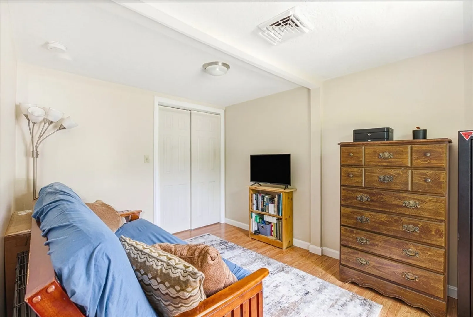
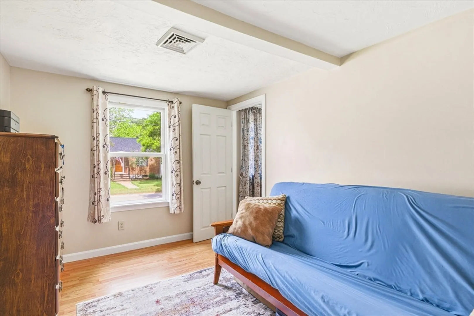
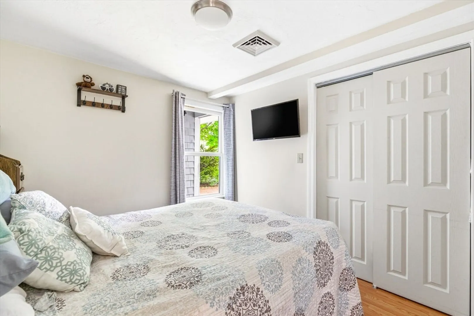
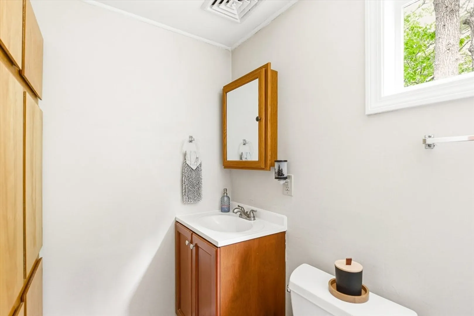
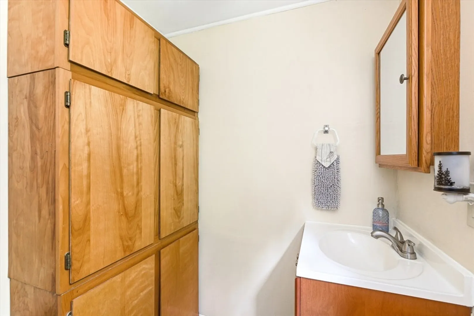
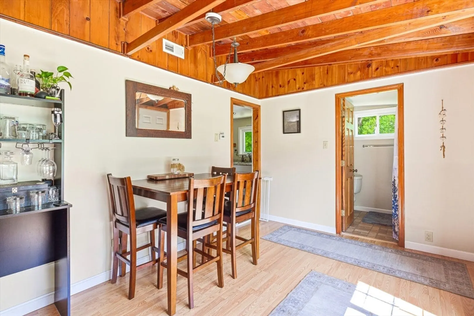
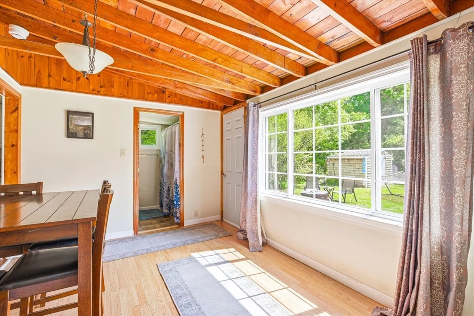
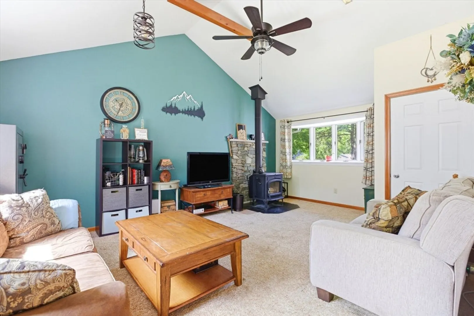
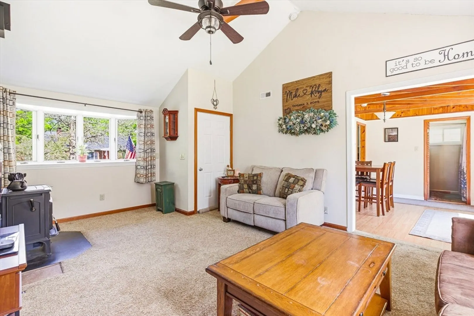
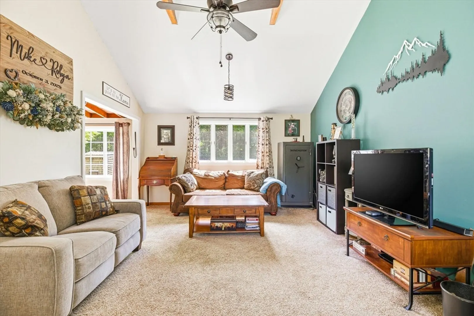
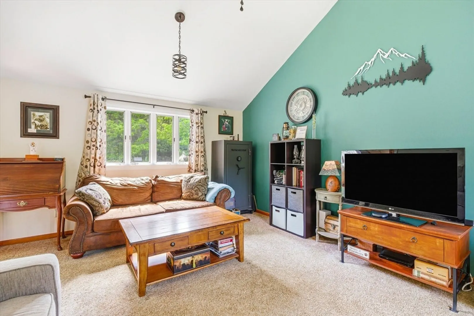
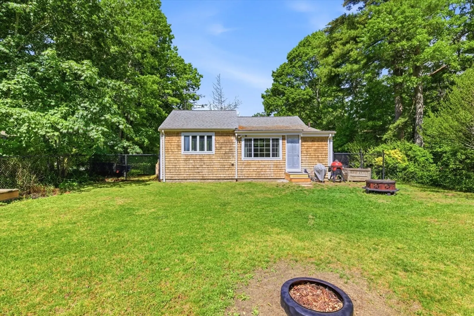
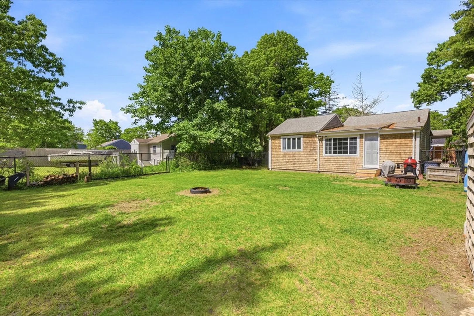
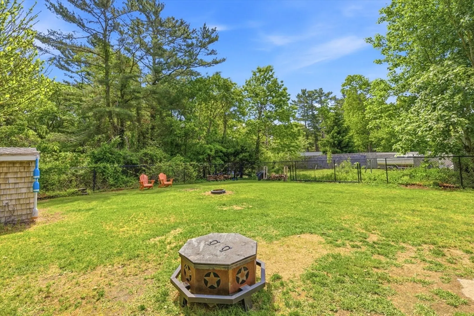
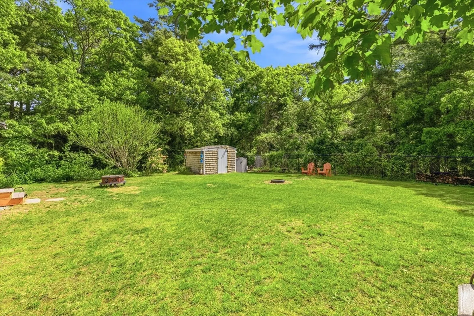
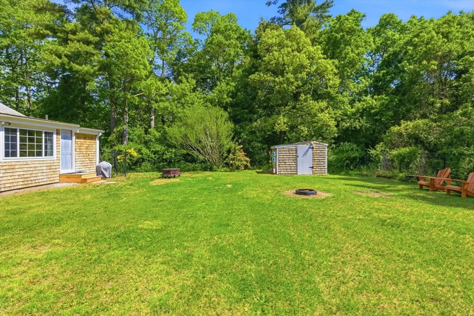
Welcome to this charming ranch-style home in a convenient Plymouth location! Offering 2 bedrooms, 1 bath, this well-maintained home features a bright and inviting living room with cathedral ceilings, a bay window, and abundant natural light. The dining area showcases vaulted and beamed ceilings, adding character and warmth, while the kitchen offers ample cabinet space, laundry hookups, and attic access. Enjoy the comfort of central air, town water, and a fenced backyard complete with a storage shed—perfect for pets, gardening, or outdoor entertaining. Conveniently located near beaches, shopping, dining, golf, and major routes, with easy access to Cape Cod and all that it has to offer. Ideal for first-time buyers, downsizers, or anyone seeking convenient one-level living.
-
Highlights
- Cooling: Central Air
- Parking Spots: 2
- Property Type: Single Family Residence
- Total Rooms: 5
- Status: Closed
- Heating: Forced Air, Propane
- Property Class: Residential
- Style: Ranch
- Year Built: 1950
-
Additional Details
- Appliances: Electric Water Heater, Range, Dishwasher, Microwave, Refrigerator
- Construction: Frame
- Exterior Features: Storage, Fenced Yard
- Foundation: Concrete Perimeter, Block
- Roof: Shingle
- Year Built Details: Actual
- Zoning: Rr
- Basement: Partial, Bulkhead
- Exclusions: Washer/Dryer/Shelf In Kitchen/Wood Stove
- Flooring: Vinyl, Carpet, Laminate
- Road Frontage Type: Public
- SqFt Source: Public Record
- Year Built Source: Public Records
-
Amenities
- Parking Features: Paved Drive, Off Street, Paved
- Waterfront Features: Bay, Ocean, 1/2 to 1 Mile To Beach
-
Utilities
- Electric: 110 Volts, 150 Amp Service
- Water Source: Public
- Sewer: Private Sewer
-
Fees / Taxes
- Assessed Value: $371,600
- Taxes: $4,716
- Tax Year: 2025
Similar Listings
Sold
42 Photos
Sold
31 Photos
Sold
38 Photos
Sold
29 Photos
Content © 2026 MLS Property Information Network, Inc. The information in this listing was gathered from third party resources including the seller and public records.
Listing information provided courtesy of The Real Estate Collaborative.
MLS Property Information Network, Inc. and its subscribers disclaim any and all representations or warranties as to the accuracy of this information.
