
Sold!
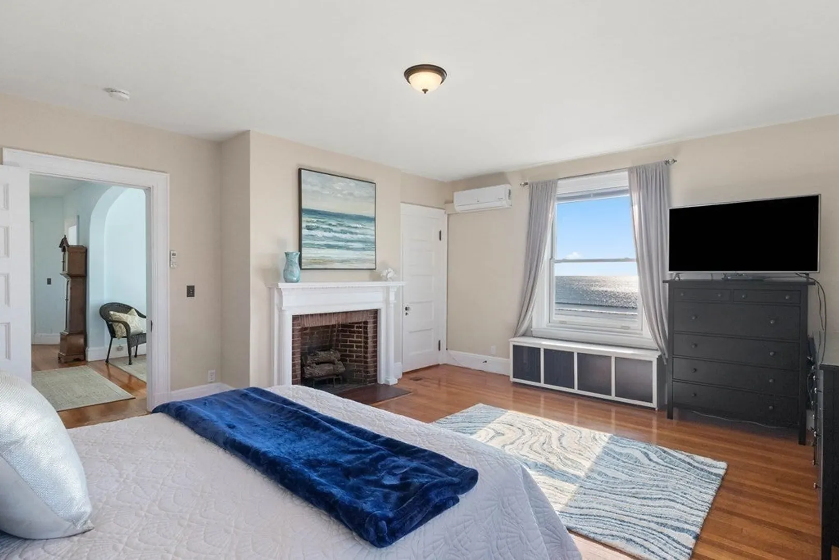
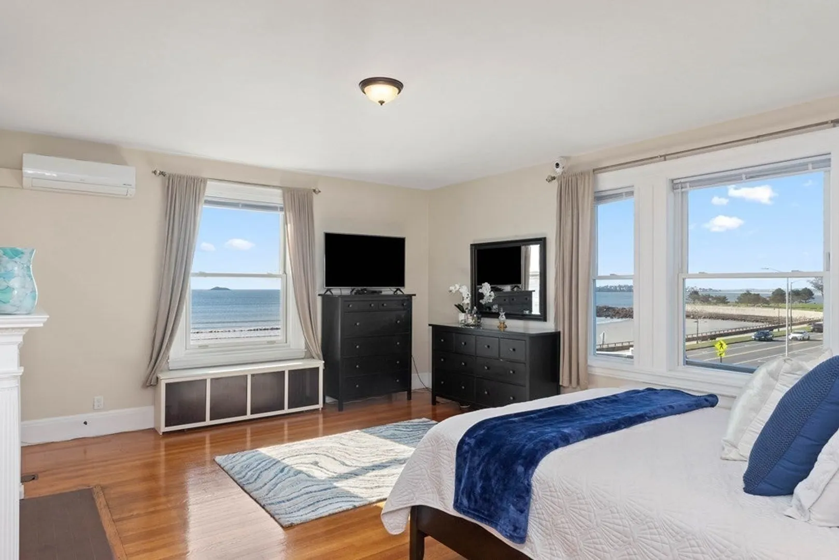
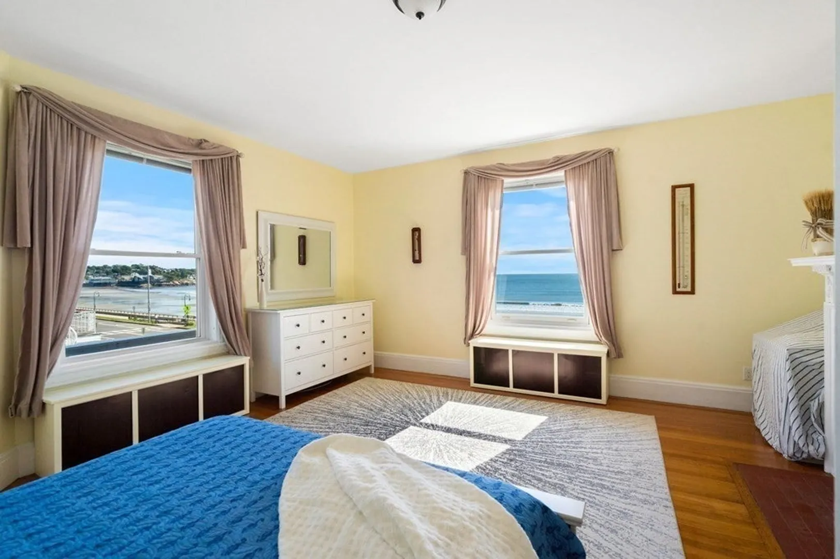
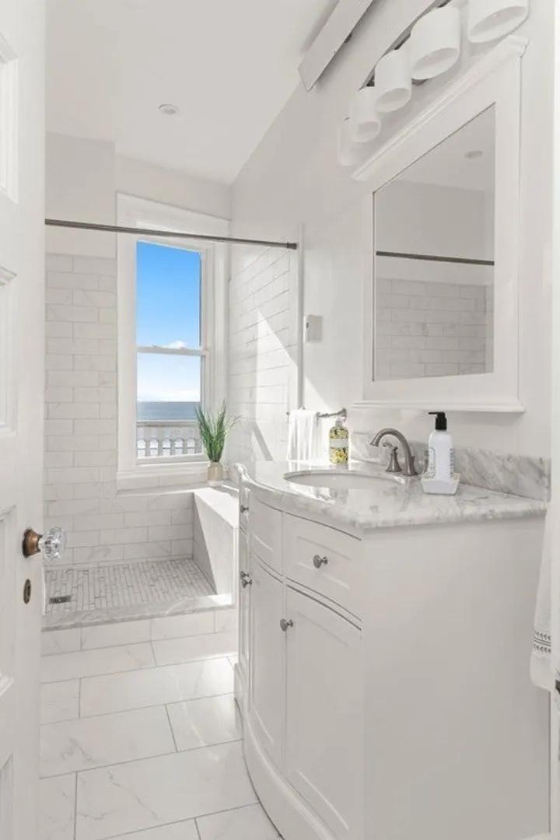
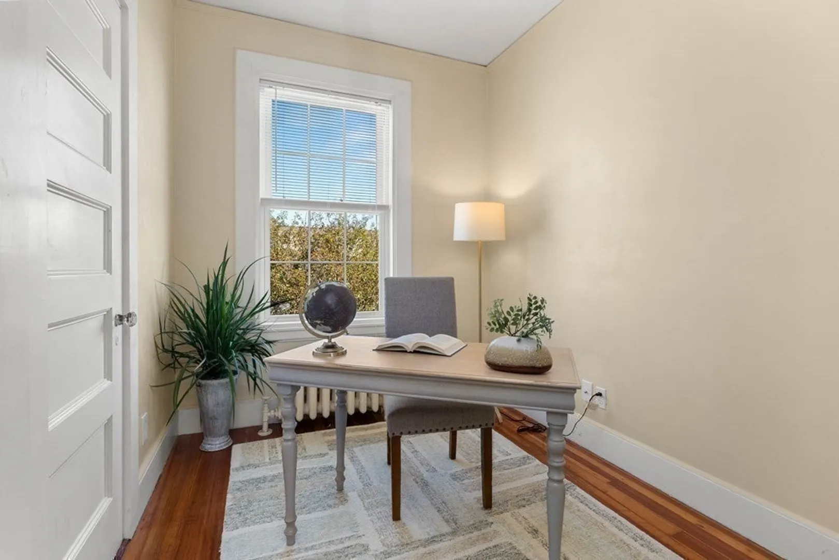
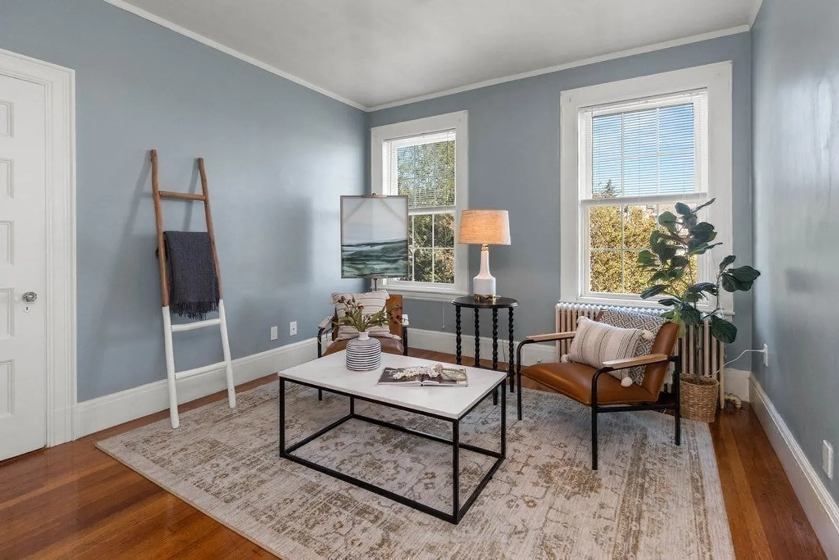
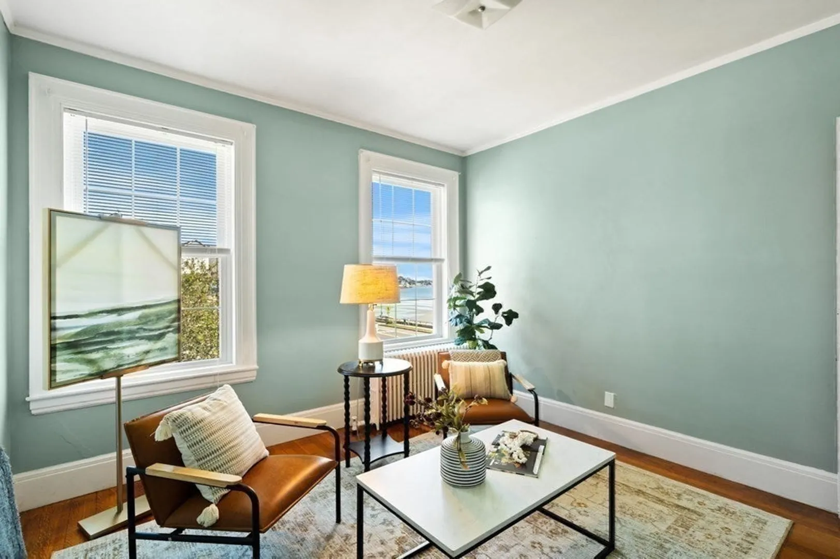
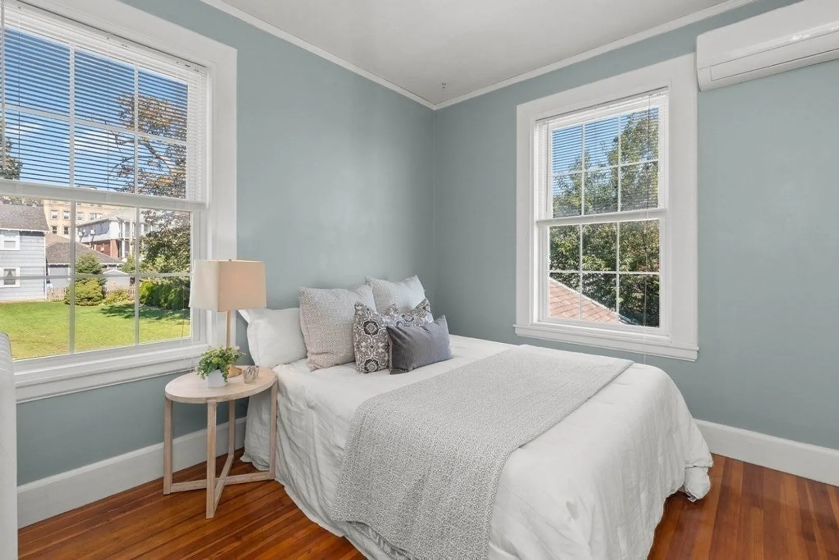
$1,850,000
9
Beds
4/2
Baths
5,010
Living Area
-
Property Description
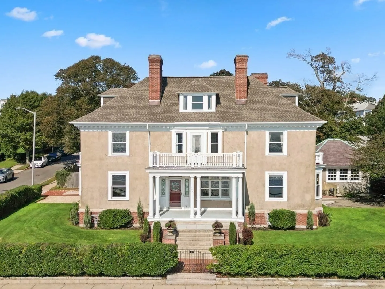
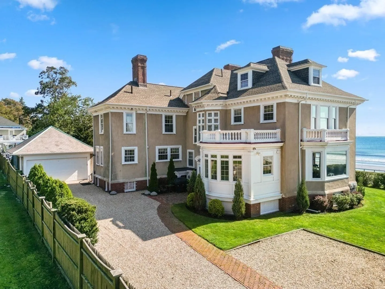
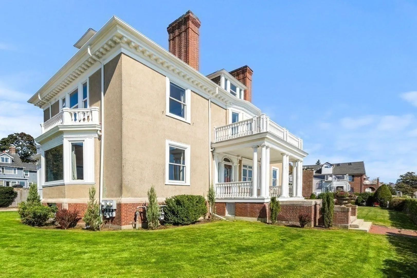
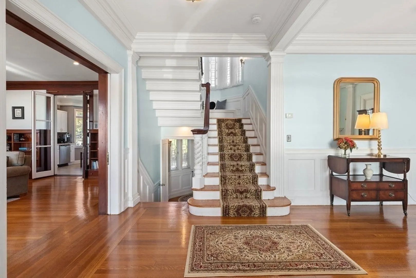
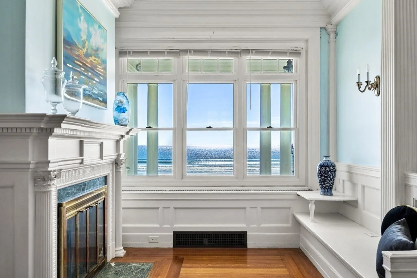
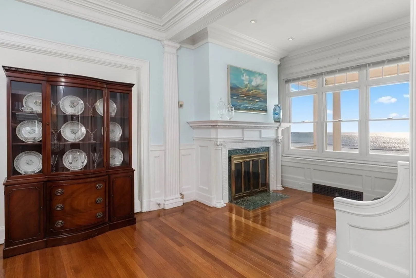
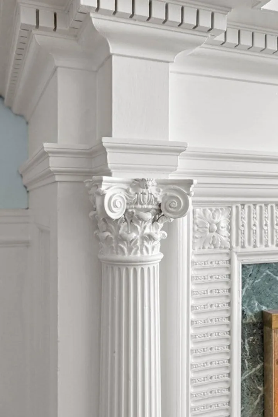
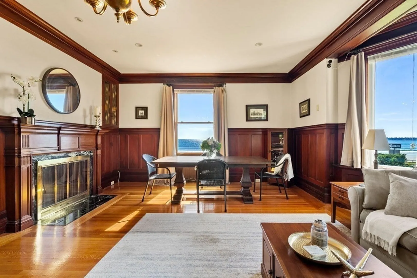
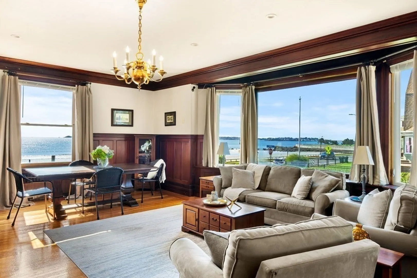
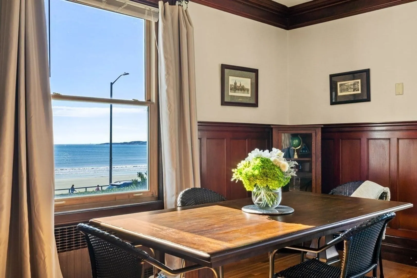
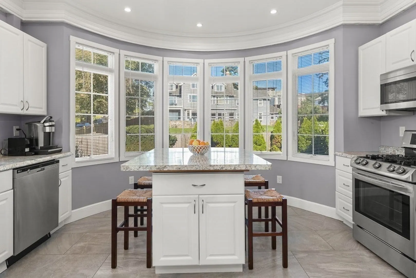
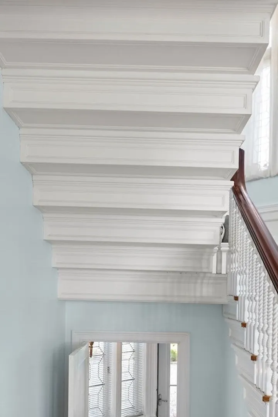
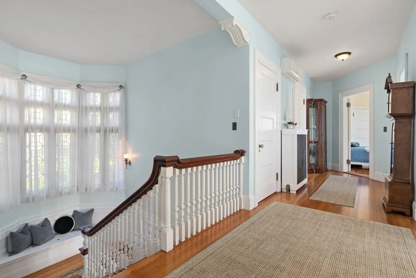
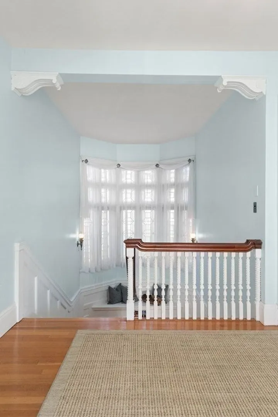
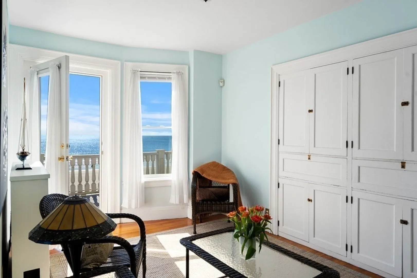
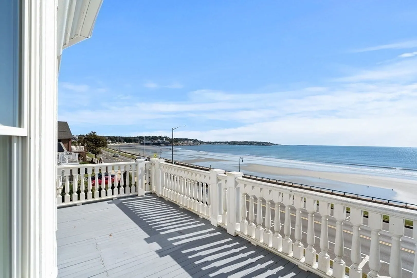
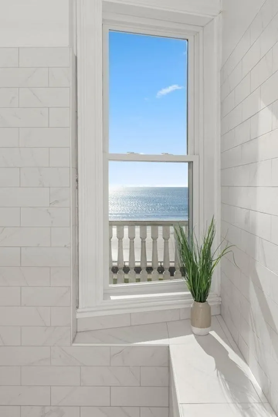
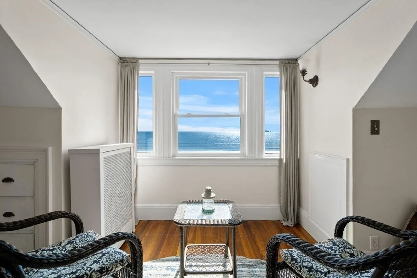
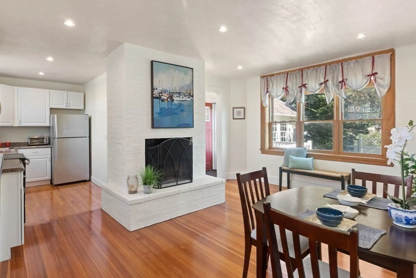
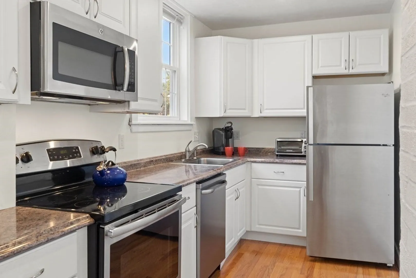
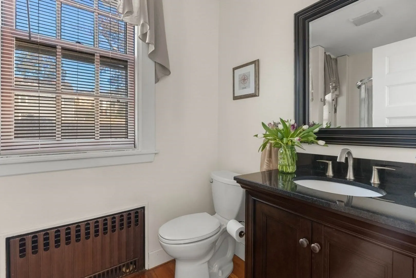
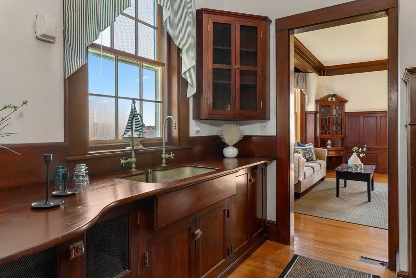
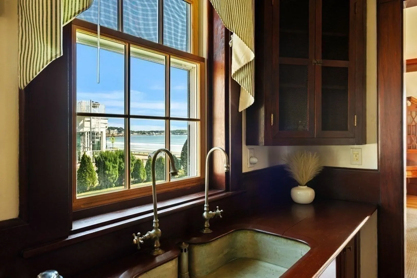
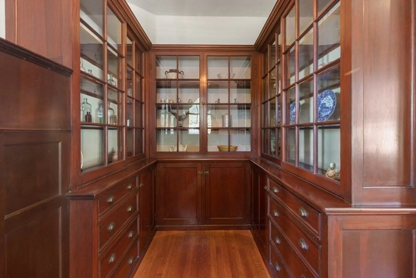
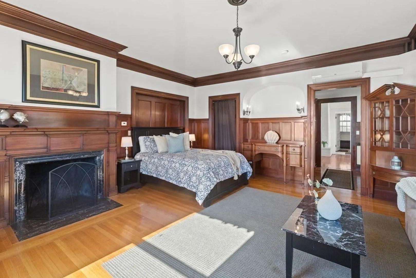
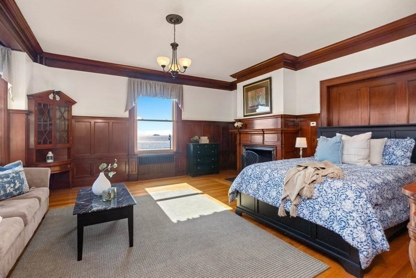
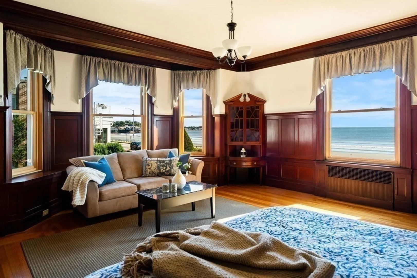
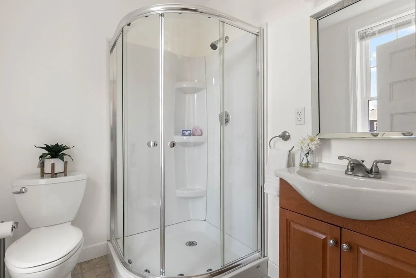
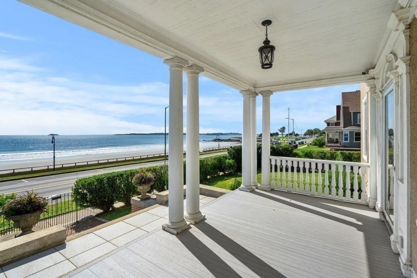
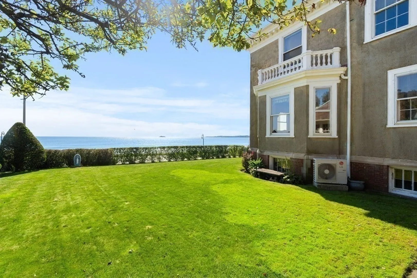
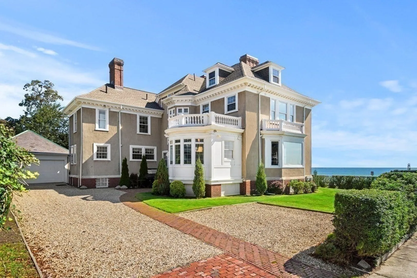
Diamond District Estate offering endless views of the Atlantic Coast. Enter thru a grand porch w/Doric columns & granite steps situated on a spectacular corner lot. Inside admire the exquisite vestibule & a stunning staircase that takes center stage w/carved balusters showcasing the master craftmanship at every turn along w/tall leaded glass windows & quarter sawn oak flrs. The liv. rm features mahogany wainscoting, pocket dr, marble frplce & built-ins while the oceanside dining rm offers stunning vistas of the sea. A new kitchen w/a beautiful curved wall of windows & ss applns. A parlor w/frplc & built in "gossip" telephone bench. Follow upstairs to 2 firplced oceanside bdrms, elegant baths & a sitting area w/a large seaside deck. Three more bedrms w/views on the 3rd level. The beautiful 3/4 bedrm aprtmnt w/sep entrance has a nw kitchn, frplc, butlers pntry & a luxurious lvng/dine rm w/frplc & waterviews. Lrg basemnt w/wine cellar, 6 car+ prk, 2 car garage & private grounds.
-
Highlights
- Cooling: Unit 1(3 or More, Individual, Unit Control, Ductless Mini-Split System), Unit 2(Individual, Unit Control, Ductless Mini-Split System)
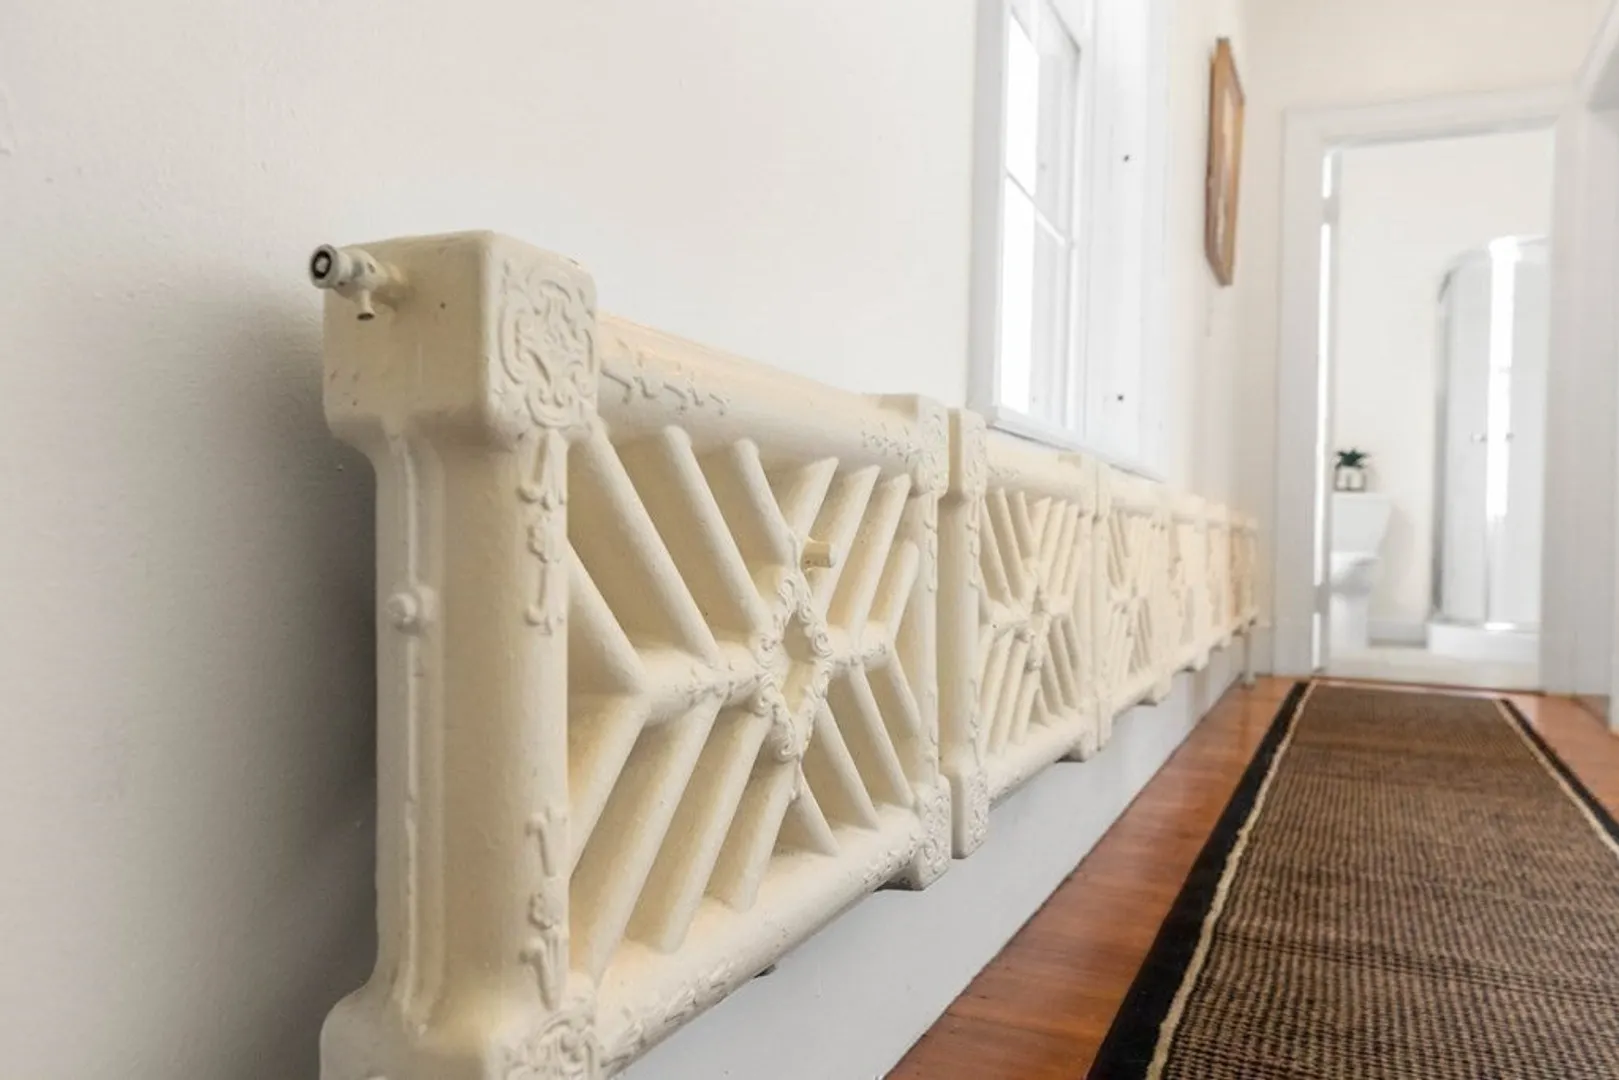
- Heating: Unit 1(Central Heat, Hot Water Radiators, Gas, Individual, Unit Control, Ductless Mini-Split System), Unit 2(Central Heat, Hot Water Radiators, Gas, Individual, Unit Control, Ductless Mini-Split System)
- Property Class: Residential Income
- Total Rooms: 15
- Status: Closed
- Has View: Yes
- Parking Spots: 8
- Property Type: Multi Family
- Year Built: 1925
-
Additional Details
- Appliances: Unit 1(Range, Dishwasher, Disposal, Microwave, Refrigerator, Freezer, Washer, Dryer), Utility Connections for Gas Range, Utility Connections for Electric Range, Utility Connections Varies per Unit
- Construction: Frame, Brick, Stone
- Fireplaces: 6
- Foundation: Concrete Perimeter, Stone, Brick/Mortar, Irregular
- Lot Features: Corner Lot, Level
- Roof: Shingle
- View: Scenic View(s)
- Year Built Source: Public Records
- Basement: Full, Partially Finished, Interior Entry, Bulkhead, Concrete
- Exterior Features: Porch, Deck, Deck - Wood, Patio, Balcony, Gutters, Professional Landscaping, Sprinkler System, Decorative Lighting, Screens, Garden Area, Unit 1 Balcony/Deck
- Flooring: Tile, Varies Per Unit, Hardwood, Unit 1(undefined), Unit 2(Hardwood Floors)
- Interior Features: Mudroom, Unit 1(Cathedral/Vaulted Ceilings, Crown Molding, High Speed Internet Hookup, Upgraded Cabinets, Upgraded Countertops, Bathroom with Shower Stall), Unit 2(Pantry, Crown Molding, High Speed Internet Hookup, Upgraded Cabinets, Upgraded Countertops, Bathroom with Shower Stall), Unit 1 Rooms(Kitchen, Living RM/Dining RM Combo, Other (See Remarks)), Unit 2 Rooms(Living RM/Dining RM Combo, Other (See Remarks))
- Road Frontage Type: Public
- Total Number of Units: 2
- Year Built Details: Actual
- Zoning: R1
-
Amenities
- Community Features: Public Transportation, Shopping, Park, Walk/Jog Trails, Golf, Medical Facility, Bike Path, Conservation Area, House of Worship, Marina, Private School, Public School, T-Station, University, Sidewalks
- Parking Features: Off Street, Stone/Gravel
- Waerfront: Yes
- Covered Parking Spaces: 2
- Security Features: Unit 1 Security System
- Waterfront Features: Waterfront, Beach Front, Ocean, Walk to, Public, Beach Access, Ocean, Walk to, 0 to 1/10 Mile To Beach, Beach Ownership(Public)
-
Utilities
- Electric: Circuit Breakers, 200+ Amp Service, Common, Individually Metered
- Water Source: Public
- Sewer: Public Sewer
-
Fees / Taxes
- Assessed Value: $1,440,700
- Compensation Based On: Net Sale Price
- Tax Year: 2023
- Buyer Agent Compensation: 2%
- Rental Fee Includes: Unit 1(None, Other (See Remarks)), Unit 2(None)
- Taxes: $16,064
Similar Listings
Sold
21 Photos
Sold
27 Photos
Sold
13 Photos
Sold
1 Photo
Content © 2026 MLS Property Information Network, Inc. The information in this listing was gathered from third party resources including the seller and public records.
Listing information provided courtesy of Madelyn Garcia Real Estate.
MLS Property Information Network, Inc. and its subscribers disclaim any and all representations or warranties as to the accuracy of this information.
