
Sold!
$490,000
2
Beds
1
Bath
1,164
Living Area
-
Property Description
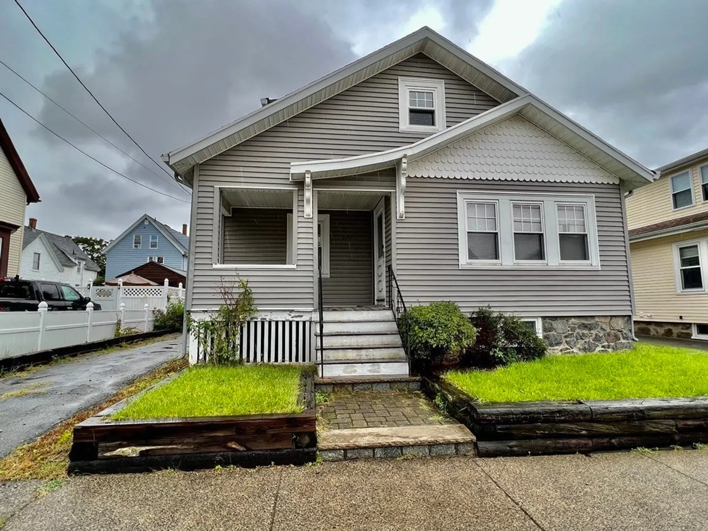
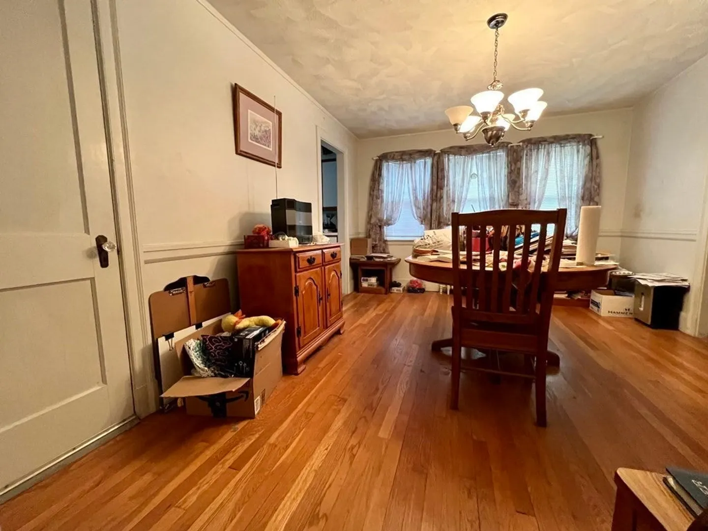
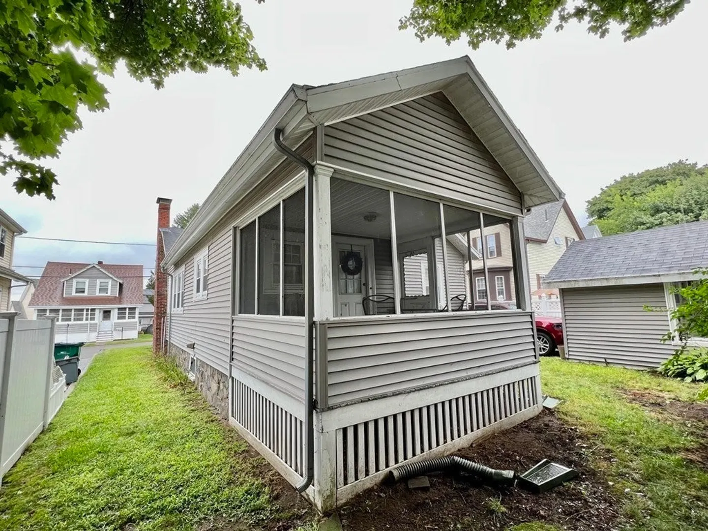
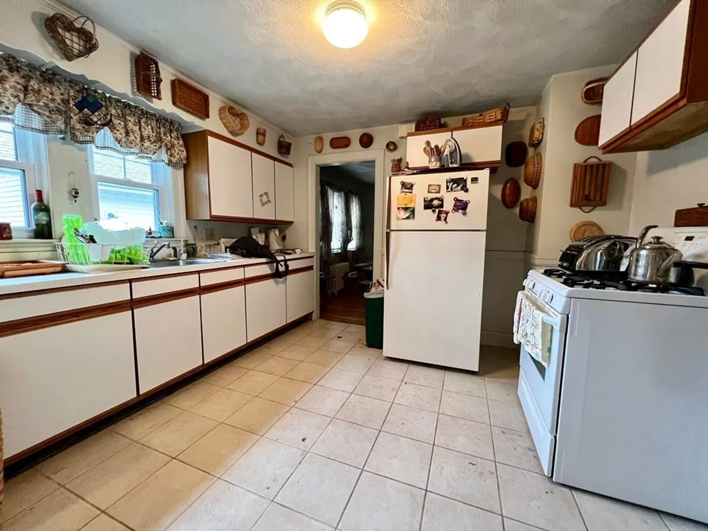
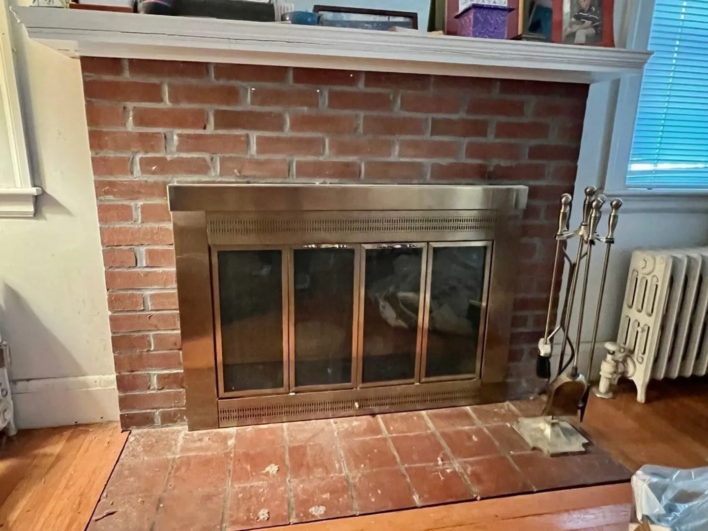
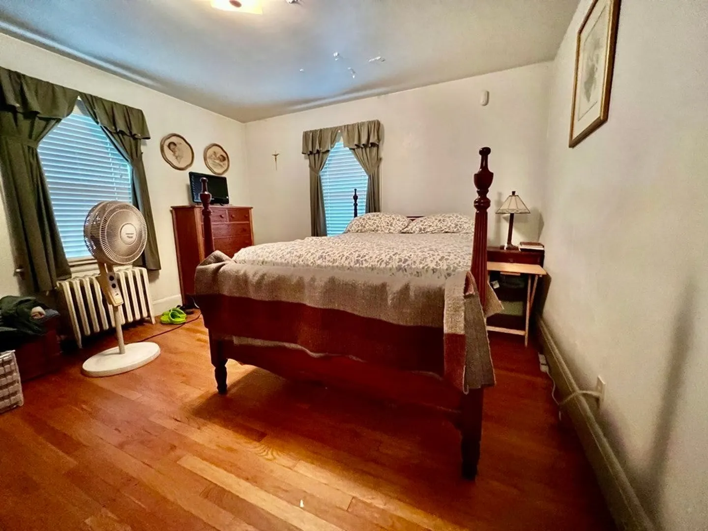
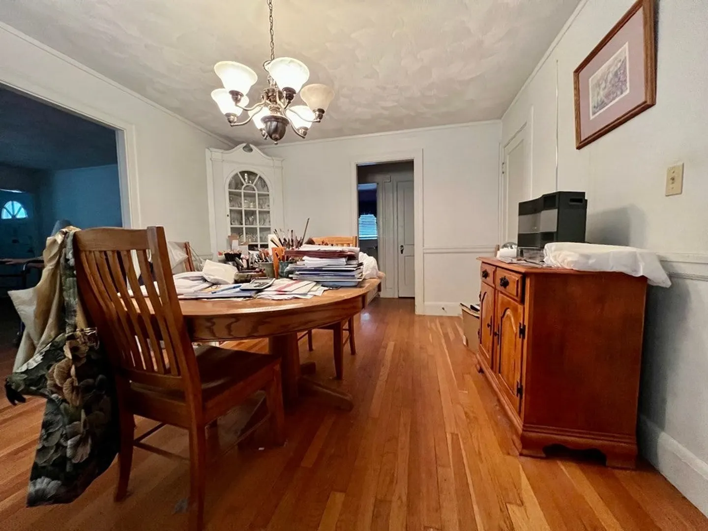
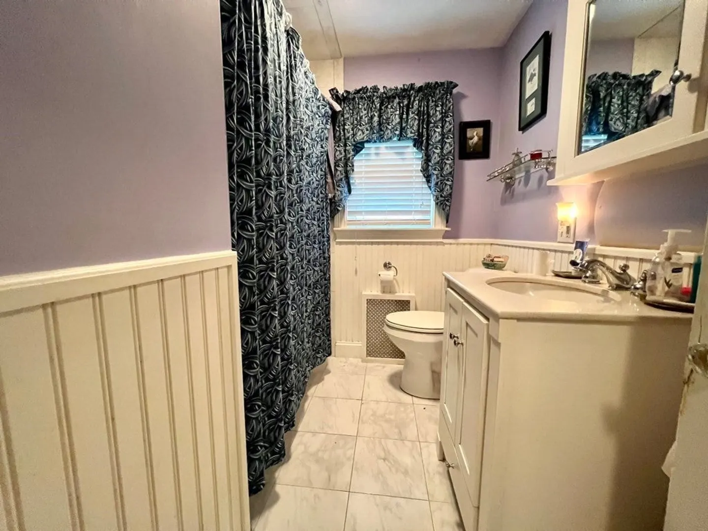
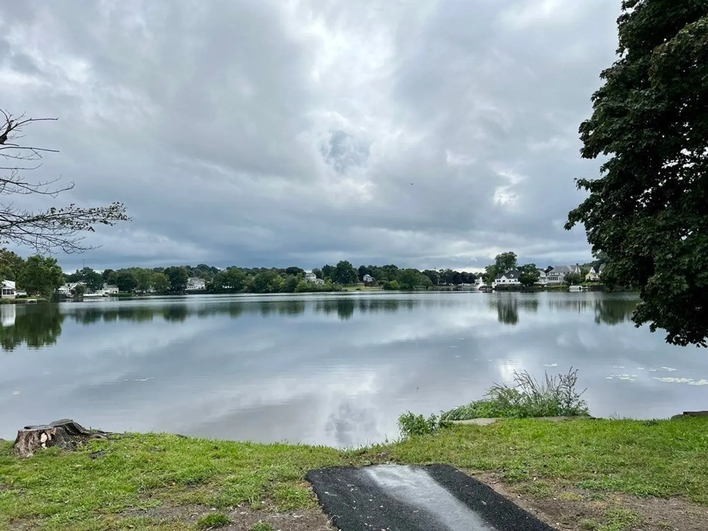
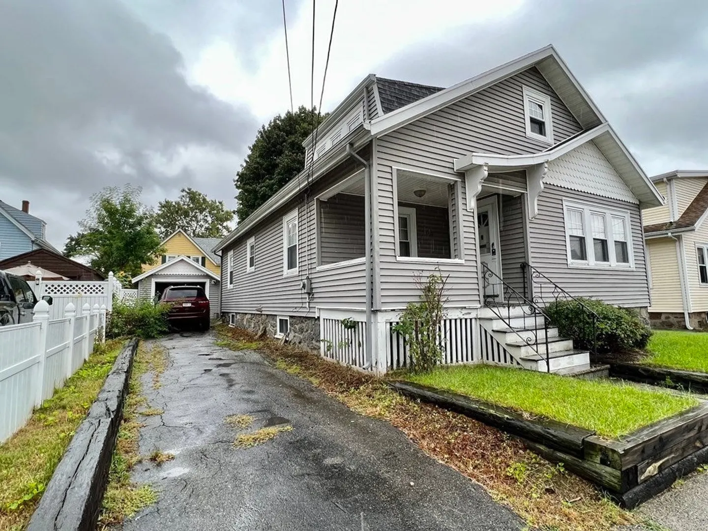
Welcome to your dream home nestled in a serene neighborhood, just minutes away from the tranquil pond and conveniently close to bustling Boston and major highways. This delightful 2-bedroom bungalow with hardwood floors, built in cabinet in dining room, is in a sought-after neighborhood. Step into a cozy living room with hardwood floors. The centerpiece of the living room is a classic fireplace, perfect for creating a cozy atmosphere during chilly evenings. Unwind and relish the changing seasons in the inviting 3-season porch overlooking a private back yard in addition 1 car detached garage. Explore the possibilities of the walk-up attic, a canvas awaiting your imagination. Utilize this space for storage, Convenient to major highways and Boston.
-
Highlights
- Heating: Steam, Natural Gas
- Property Class: Residential
- Style: Bungalow
- Year Built: 1935
- Parking Spots: 3
- Property Type: Single Family Residence
- Total Rooms: 7
- Status: Closed
-
Additional Details
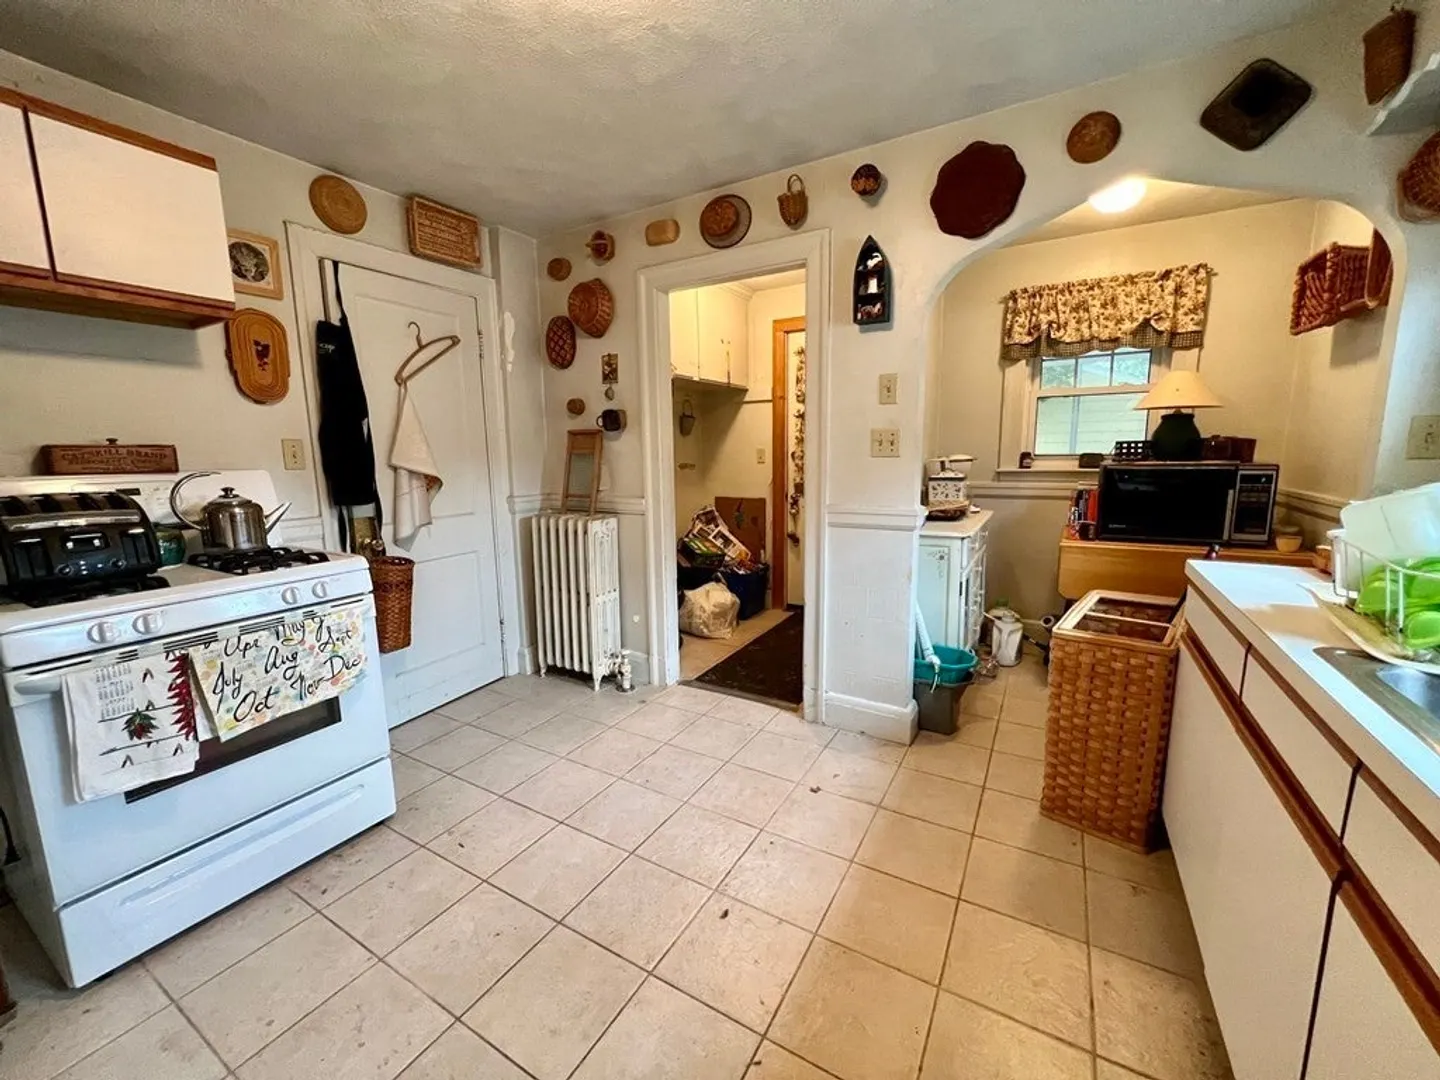
- Appliances: Range, Refrigerator
- Construction: Frame
- Fireplaces: 1
- Foundation: Stone
- Road Frontage Type: Public
- Year Built Details: Approximate
- Zoning: Res
- Basement: Full
- Exterior Features: Porch - Screened
- Flooring: Tile, Hardwood, Flooring - Hardwood
- Interior Features: Office, Sun Room
- Roof: Shingle
- Year Built Source: Public Records
-
Amenities
- Community Features: Public Transportation, Shopping, Park, Walk/Jog Trails, Golf, Medical Facility, Laundromat, Highway Access, House of Worship, Public School, T-Station
- Parking Features: Detached, Paved Drive, Off Street
- Covered Parking Spaces: 1
-
Utilities
- Electric: Circuit Breakers
- Water Source: Public
- Sewer: Public Sewer
-
Fees / Taxes
- Assessed Value: $427,000
- Compensation Based On: Net Sale Price
- Tax Year: 2023
- Buyer Agent Compensation: 2%
- Facilitator Compensation: 2%
- Taxes: $4,761
Similar Listings
Sold
25 Photos
Sold
38 Photos
Sold
42 Photos
Sold
34 Photos
Content © 2026 MLS Property Information Network, Inc. The information in this listing was gathered from third party resources including the seller and public records.
Listing information provided courtesy of RE/MAX 360.
MLS Property Information Network, Inc. and its subscribers disclaim any and all representations or warranties as to the accuracy of this information.
