
109 Homer Dr
$579,000
3
Beds
2
Baths
1,844
Sqft
- Request Info
- Call
- Save
-
More
- Mortgage Calculator

Property Tools
$579,000
3
Beds
2
Baths
1,844
Living Area
-
Property Description
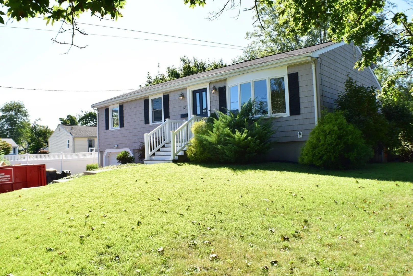
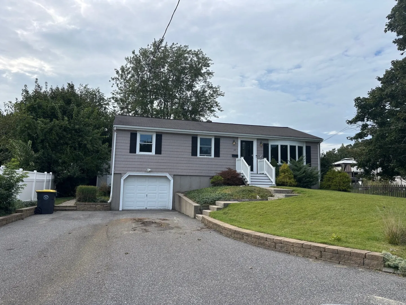
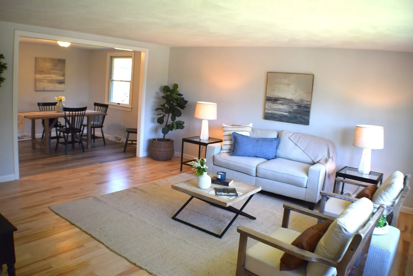
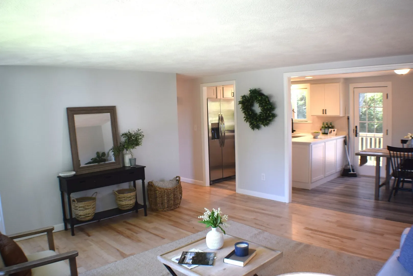
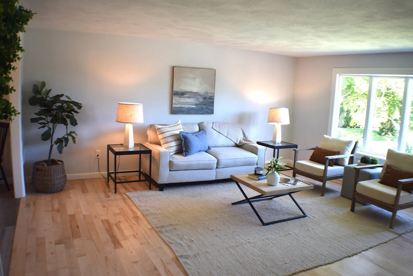
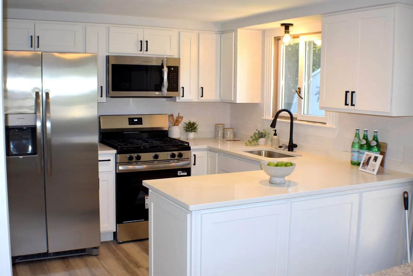
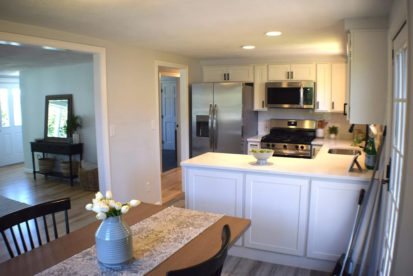
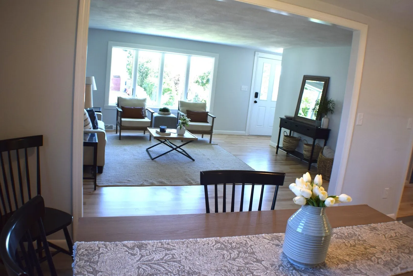
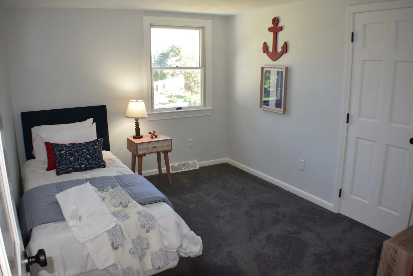
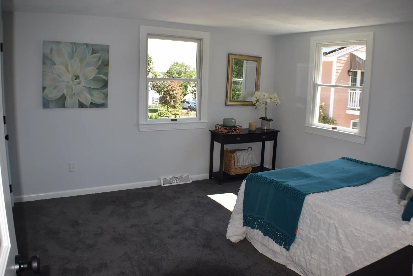
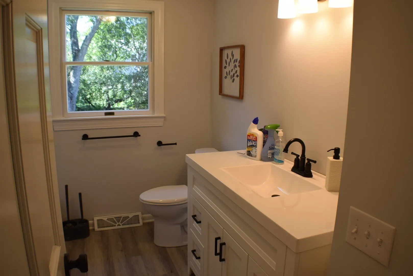
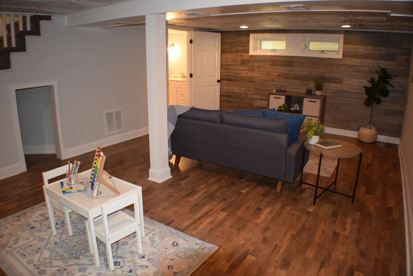
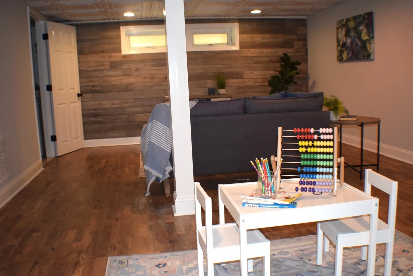
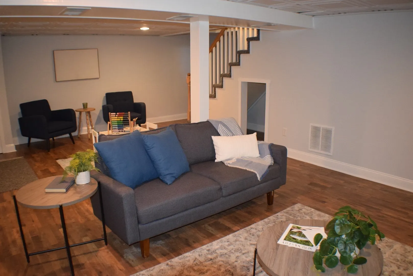
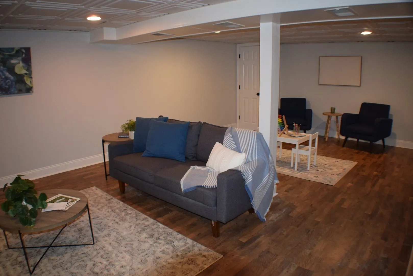
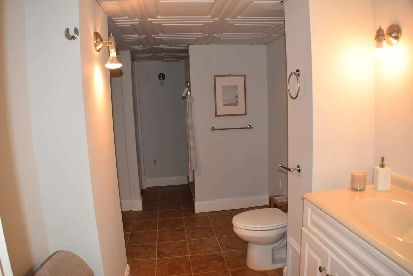
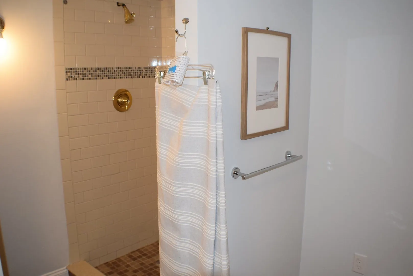
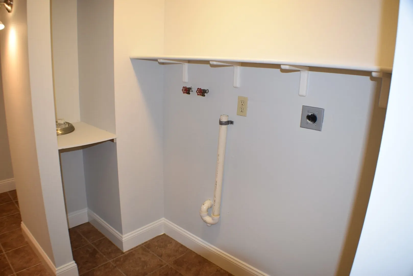
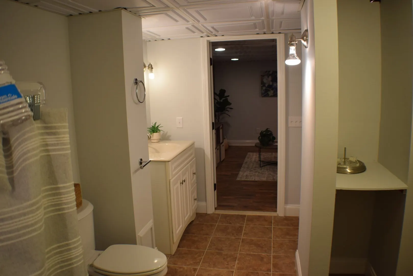
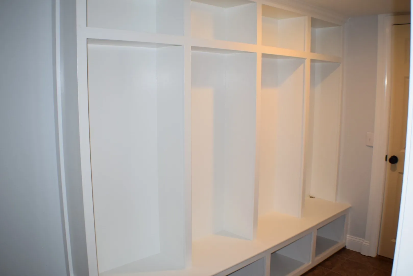
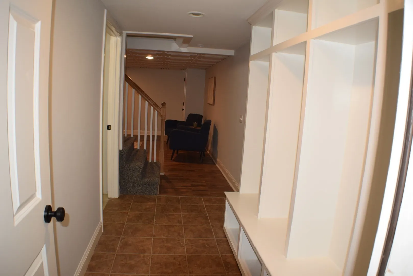
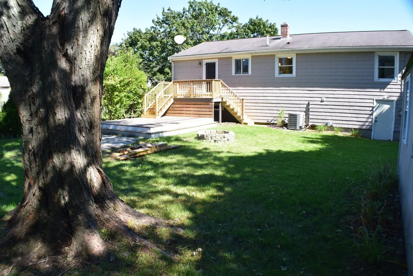
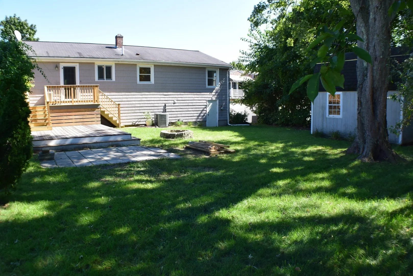
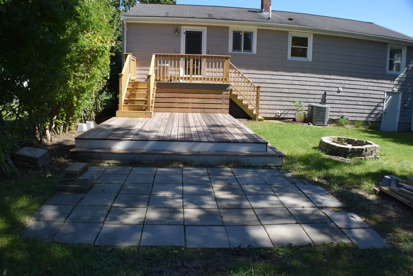
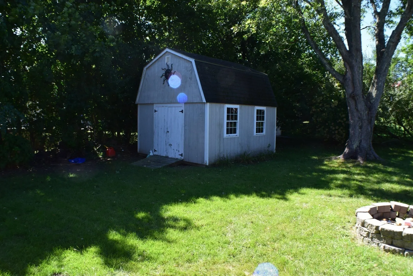
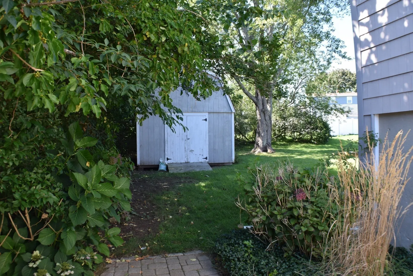
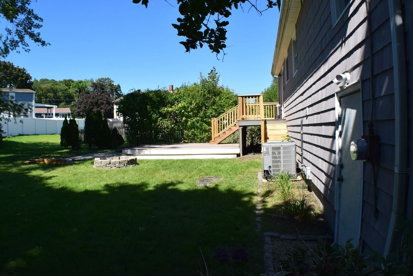
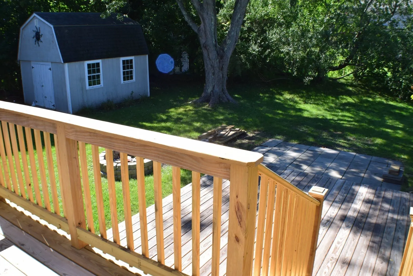
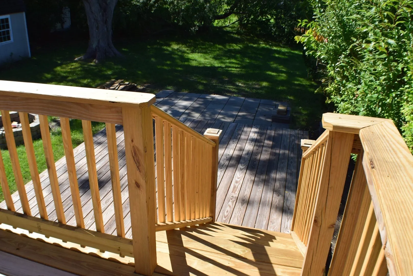
Somerset Newly remodeled updated three bedroom ranch ,refinished Hardwood floors , Kitchen with new cabinets new stainless steel appliances, gas stove , refrigerator, dishwasher and Microwave with gleaming quarts counter tops.Bedrooms offer large double closets are new wall to wall carpeting. New Bath Vanities. Lower lever finished family room with full bath and storage. New rear deck off dinning area leads to large rear yard and oversized shed/barn.... Discover a lifestyle of comfort and convenience at 109 Homer Dr, Somerset, MA. Don't be left out of this wonderful opportunity !! ...
-
Highlights
- Cooling: Central Air
- Parking Spots: 5
- Property Type: Single Family Residence
- Total Rooms: 7
- Status: Active
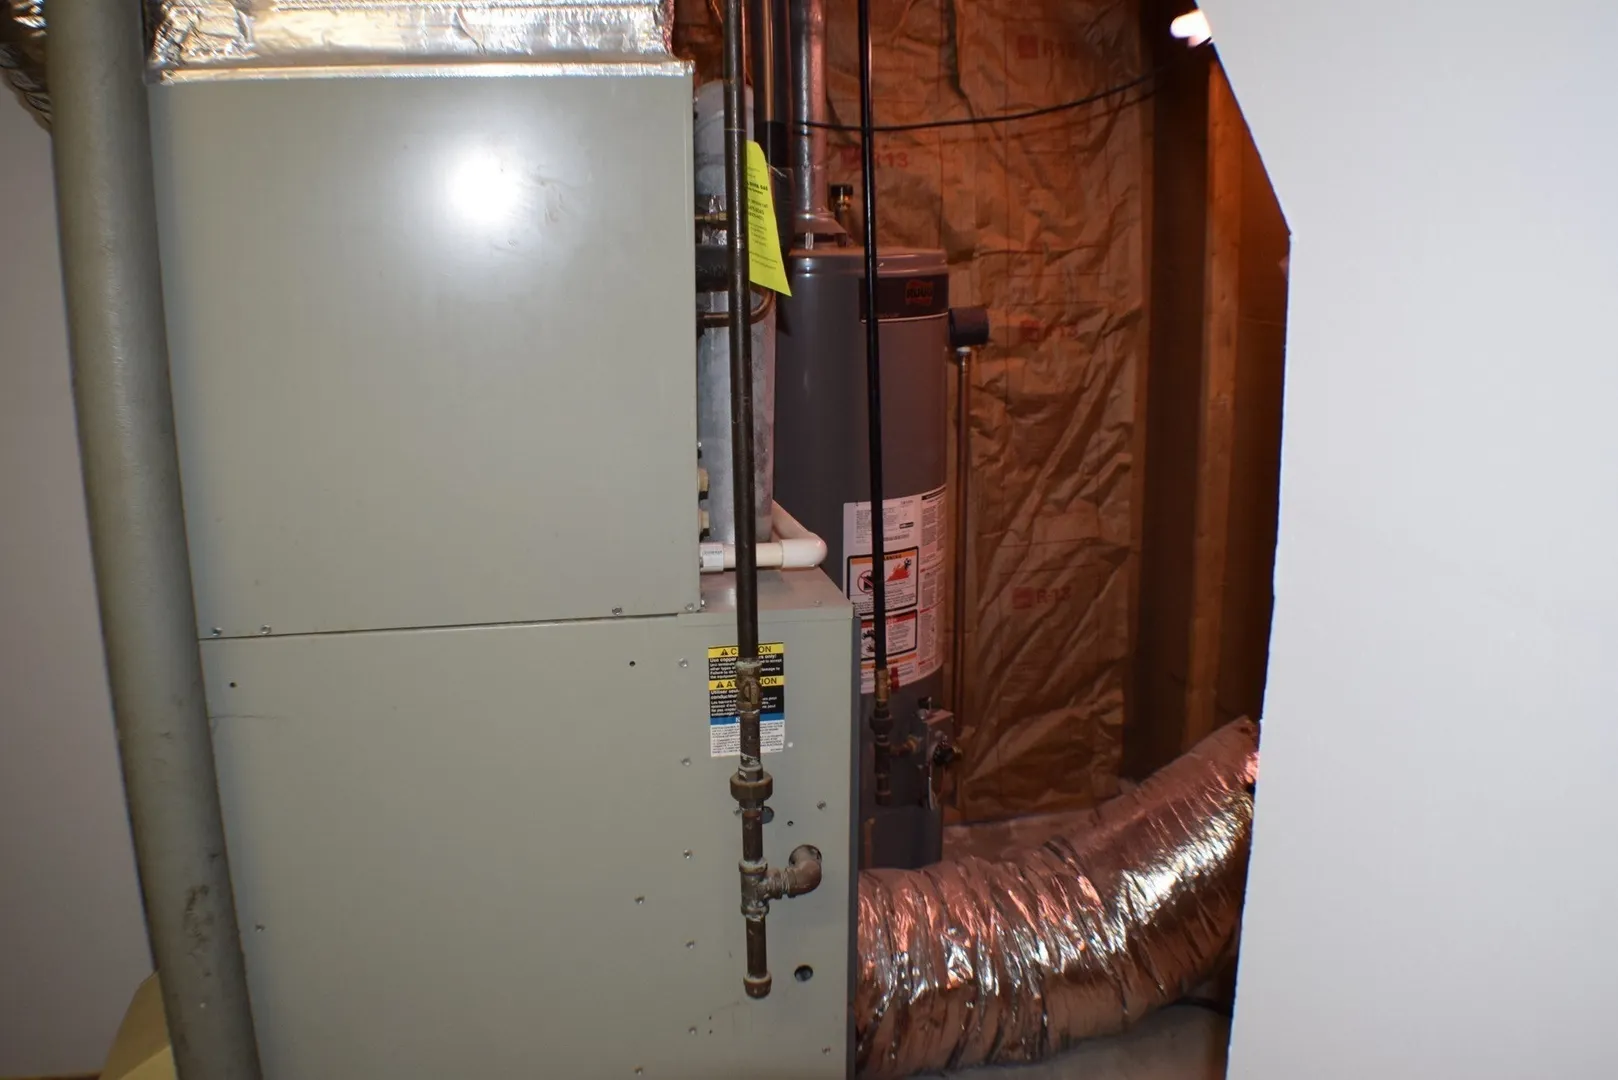
- Heating: Forced Air, Natural Gas
- Property Class: Residential
- Style: Ranch, Raised Ranch
- Year Built: 1973
-
Additional Details
- Appliances: Gas Water Heater, Water Heater, Microwave, ENERGY STAR Qualified Refrigerator, ENERGY STAR Qualified Dishwasher, Range
- Construction: Frame
- Flooring: Wood, Carpet
- Foundation Area: 1144
- Roof: Shingle
- Year Built Details: Actual
- Zoning: R1
- Basement: Full, Partially Finished, Garage Access, Concrete
- Exterior Features: Deck - Wood, Storage
- Foundation: Concrete Perimeter
- Road Frontage Type: Public
- SqFt Source: Public Record
- Year Built Source: Public Records
-
Amenities
- Community Features: Park, Marina, Public School
- Parking Features: Under, Paved Drive, Off Street, Paved
- Covered Parking Spaces: 1
- Waterfront Features: River, 1 to 2 Mile To Beach, Beach Ownership(Public)
-
Utilities
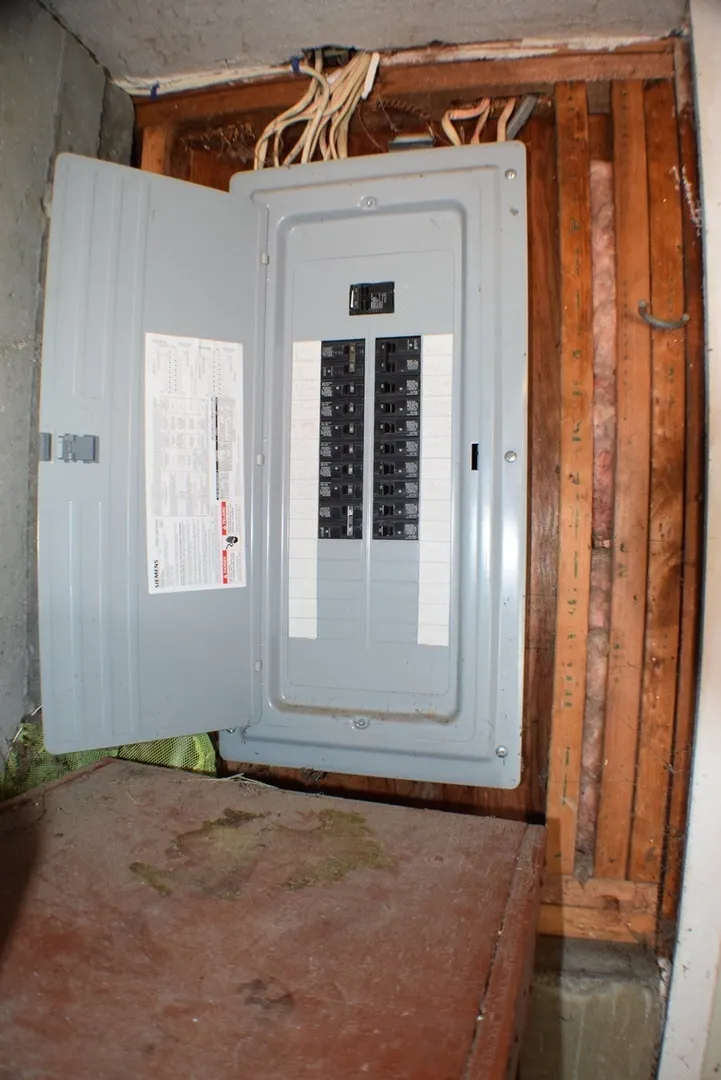
- Electric: 220 Volts, Circuit Breakers, 100 Amp Service
- Water Source: Public
- Sewer: Public Sewer
-
Fees / Taxes
- Assessed Value: $445,600
- Taxes: $5,926
- Tax Year: 2025
Similar Listings
Sold
42 Photos
Sold
27 Photos
Sold
37 Photos
Sold
40 Photos
Content © 2026 MLS Property Information Network, Inc. The information in this listing was gathered from third party resources including the seller and public records.
Listing information provided courtesy of Riverside Realty.
MLS Property Information Network, Inc. and its subscribers disclaim any and all representations or warranties as to the accuracy of this information.